Description
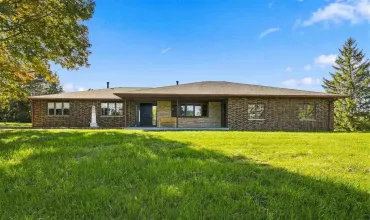
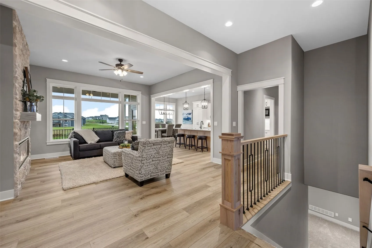
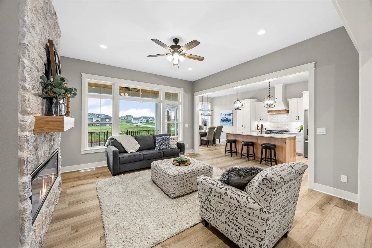
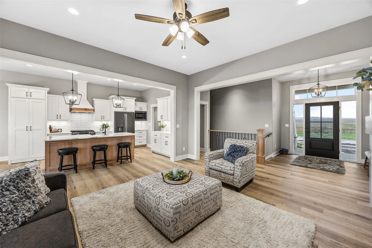
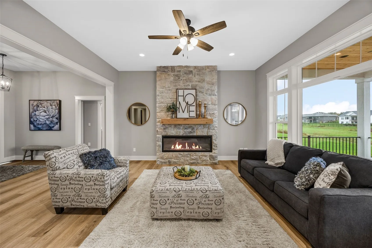
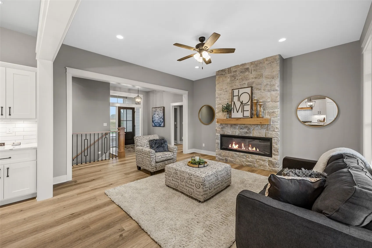
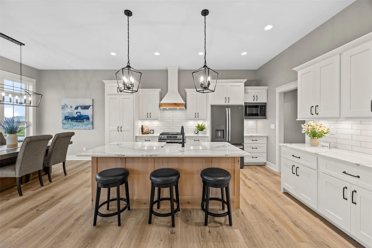
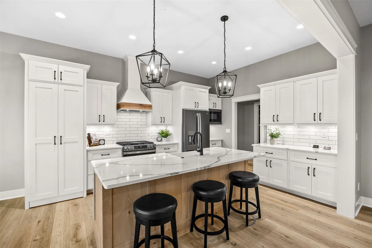
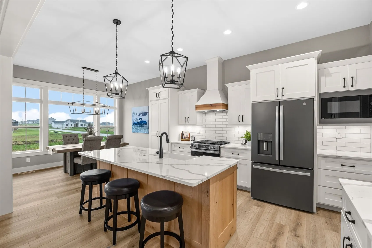
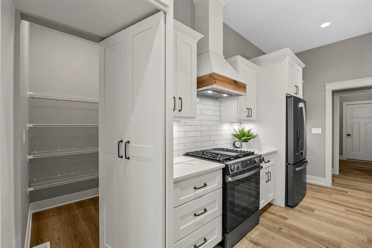
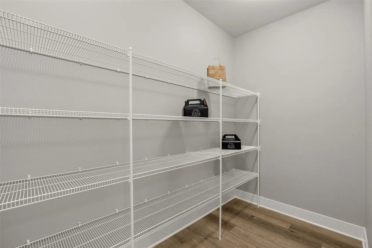
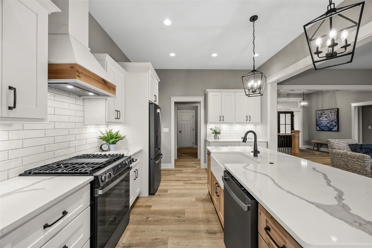
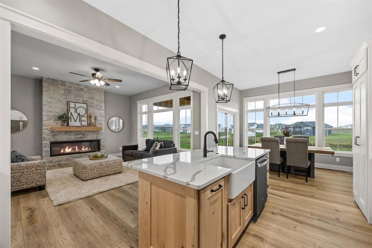
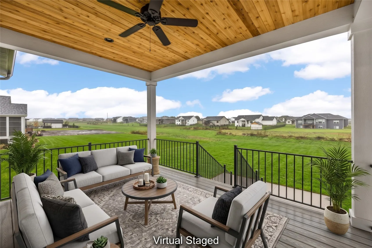
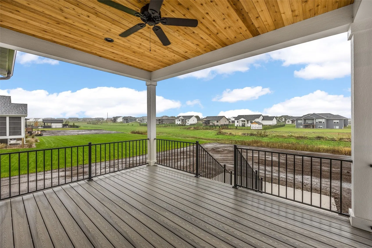
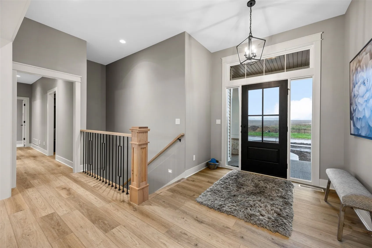
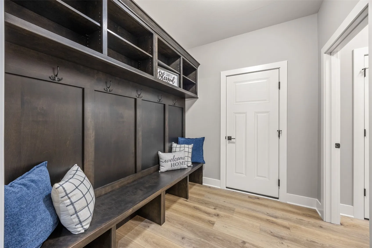
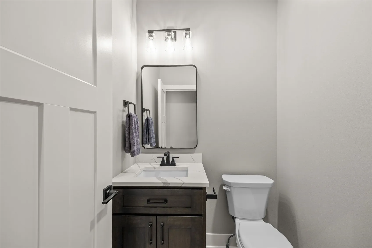
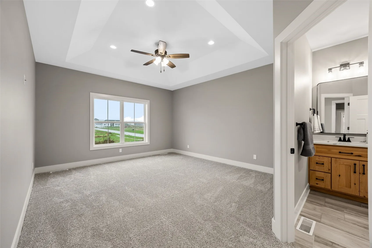
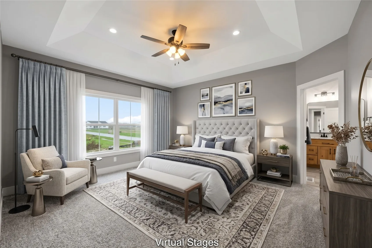
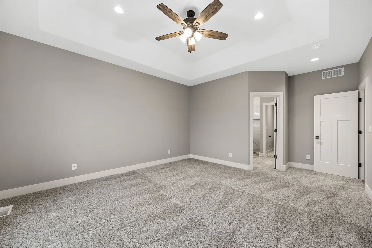
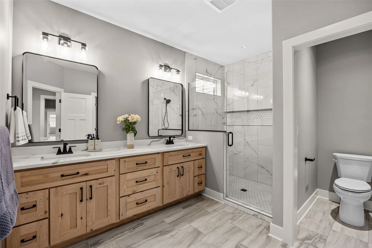
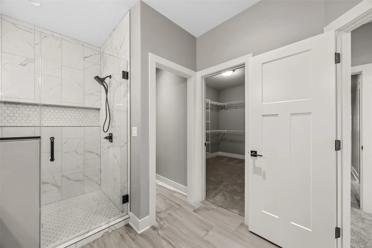
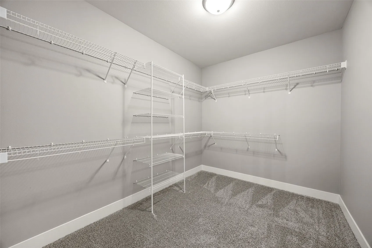
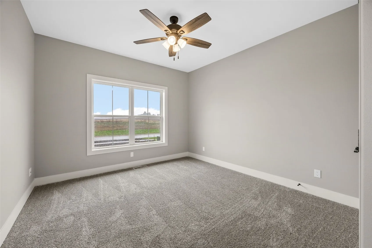
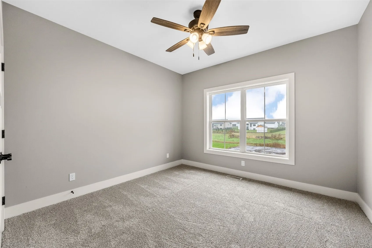
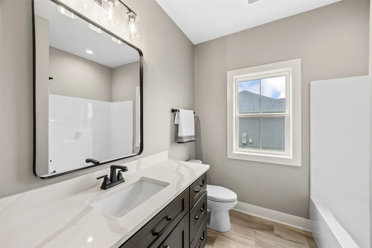
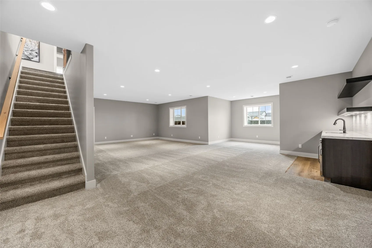
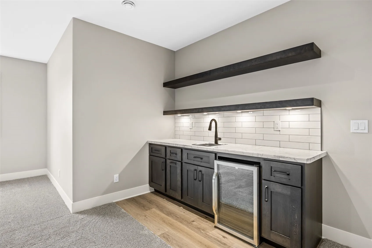
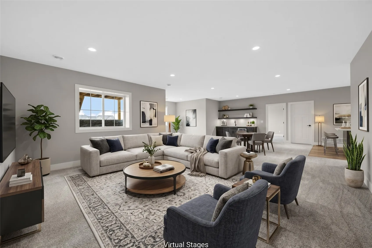
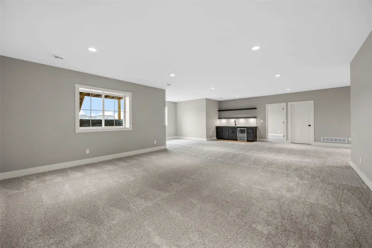
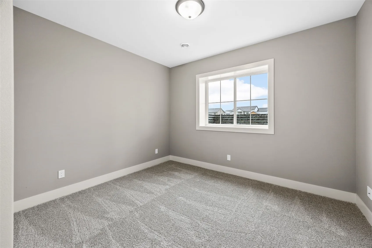
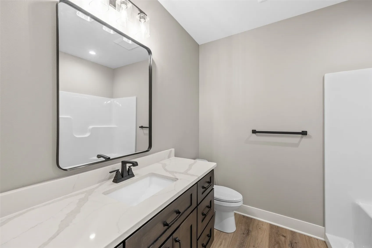
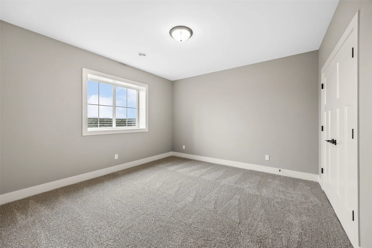
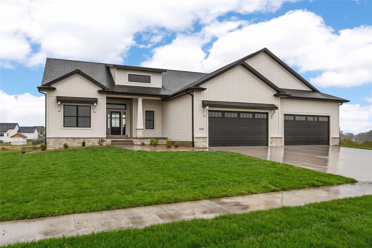
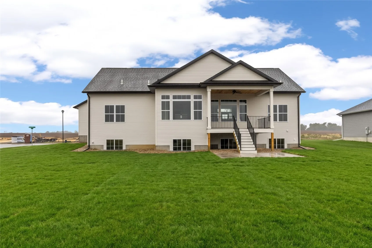
Welcome to exceptional modern living in this newly constructed 5-bedroom, 3.5-bathroom ranch home crafted by award-winning Platten Construction. Delivering over 3,300 finished square feet of thoughtfully designed space, this residence seamlessly blends refined architectural details, high-end finishes, and optimal functionality in a highly desirable location. From the moment you step inside, you are greeted by an expansive open-concept layout defined by clean lines, natural light, and accent lighting throughout. The main living room serves as a welcoming centerpiece, featuring a stunning electric fireplace with floor-to-ceiling stone surround and a custom mantel.The chef’s kitchen boasts white cabinetry with soft-close dovetail drawers, quartz countertops, tile backsplash, a contrasting stained island, and a huge hidden walk-in pantry. Just off the kitchen and garage entry, a cleverly positioned half-bath and built-in drop-zone locker area provide effortless everyday convenience. The primary suite features a tray ceiling, walk-in closet, and ensuite with dual vanities and a custom tile shower. Downstairs, the finished lower level includes a large rec room with a wet bar, two bedrooms, and a full bath. Outside, patio and a covered deck off the dining room is perfect for entertaining.Large yard with sod to be installed in Fall 2027—perfect for future lawn games, pets, and outdoor relaxation. Plumbed for central vac.
Residential Sale
5327 Silver Ridge Rd
Marion, Iowa 52302

Information on this page deemed reliable, but not guaranteed to be accurate. Listing information was entered by the listing agent and provided by ICAAR (Iowa City Area Association of REALTORS®) MLS and CRAAR (Cedar Rapids Area Association of REALTORS®) MLS. Urban Acres claims no responsibility for any misinformation, typographical errors, or misprints displayed from the MLS sources.
Request a Showing
Have a question we can answer this property? Interesting in scheduling a showing? Please enter your preferences in the form. We will contact you in order to schedule an appointment to view this property.
View Similar Listings


5 beds, 4 bath
SqFt: 3,136
3061 Ridgeview Cir
Coralville, Iowa 52241
5 beds, 4 bath
SqFt: 3,309
1005 Thomas Cir
Tiffin, Iowa 52340
5 beds, 4 bath
SqFt: 3,950
5185 Elderton Drive
Marion, Iowa 52302

5 beds, 4 bath
SqFt: 3,015
2856 Ash St
Coralville, Iowa 52241
5 beds, 4 bath
SqFt: 4,119
7249 Benton Linn Road
Cedar Rapids, Iowa 52404

5 beds, 4 bath
SqFt: 3,482
230 Howard Ave NW
Swisher, Iowa 52338
5 beds, 4 bath
SqFt: 3,177
120 Howard Ave
Swisher, Iowa 52338
5 beds, 4 bath
SqFt: 3,186