Description
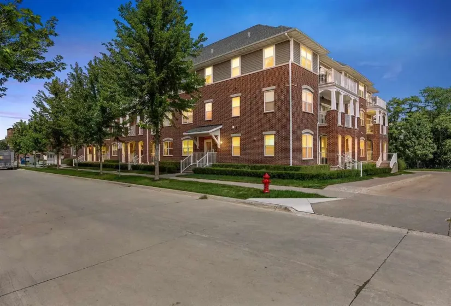
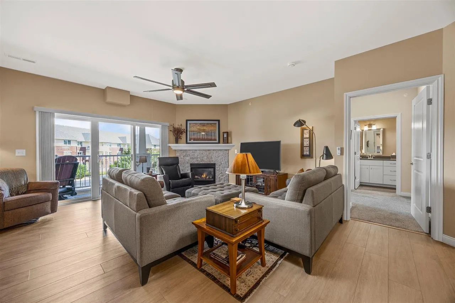
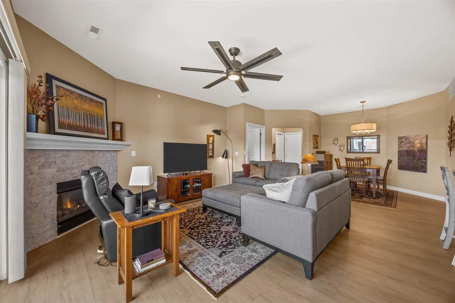
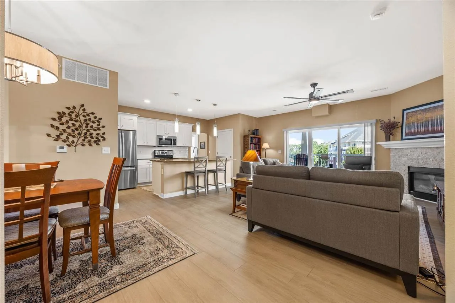
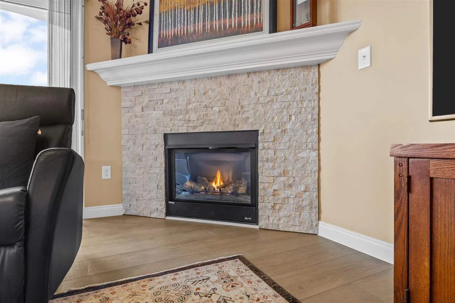
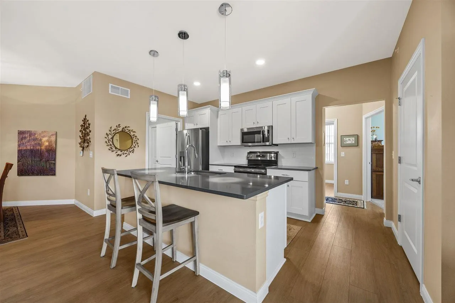
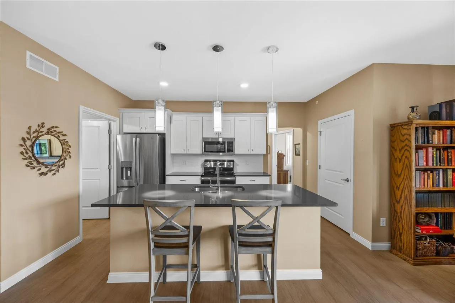
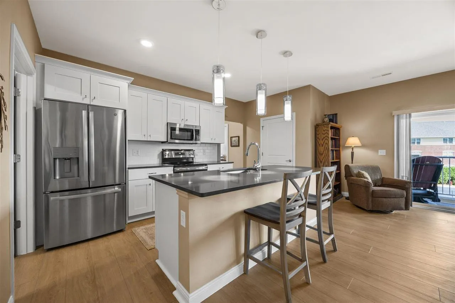
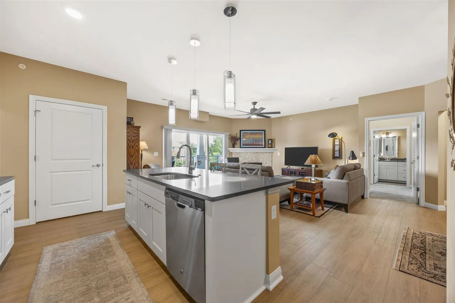
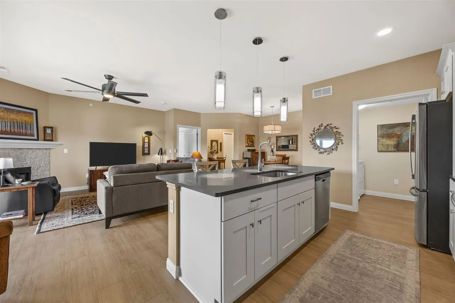
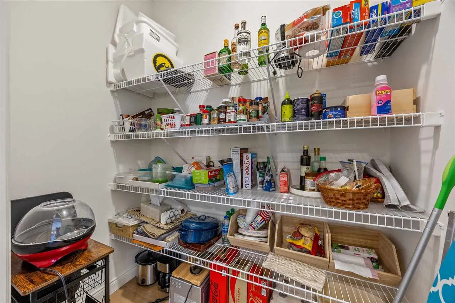
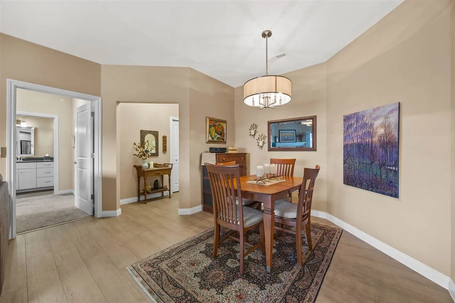
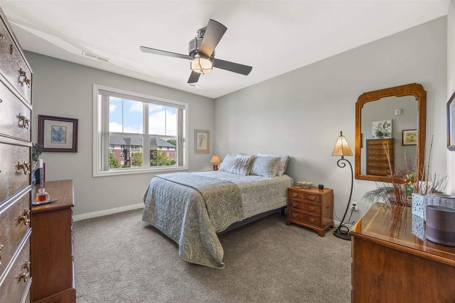
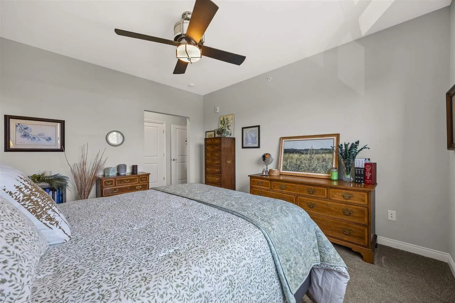
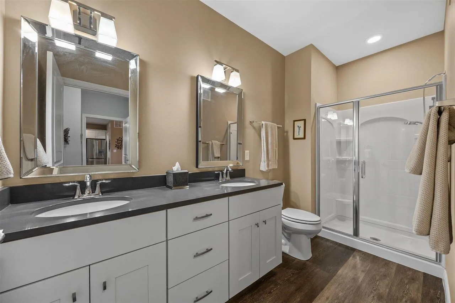
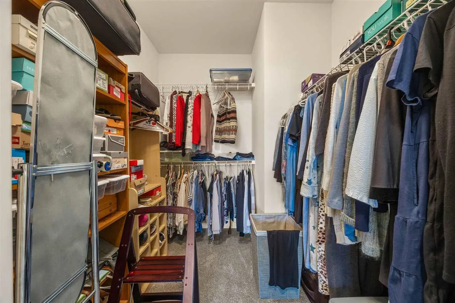
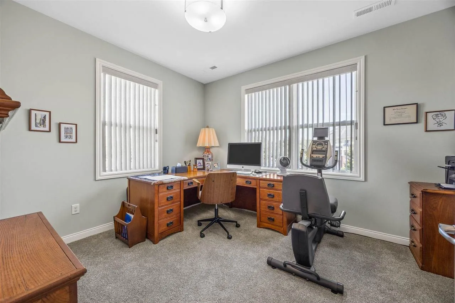
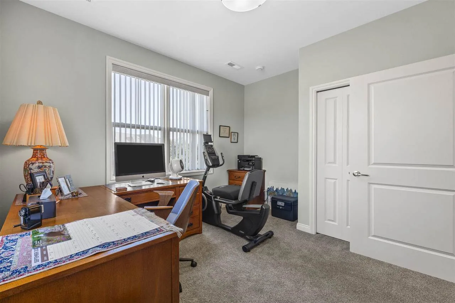
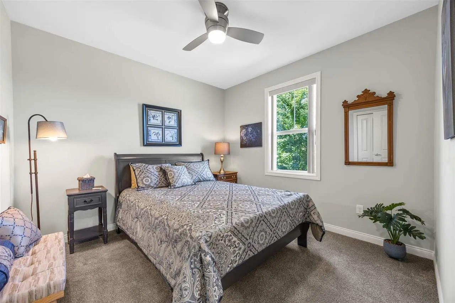
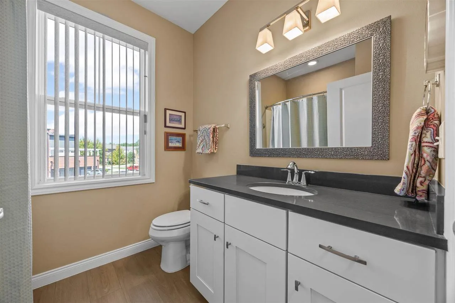
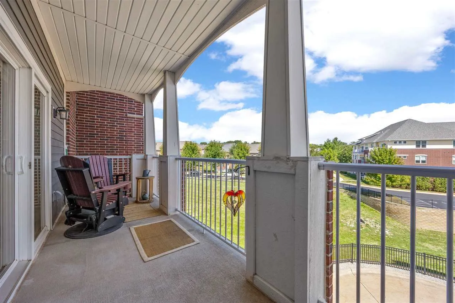
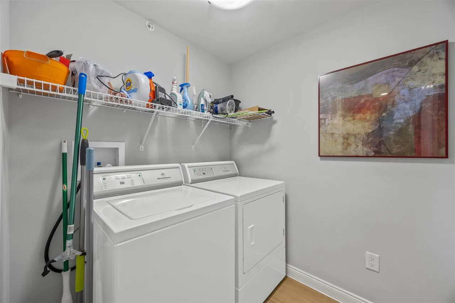
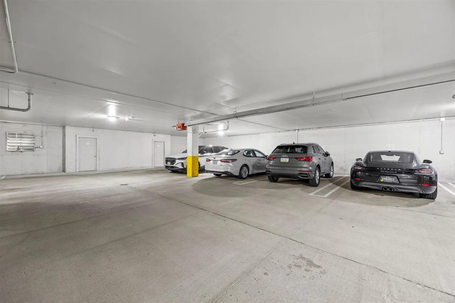
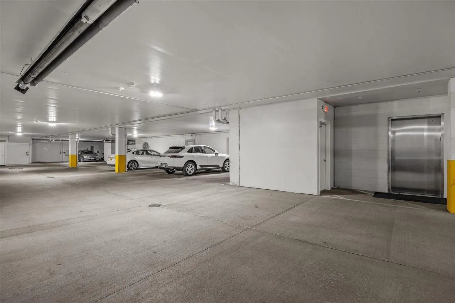
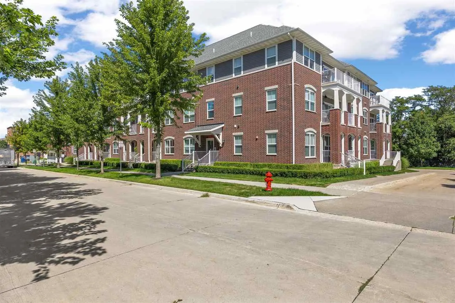
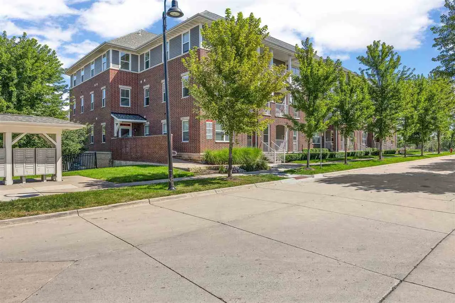
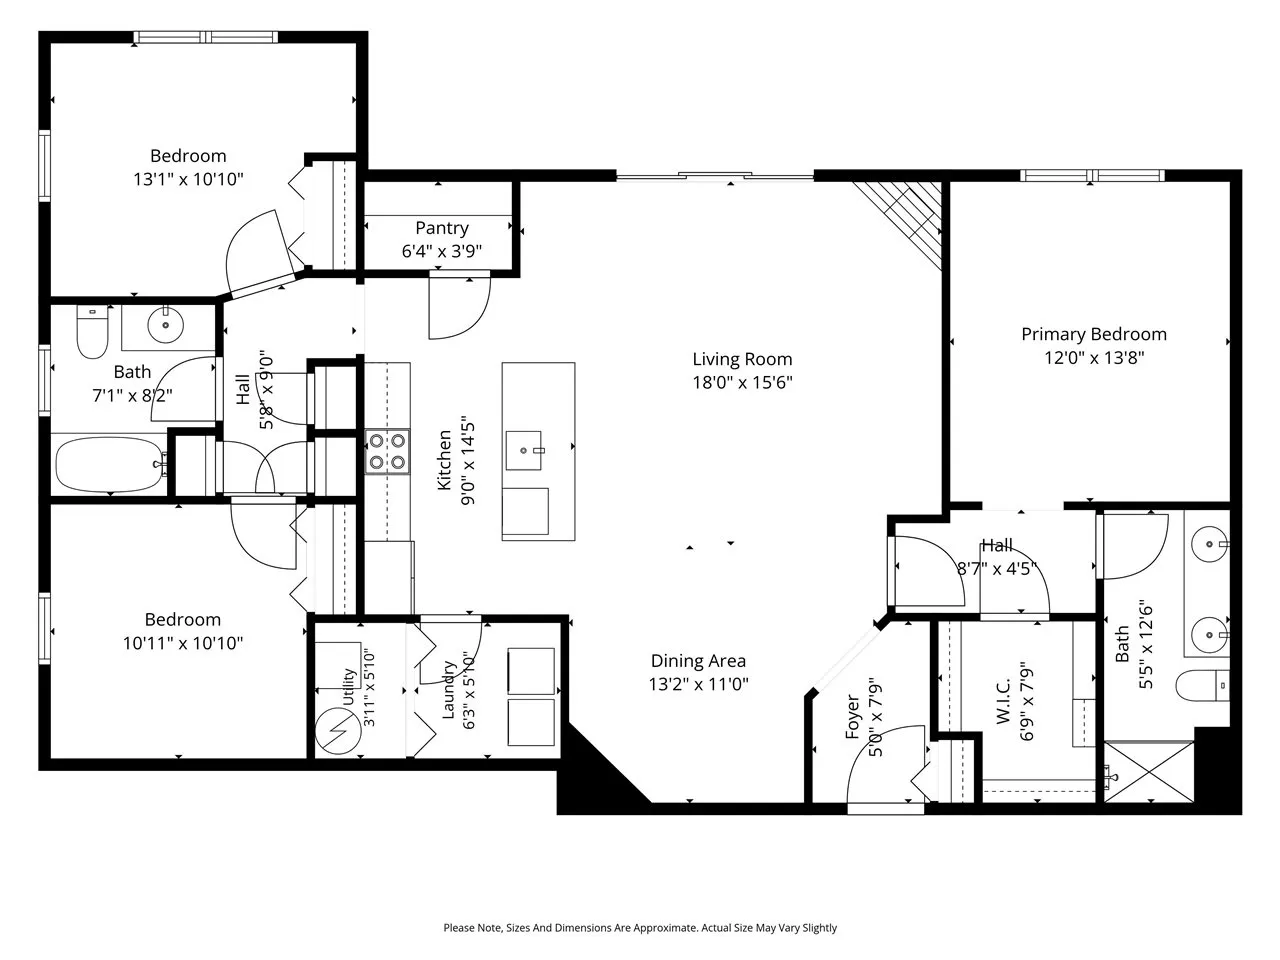
Spacious Corner Unit with Nice Greenspace Views & One Owner & Very Loved 3-bedroom, 2-bath condo offering high ceilings, abundant natural light. New LVP flooring & added ceiling fans. The foyer provides separation from the main living area; large patio doors and a beautiful stone gas fireplace create a warm & inviting setting. The kitchen features quartz counters, white cabinetry with soft-close drawers, tile backsplash, stainless steel appliances, a French door refrigerator approx. 3 years old, spacious walk-in pantry, large sink and oversized breakfast bar island with pendant lighting. A separate laundry room. The primary suite includes a large walk-in closet and private bath with double-sink vanity & glass-door shower. Two additional bedrooms share a full bath with tub/shower. Comfort-height toilets. Enjoy the large balcony with beautiful columns & relaxing views. Additional features include a 5×7 garage storage room w one assigned parking space in the garage, just steps from the elevator and secured building with intercom. Neighborhood amenities include a playground, park and restaurant, with easy access to downtown Iowa City, I-80, City Park and the Elks Lodge private golf course. See feature list. All measurements approximate. Please verify all schools.
Residential Sale
2184 Willenbrock Cir
Iowa City, Iowa 52245

Information on this page deemed reliable, but not guaranteed to be accurate. Listing information was entered by the listing agent and provided by ICAAR (Iowa City Area Association of REALTORS®) MLS and CRAAR (Cedar Rapids Area Association of REALTORS®) MLS. Urban Acres claims no responsibility for any misinformation, typographical errors, or misprints displayed from the MLS sources.
Request a Showing
Have a question we can answer this property? Interesting in scheduling a showing? Please enter your preferences in the form. We will contact you in order to schedule an appointment to view this property.
View Similar Listings
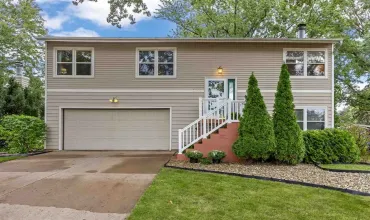

3 beds, 2 bath
SqFt: 1,664
1280 Esther Ct
Iowa City, Iowa 52240
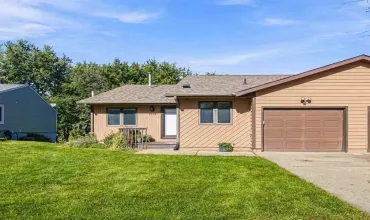
3 beds, 2 bath
SqFt: 2,184
2228 Plaen View Drive
Iowa City, Iowa 52246
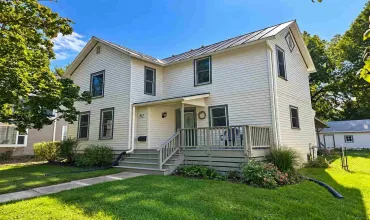
3 beds, 2 bath
SqFt: 1,430
913 Walnut St.
Iowa City, Iowa 52240-3343
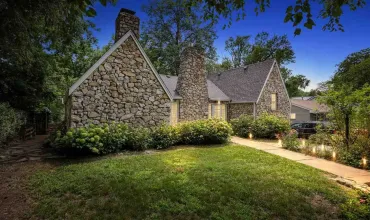
3 beds, 2 bath
SqFt: 2,128
1217 Friendly Ave.
Iowa City, Iowa 52240

3 beds, 2 bath
SqFt: 2,064
405 Koser Ave
Iowa City, Iowa 52246
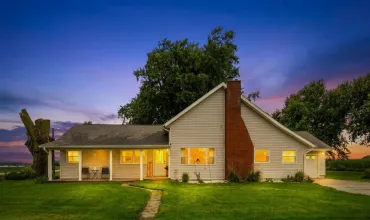
3 beds, 2 bath
SqFt: 2,116
2096 230th St
Washington, Iowa 52353
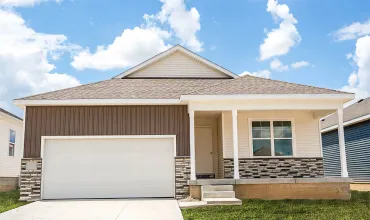
3 beds, 2 bath
SqFt: 1,498
2798 Cecelia Drive
Hiawatha, Iowa 52233
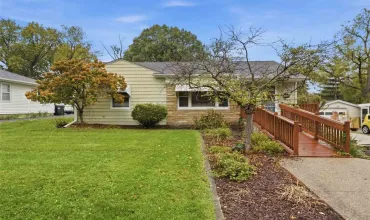
3 beds, 2 bath
SqFt: 1,696