
Description
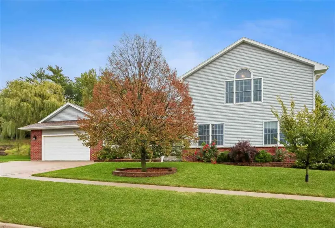
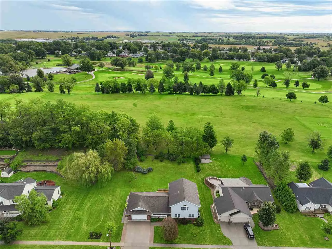
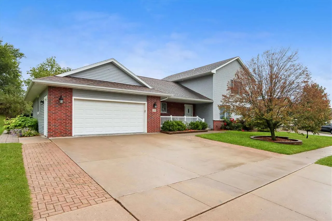
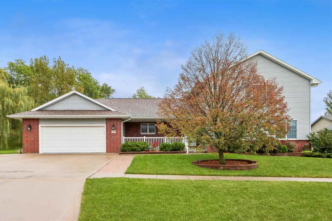
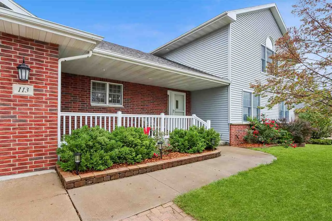
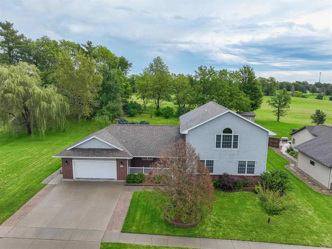
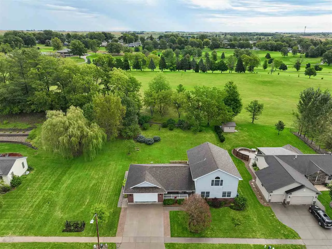
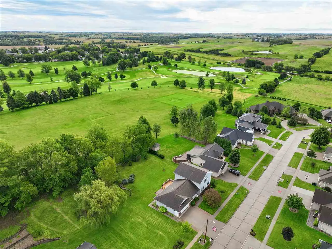
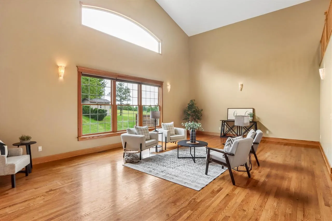
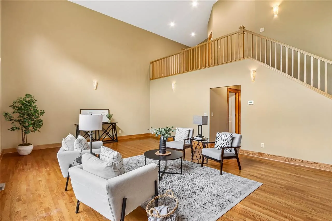
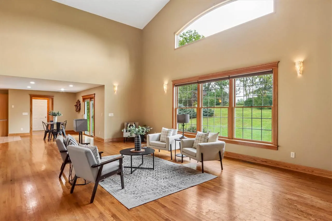
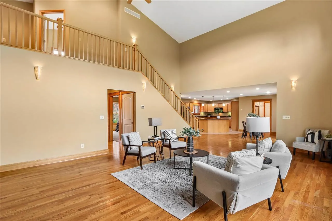
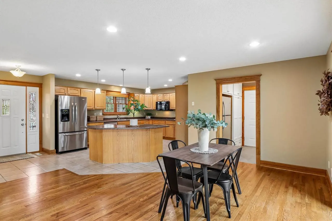
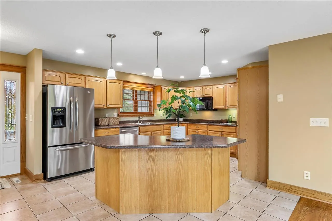
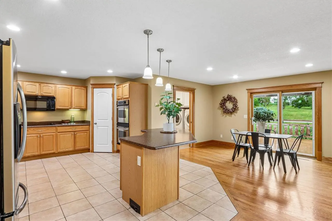
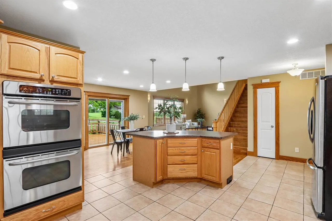
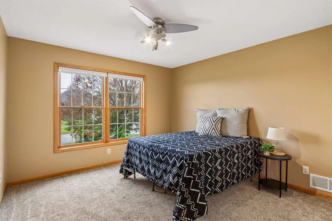
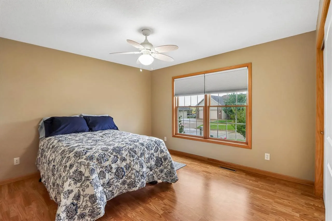
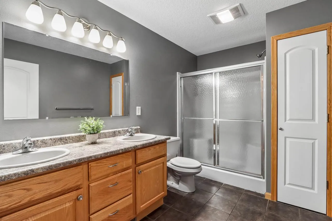
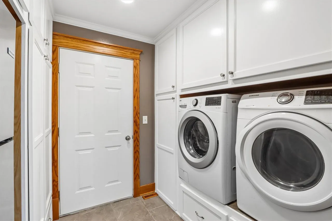
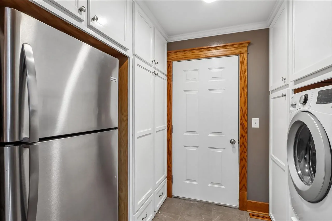
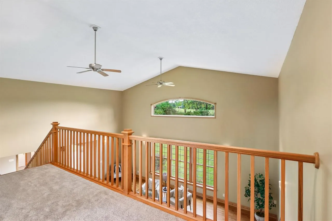
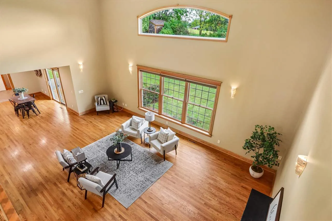
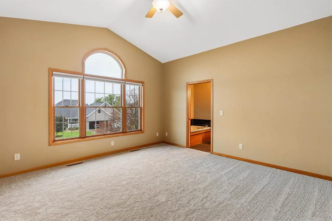
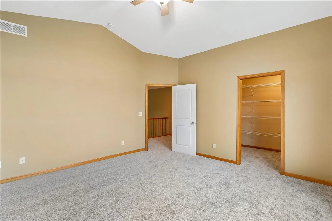
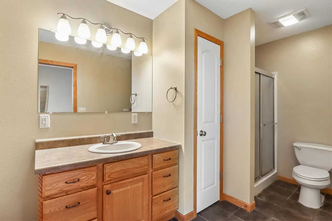
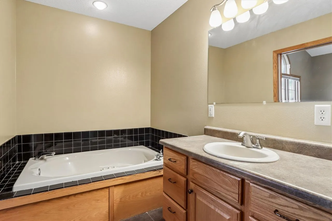
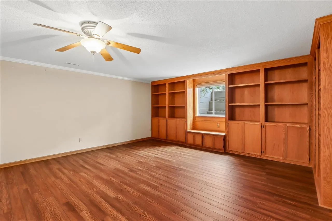
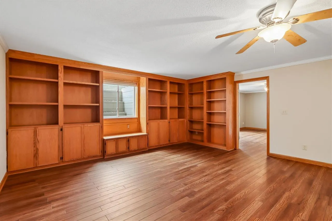
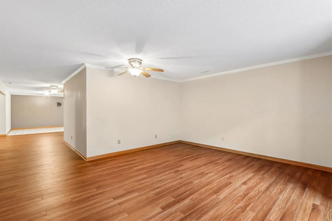
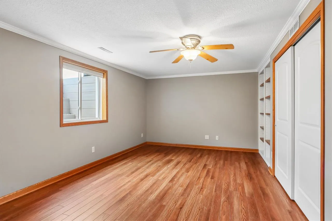
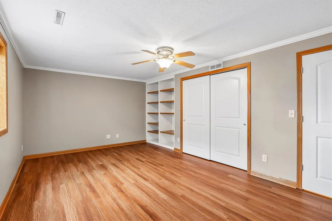
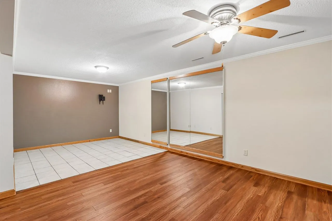
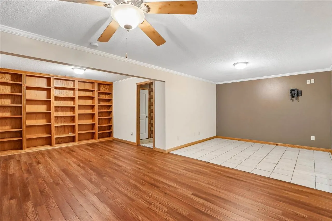
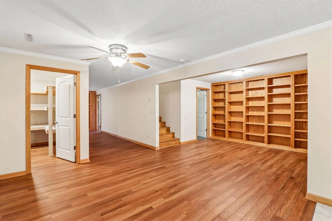
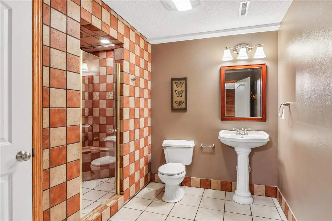
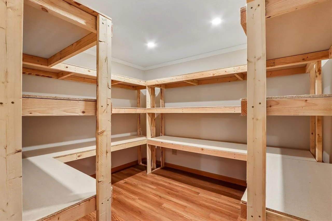
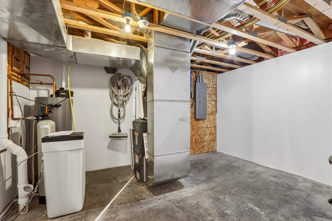
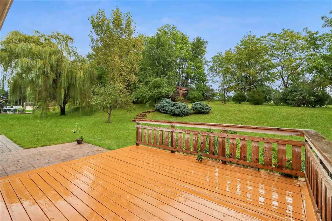
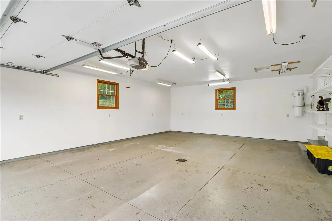
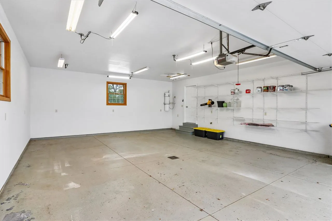
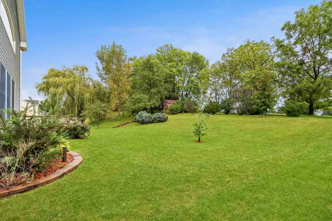
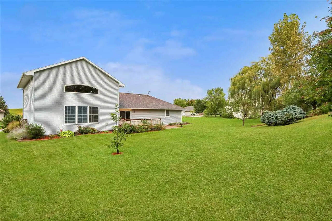
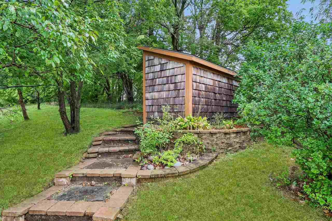
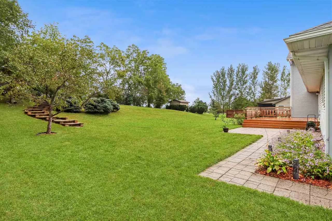
Welcome to this spacious & well-maintained 2-story home nestled in a desirable neighborhood adjacent to Stone Creek Golf Club. Thoughtfully designed w/ an abundance of space, this home offers an impressive combination of comfort, character & updates. Step inside to appreciate the tall ceilings, neutral paint, rich hardwood floors, thick trim & natural light. The kitchen features appliances, island w/ seating, pantry, window above sink, & an abundance of cabinetry accented by crown molding & under-cabinet lighting. The adjacent dining area features a NEW slider door that opens to the deck & patio. The oversized living room provides plenty of space to relax & entertain, highlighted by a large picture window overlooking the private backyard. 2 spacious main-level bedrooms share a full bathroom. Convenience continues w/ the updated main-level laundry room, complete w/ washer & dryer, plus an additional refrigerator. The private primary suite occupies the entire upper level w/ BRAND NEW carpet, soaring vaulted ceiling, spacious walk-in closet & private full bathroom featuring a jetted tub, stand-up shower, vanity & linen closet. The sprawling lower level adds even more living space, including a comfortable family room w/ custom built-ins, additional bedroom, full bathroom & a dedicated storage room w/ shelving. Attached garage.
Residential Sale
113 Bedford Road
Williamsburg, Iowa 52361

Information on this page deemed reliable, but not guaranteed to be accurate. Listing information was entered by the listing agent and provided by ICAAR (Iowa City Area Association of REALTORS®) MLS and CRAAR (Cedar Rapids Area Association of REALTORS®) MLS. Urban Acres claims no responsibility for any misinformation, typographical errors, or misprints displayed from the MLS sources.
Request a Showing
Have a question we can answer this property? Interesting in scheduling a showing? Please enter your preferences in the form. We will contact you in order to schedule an appointment to view this property.
View Similar Listings

4 beds, 3 bath
SqFt: 2,428
3105 Maplewood Ln
Iowa City, Iowa 52245
4 beds, 3 bath
SqFt: 2,028
1242 Duck Creek Dr
Iowa City, Iowa 52246
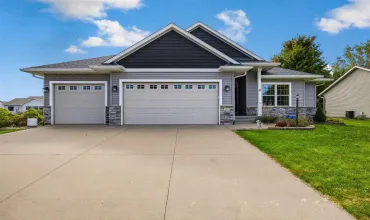
4 beds, 3 bath
SqFt: 2,280
765 Berkshire Ln
North Liberty, Iowa 52317
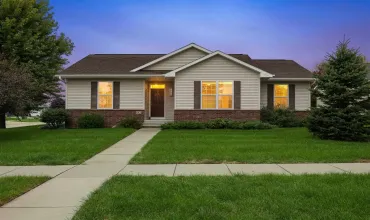
4 beds, 3 bath
SqFt: 1,762
805 Raymond Dr
Solon, Iowa 52333
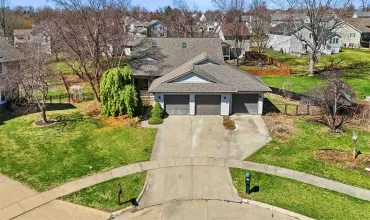
4 beds, 3 bath
SqFt: 3,189
665 Andrews Ct
North Liberty, Iowa 52317
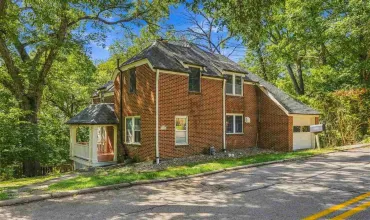
4 beds, 3 bath
SqFt: 2,131
1685 Ridge Rd
Iowa City, Iowa 52245
4 beds, 3 bath
SqFt: 2,320
2017 Suttner Dr
North Liberty, Iowa 52317
4 beds, 3 bath
SqFt: 2,320