Description
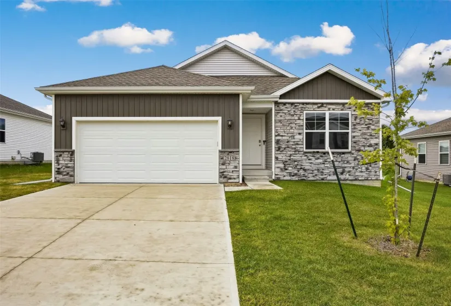
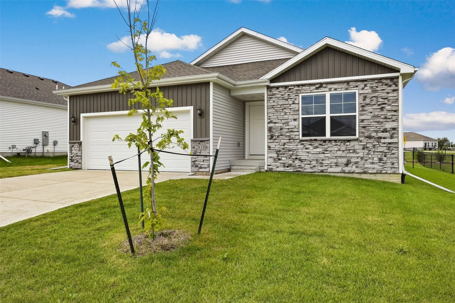
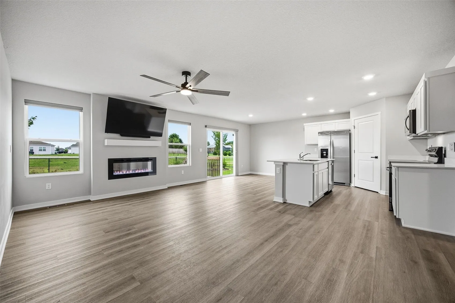
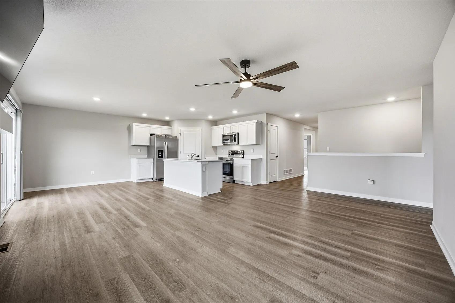
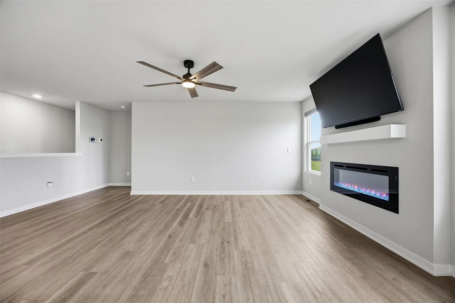
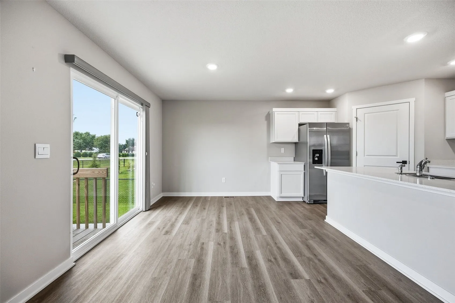
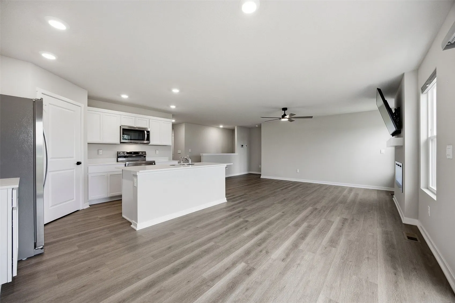
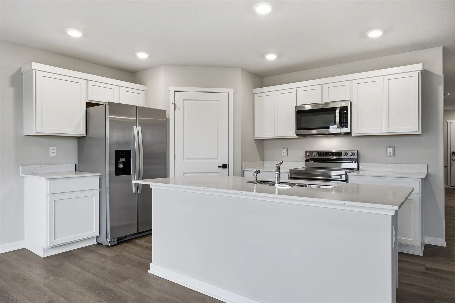
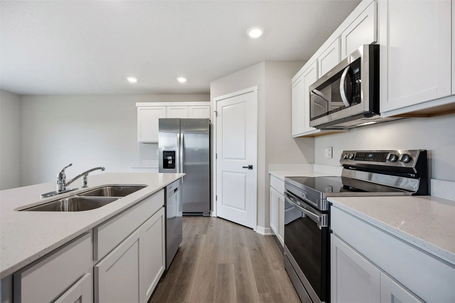
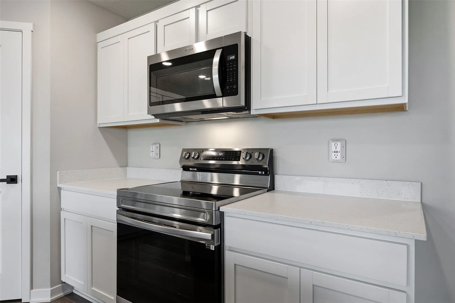
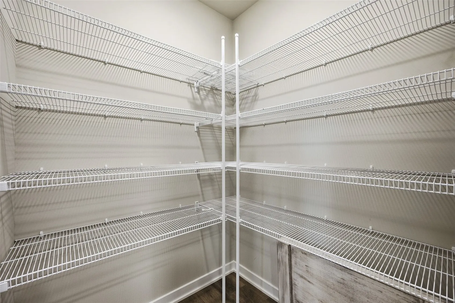
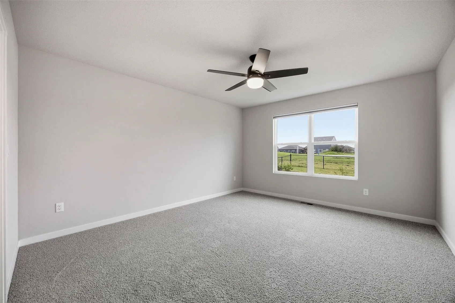
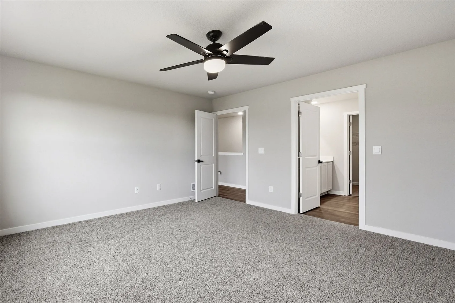
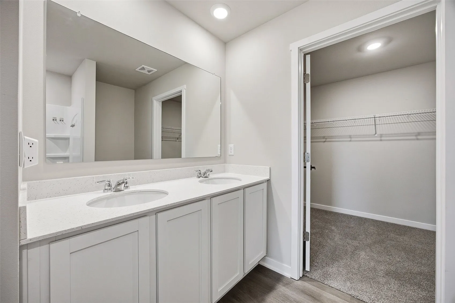
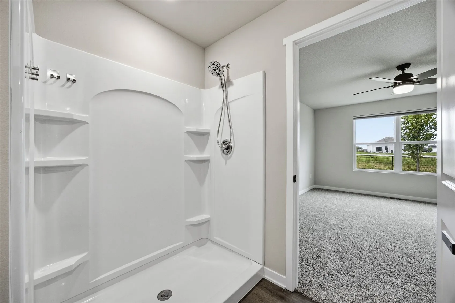
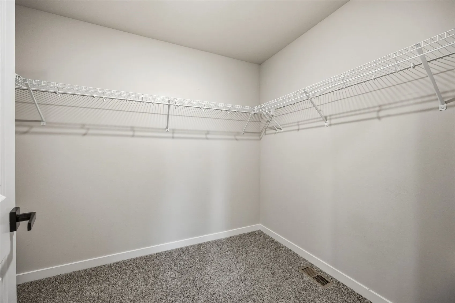
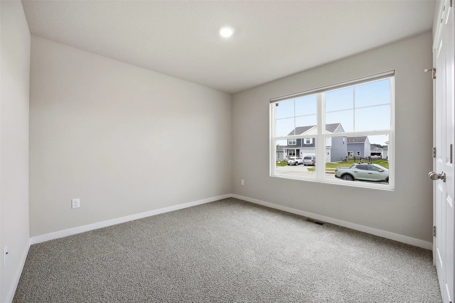
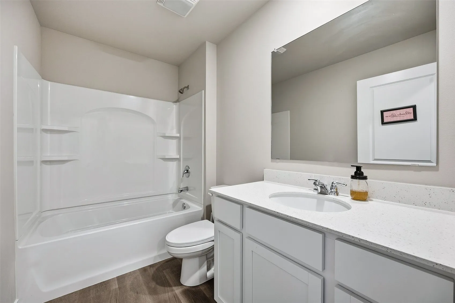
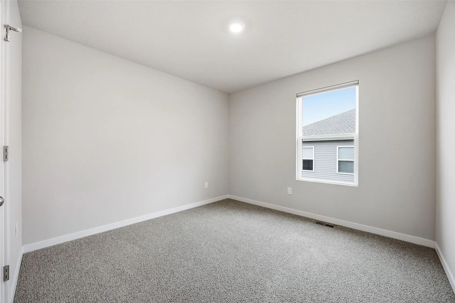
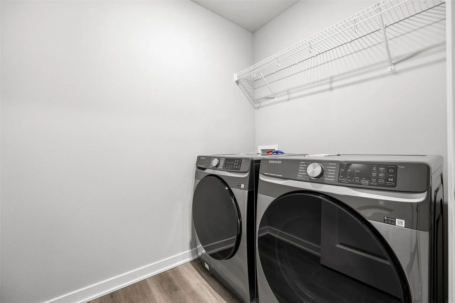
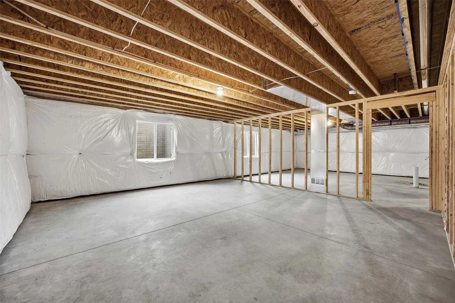
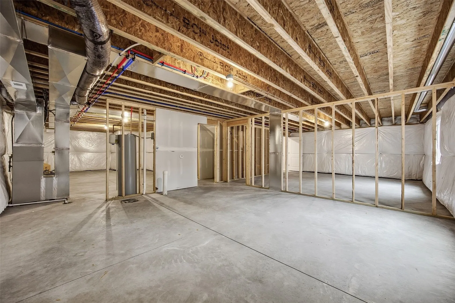
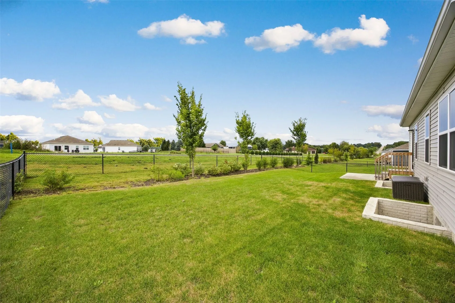
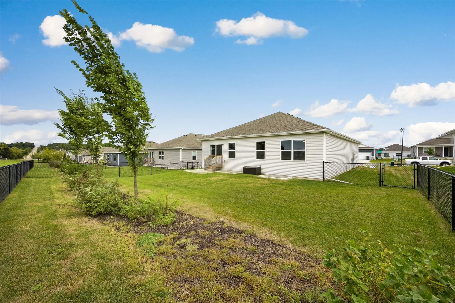
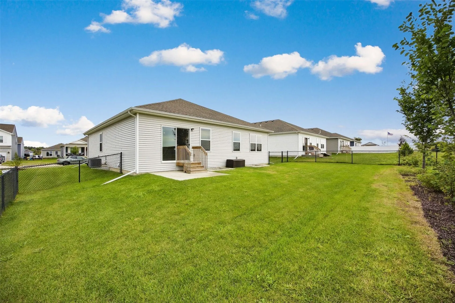
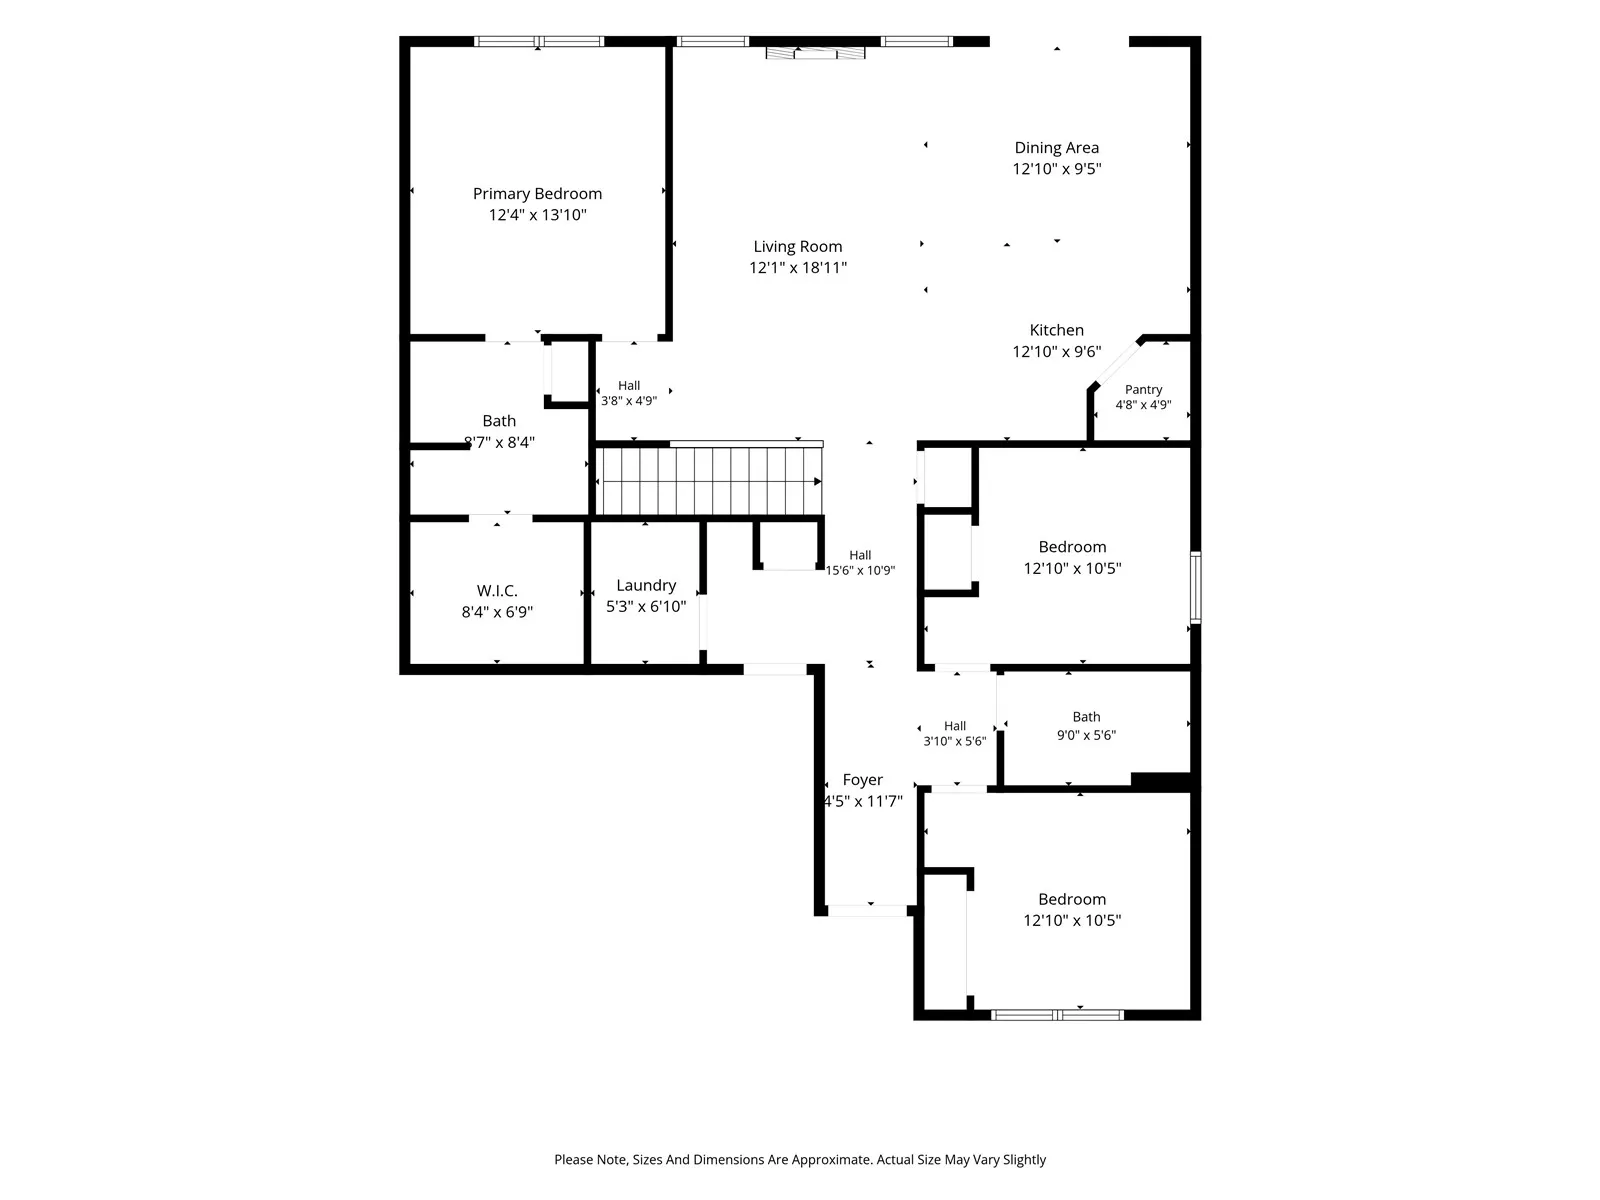
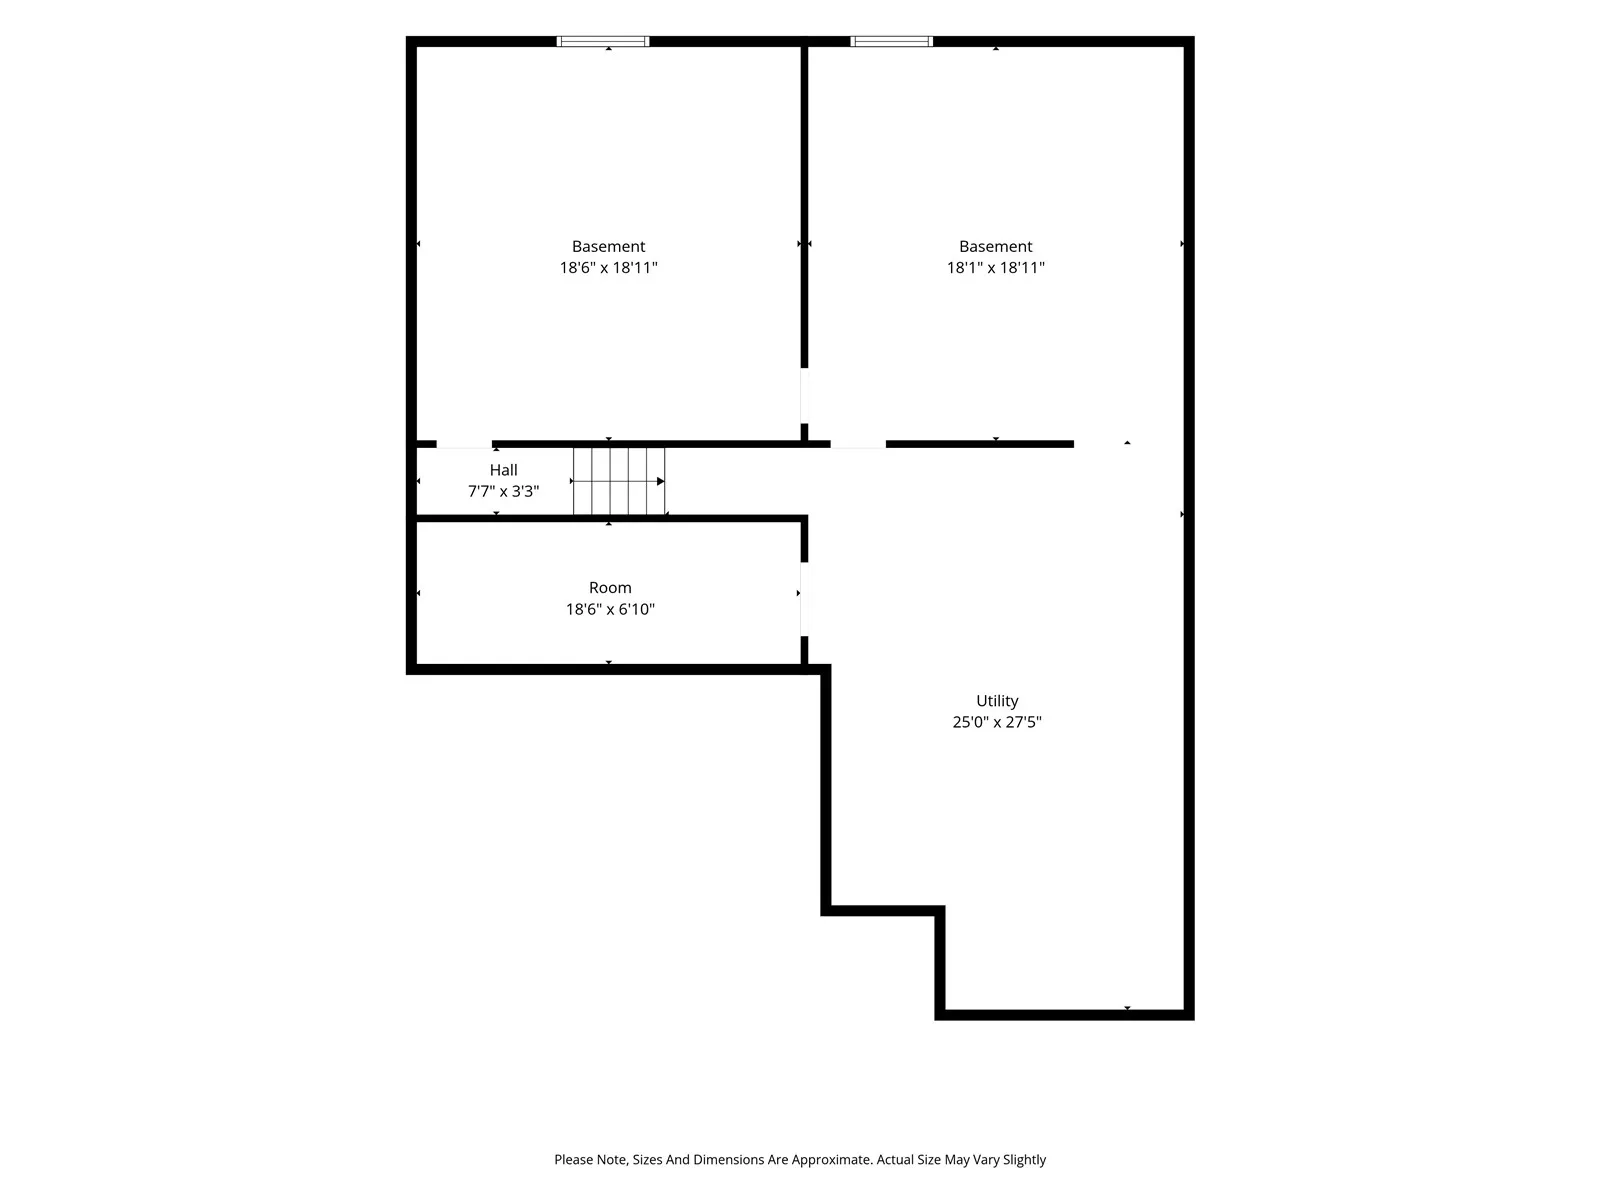
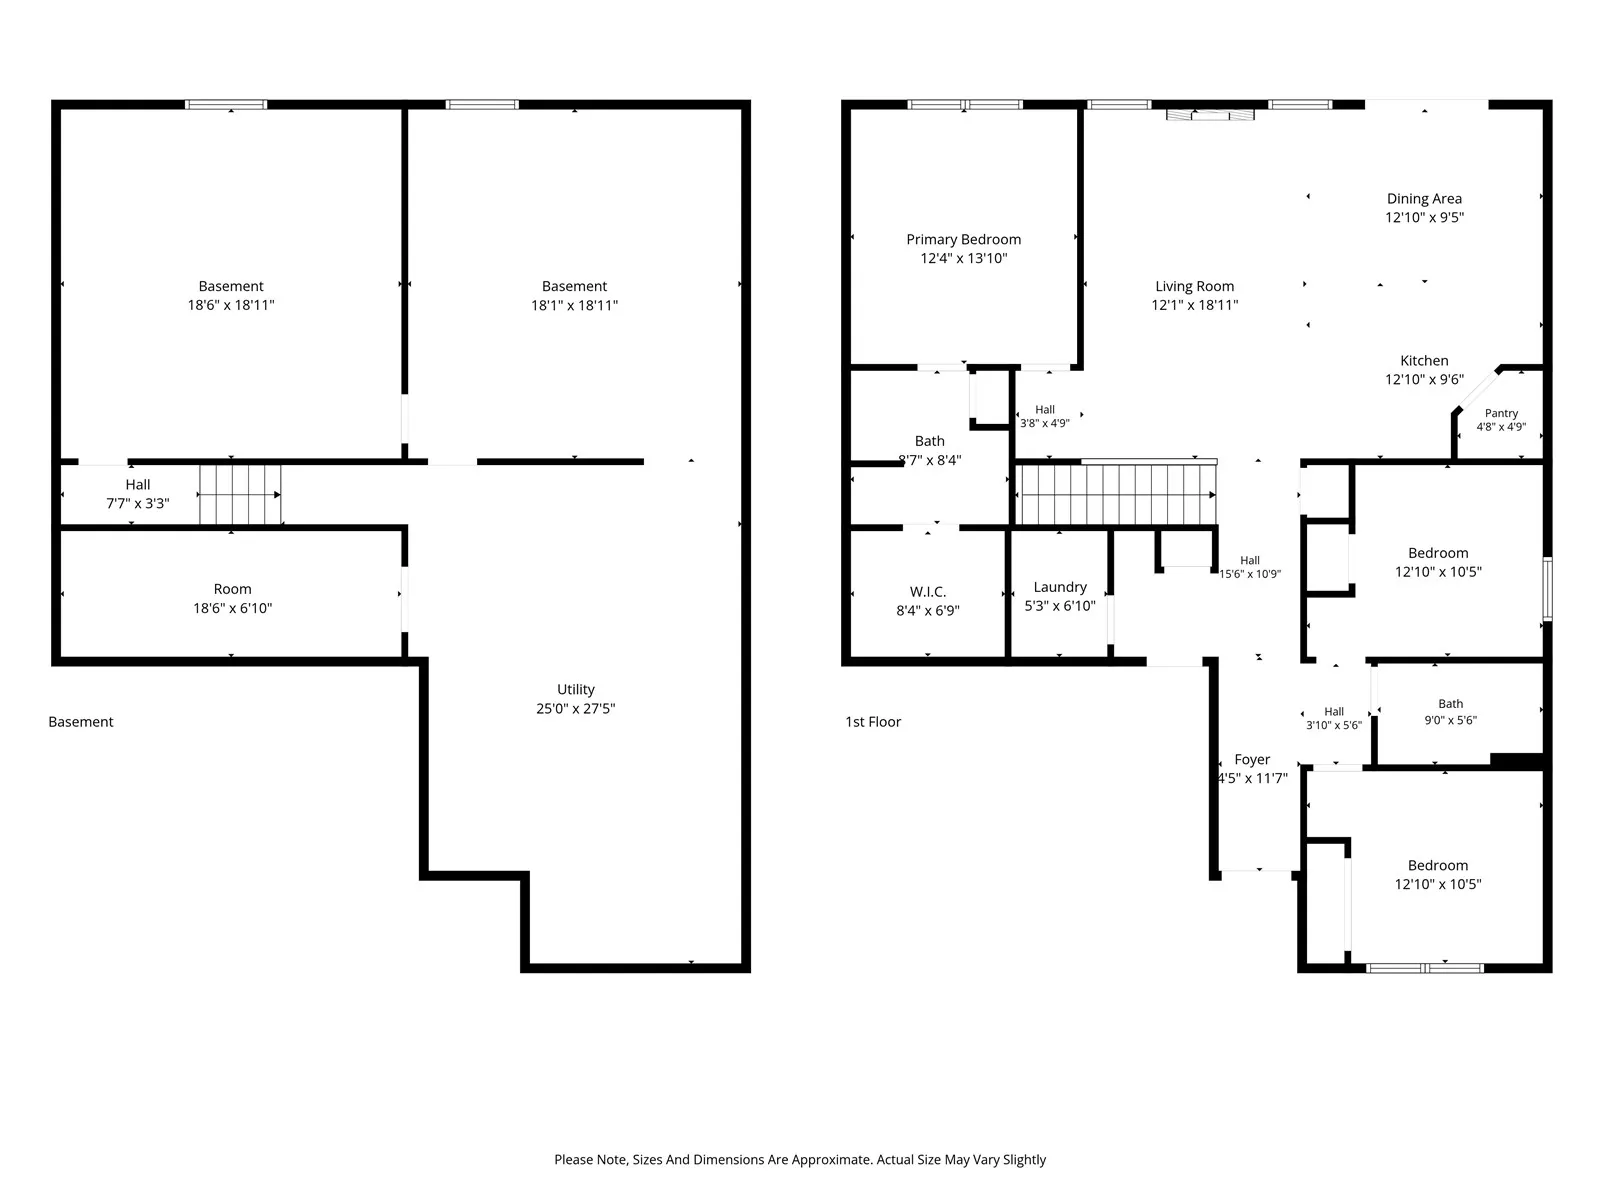
This beautifully maintained ranch offers main-level living with modern finishes and a comfortable, functional layout with room to grow. The open-concept living room features an electric fireplace and plenty of natural light. The pristine kitchen includes white cabinetry, a large island with a breakfast bar, and a convenient walk-in pantry. The adjoining dining area creates an easy flow for everyday living and entertaining. The spacious primary suite offers a private retreat with a walk-in closet and en-suite bathroom featuring a dual vanity and walk-in shower. Two additional bedrooms and a full bathroom complete the main level and are split from the primary bedroom. Main-level laundry adds another layer of convenience. Downstairs, the unfinished basement offers a true blank canvas with plenty of potential to create additional living space, a recreation area, home office, hobby space, or storage—the possibilities are yours to make it your own. Added features are: ceiling fans in primary bedroom and living room, blinds, fence, Culligan in/out water filtration system, front-load Samsung Smart washer & dryer, and a large-screen TV with soundbar above the fireplace. Carpets professionally cleaned by Americlean. Leftover paint stays with the home. If you’re looking for a turnkey home with added features and future finish potential, 2818 Mary Dr. is one to see! Easy access to I-380 makes commuting a breeze.
Residential Sale
2818 Mary Drive
Hiawatha, Iowa 52233

Information on this page deemed reliable, but not guaranteed to be accurate. Listing information was entered by the listing agent and provided by ICAAR (Iowa City Area Association of REALTORS®) MLS and CRAAR (Cedar Rapids Area Association of REALTORS®) MLS. Urban Acres claims no responsibility for any misinformation, typographical errors, or misprints displayed from the MLS sources.
Request a Showing
Have a question we can answer this property? Interesting in scheduling a showing? Please enter your preferences in the form. We will contact you in order to schedule an appointment to view this property.
View Similar Listings

3 beds, 2 bath
SqFt: 2,806
286 Kenneth Dr
Iowa City, Iowa 52245
3 beds, 2 bath
SqFt: 1,664
1280 Esther Ct
Iowa City, Iowa 52240
3 beds, 2 bath
SqFt: 2,184
2228 Plaen View Drive
Iowa City, Iowa 52246
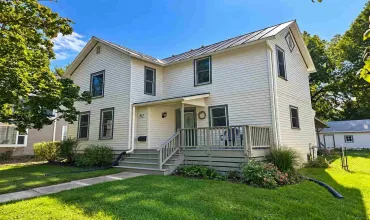
3 beds, 2 bath
SqFt: 1,430
913 Walnut St.
Iowa City, Iowa 52240-3343
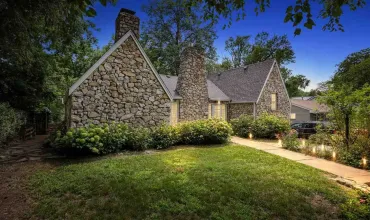
3 beds, 2 bath
SqFt: 2,128
1217 Friendly Ave.
Iowa City, Iowa 52240

3 beds, 2 bath
SqFt: 1,570
1658 Aspen Ct
North Liberty, Iowa 52317
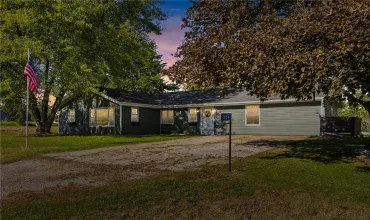
3 beds, 2 bath
SqFt: 1,868
2654 140th St NW
Swisher, Iowa 52338
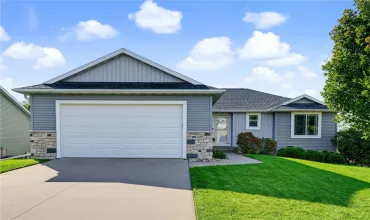
3 beds, 2 bath
SqFt: 1,462