
Description
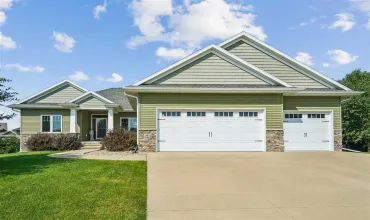
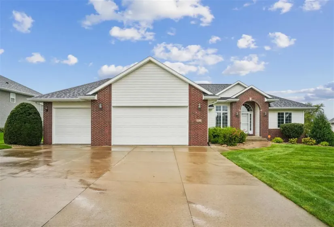
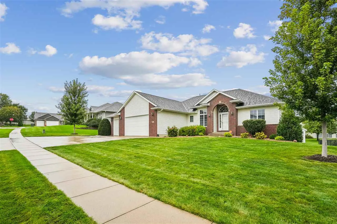
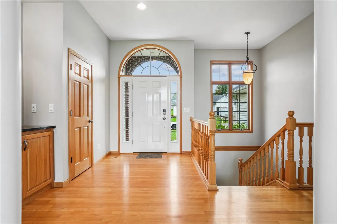
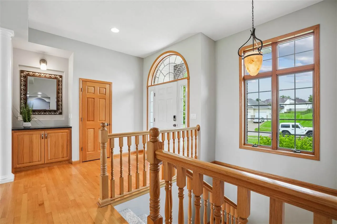
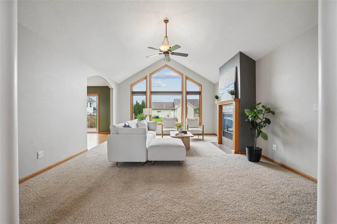
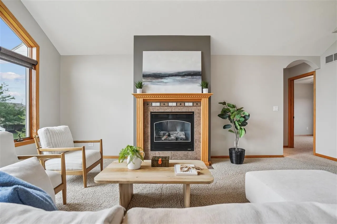
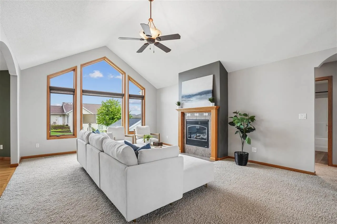
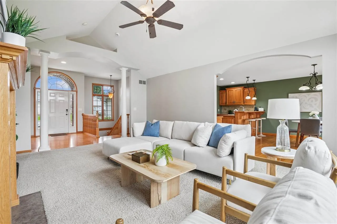
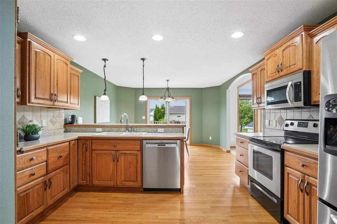
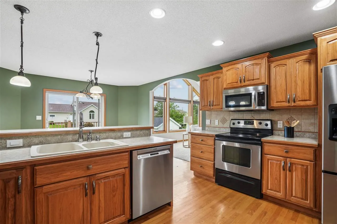
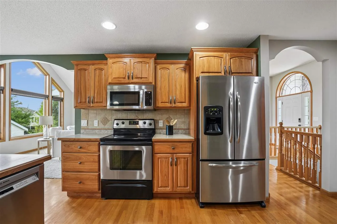
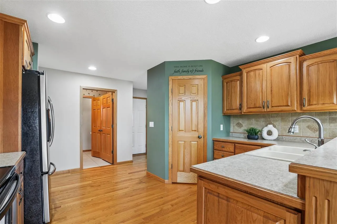
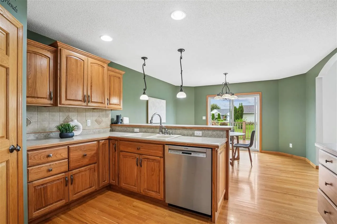
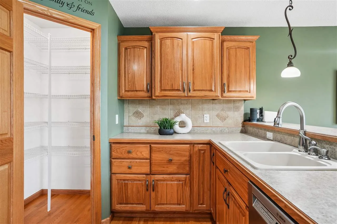
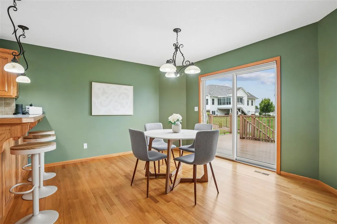
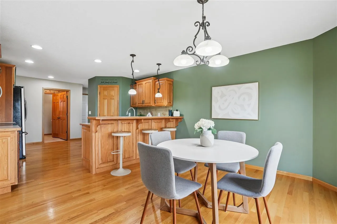
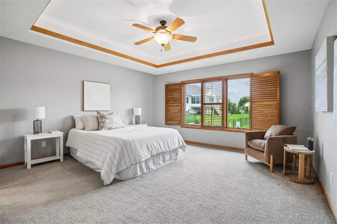
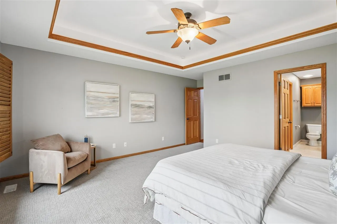
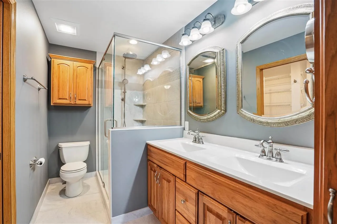
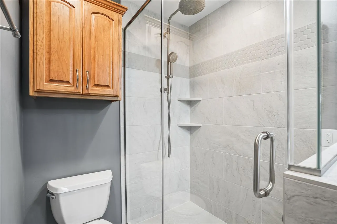
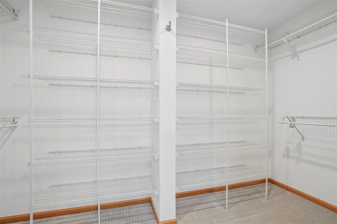
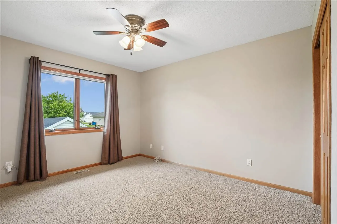
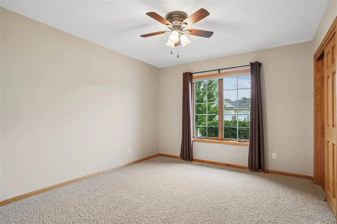
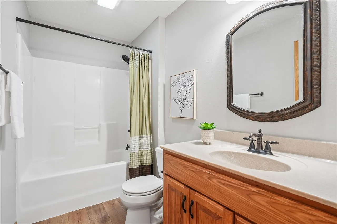
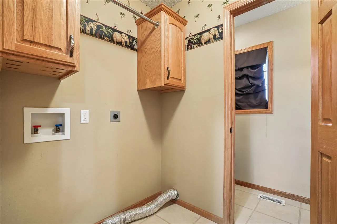
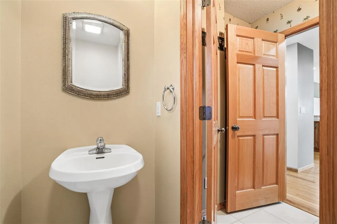
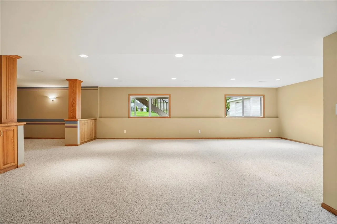
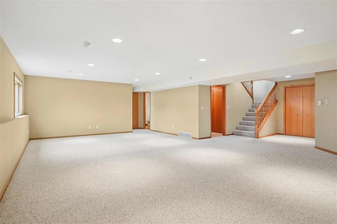
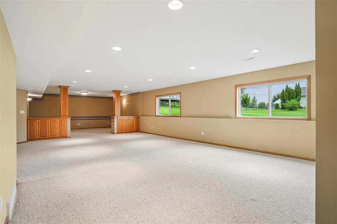
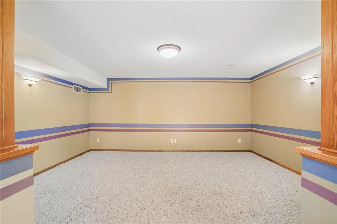
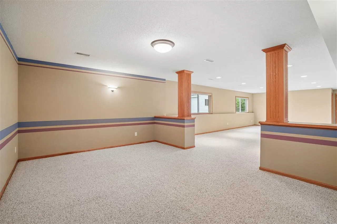
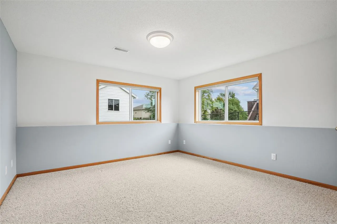
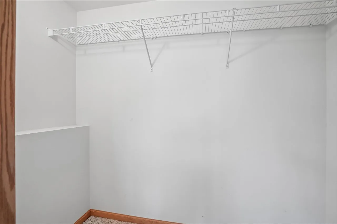
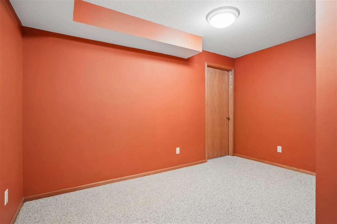
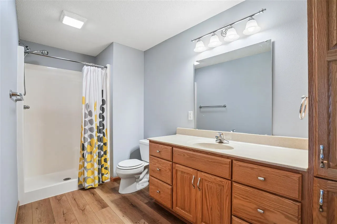
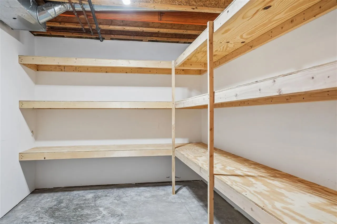
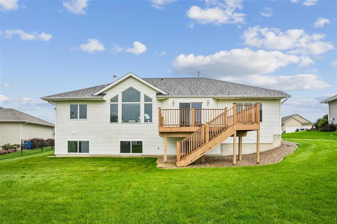
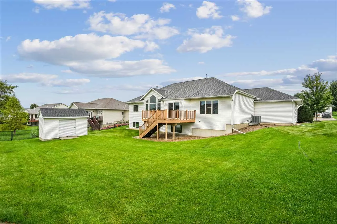
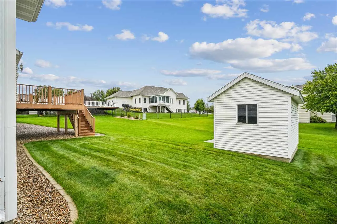
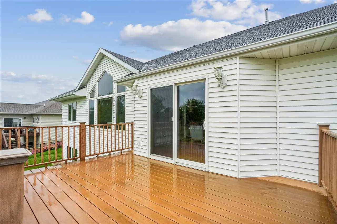
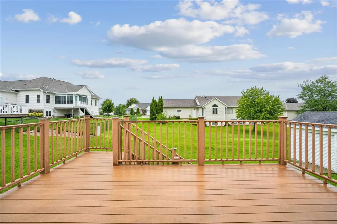
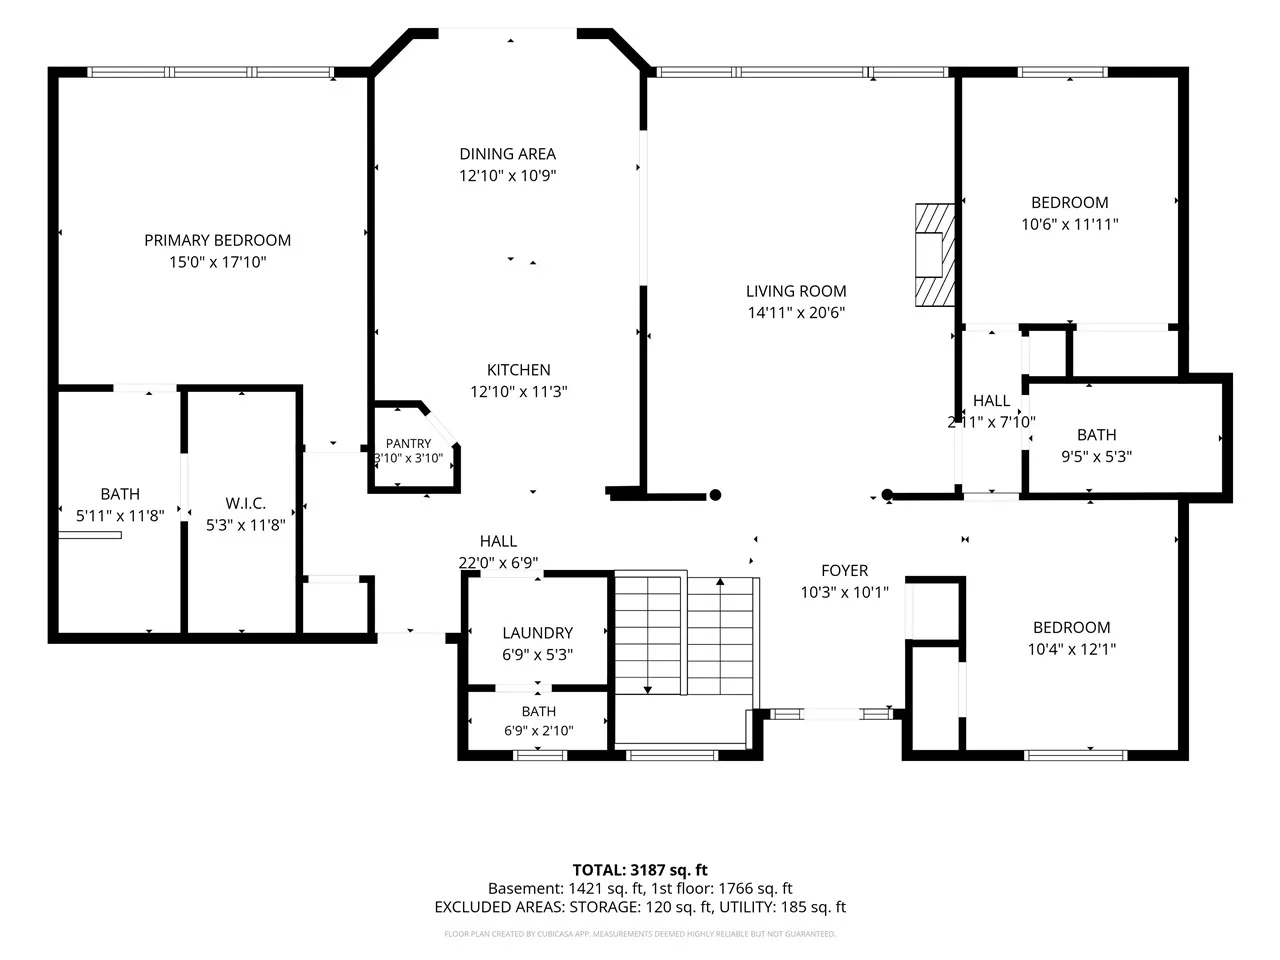
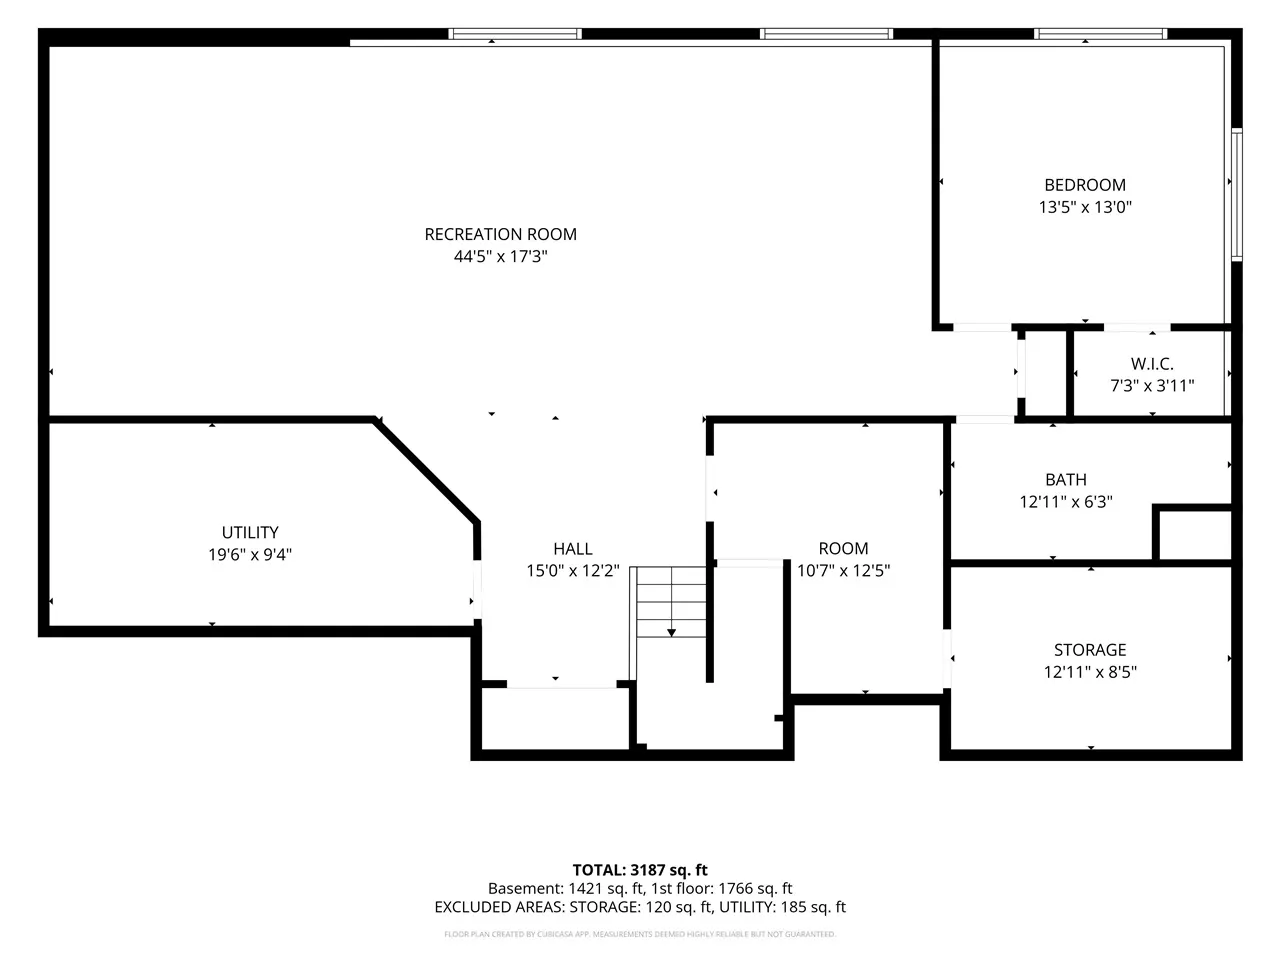
Quality craftsmanship and meticulous care shine throughout this beautifully maintained ranch home. Large windows span the back of the home, filling the inviting living room with natural light & highlighting the soaring cathedral ceiling and gas fireplace. The kitchen features custom hickory cabinets, hardwood floors, breakfast bar, pantry, & convenient access to the half bath & main-level laundry room. The sliding glass door leads to the spacious maintenance-free deck with stairs to the backyard & 10X15 storage shed. The desirable split-bedroom layout provides added privacy. The expansive primary suite features beautiful windows with custom plantation shutters, lighted tray ceiling, enlarged walk-in closet, & remodeled ensuite with a tiled walk-in shower, double vanity, & additional storage. Two more bedrooms, a full bathroom with updated LVP flooring complete the main level. An open switchback staircase leads to the spacious finished lower level, where garden-view windows provide abundant natural light. This versatile level includes a fourth conforming bedroom, full bathroom, bonus room ideal for a home office, two storage rooms, & additional space for a theater room, home gym, playroom, or whatever best fits your needs. This thoughtfully designed, exceptionally maintained home offers generous living space & quality updates.
Residential Sale
403 Wildflower Dr
Fairfax, Iowa 52228

Information on this page deemed reliable, but not guaranteed to be accurate. Listing information was entered by the listing agent and provided by ICAAR (Iowa City Area Association of REALTORS®) MLS and CRAAR (Cedar Rapids Area Association of REALTORS®) MLS. Urban Acres claims no responsibility for any misinformation, typographical errors, or misprints displayed from the MLS sources.
Request a Showing
Have a question we can answer this property? Interesting in scheduling a showing? Please enter your preferences in the form. We will contact you in order to schedule an appointment to view this property.
View Similar Listings

4 beds, 4 bath
SqFt: 2,116
787 Charismatic Ln
Iowa City, Iowa 52240
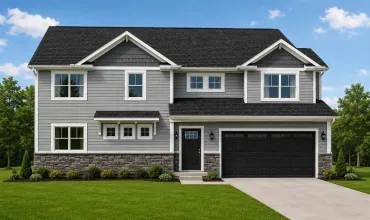
4 beds, 4 bath
SqFt: 2,116
3971 Unbrideled Ave
Iowa City, Iowa 52240
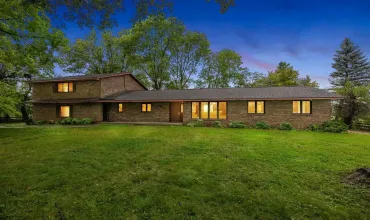
4 beds, 4 bath
SqFt: 2,273
1257 Slothower
Iowa City, Iowa 52246
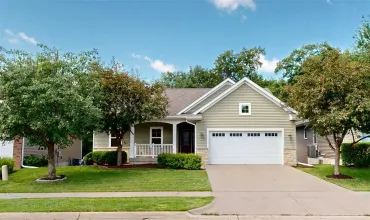
4 beds, 4 bath
SqFt: 2,511
985 Ryan Ct
Iowa City, Iowa 52246
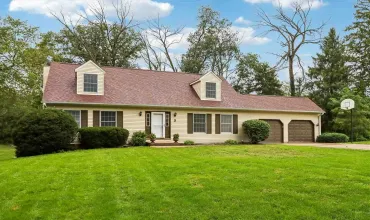
4 beds, 4 bath
SqFt: 2,530
5 Hillcrest Heights Ln
Mt Vernon, Iowa 52314
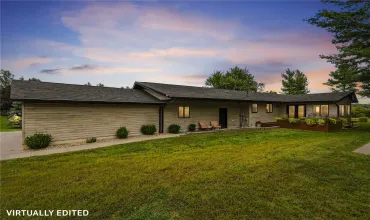
4 beds, 4 bath
SqFt: 2,401
3307 55th Street Trl
Center Point, Iowa 52213
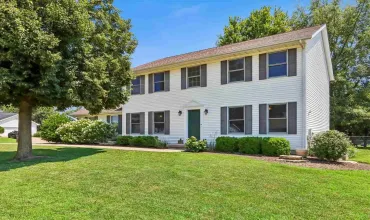
4 beds, 4 bath
SqFt: 2,919
2160 Chad Dr
Coralville, Iowa 52241
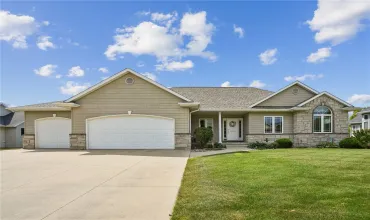
4 beds, 4 bath
SqFt: 2,971