
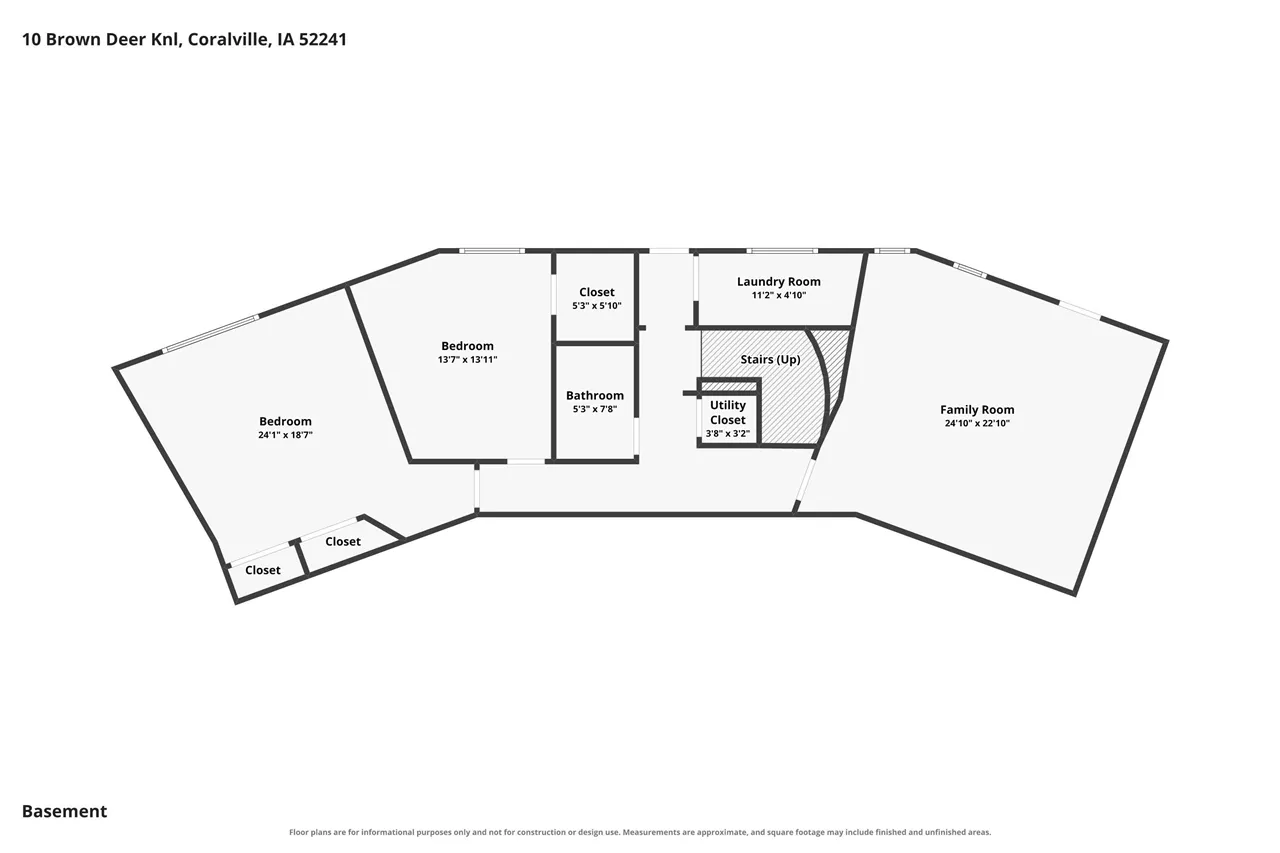


Description
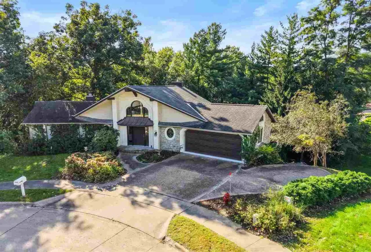
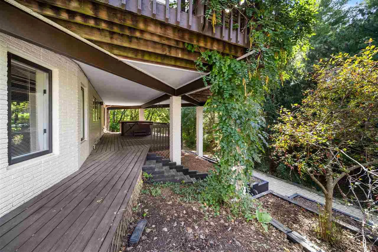
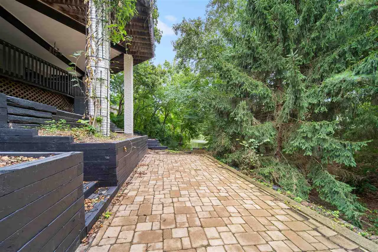
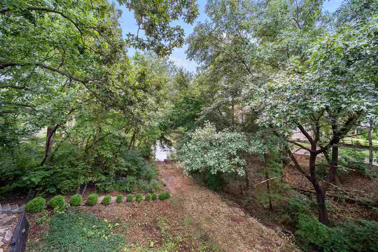
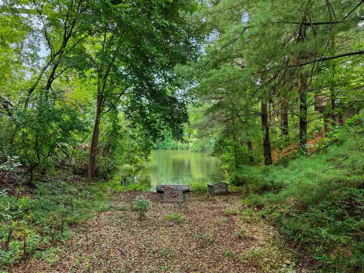
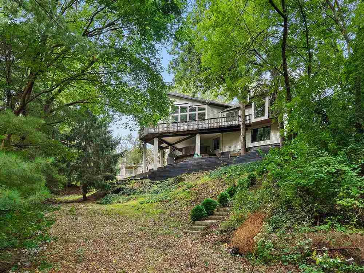
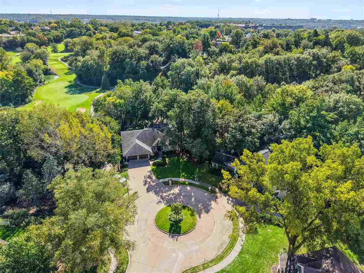
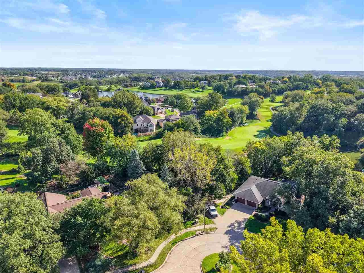
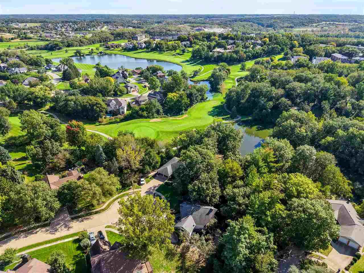
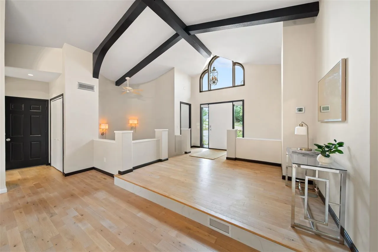
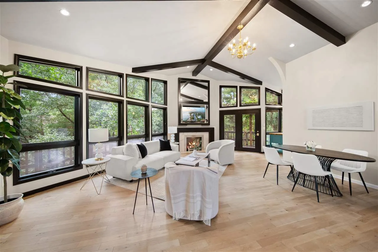
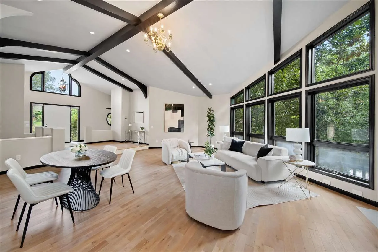
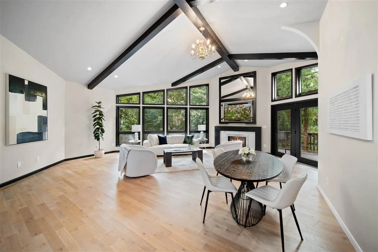
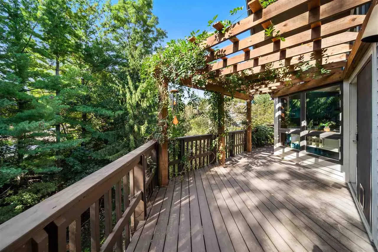
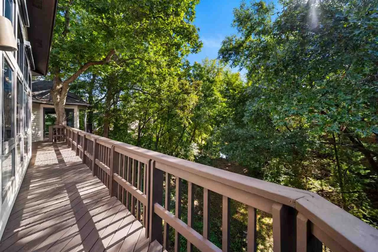
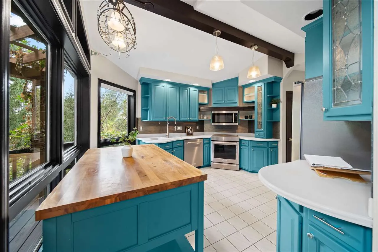
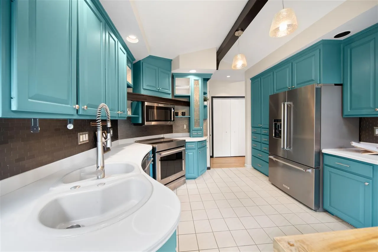
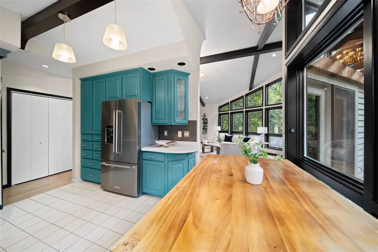
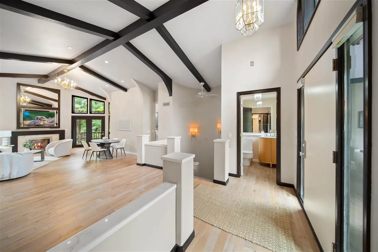
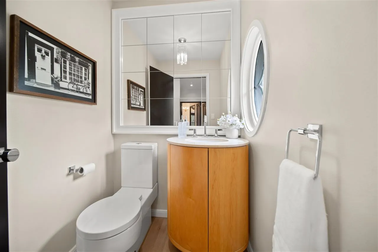
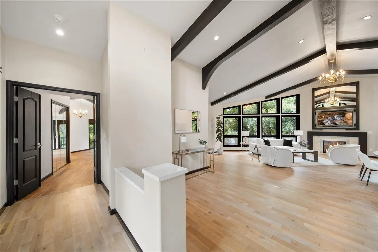
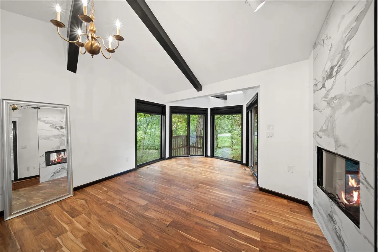
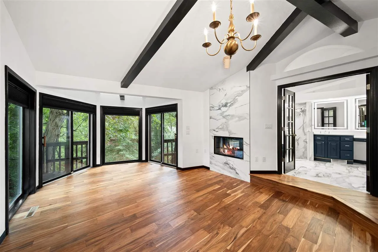
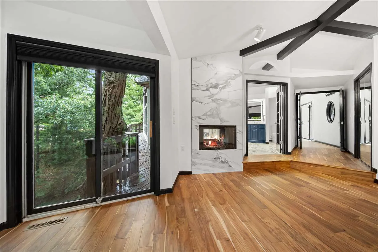
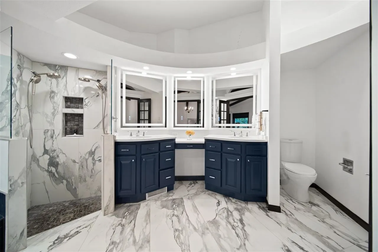
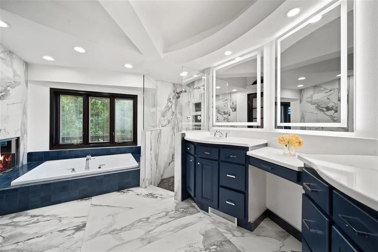
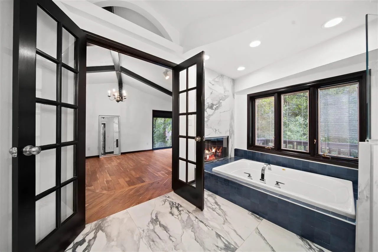
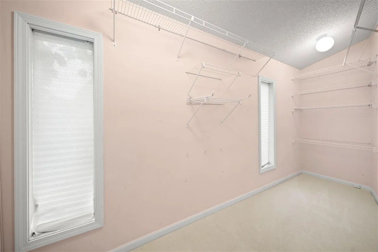
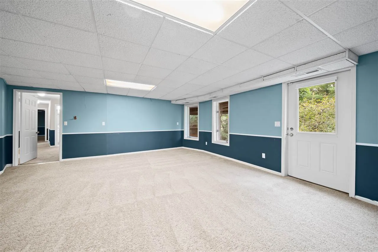
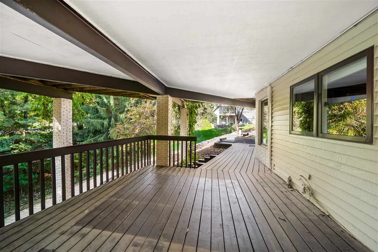
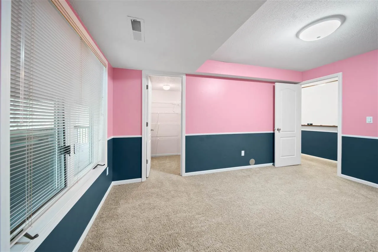
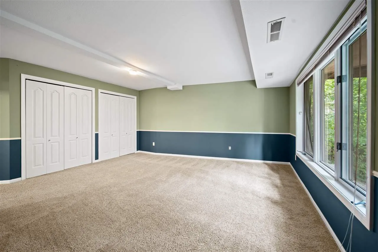
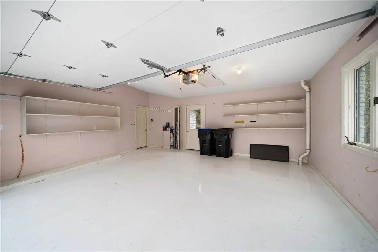
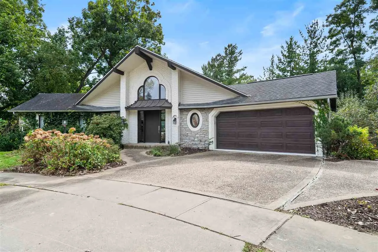
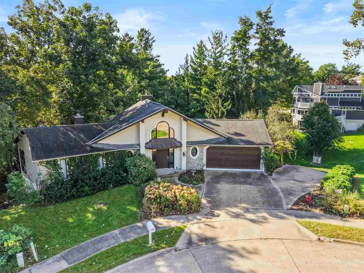
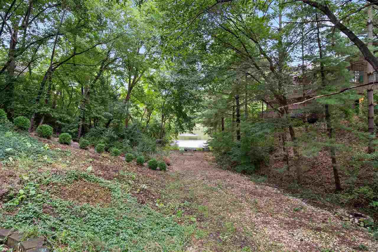
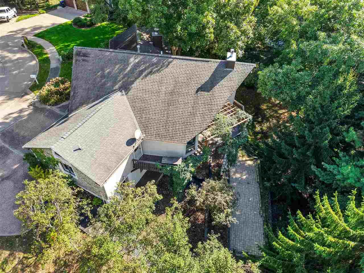
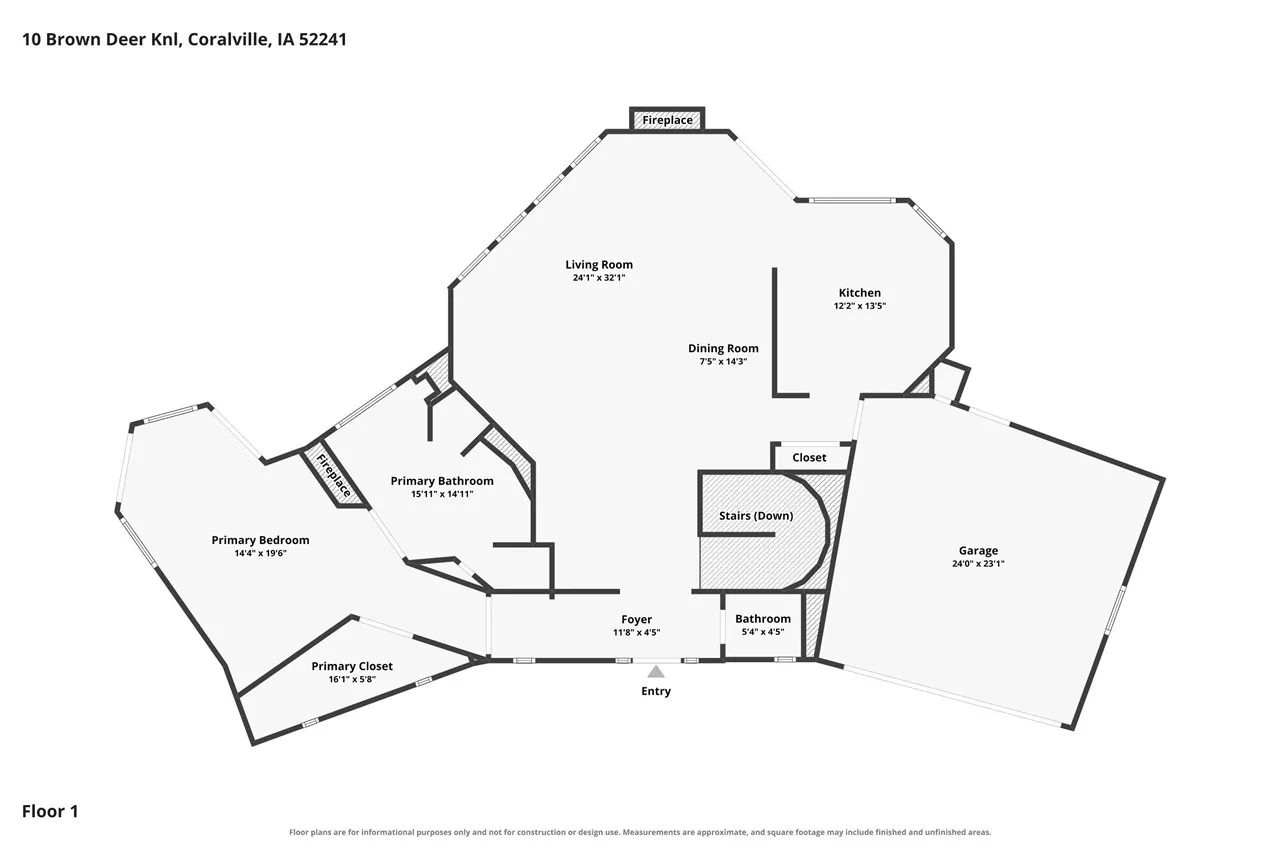
Stylish one-of-a-kind home designed for this private wooded lot with a tranquil pond view and grandfathered private water access including a recently improved pebble beach area and reconfigured shoreline great for pedal boating and winter sports! Nestled at the end of a cul-de-sac, the home features some tasteful modern touches accented by an elegant grand foyer which provides a welcoming invitation to a sunken living room with soaring post beam ceilings, brushed oak wood flooring, cozy fireplace and great panoramic views! The designer kitchen offers custom-shaped solid-surface countertops, an attractive tile backsplash, premium KitchenAid appliances, and an added free-standing island with more matching cabinet storage and a butcher-block top. The spacious remodeled main level primary suite is highlighted by warm wood flooring, a 16 ft. walk-in closet, luxurious tile bathroom and a double sided fireplace. Explore the peaceful surroundings from the main and lower level decking system that includes a pergola with trained Wisteria, hot tub, and a 12×37 paver stone patio in the middle of it all! Owner updates include a fully renovated primary suite; new retaining walls and staircase; pergola; kitchen appliances; freshly painted interior/exterior including both decks; heat pump; gas lines to the deck; and epoxy coated garage floors!
Residential Sale
10 Brown Deer Knoll
Coralville, Iowa 52241

Information on this page deemed reliable, but not guaranteed to be accurate. Listing information was entered by the listing agent and provided by ICAAR (Iowa City Area Association of REALTORS®) MLS and CRAAR (Cedar Rapids Area Association of REALTORS®) MLS. Urban Acres claims no responsibility for any misinformation, typographical errors, or misprints displayed from the MLS sources.
Request a Showing
Have a question we can answer this property? Interesting in scheduling a showing? Please enter your preferences in the form. We will contact you in order to schedule an appointment to view this property.
View Similar Listings

3 beds, 3 bath
SqFt: 1,944
2956 Orchard View Ln
Iowa City, Iowa 52240
3 beds, 3 bath
SqFt: 3,265
5351 Wild Rye Ct. SE
Cedar Rapids, Iowa 52403
3 beds, 3 bath
SqFt: 2,416
2826 W Avenue
Parnell, Iowa 52325
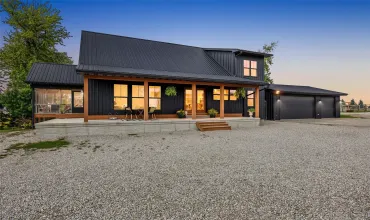
3 beds, 3 bath
SqFt: 2,364
3373 72nd Street
Atkins, Iowa 52206

3 beds, 3 bath
SqFt: 3,886
312 Brougham Court
Robins, Iowa 52328
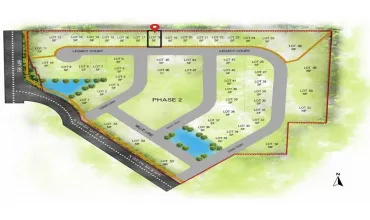
3 beds, 3 bath
SqFt: 2,470
1440 Legacy Court
North Liberty, Iowa 52317
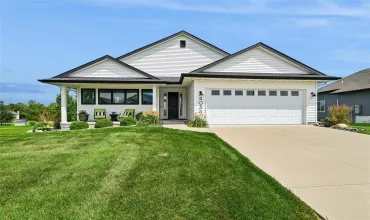
3 beds, 3 bath
SqFt: 2,968