Description
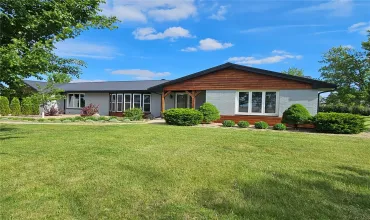
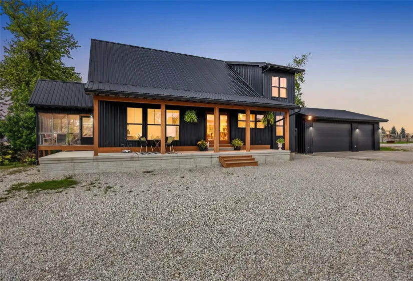
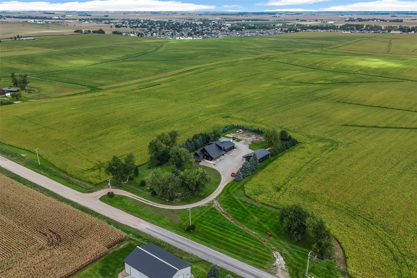
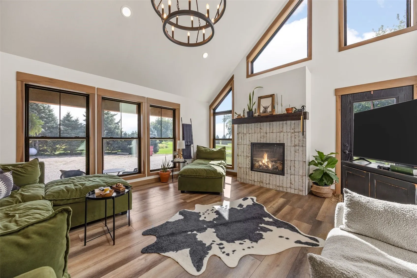
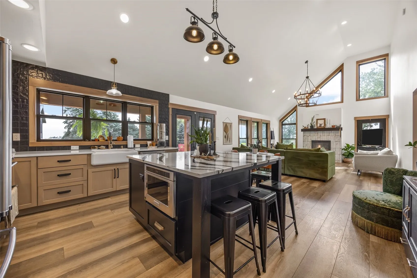
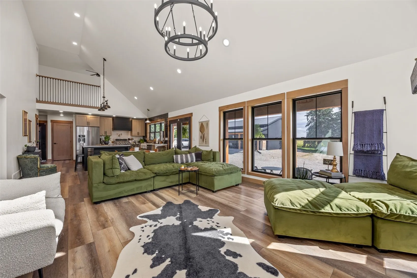
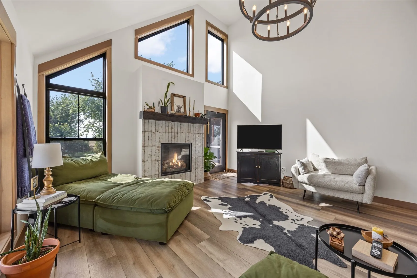
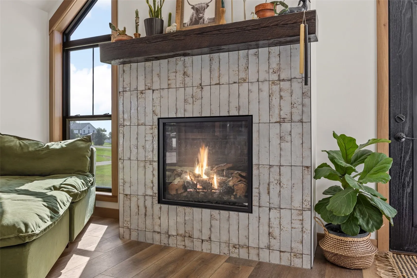
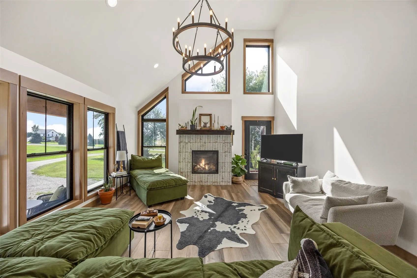
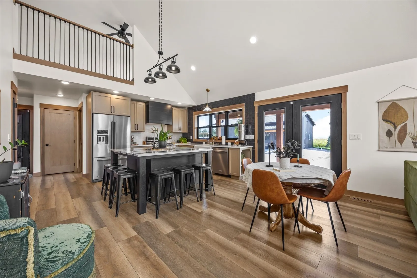
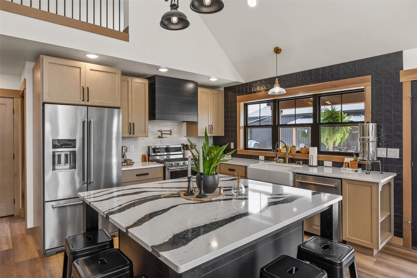
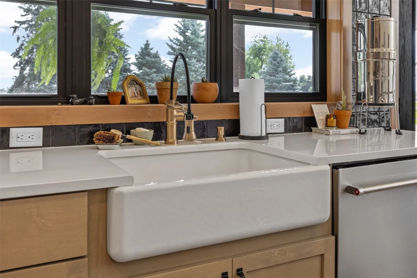
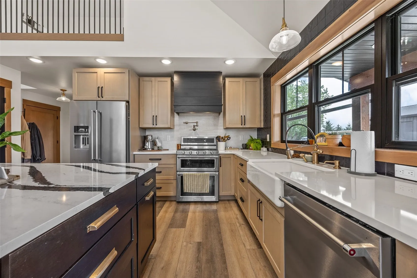
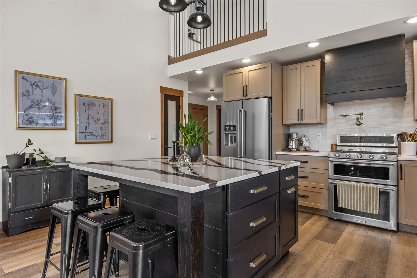
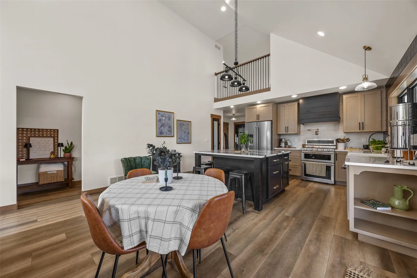
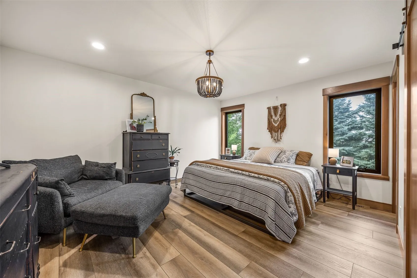
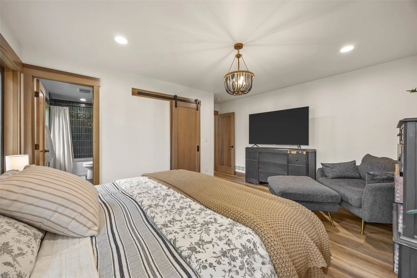
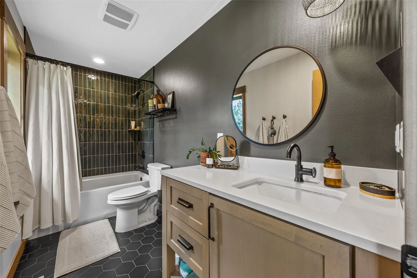
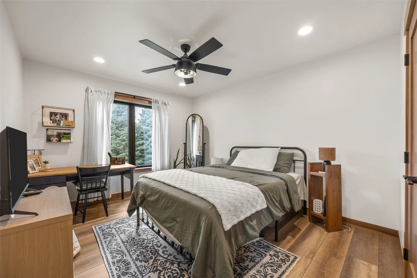
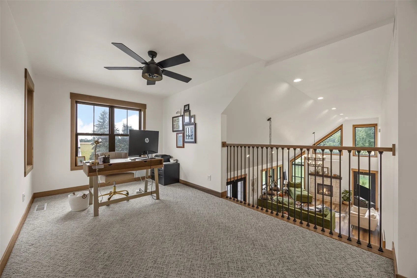
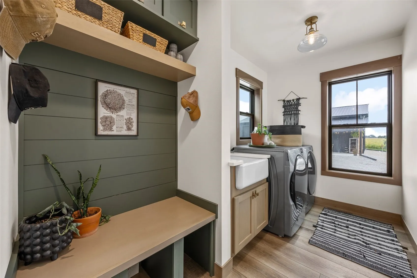
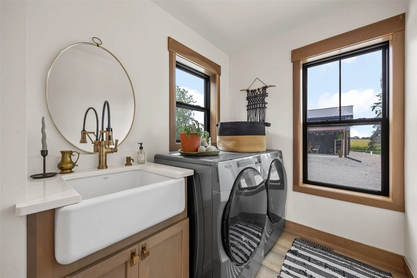
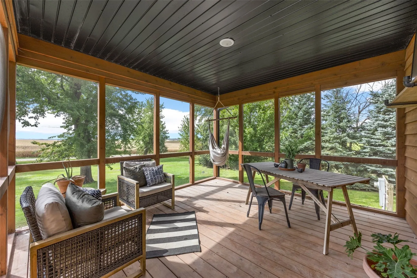
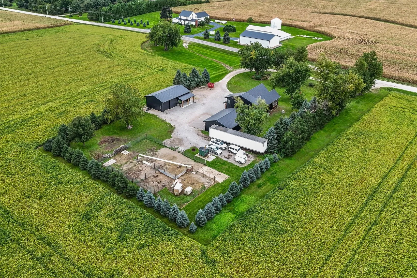
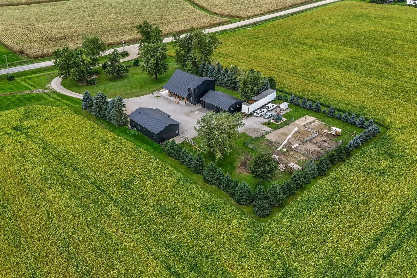
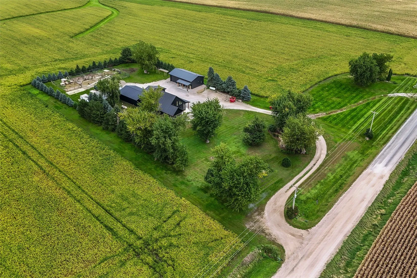
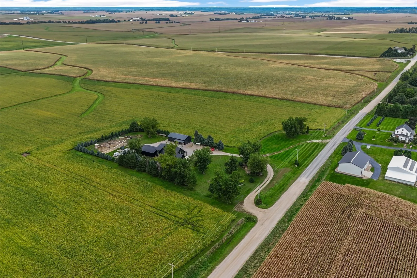
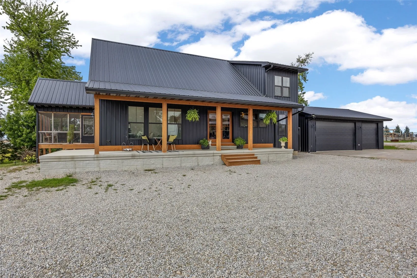
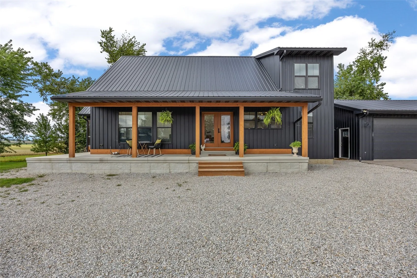
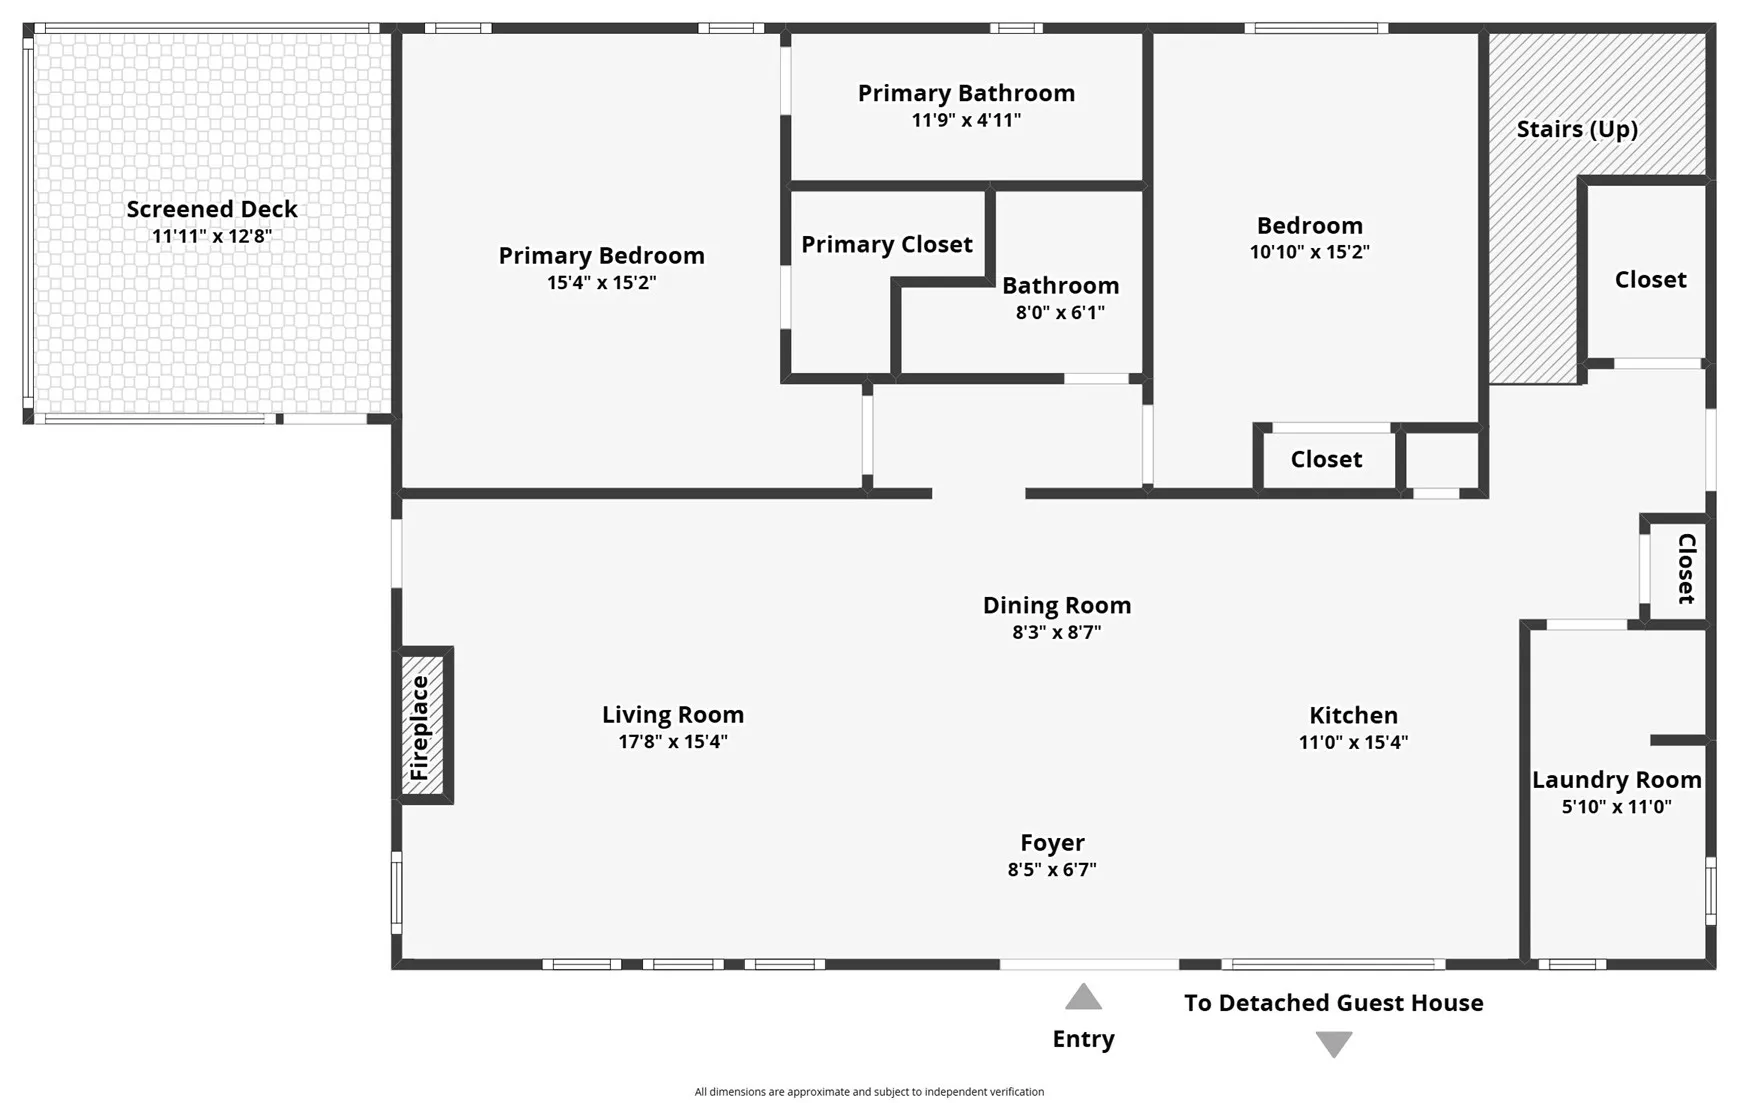
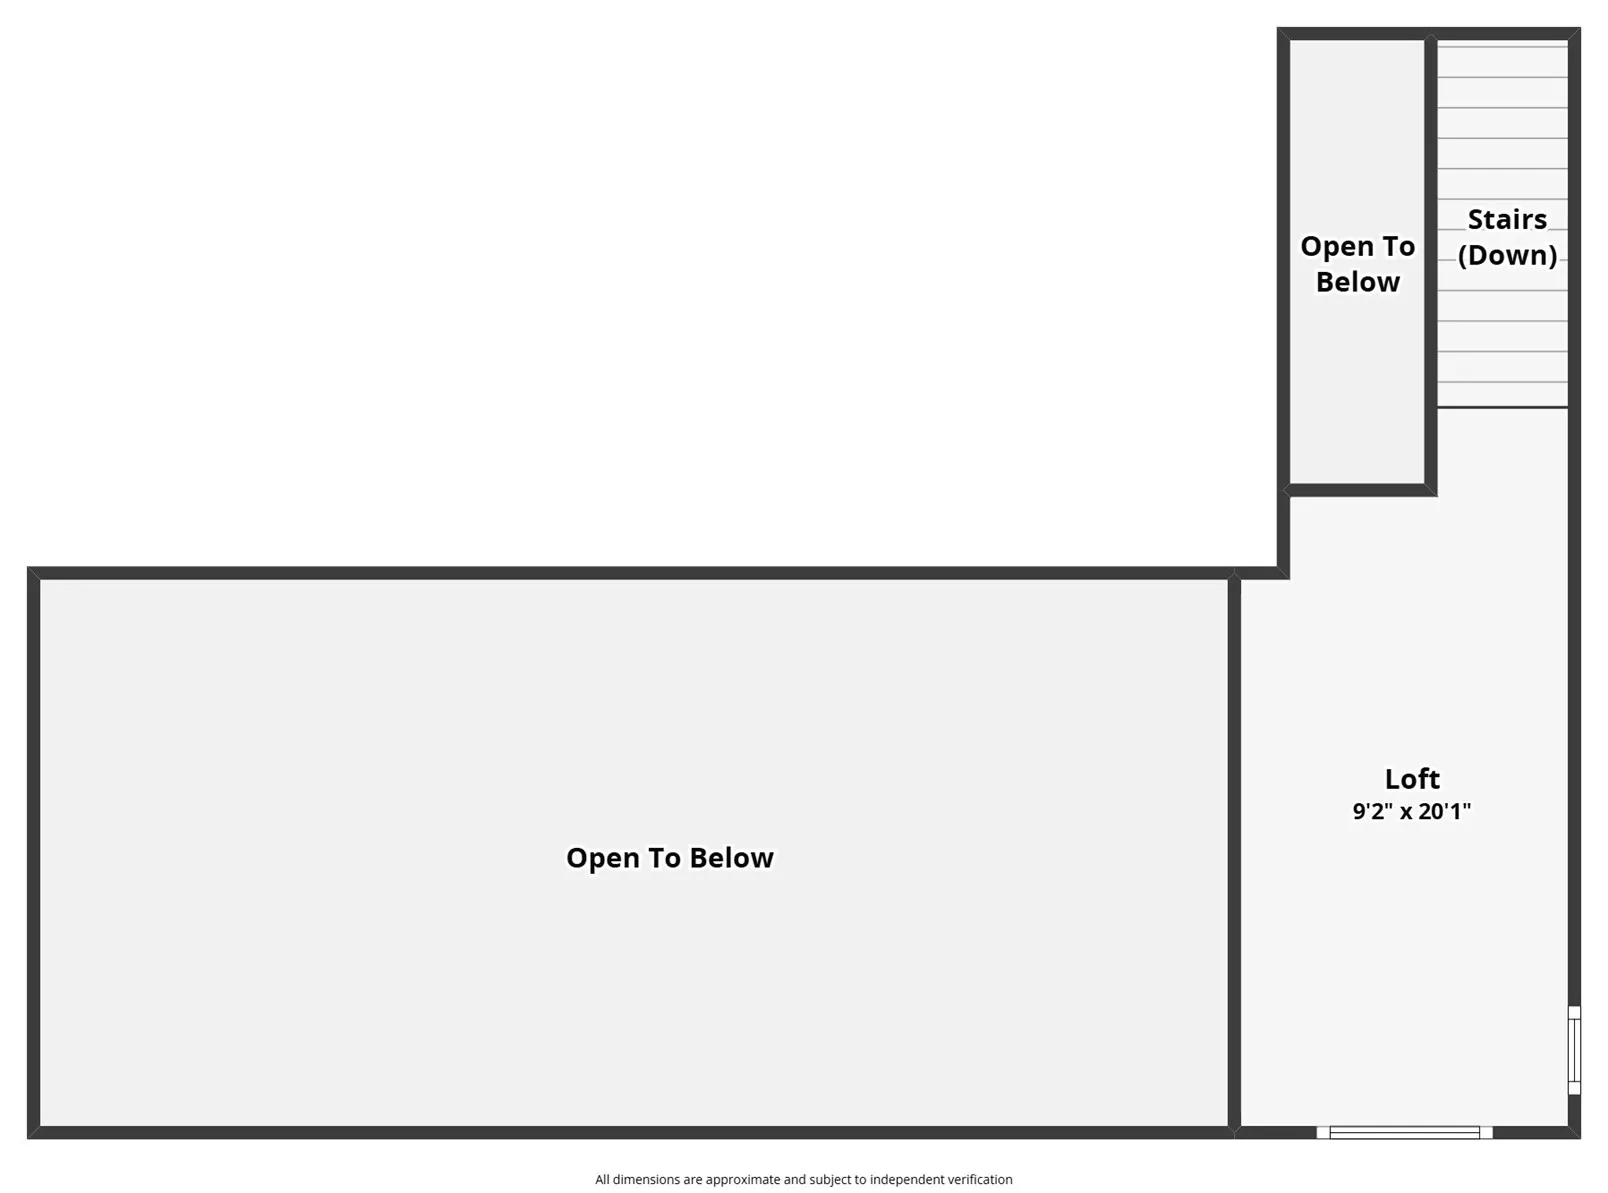
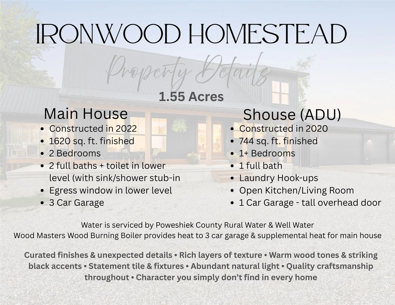
Welcome to Ironwood Homestead — 1.55 acres where thoughtful design, flexible living and a little room to breathe come together, just minutes from Cedar Rapids. The main home is every bit as special as the setting, with soaring vaulted ceilings, walls of windows, warm wood accents and a loft overlooking the living space. Every selection feels intentional, from the mix of cabinetry, tile and countertops to the lighting, plumbing fixtures and statement kitchen with an oversized island and farmhouse sink. The main level offers two bedrooms, two full baths, including a private primary suite, plus main-floor laundry. A screened porch extends the living space outdoors, while the full unfinished basement with an egress window and plumbing for an additional bath offers room to grow.
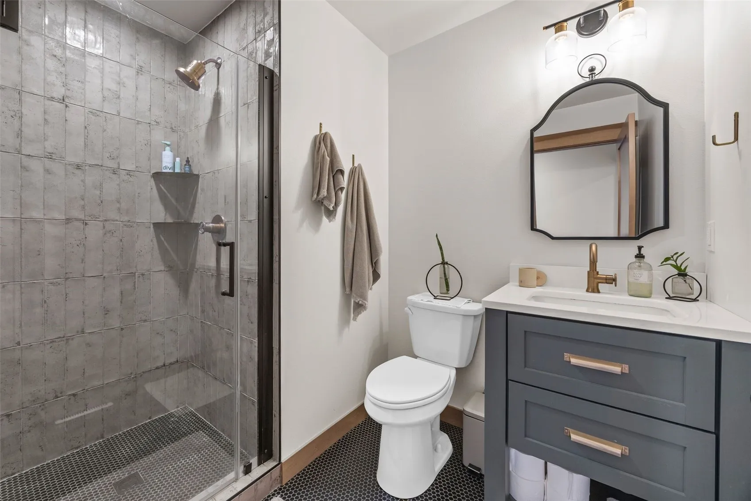
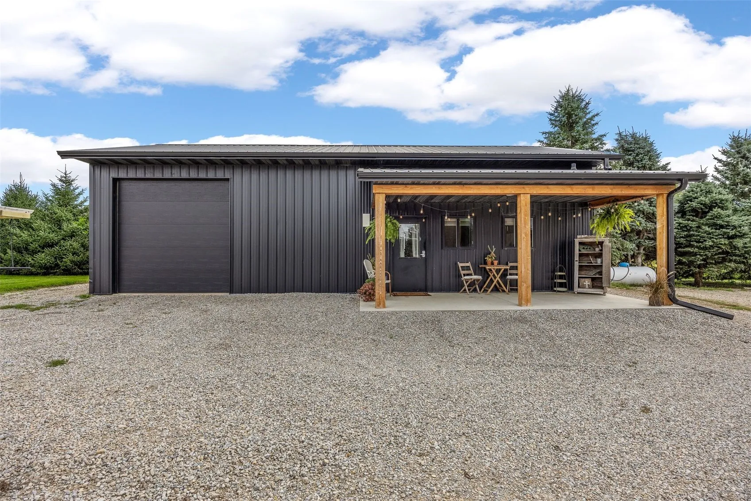
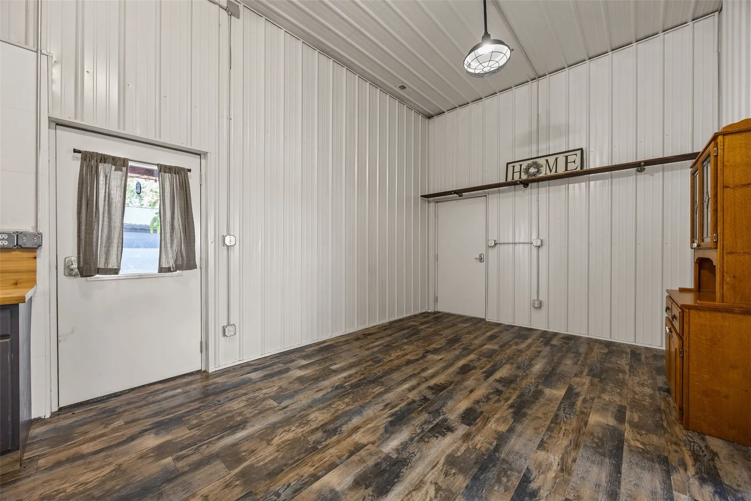
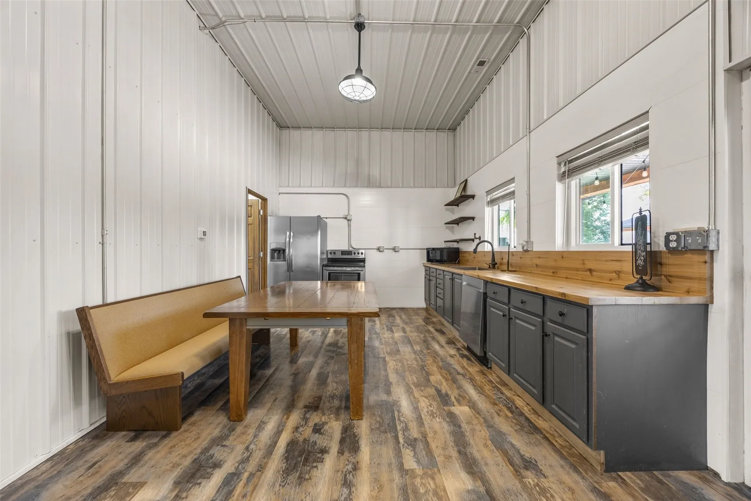
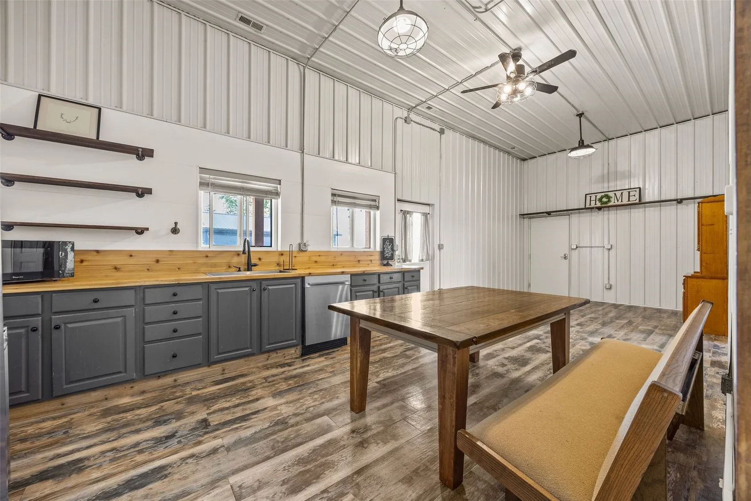
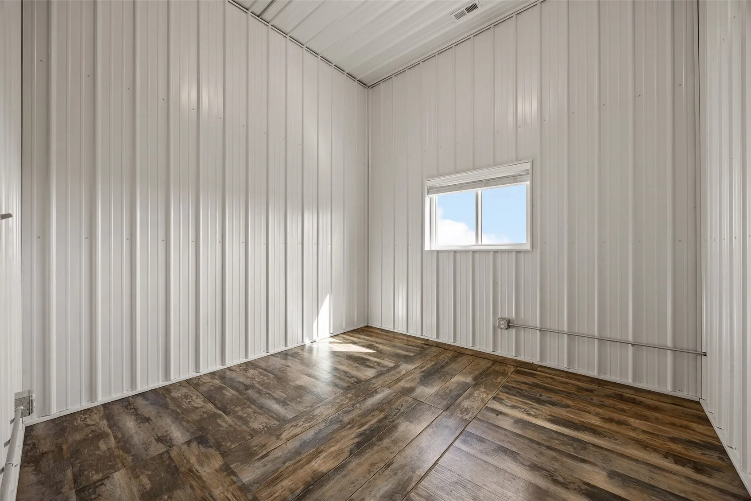
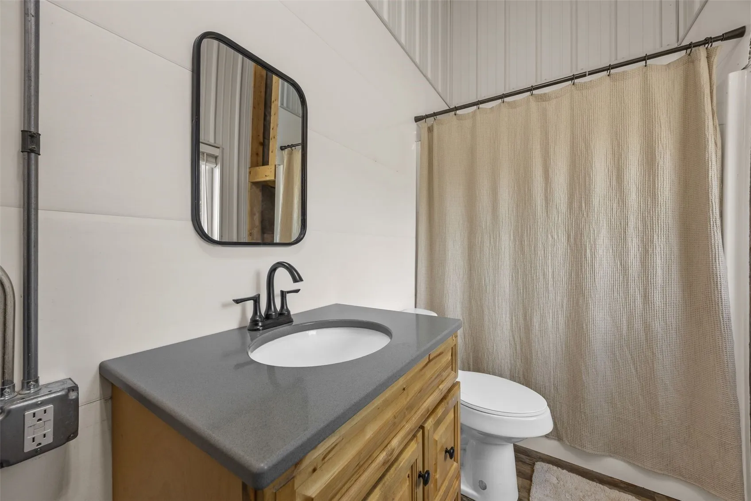
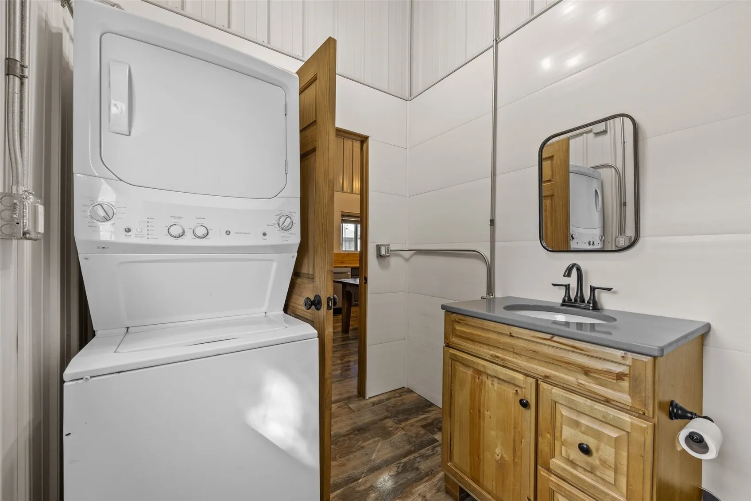
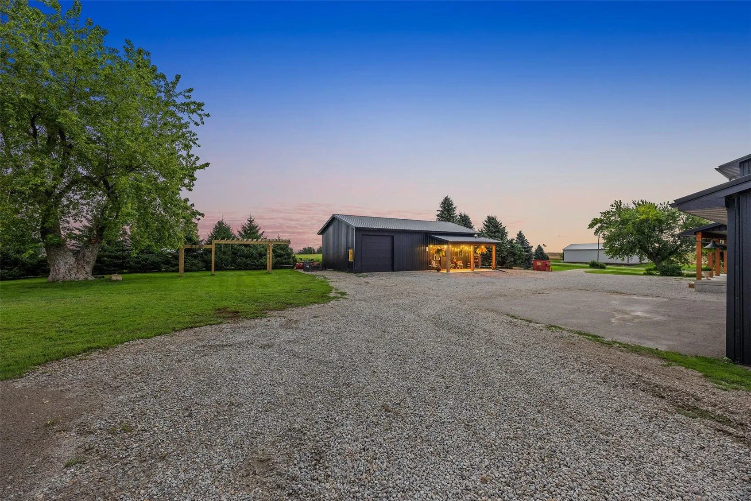
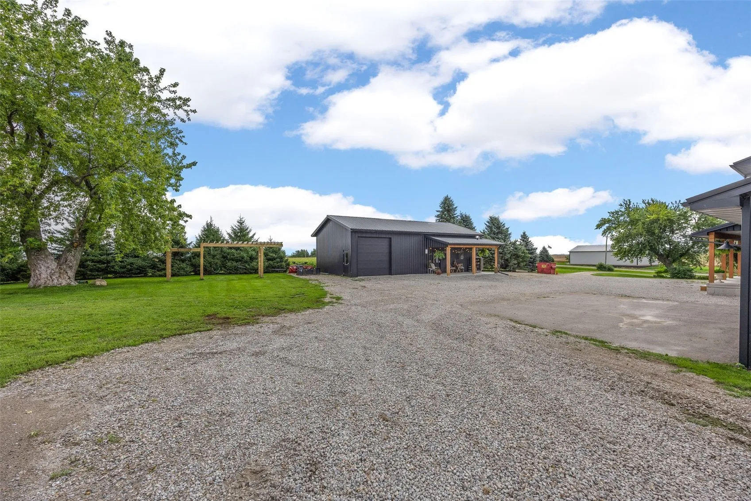
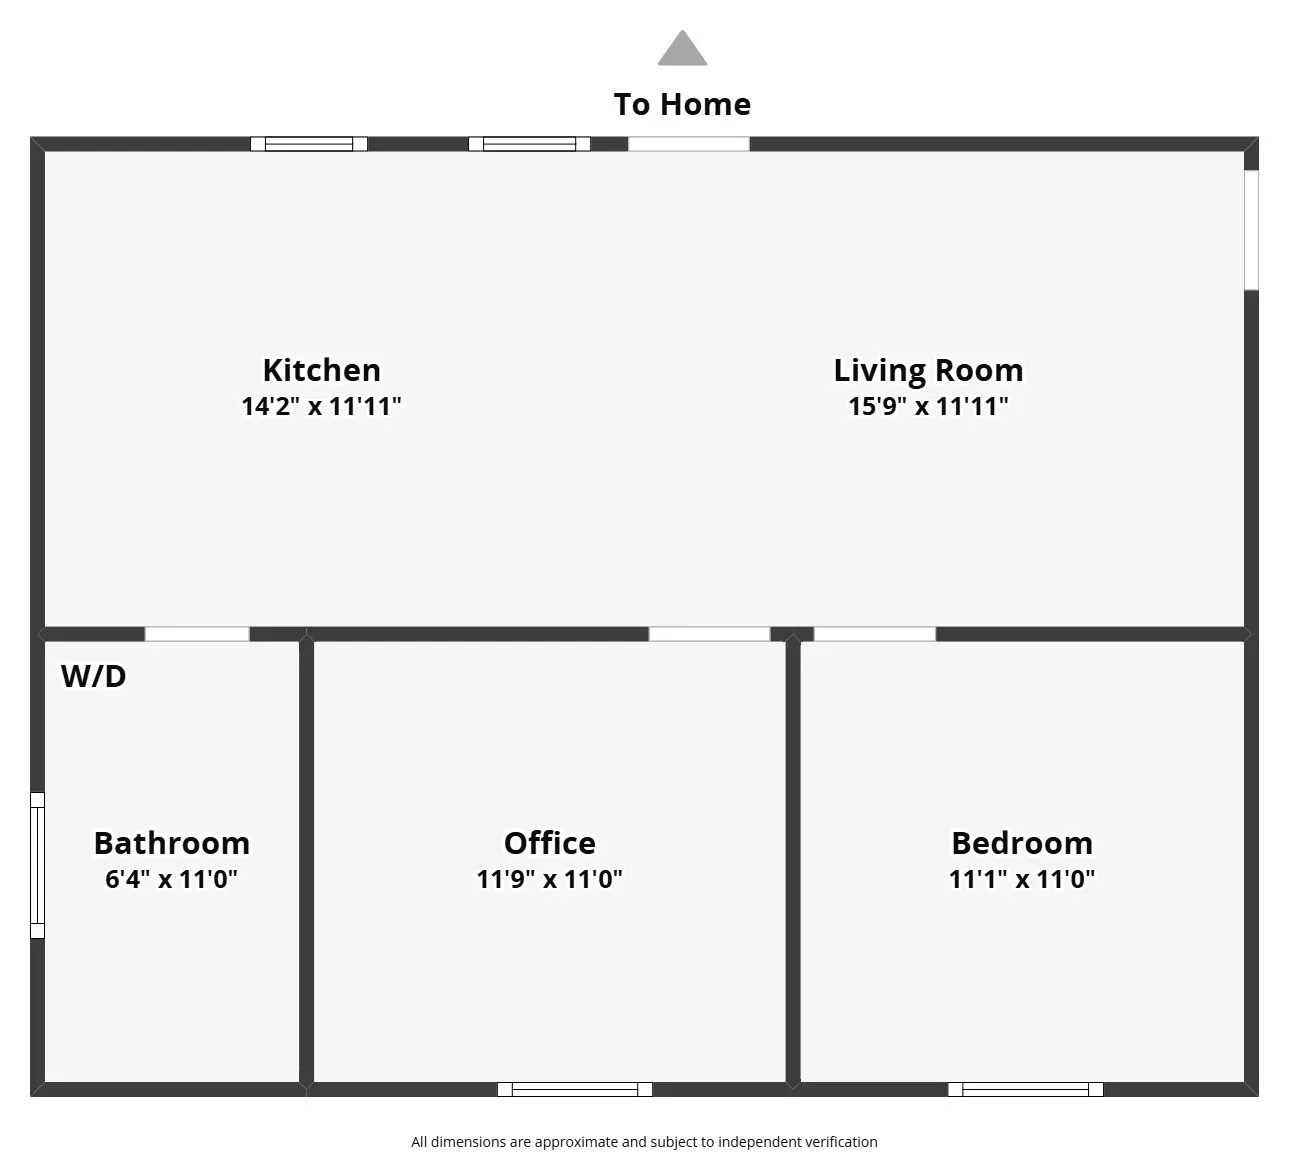
And then there is everything beyond the house. A huge three-car garage is heated by a wood-burning boiler that can also provide supplemental heat to the home. Across the property, a separate ADU adds an entirely different level of flexibility with a full kitchen, living space, 1+ bedroom/flex space, full bath, laundry and an attached garage with an extra-tall door. A header is already in place to accommodate an additional garage door, creating even more possibilities for the space.
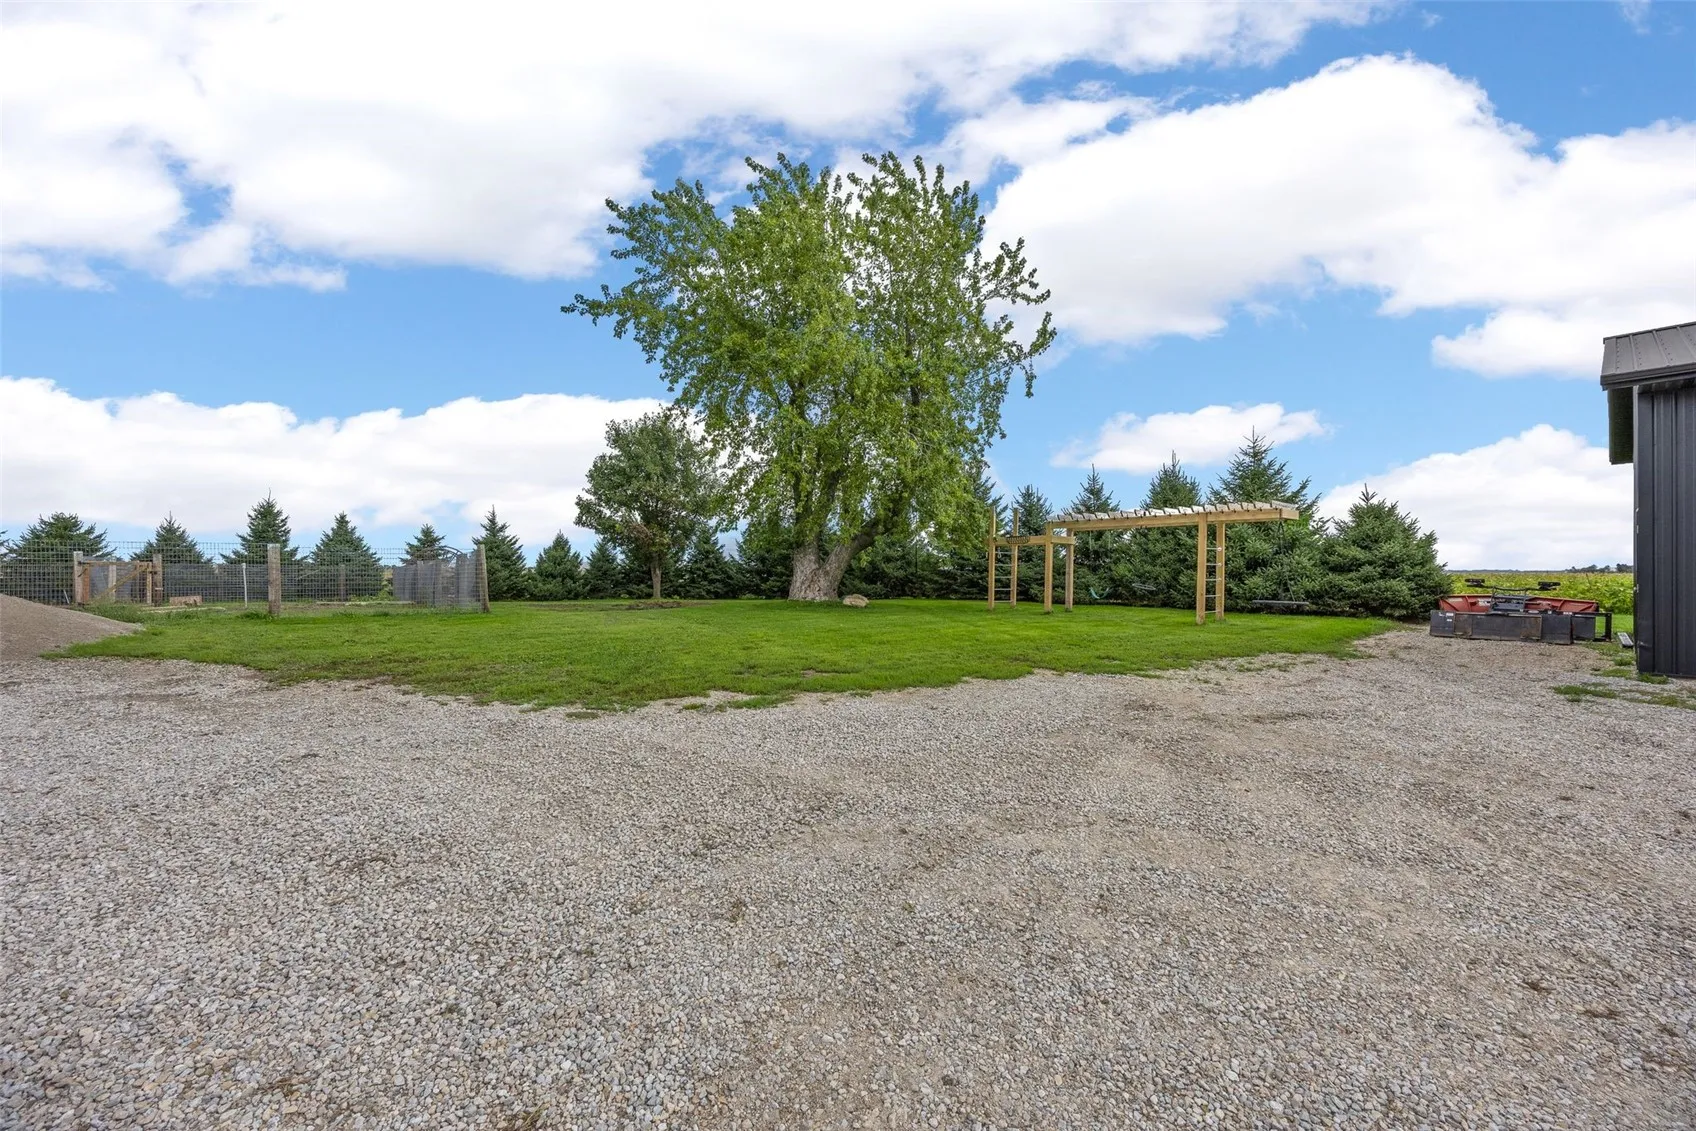
Outside, established fencing provides a ready-made area for gardens, chickens, goats or whatever your version of homestead living looks like. Mature trees provide privacy and beautiful views, while metal roofs on the structures add durability and tie the property together.
Use the additional living space for guests, extended family, a home-based business or simply room for hobbies and projects — this is a property that can change right along with you.
And perhaps the best part? You get the space and lifestyle of country living without giving up convenience. Shopping and amenities in Cedar Rapids are approximately 10 minutes away, downtown Cedar Rapids is less than 20 minutes, and Hwy 30 and Hwy 100 are easily accessible.
Ironwood Homestead isn’t just an acreage. It’s a property built around the idea of having more options for how you live, work and spend your time — and it’s ready for its next chapter. Bedroom, bathroom, garage and above-grade finished square footage totals reflect the combined features and finished square footage of both the main home and ADU. One of the Listing Agents is related to the Seller. Day before notice requested for showings. Seller reserves 24 hours to respond to all offers.
Residential Sale
3373 72nd Street
Atkins, Iowa 52206

Information on this page deemed reliable, but not guaranteed to be accurate. Listing information was entered by the listing agent and provided by ICAAR (Iowa City Area Association of REALTORS®) MLS and CRAAR (Cedar Rapids Area Association of REALTORS®) MLS. Urban Acres claims no responsibility for any misinformation, typographical errors, or misprints displayed from the MLS sources.
Request a Showing
Have a question we can answer this property? Interesting in scheduling a showing? Please enter your preferences in the form. We will contact you in order to schedule an appointment to view this property.
View Similar Listings
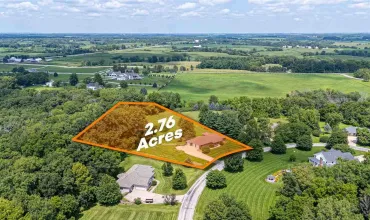

3 beds, 3 bath
SqFt: 1,944
2956 Orchard View Ln
Iowa City, Iowa 52240
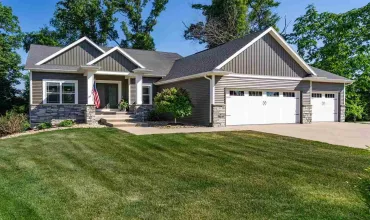
3 beds, 3 bath
SqFt: 3,265
5351 Wild Rye Ct. SE
Cedar Rapids, Iowa 52403
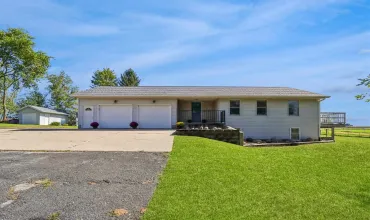
3 beds, 3 bath
SqFt: 2,416
2826 W Avenue
Parnell, Iowa 52325
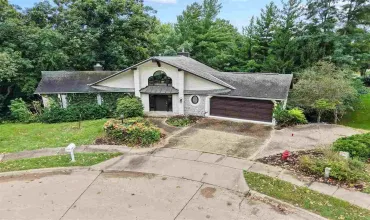
3 beds, 3 bath
SqFt: 2,775
10 Brown Deer Knoll
Coralville, Iowa 52241

3 beds, 3 bath
SqFt: 3,886
312 Brougham Court
Robins, Iowa 52328
3 beds, 3 bath
SqFt: 2,470
1440 Legacy Court
North Liberty, Iowa 52317
3 beds, 3 bath
SqFt: 2,968