

Description
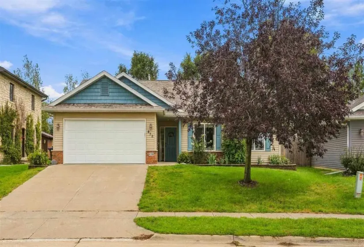
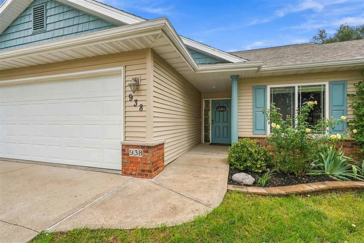
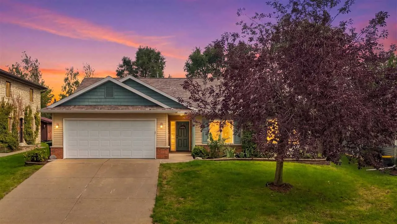
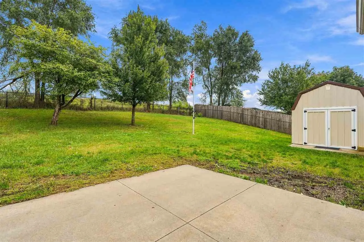
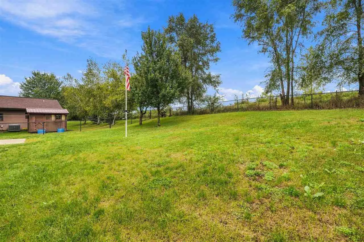
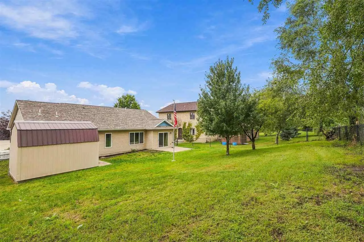
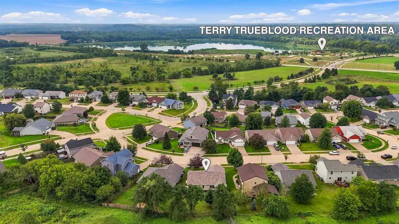
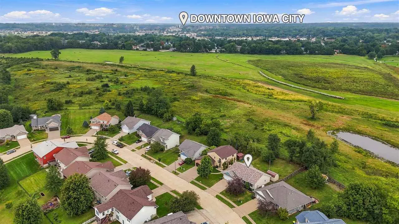
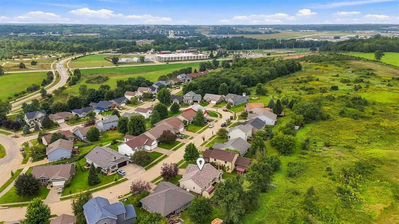
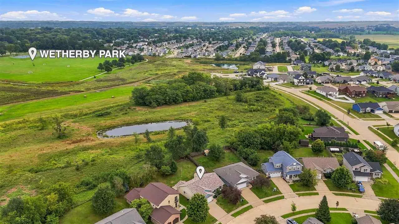
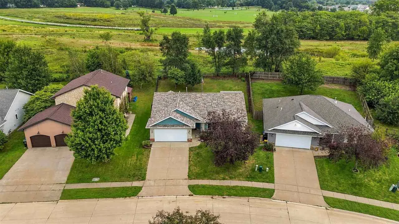
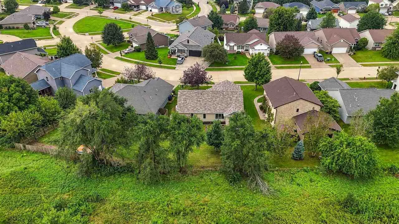
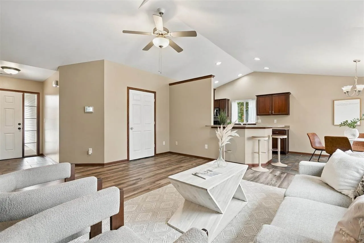
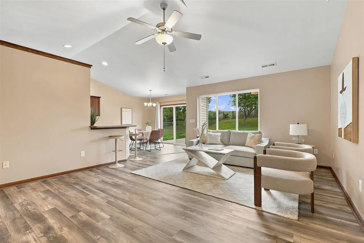
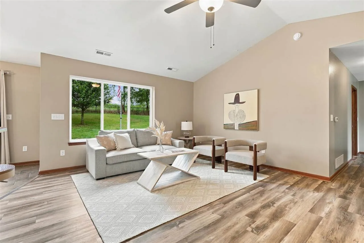
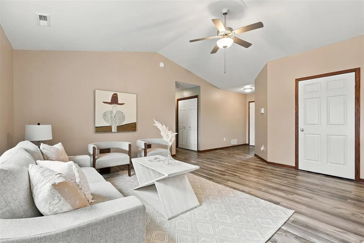
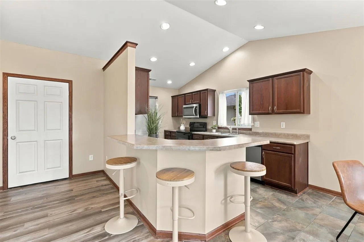
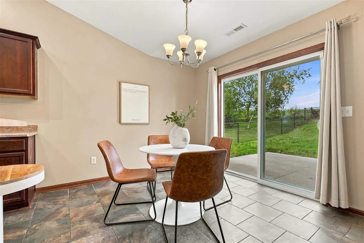
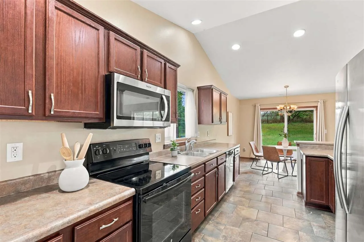
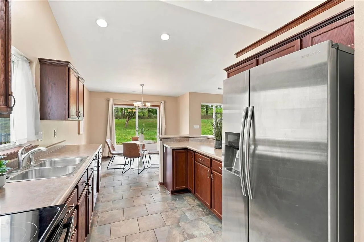
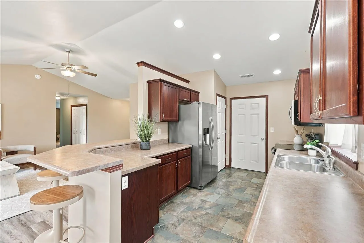
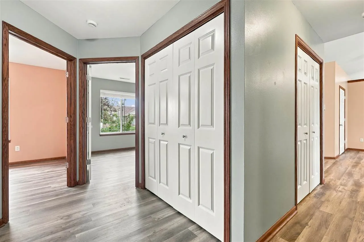
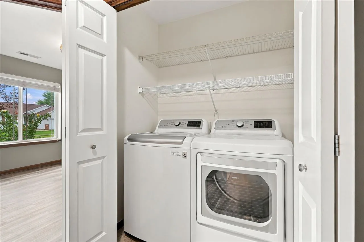
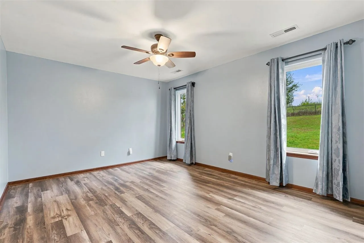
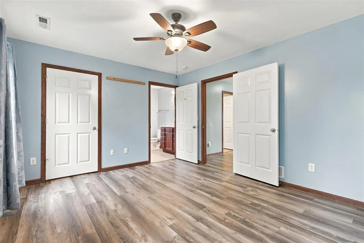
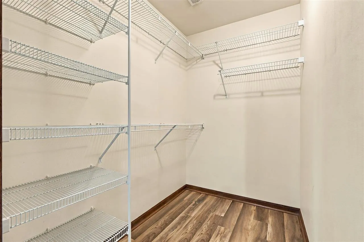
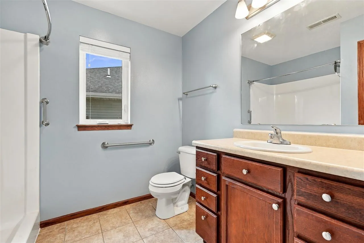
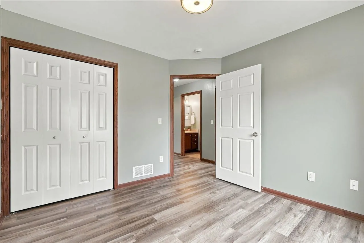
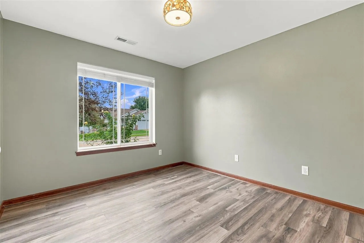
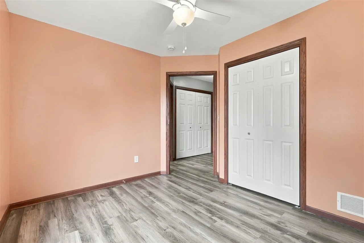
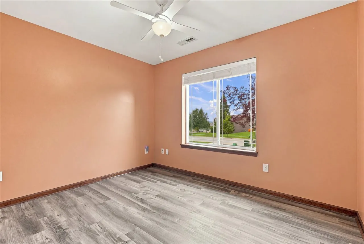
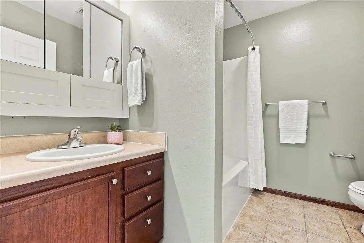
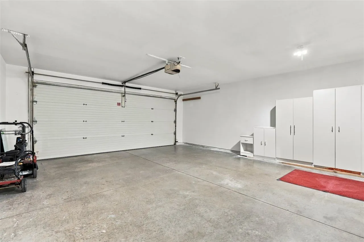
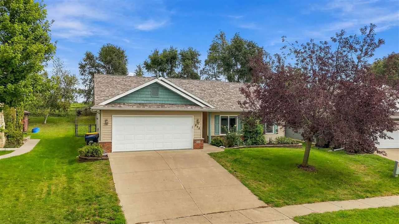
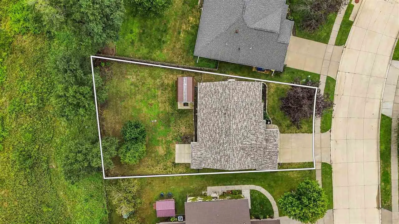
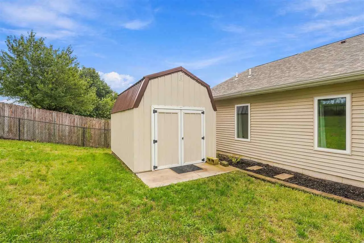
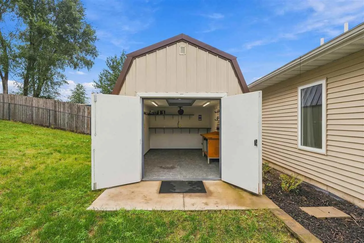
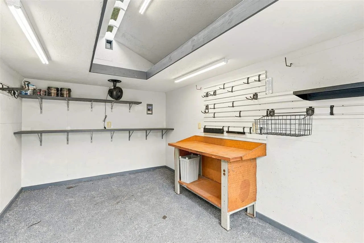
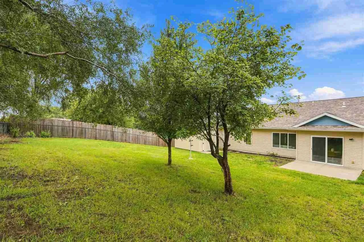
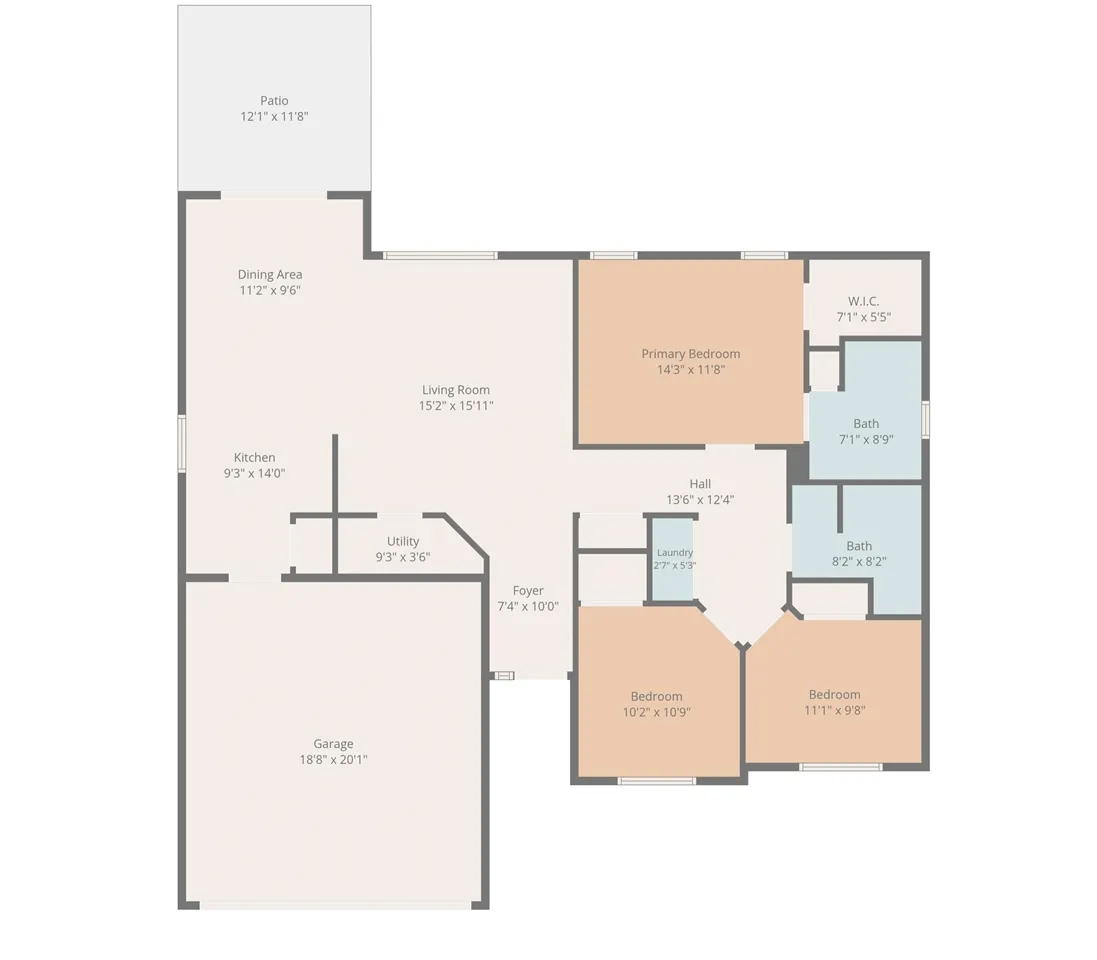
Adjacent to over 17 acres of city owned prairie-preserve, this three-bedroom 2 bath ranch features a brand-new roof, fresh paint, and cozy inviting spaces perfect for easy living. Make a visit, and you will find yourself greeted by dramatic vaulted ceilings and stylish luxury vinyl plank flooring throughout much of the home. The functional kitchen showcases quality oak cabinetry, all appliances, tile flooring, large dining area, and a handy pantry. The wonderful backyard has a black vinyl coated chain link fence, 12×12 concrete patio and a tremendous 9×13 all metal exterior storage shed equipped with electricity, concrete floor, work bench, and a second-tier loft area for additional storage. The three bedrooms include a spacious primary suite with a large 5×7 walk-in closet and full bath that boasts a 5 ft. shower. Brushed nickel hardware, fixtures, and white panel doors complement the interior finishes. Additional amenities include zero-step entry, LG washer/dryer, high-efficiency furnace and air conditioning, ready to activate security system, and a Generac whole-house generator! The exterior is enhanced with an attractive part brick and vinyl shake front elevation, as well as some extensive landscaping, adding mature plantings and natural beauty.
Residential Sale
938 Oxen Ln
Iowa City, Iowa 52240

Information on this page deemed reliable, but not guaranteed to be accurate. Listing information was entered by the listing agent and provided by ICAAR (Iowa City Area Association of REALTORS®) MLS and CRAAR (Cedar Rapids Area Association of REALTORS®) MLS. Urban Acres claims no responsibility for any misinformation, typographical errors, or misprints displayed from the MLS sources.
Request a Showing
Have a question we can answer this property? Interesting in scheduling a showing? Please enter your preferences in the form. We will contact you in order to schedule an appointment to view this property.
View Similar Listings
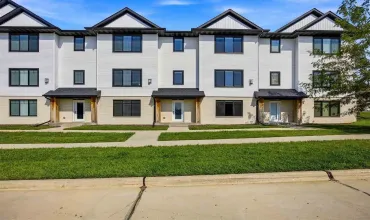

3 beds, 2 bath
SqFt: 2,806
286 Kenneth Dr
Iowa City, Iowa 52245
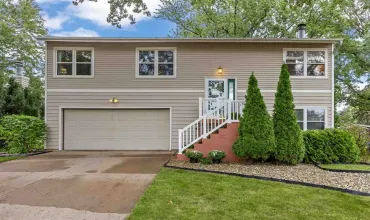
3 beds, 2 bath
SqFt: 1,664
1280 Esther Ct
Iowa City, Iowa 52240
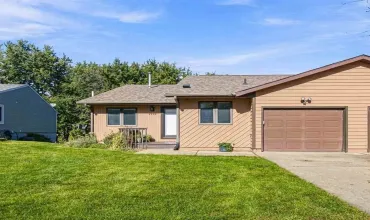
3 beds, 2 bath
SqFt: 2,184
2228 Plaen View Drive
Iowa City, Iowa 52246
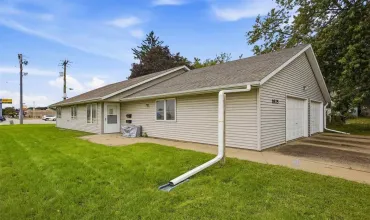
3 beds, 2 bath
SqFt: 1,296
1825 Deforest Ave
Iowa City, Iowa 52240
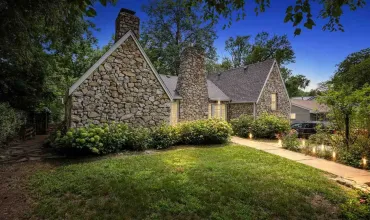
3 beds, 2 bath
SqFt: 2,128
1217 Friendly Ave.
Iowa City, Iowa 52240

3 beds, 2 bath
SqFt: 1,570
1658 Aspen Ct
North Liberty, Iowa 52317
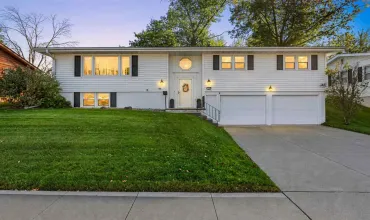
3 beds, 2 bath
SqFt: 1,873
1355 McGowan Blvd
Marion, Iowa 52302
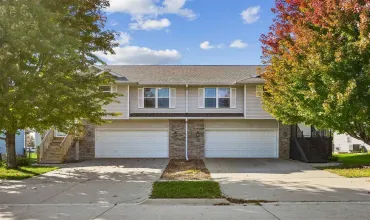
3 beds, 2 bath
SqFt: 1,606