













Description
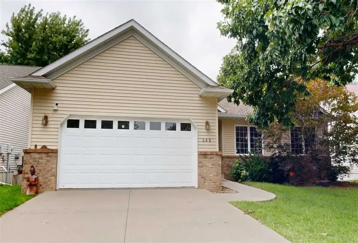
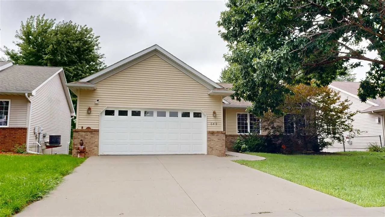
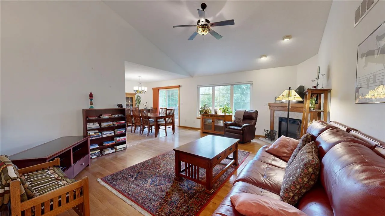
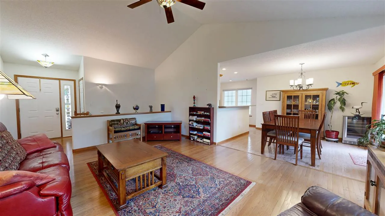
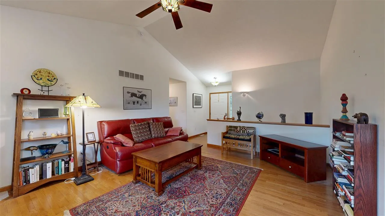
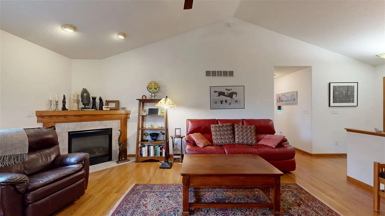
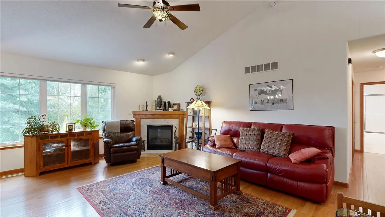
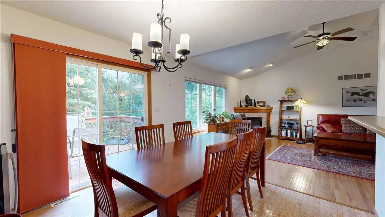
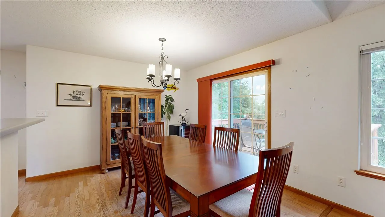
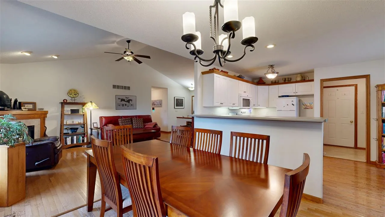
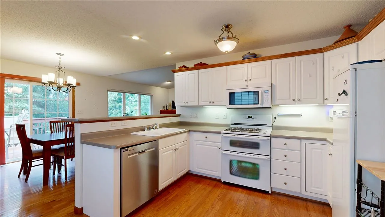
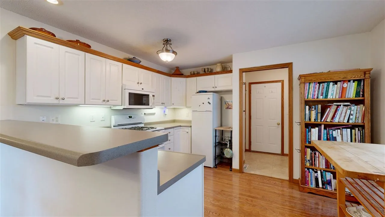
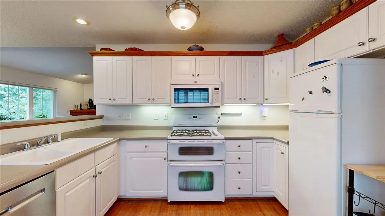
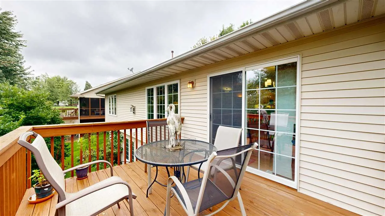
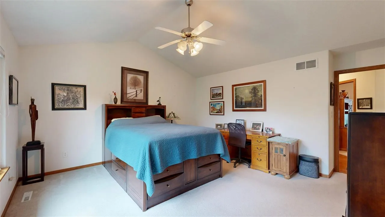
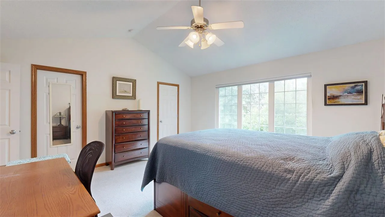
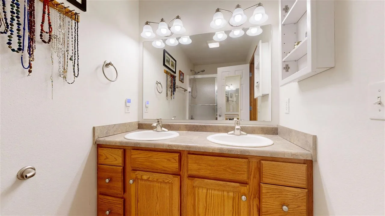
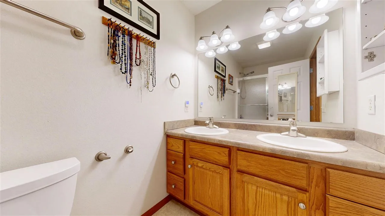
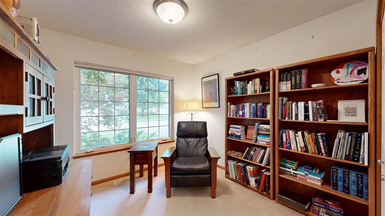
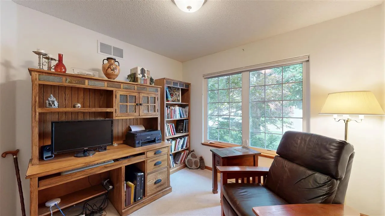
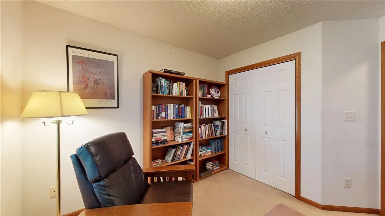
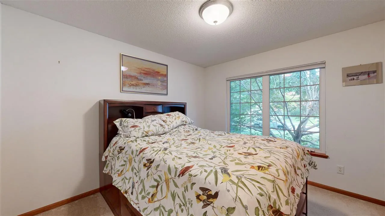
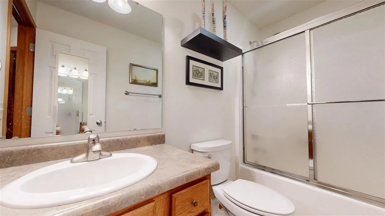
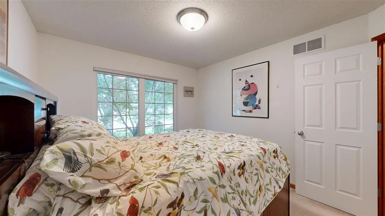
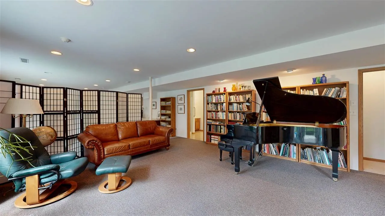
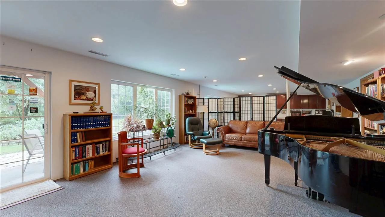
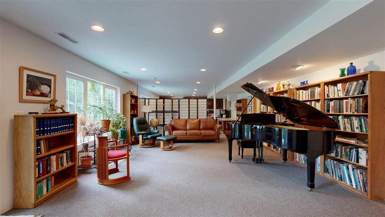
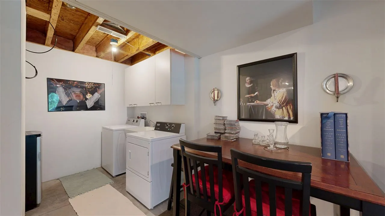
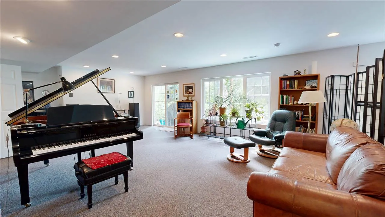
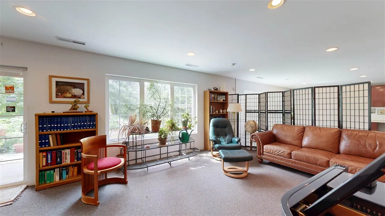
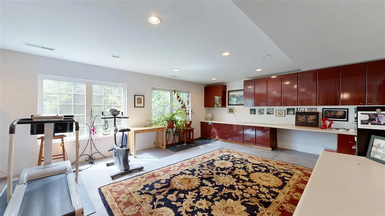
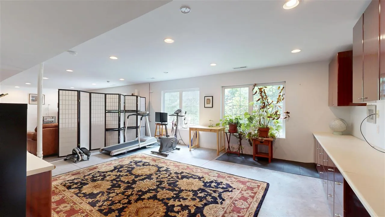
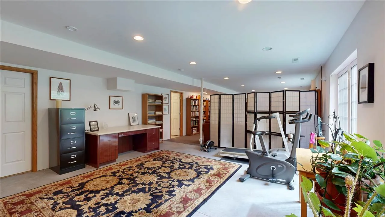
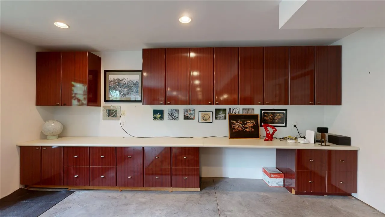
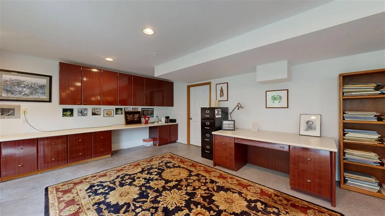
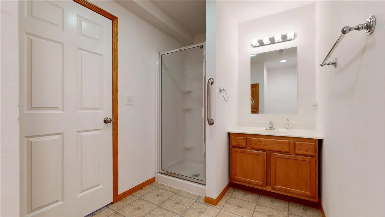
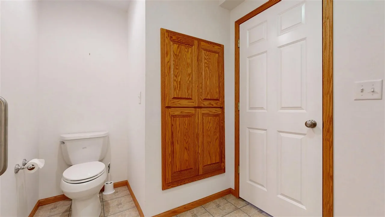
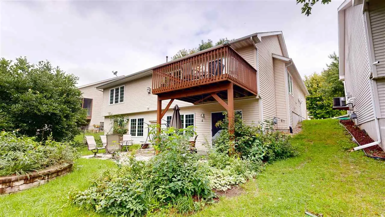
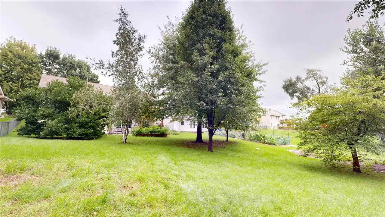
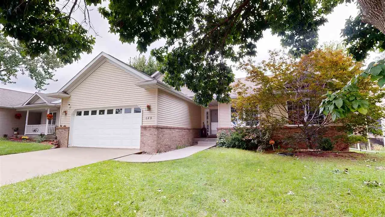
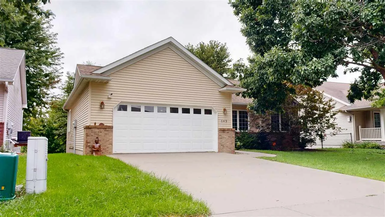
Welcome to this lovely ranch home on the West side of Iowa City with large private backyard. The large living room greets you as you walk in the house with great views of the lush backyard. Get cozy as fall approaches with the gas fireplace in the living room. The dining room opens to the upper deck, so perfect for your morning tea. A roomy kitchen allows plenty of space for a breakfast nook or extra prep tables complete with a large pantry which leads to the oversized 2 car garage. Enjoy 3 bedrooms and 2 bathrooms on the main. Hardwood floors in the common area and carpet in the bedrooms. The primary bedroom on the main has a full bath and walk in closet. Downstairs offers an open floorplan with great windows and natural light. The space is currently set up as a music room on one side and an office/workout room on the other with a full bath. The versitle space is sure to be able to meet your needs. This home really allows everyone to enjoy their own hobbies without over crowding each other. The lower level could be made to have a bedroom. Easy access to Coralville, Downtown IC and UIHC. All appliances convey. Please allow 48 hrs notice for all offers, property is an estate sale.
Residential Sale
649 Tipperary Rd.
Iowa City, Iowa 52246

- Borlaug
- Northwest
- West
Information on this page deemed reliable, but not guaranteed to be accurate. Listing information was entered by the listing agent and provided by ICAAR (Iowa City Area Association of REALTORS®) MLS and CRAAR (Cedar Rapids Area Association of REALTORS®) MLS. Urban Acres claims no responsibility for any misinformation, typographical errors, or misprints displayed from the MLS sources.
Request a Showing
Have a question we can answer this property? Interesting in scheduling a showing? Please enter your preferences in the form. We will contact you in order to schedule an appointment to view this property.
View Similar Listings

3 beds, 3 bath
SqFt: 1,987
242 N Madison Ave
North Liberty, Iowa 52317
3 beds, 3 bath
SqFt: 2,311
1830 Sara Ct.
North Liberty, Iowa 52317
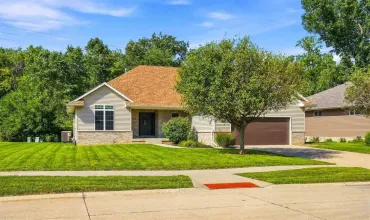
3 beds, 3 bath
SqFt: 2,900
3808 Richland Dr NW
Cedar Rapids, Iowa 52405
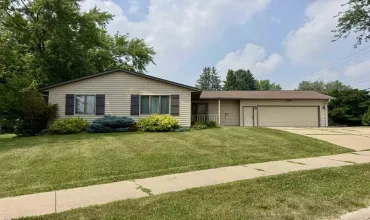
3 beds, 3 bath
SqFt: 2,230
1310 Ashley Dr
Iowa City, Iowa 52246

3 beds, 3 bath
SqFt: 1,824
211 5th St
Coralville, Iowa 52241

3 beds, 3 bath
SqFt: 1,824
211 5th St
Coralville, Iowa 52241
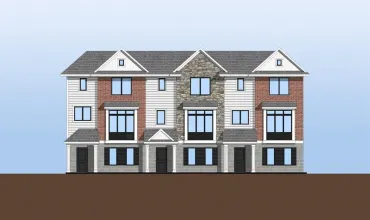
3 beds, 3 bath
SqFt: 1,824