

Description
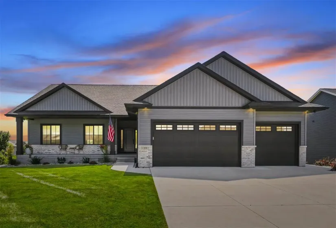
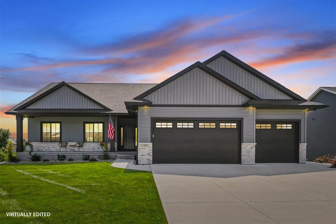
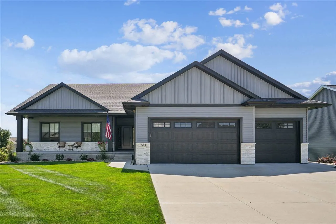
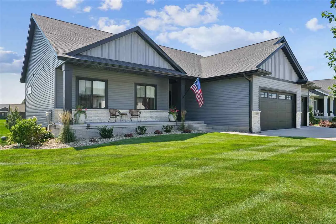
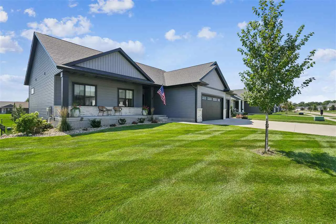
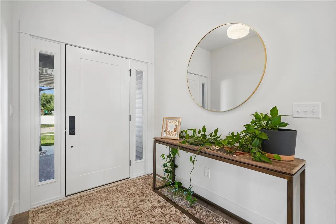
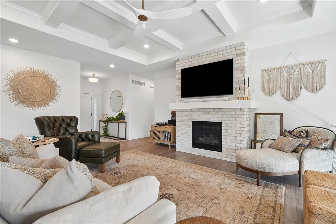
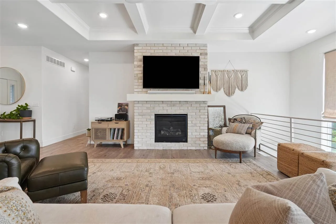
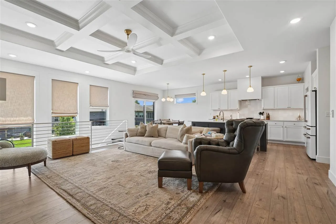
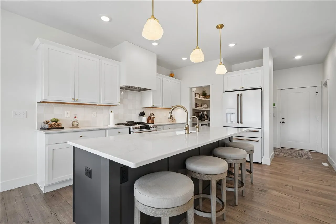
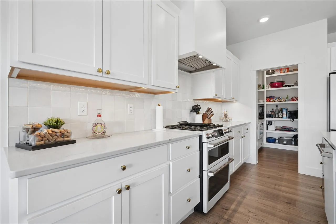
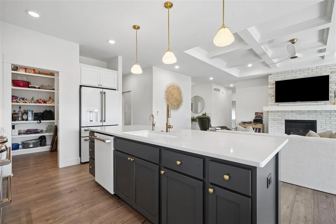
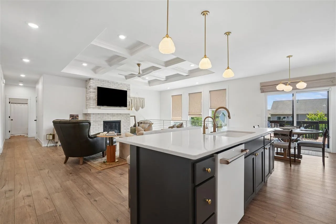
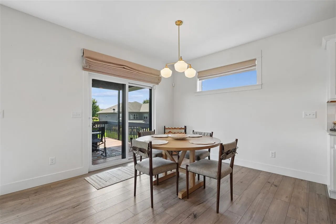
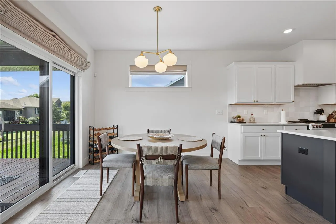
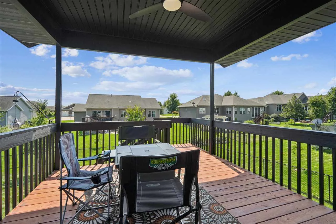
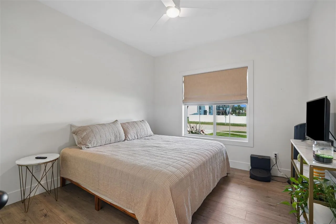
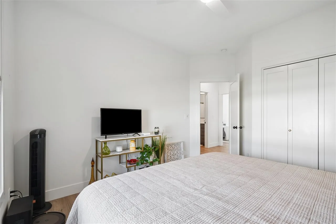
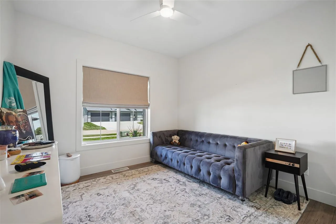
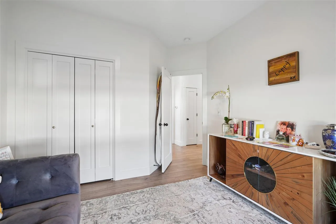
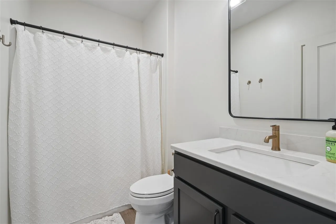
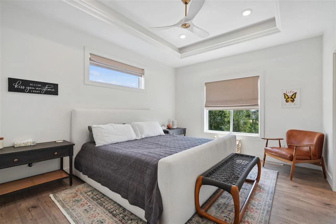
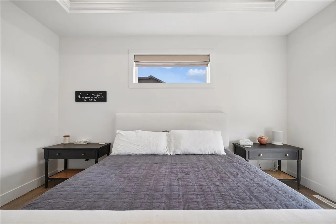
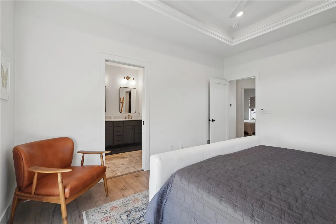
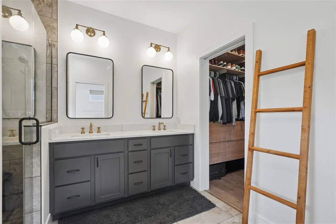
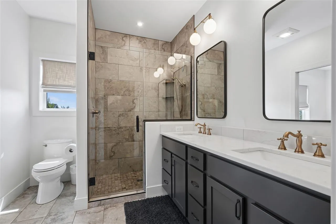
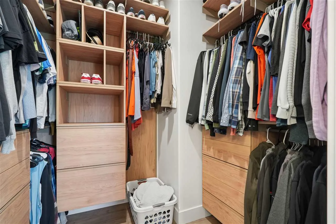
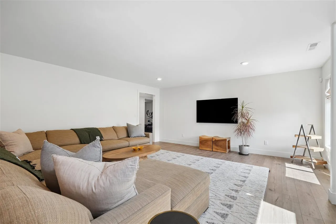
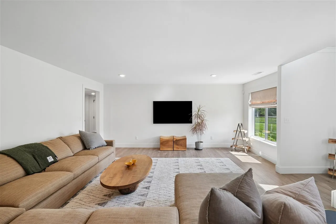
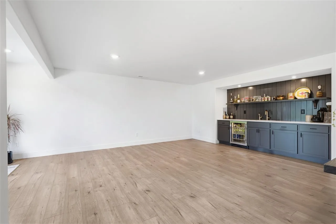
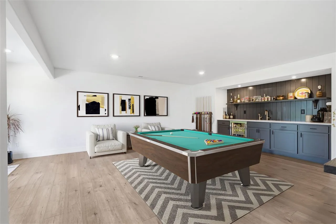
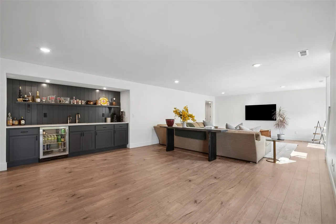
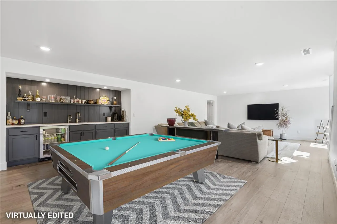
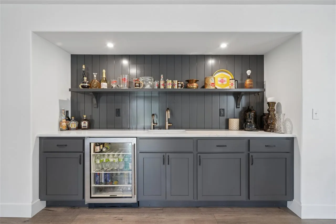
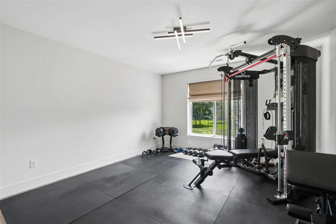
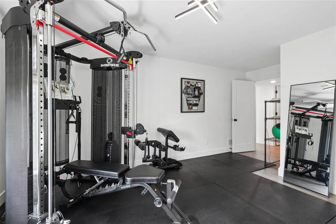
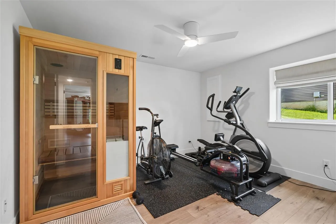
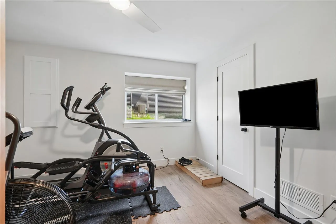
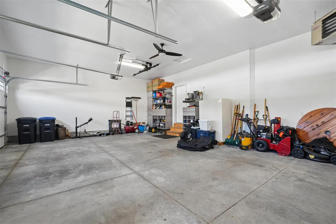
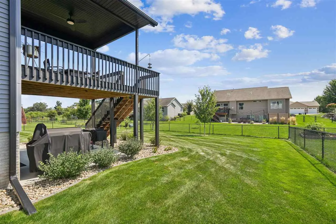
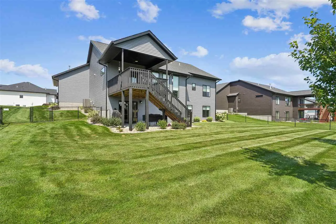
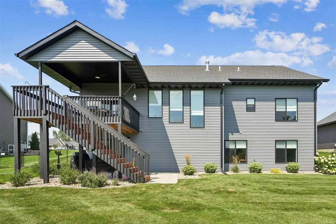
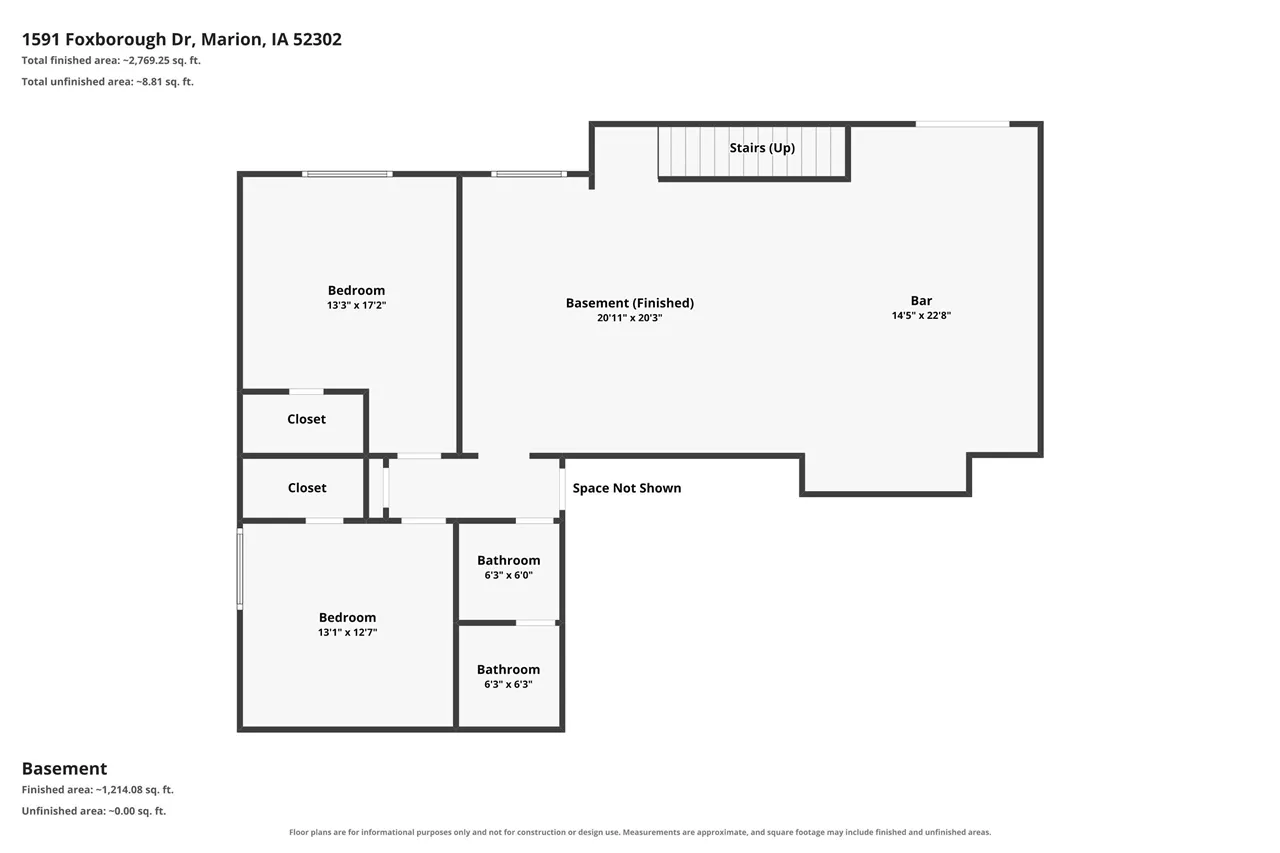
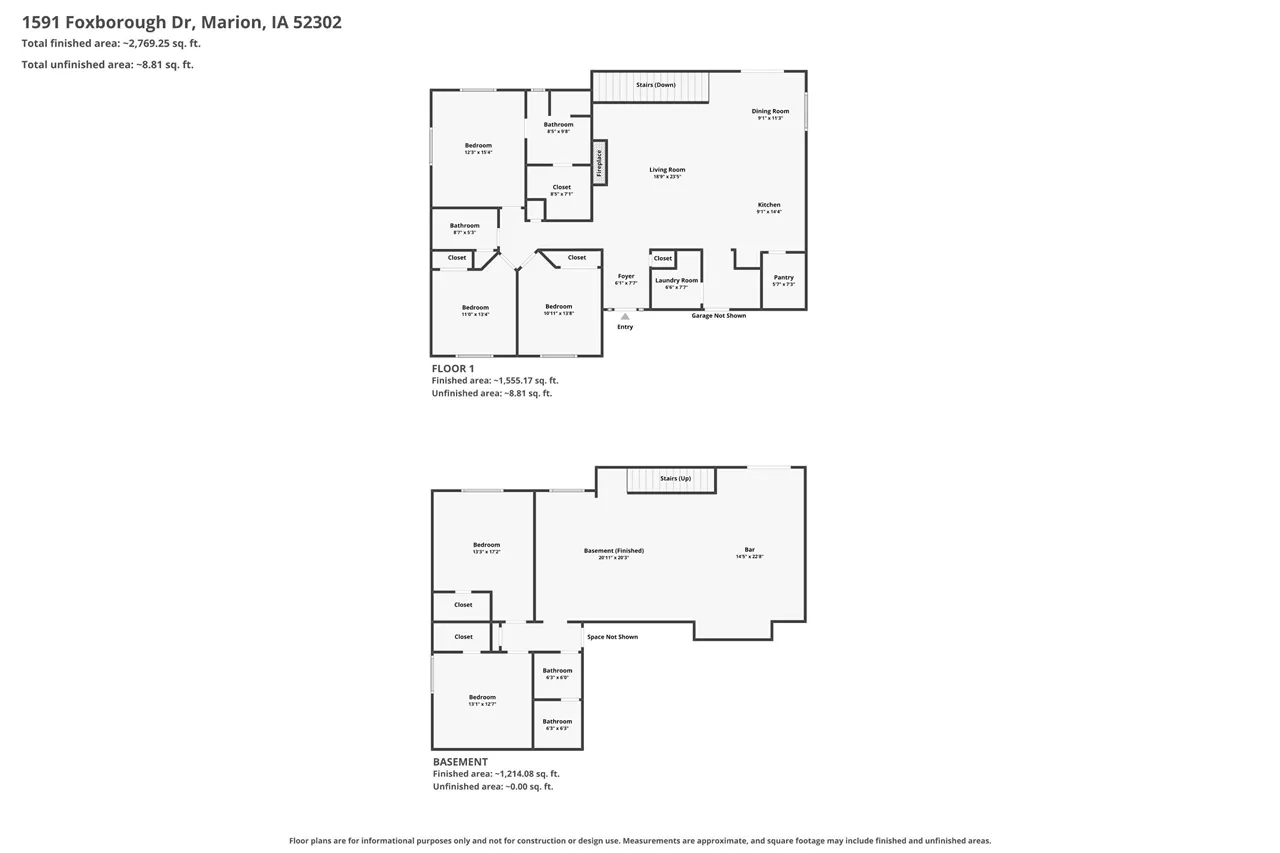
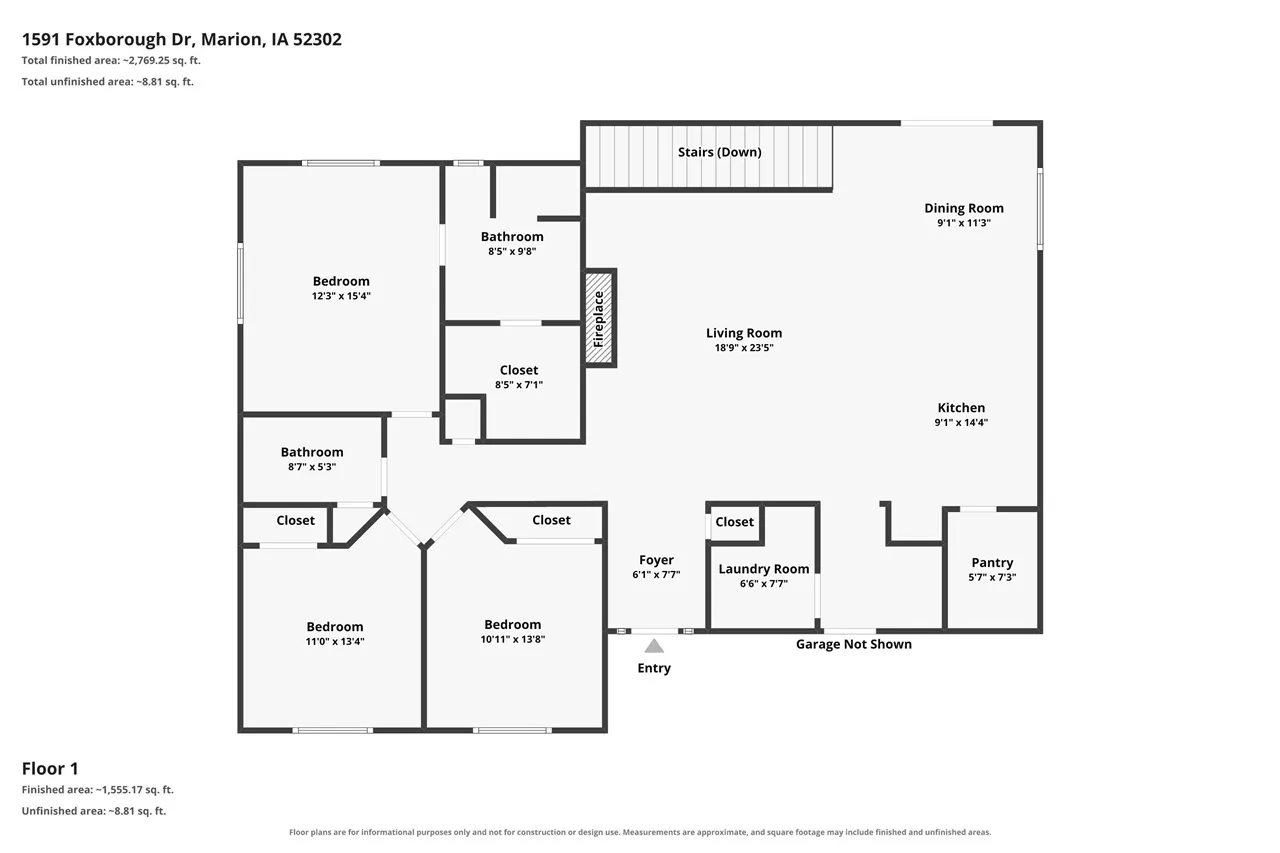
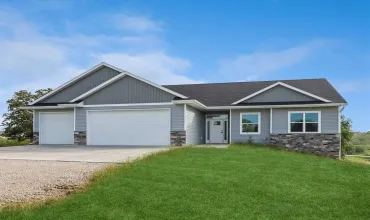
Built in 2021 by K&A Homes, this beautiful ranch offers just under 2,900 finished square feet with quality finishes throughout. The great room impresses with 10-foot ceilings, an inverted tray ceiling, crown molding, custom millwork, and a stacked-stone fireplace. The open kitchen features a large island with seating, soft-close cabinetry, Café appliances, a vent hood, and a spacious walk-in working pantry. The primary suite includes a tray ceiling, dual-sink vanity, tiled walk-in shower, and custom closet organization. A functional drop zone and laundry area offer built-in lockers and storage. The south-facing walkout lower level is filled with natural light, with plenty of space to gather, a built-in kitchenette/bar, and generously sized bedrooms. Enjoy the covered deck with stairs to the patio and professionally landscaped, fenced backyard. The fully insulated, finished and painted garage features oversized commercial-style insulated doors, built-in storage, a water spigot, and its own gas heater. Beautiful craftsmanship, abundant storage, and inviting indoor and outdoor spaces make this home truly move-in ready! Thoughtfully designed for everyday living and entertaining, this home offers room to spread out, relax and enjoy each space, from the welcoming main level to the bright lower level. *Some photos are virtually edited.
Residential Sale
1591 Foxborough Drive
Marion, Iowa 52302
-
Date: 10-10-2026
Time: 1:00 PM — 2:30 PM
-
Date: 10-24-2026
Time: 9:00 AM — 10:30 AM

Information on this page deemed reliable, but not guaranteed to be accurate. Listing information was entered by the listing agent and provided by ICAAR (Iowa City Area Association of REALTORS®) MLS and CRAAR (Cedar Rapids Area Association of REALTORS®) MLS. Urban Acres claims no responsibility for any misinformation, typographical errors, or misprints displayed from the MLS sources.
Request a Showing
Have a question we can answer this property? Interesting in scheduling a showing? Please enter your preferences in the form. We will contact you in order to schedule an appointment to view this property.
View Similar Listings

5 beds, 3 bath
SqFt: 2,773
3040 Ridgeview Cir
Coralville, Iowa 52241
5 beds, 3 bath
SqFt: 2,700
801 Crestview Dr
Solon, Iowa 52333

5 beds, 3 bath
SqFt: 2,848
3048 Ridgeview Cir
Coralville, Iowa 52241
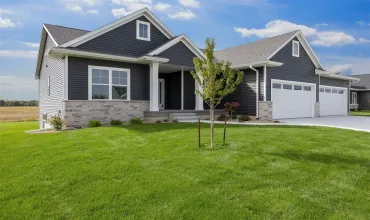
5 beds, 3 bath
SqFt: 2,823
3007 Prairielight Court
Hiawatha, Iowa 52233
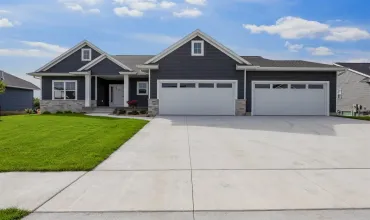
5 beds, 3 bath
SqFt: 2,823
3007 Prairielight Ct
Hiawatha, Iowa 52233
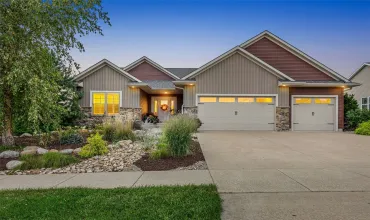
5 beds, 3 bath
SqFt: 3,518
447 Eastview Avenue
Marion, Iowa 52302
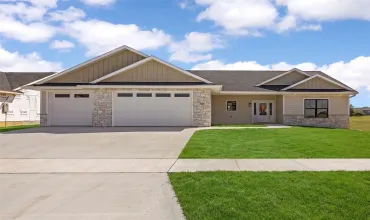
5 beds, 3 bath
SqFt: 3,275
524 Park View Court
Mt Vernon, Iowa 52314
5 beds, 3 bath
SqFt: 3,276