Description
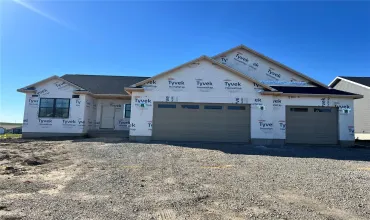
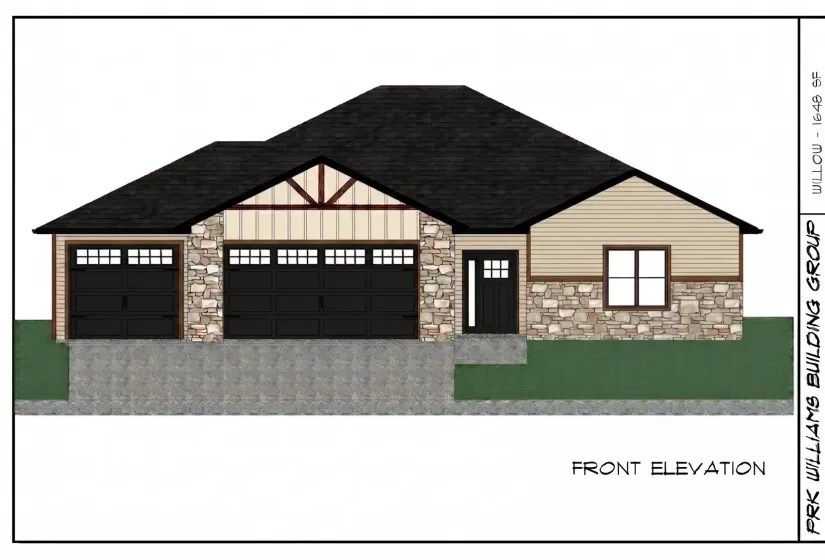
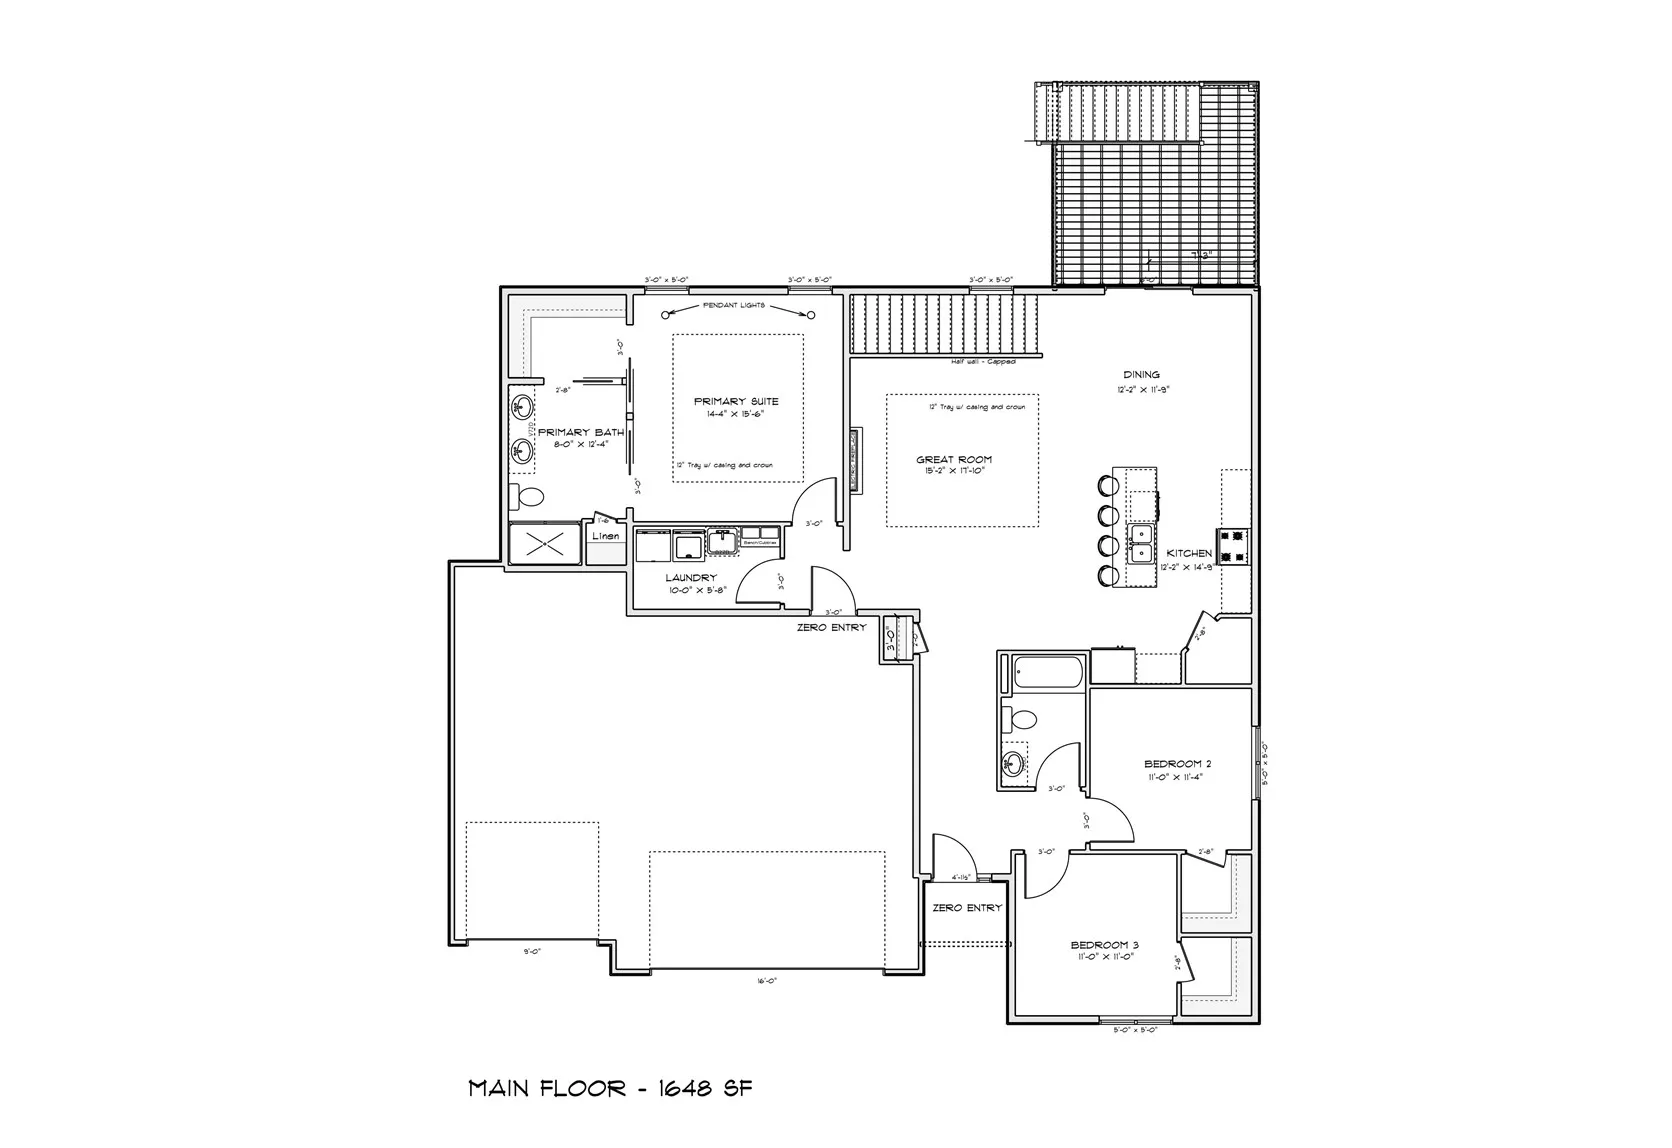
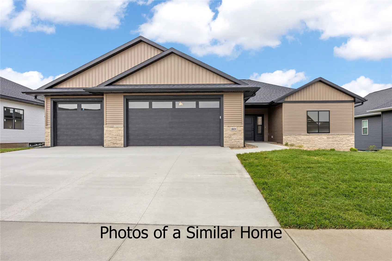
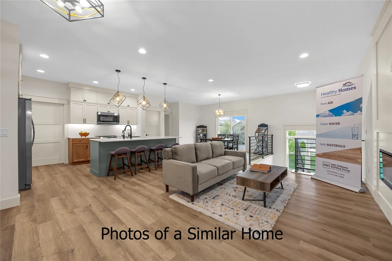
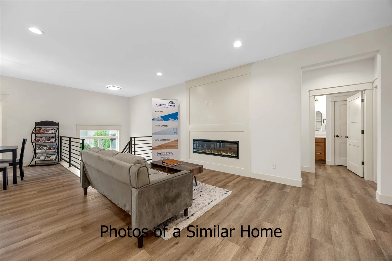
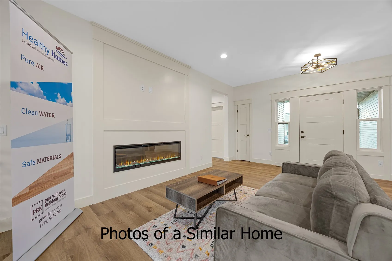
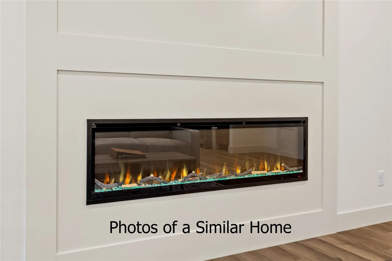
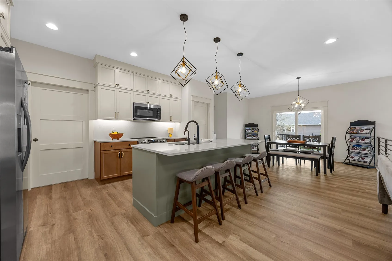
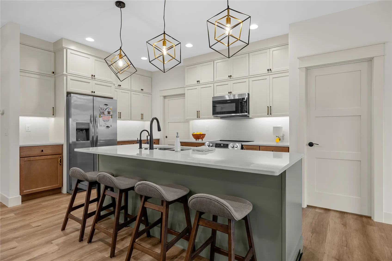
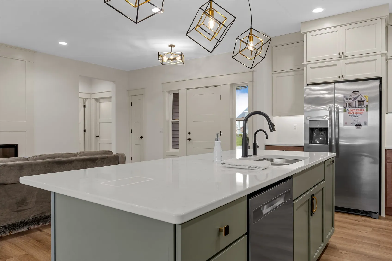
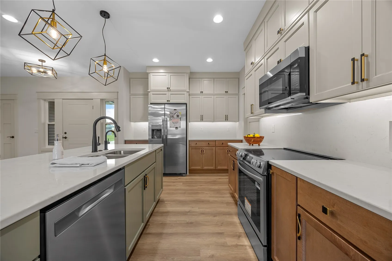
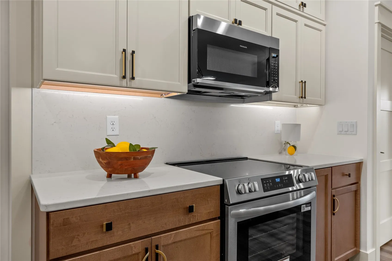
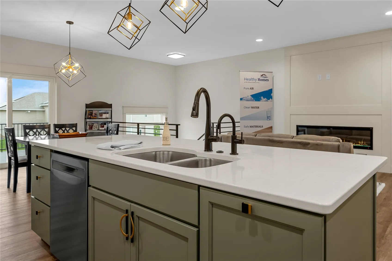
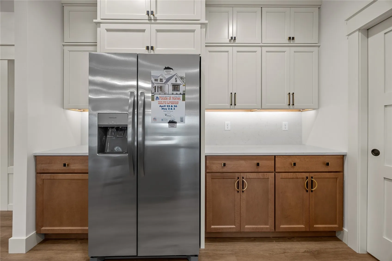
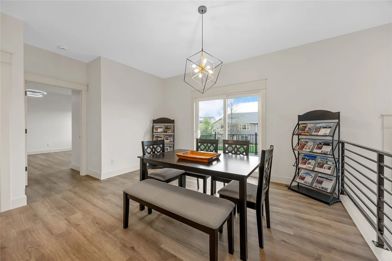
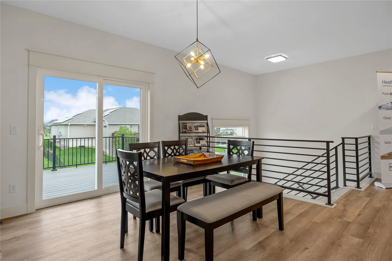
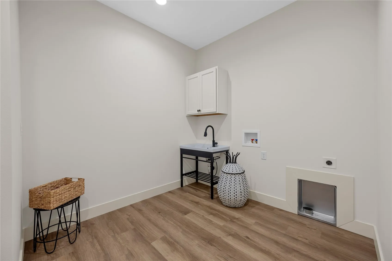
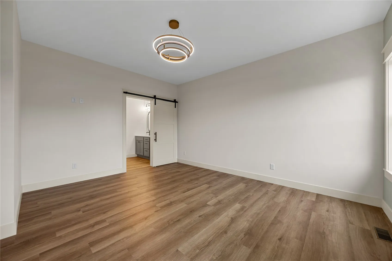
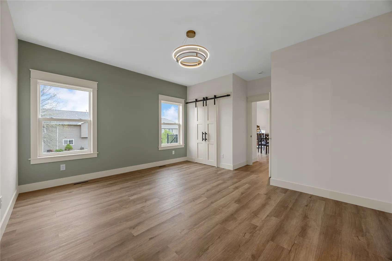
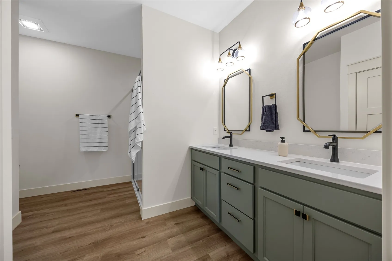
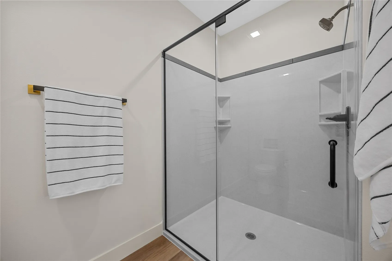
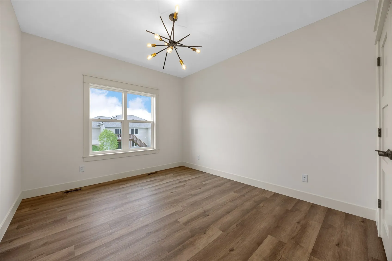
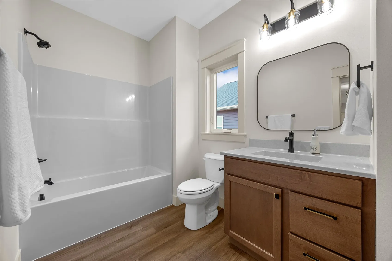
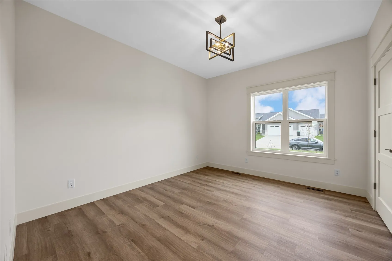
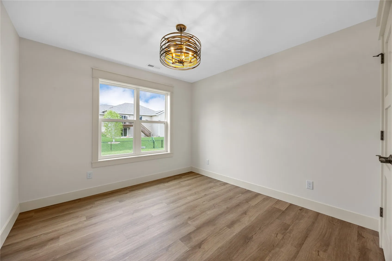
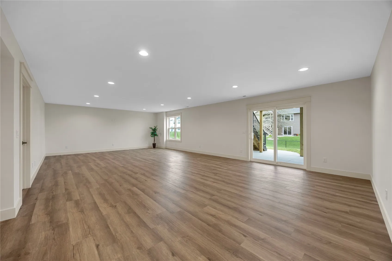
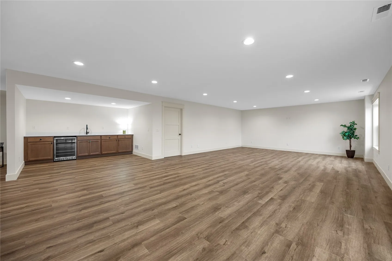
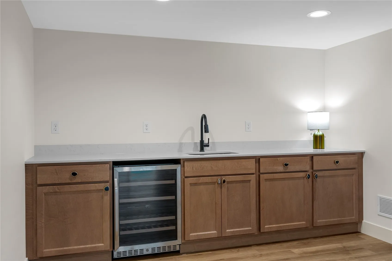
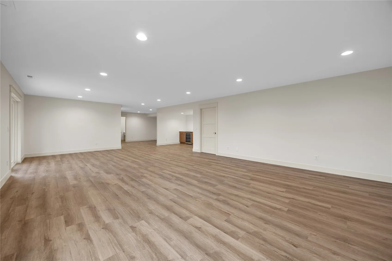
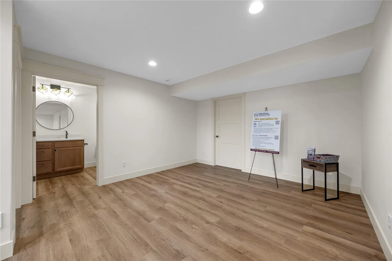
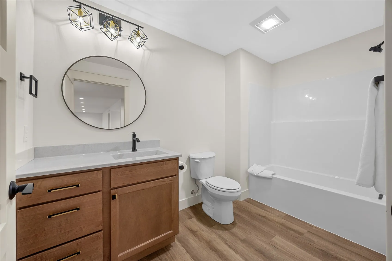
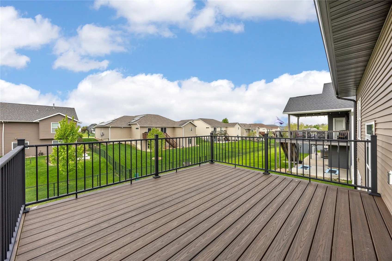
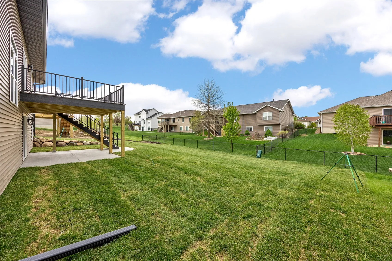
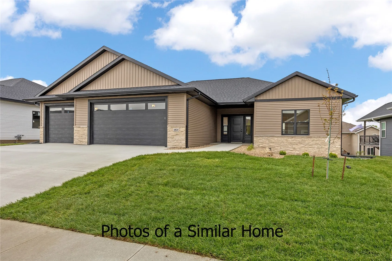
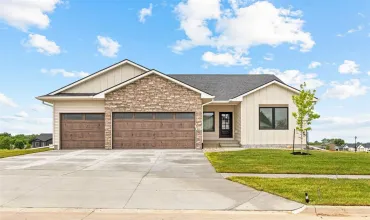
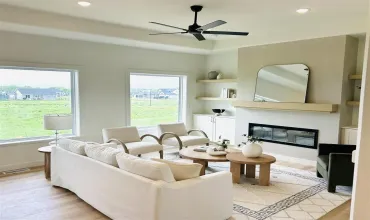
To Be Built by PRK Williams Building Group! This Willow floor plan offers 3,029 sq ft of finished living with 5 bedrooms, 3 baths and a large family room. A covered front porch, stone accents and 3-car attached garage deliver standout curb appeal. Inside, 9-ft main-level ceilings, luxury vinyl plank flooring and an electric fireplace set a warm, modern tone. The kitchen features quartz countertops, soft-close cabinets, dovetail drawers, stainless appliances and a spacious walk-in pantry. The primary suite offers a walk-in closet and double-vanity bath with linen closet. Enjoy main-level laundry with sink, a lower-level wet bar and a concrete patio for outdoor living. Healthy Home features include a SONA whole-home air purifier that runs 24/7 through the HVAC system, using advanced ionization to reduce allergens, mold, odors and airborne pathogens with no chemicals or filter changes, plus an upgraded MERV 11 furnace filter, specialized foundation seal and universal design with 3-ft doors, wide walkways and lever handles. Healthier living in an exceptional Robins home. Not yet started—customize this home on this lot or another location. Photos are of a similar home.
Residential Sale
2910 Hawkeye Drive
Robins, Iowa 52328

Information on this page deemed reliable, but not guaranteed to be accurate. Listing information was entered by the listing agent and provided by ICAAR (Iowa City Area Association of REALTORS®) MLS and CRAAR (Cedar Rapids Area Association of REALTORS®) MLS. Urban Acres claims no responsibility for any misinformation, typographical errors, or misprints displayed from the MLS sources.
Request a Showing
Have a question we can answer this property? Interesting in scheduling a showing? Please enter your preferences in the form. We will contact you in order to schedule an appointment to view this property.
View Similar Listings


5 beds, 3 bath
SqFt: 2,908
806 Wood Lily Rd
Solon, Iowa 52333
5 beds, 3 bath
SqFt: 2,773
3040 Ridgeview Cir
Coralville, Iowa 52241
5 beds, 3 bath
SqFt: 2,760
650 17th Ave SW
Mt Vernon, Iowa 52314
5 beds, 3 bath
SqFt: 2,700
801 Crestview Dr
Solon, Iowa 52333

5 beds, 3 bath
SqFt: 2,848
3048 Ridgeview Cir
Coralville, Iowa 52241
5 beds, 3 bath
SqFt: 2,620
120 Kinsey Street
North Liberty, Iowa 52317
5 beds, 3 bath
SqFt: 3,198