
Description
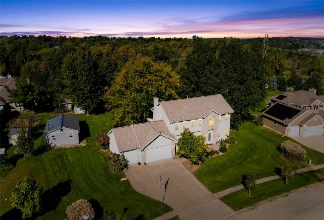
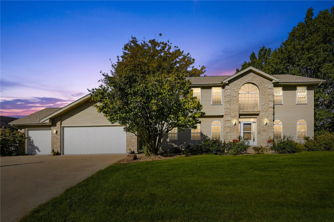
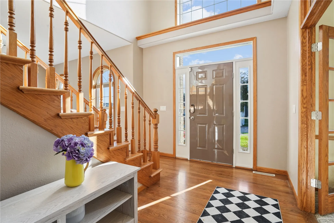
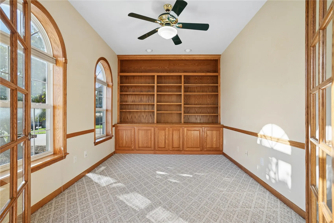
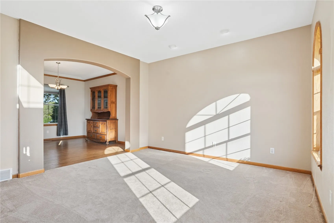
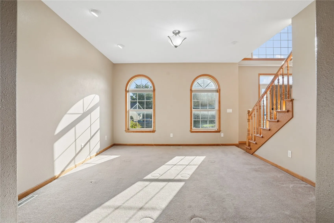
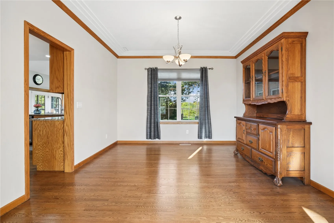
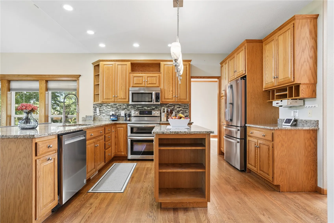
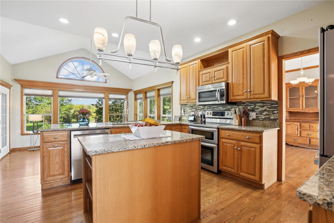
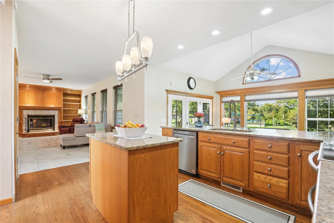
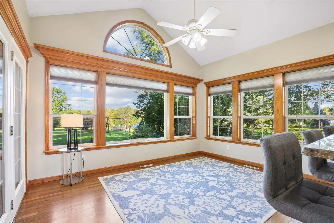
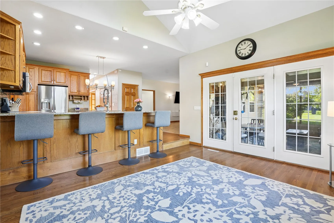
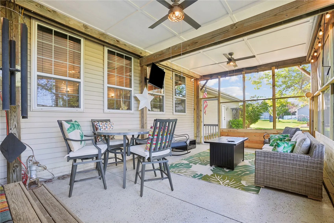
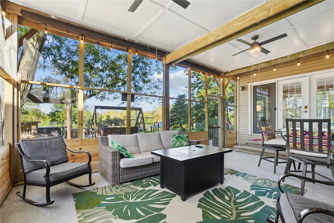
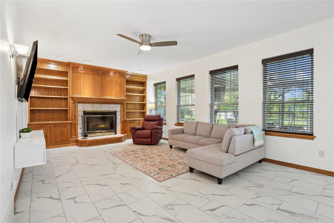
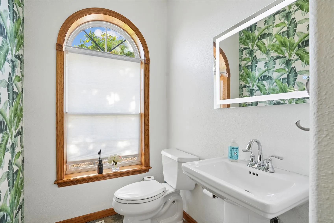
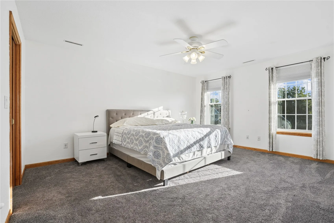
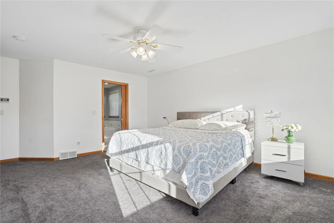
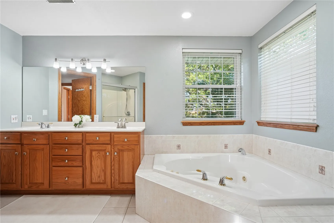
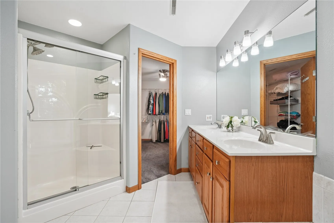
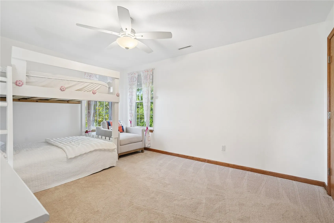
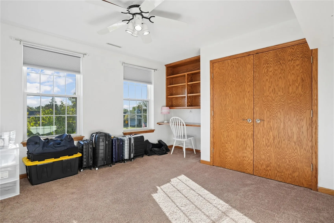
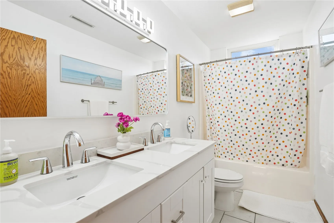
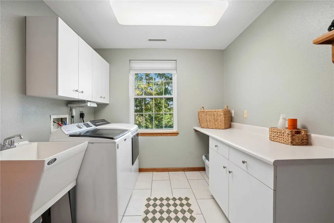
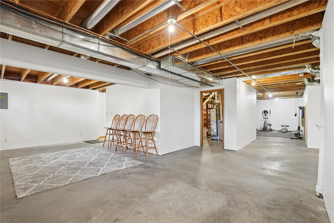
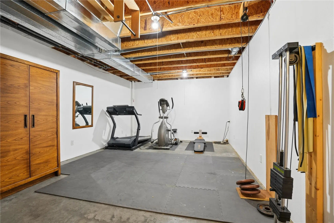
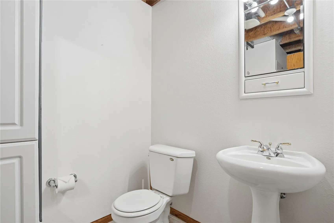
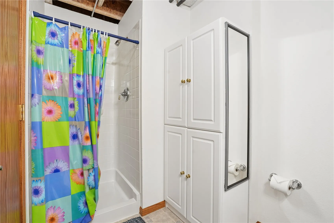
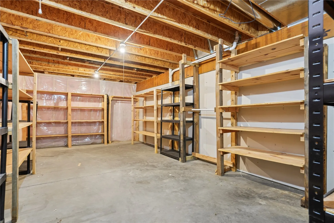
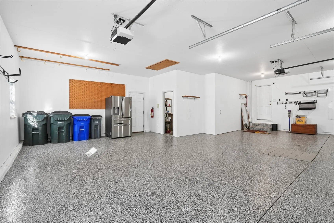
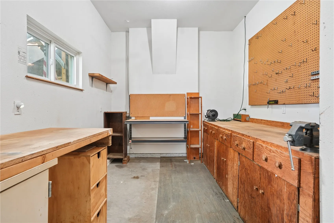
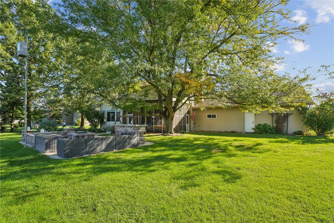
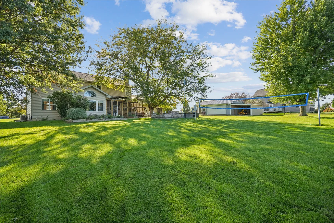
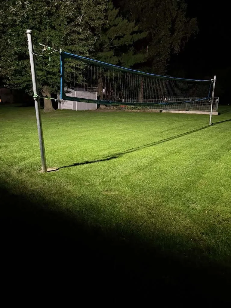
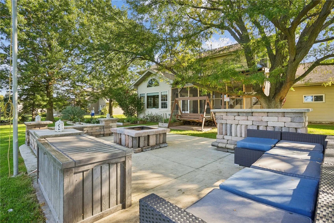
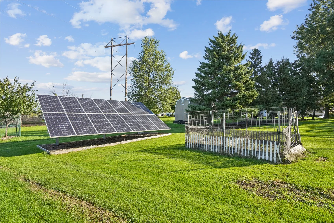
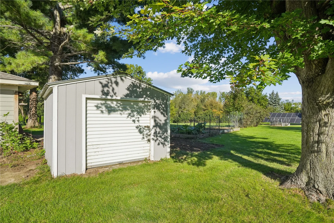
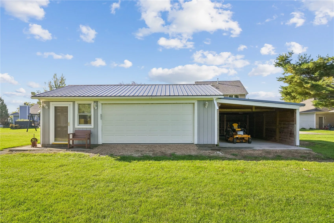
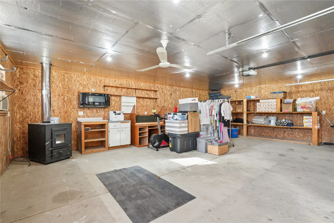
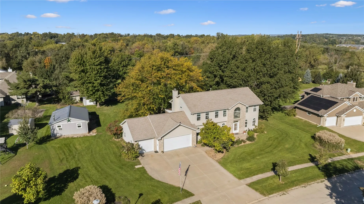
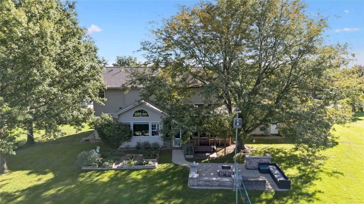
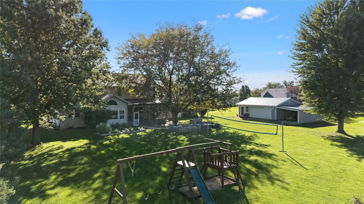
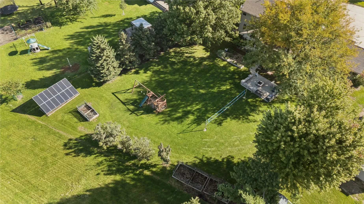
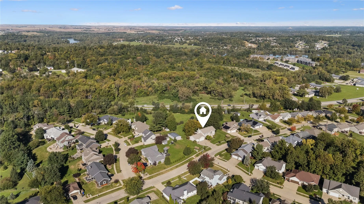
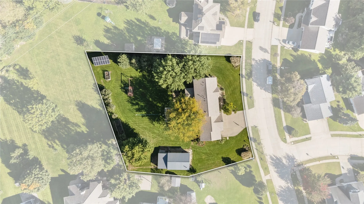
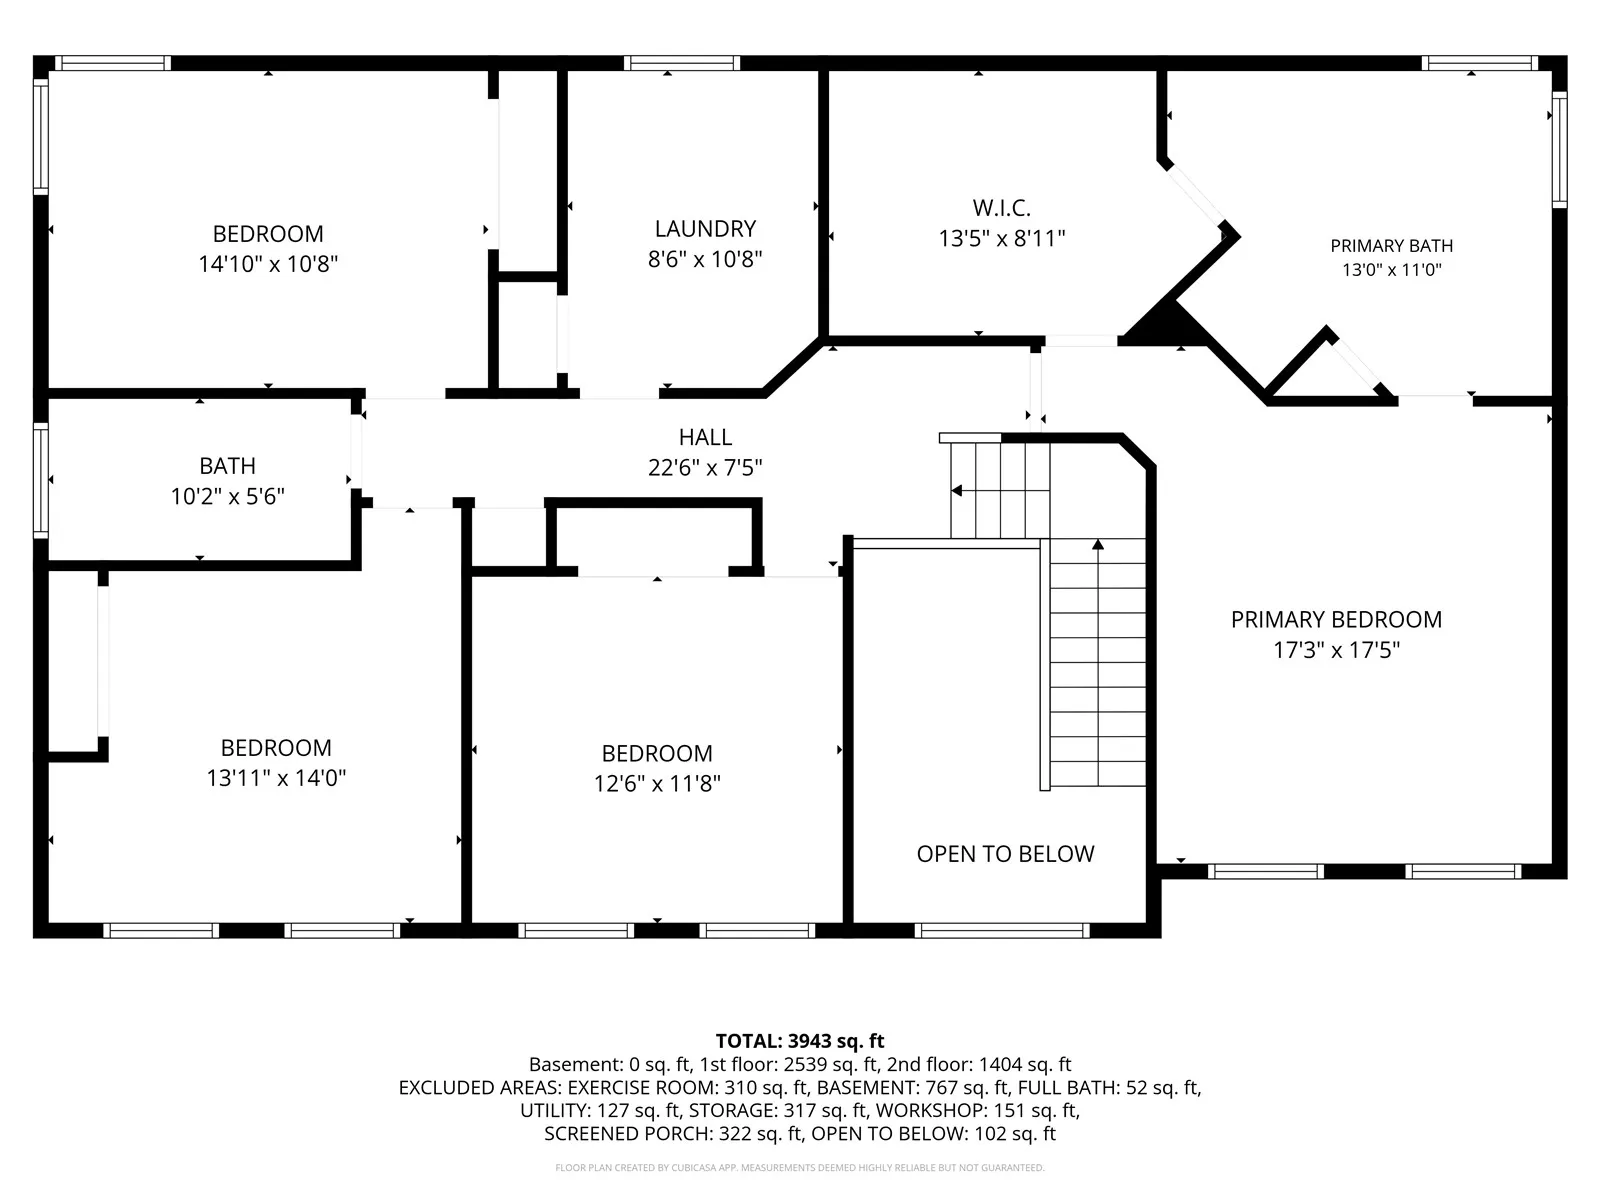
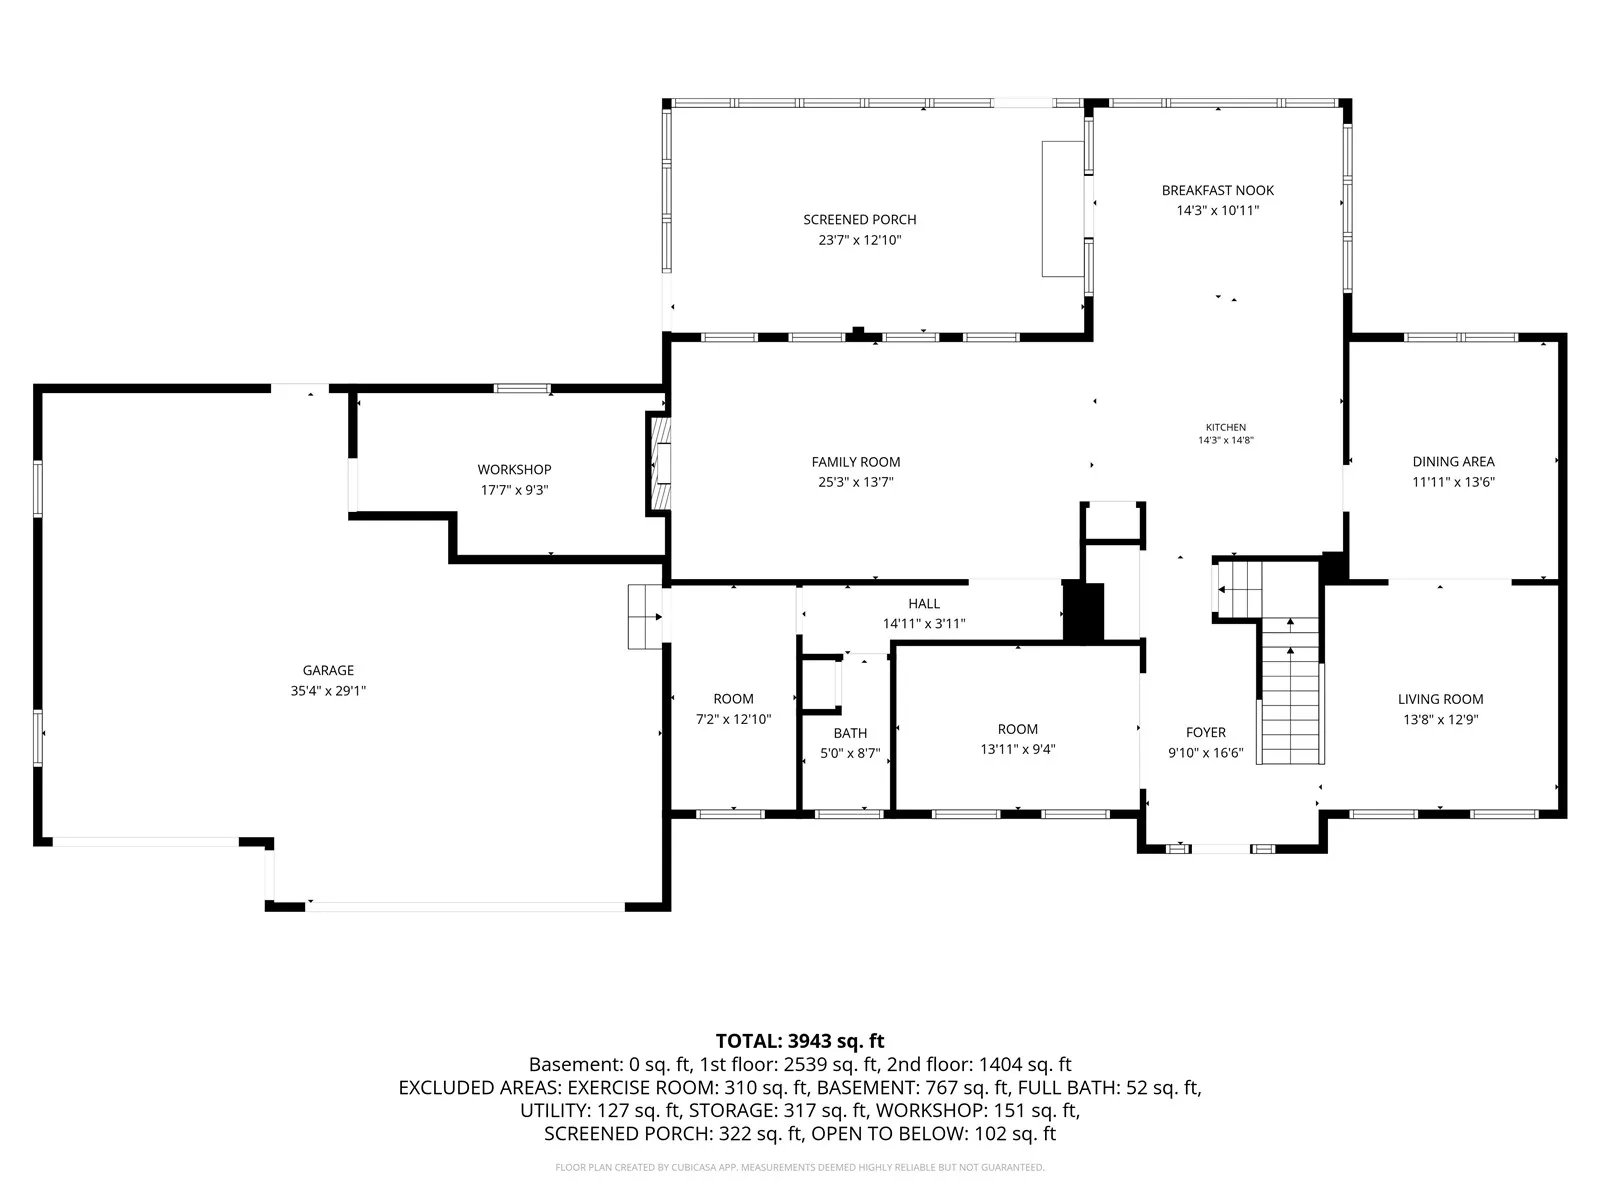
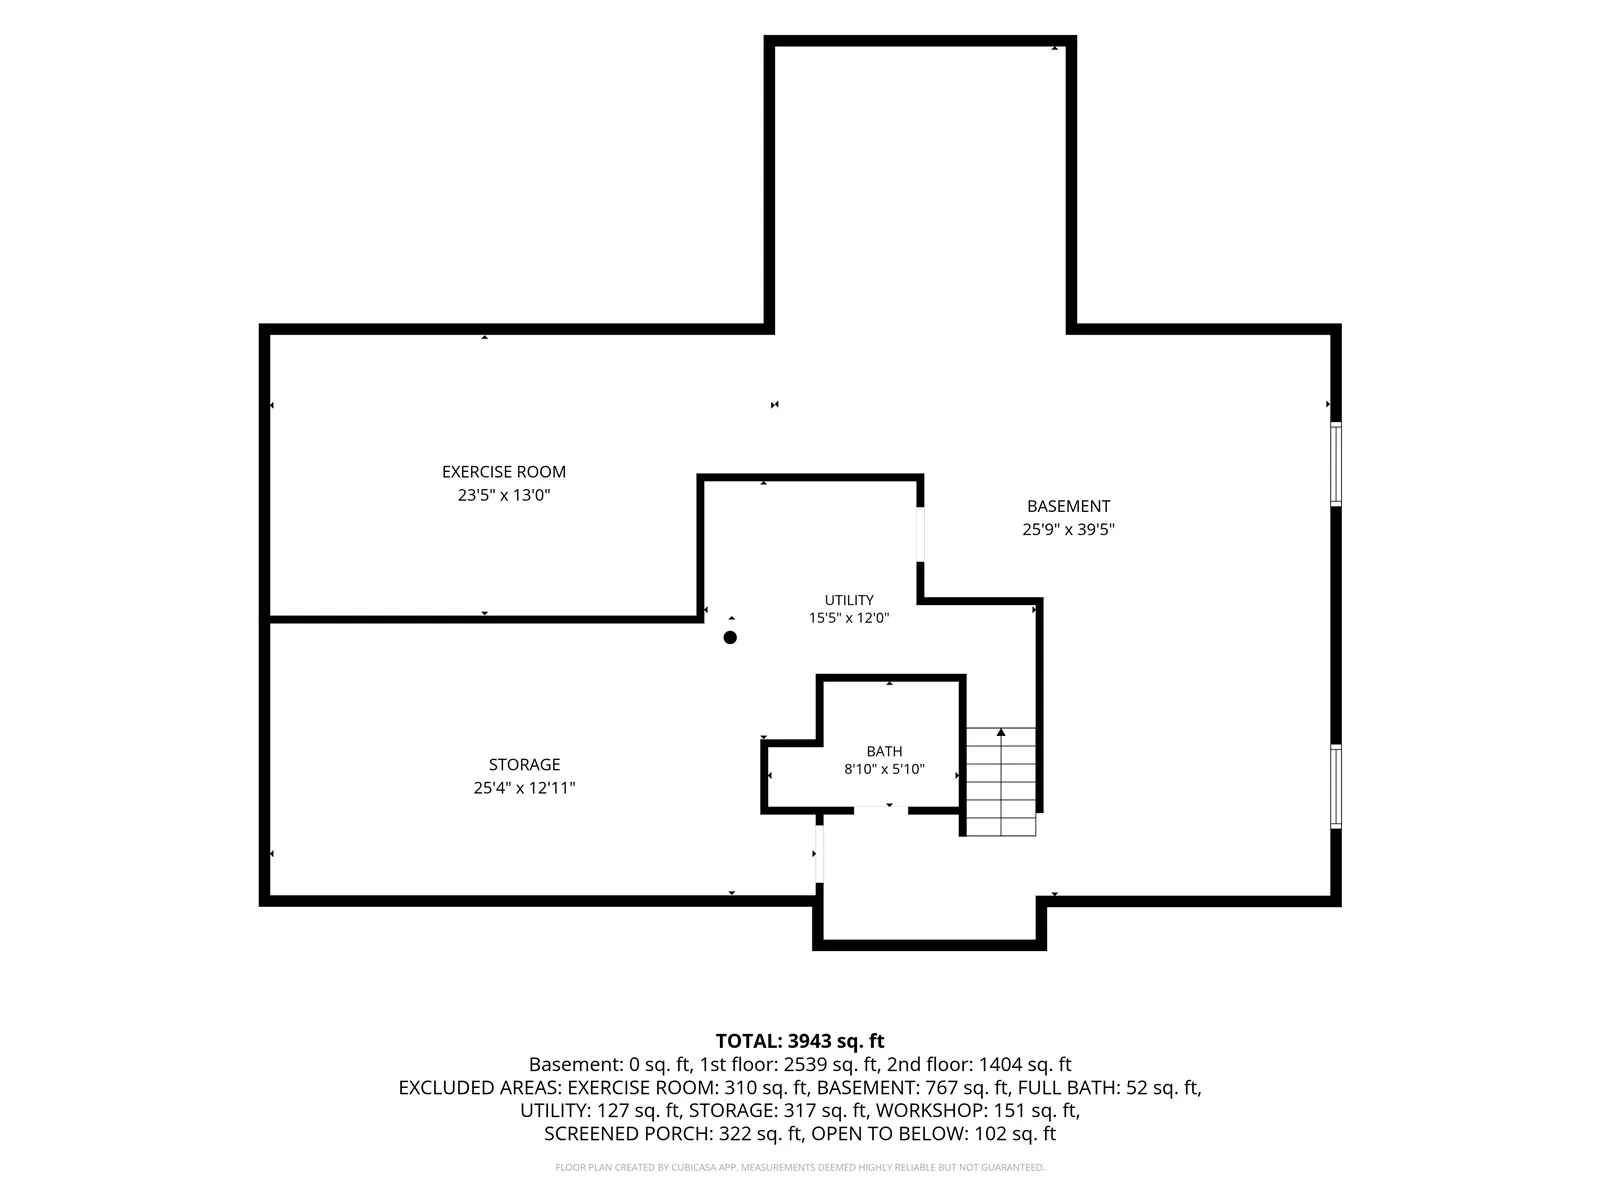
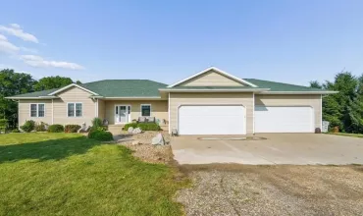
They just don’t build them like this anymore! This quality-built home has been lovingly cared for by the same owners for 29 years and offers incredible space, craftsmanship, storage, and features you just don’t find every day. Offering 4 spacious bedrooms and 3.5 baths, the main level was designed with both everyday living and entertaining in mind. The kitchen truly is the center of the home and features granite countertops, stainless-steel appliances, a large island, breakfast bar, built-in desk, and pantry. Just off the kitchen is a sunken sunroom that leads to the screened-in porch and large backyard. The main level also offers a formal dining room, front sitting room, private office with custom built-ins, and a spacious living room with a gas or wood-burning fireplace surrounded by beautiful built-ins. Solid oak doors throughout the main level are another example of the quality and craftsmanship found throughout this home Upstairs, the primary suite offers a huge walk-in closet and private bath with dual sinks, step in shower, and a jetted tub. Three additional generously sized bedrooms, and a laundry for for added convenience. The lower level already offers an additional full bathroom and is drywalled, giving the next owner a great opportunity to easily finish the space and add additional living area and equity. And then there are the garages! The attached 3-stall garage features an epoxy-coated floor with a drain, plus an additional room off the back that is perfect for woodworking, hobbies, or a workshop. As if that wasn’t enough, the property also includes an additional 2–3 stall detached garage that is heated, cooled, and insulated—an absolute dream for the car enthusiast, hobbyist, or anyone looking for serious garage and workshop space. Outside, there is just as much to enjoy. Gather the family for a game on the volleyball court, relax in the screened-in porch, or spend those perfect Iowa evenings around a fire on the stone patio. Additional features include solar panels for impressive energy efficiency, a whole-house fan, newer upper-level windows, generous storage, and thoughtful construction details throughout (ask listing agent for furture details). With 29 years of pride of ownership, incredible garage space, room to grow, and features you simply don’t see in newer construction, this is one you’ll want to see in person!
Residential Sale
1826 29th Street NW
Cedar Rapids, Iowa 52405

Information on this page deemed reliable, but not guaranteed to be accurate. Listing information was entered by the listing agent and provided by ICAAR (Iowa City Area Association of REALTORS®) MLS and CRAAR (Cedar Rapids Area Association of REALTORS®) MLS. Urban Acres claims no responsibility for any misinformation, typographical errors, or misprints displayed from the MLS sources.
Request a Showing
Have a question we can answer this property? Interesting in scheduling a showing? Please enter your preferences in the form. We will contact you in order to schedule an appointment to view this property.
View Similar Listings

4 beds, 4 bath
SqFt: 2,654
760 American Pharaoh Dr
Iowa City, Iowa 52240
4 beds, 4 bath
SqFt: 4,200
2976 61st Street Lane
Vinton, Iowa 52349
4 beds, 4 bath
SqFt: 2,511
985 Ryan Ct
Iowa City, Iowa 52246
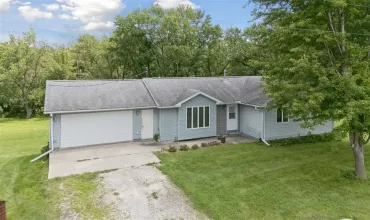
4 beds, 4 bath
SqFt: 2,803
1822 Y Ave
Homestead, Iowa 52236
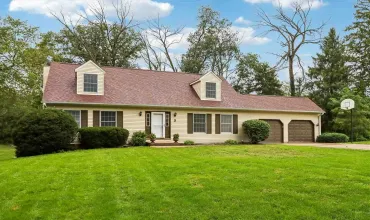
4 beds, 4 bath
SqFt: 2,530
5 Hillcrest Heights Ln
Mt Vernon, Iowa 52314
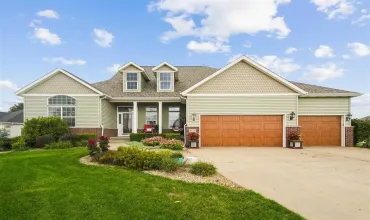
4 beds, 4 bath
SqFt: 4,343
2870 Hunters Ridge Rd
Marion, Iowa 52302
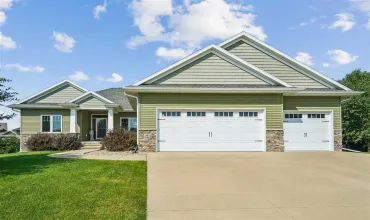
4 beds, 4 bath
SqFt: 3,066
909 Aster Ct
Fairfax, Iowa 52228
4 beds, 4 bath
SqFt: 4,156