Description
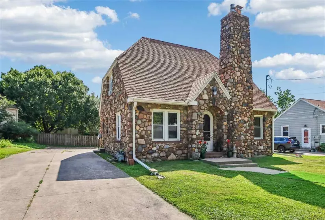
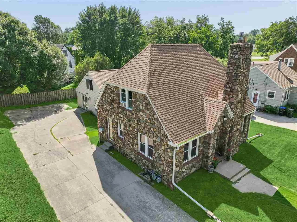
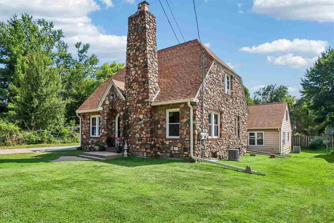
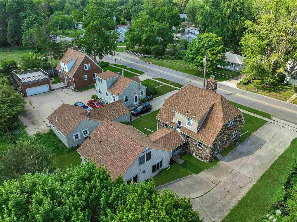
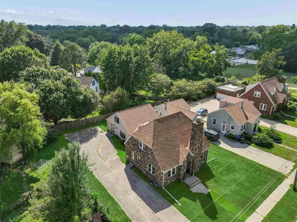
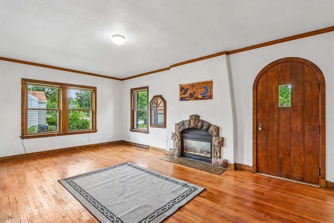
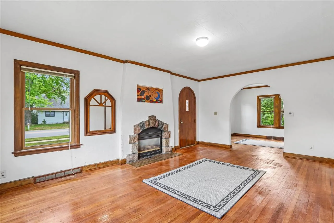
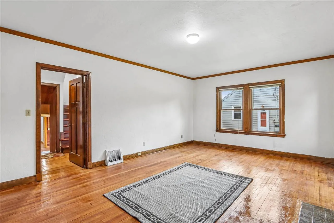
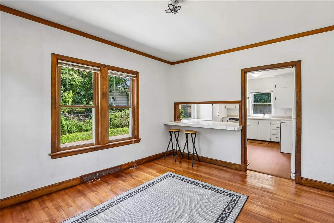
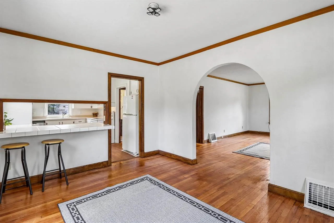
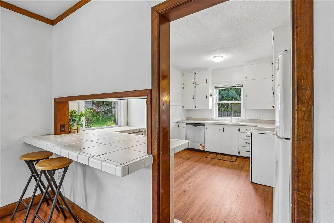
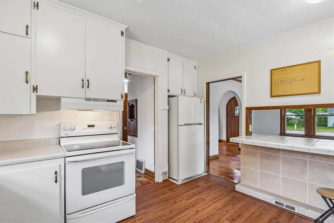
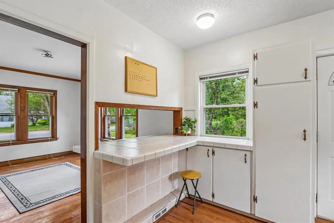
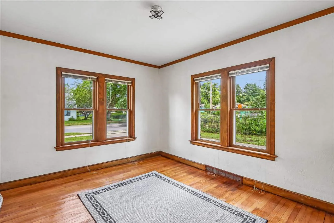
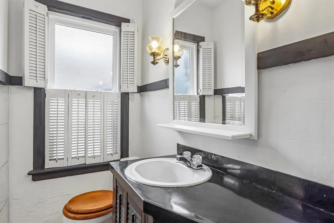
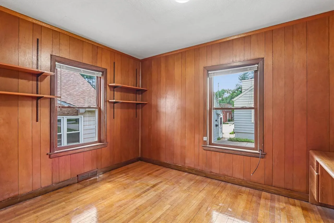
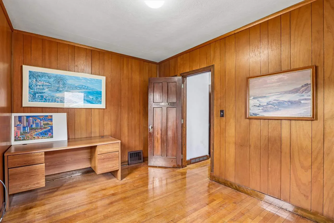
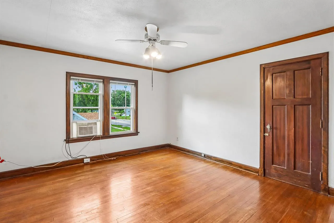
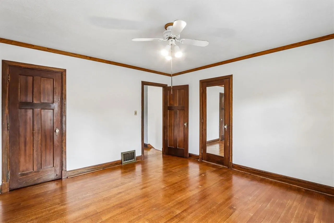
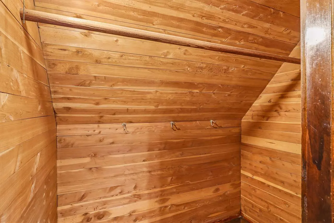
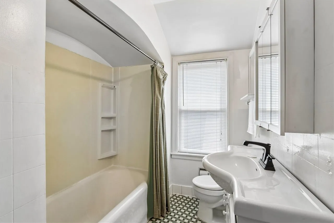
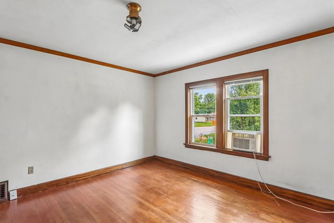
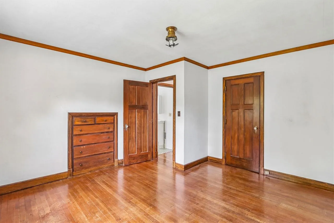
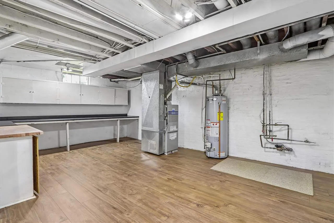
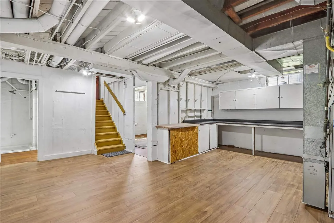
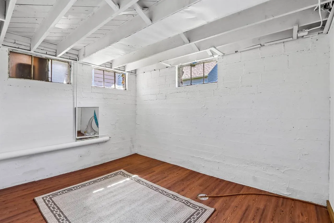
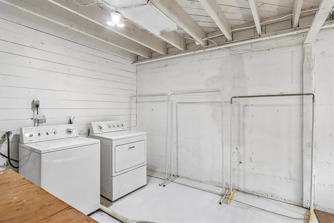
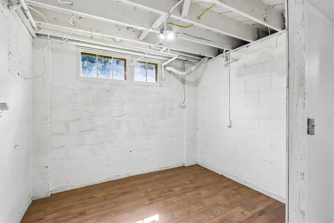
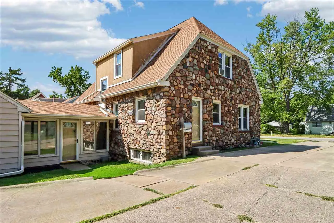
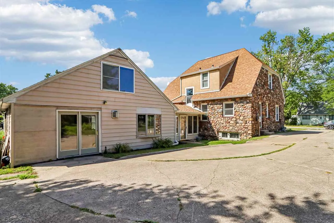
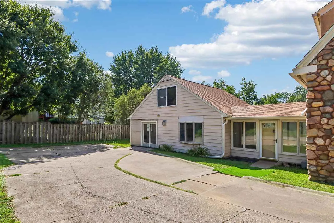
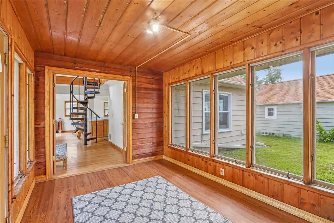
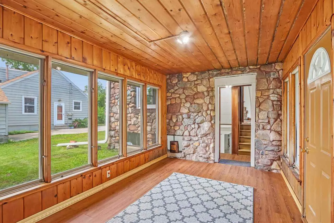
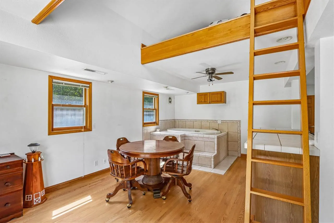
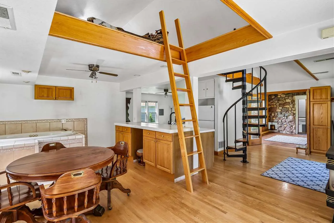
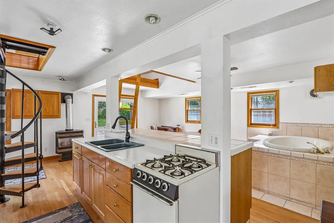
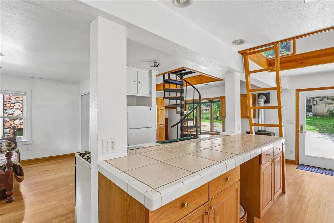
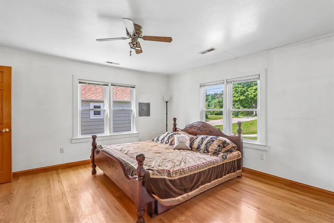
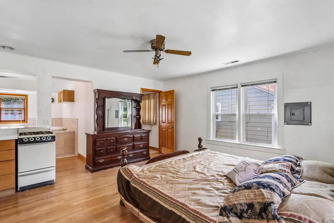
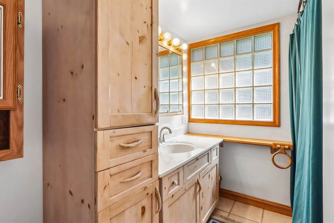
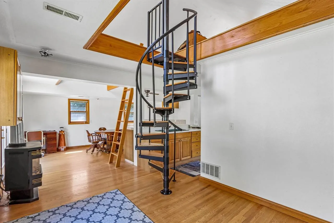
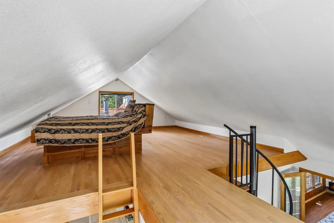
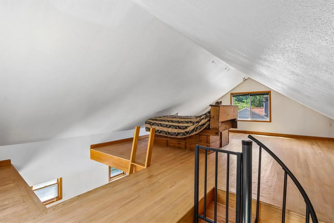
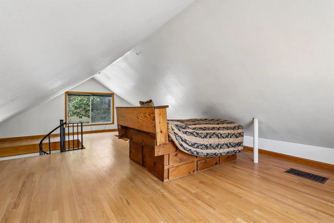
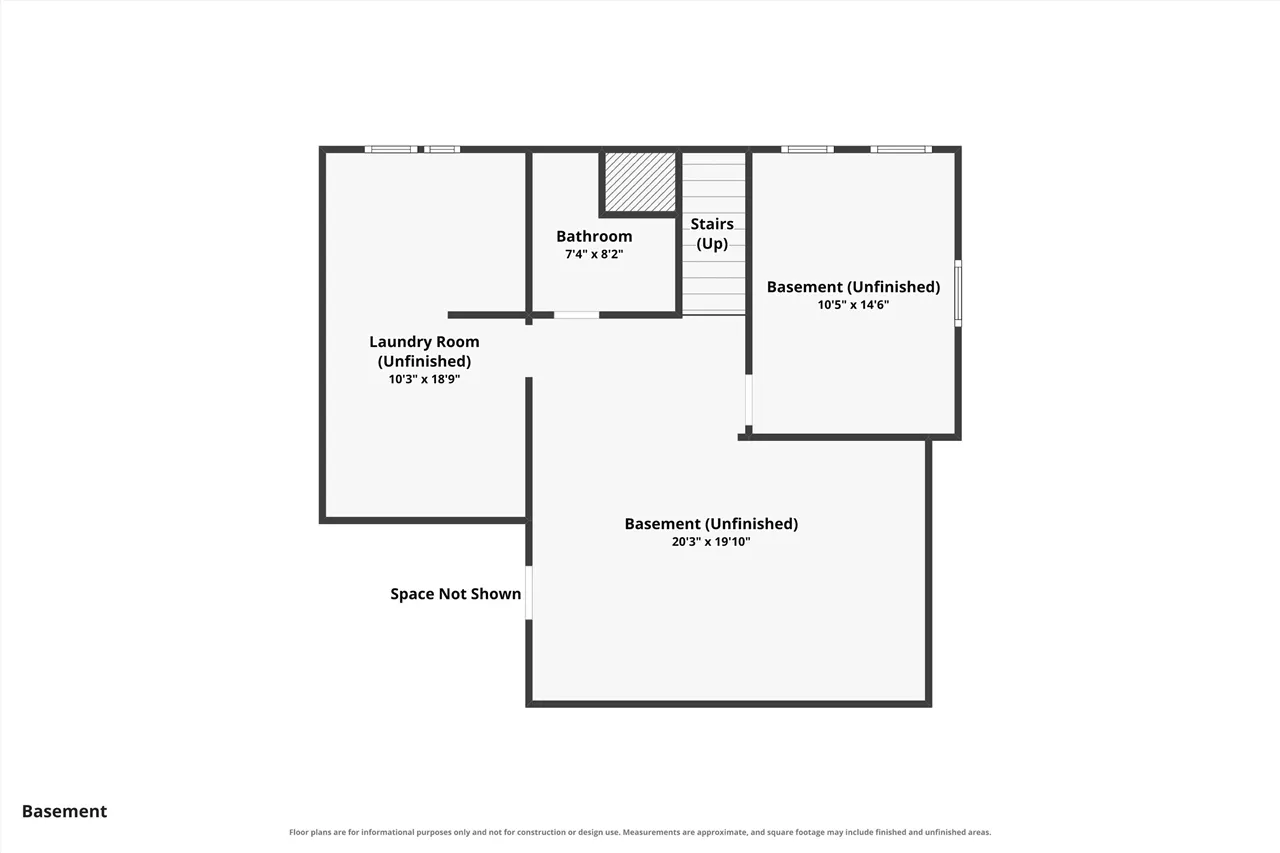
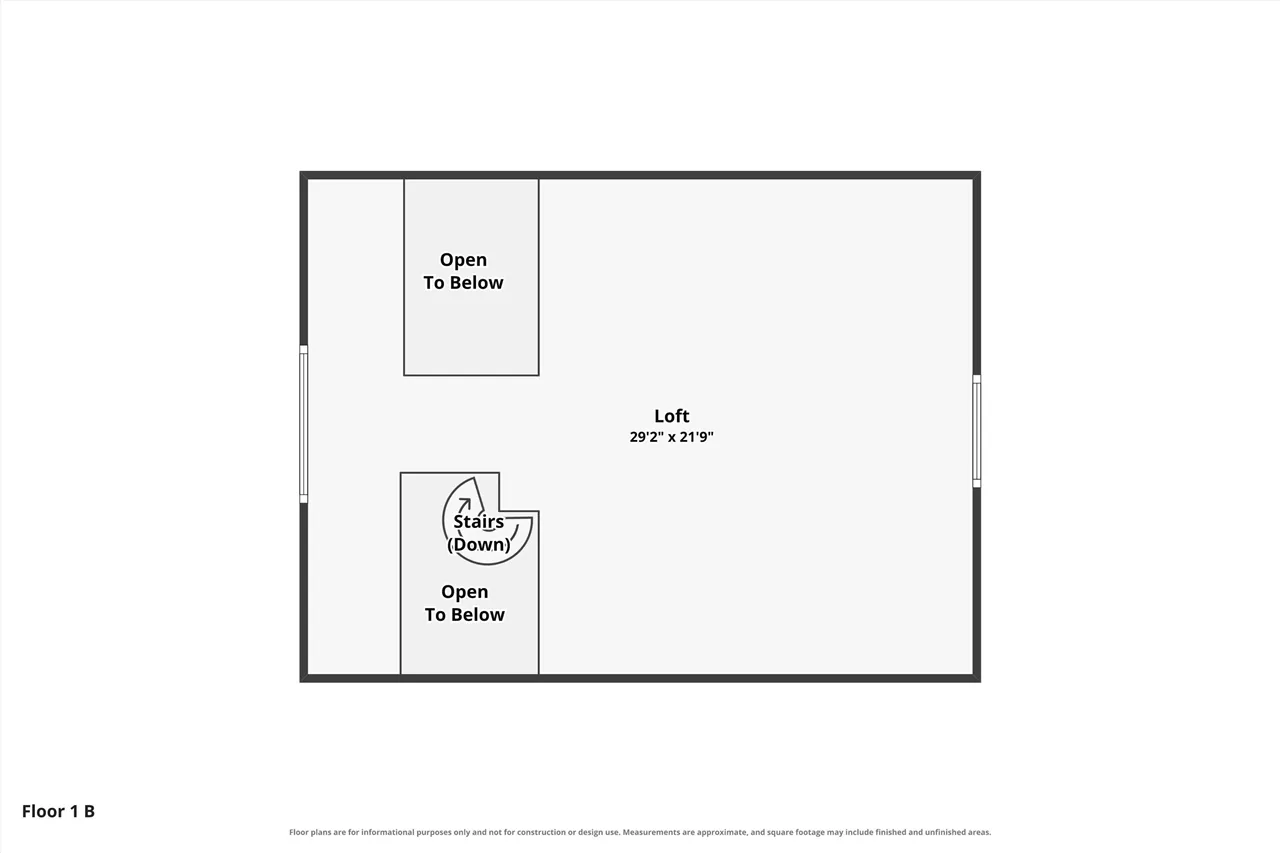
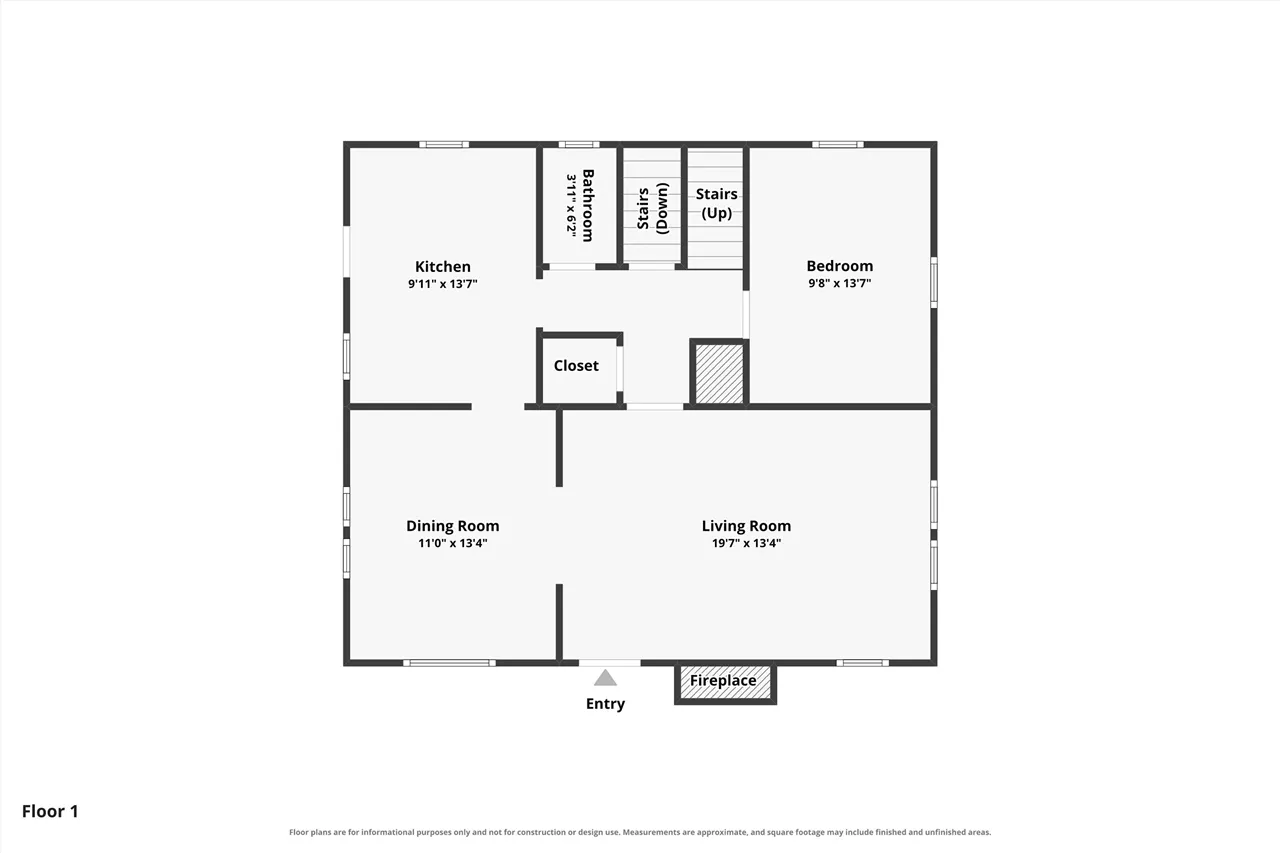
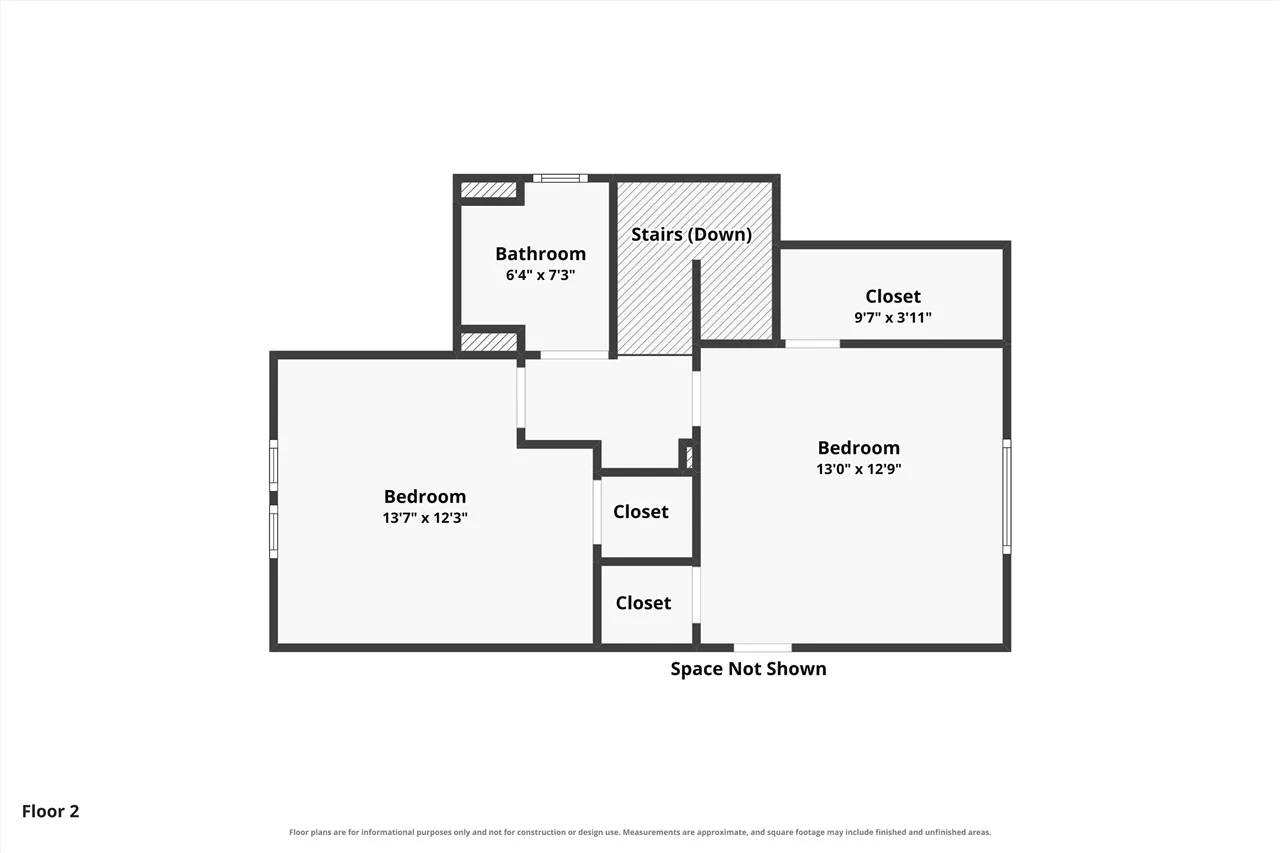
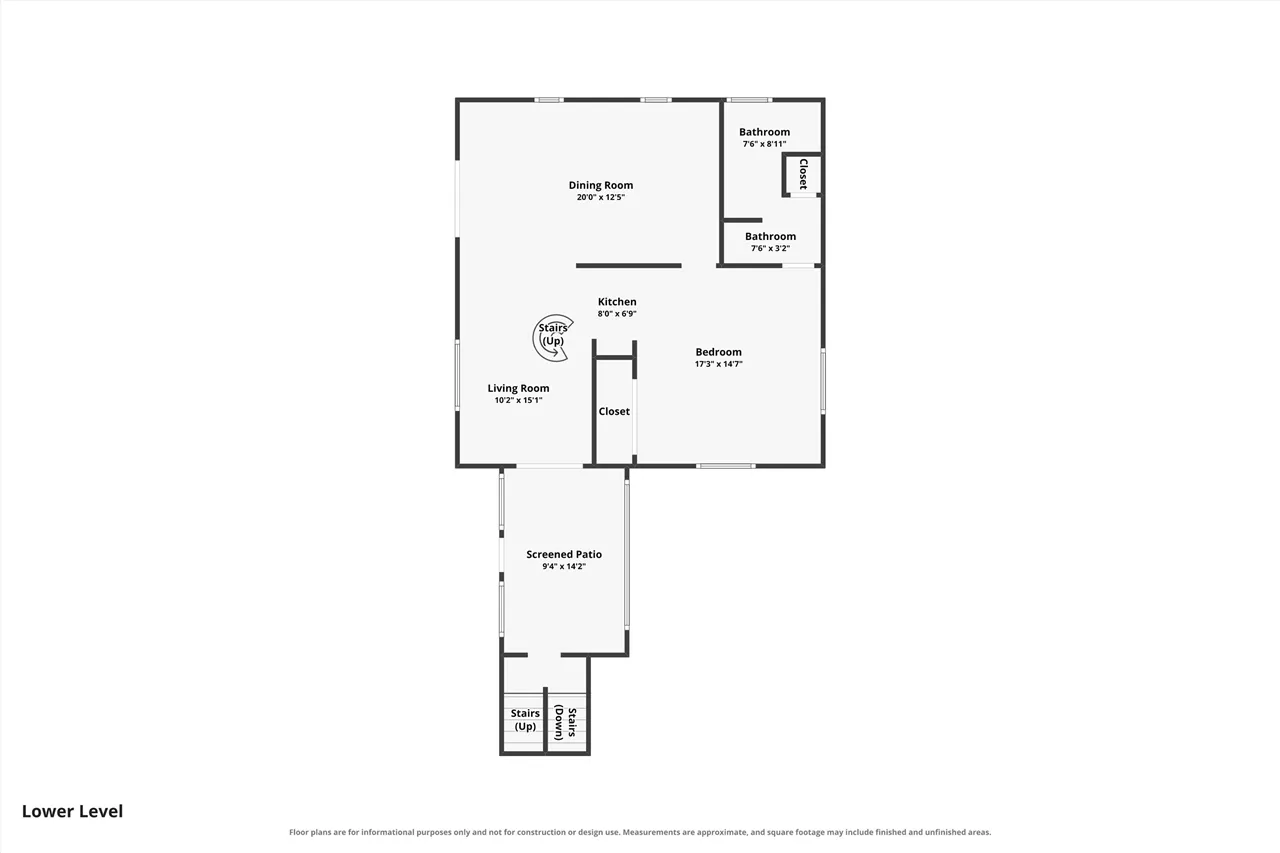
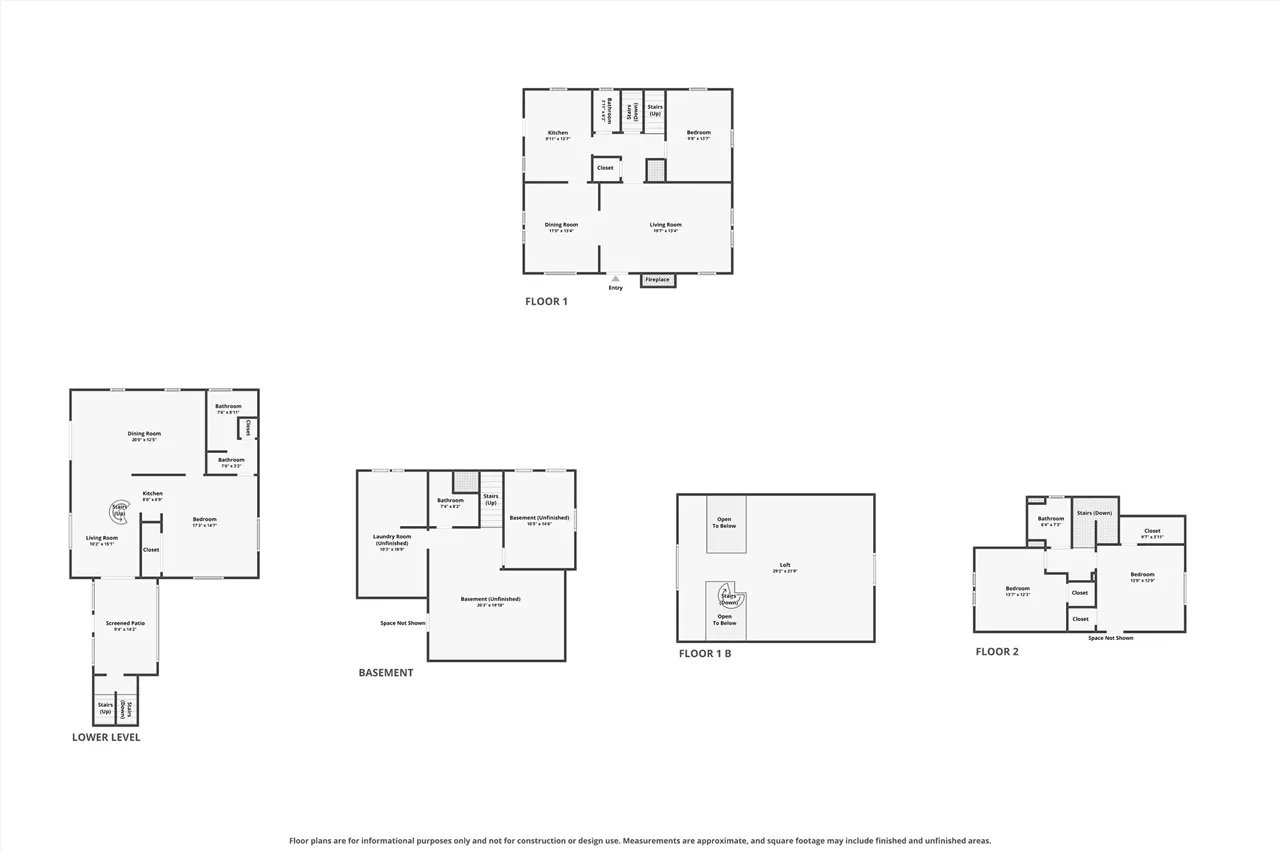
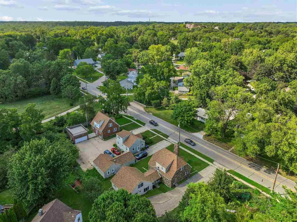
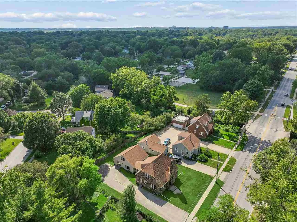
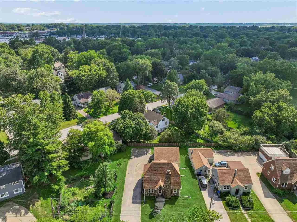
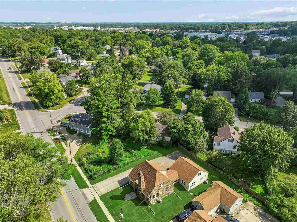
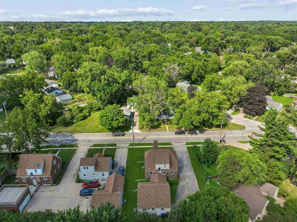
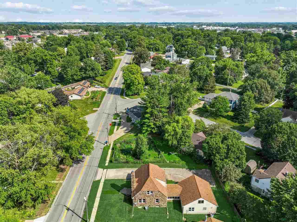
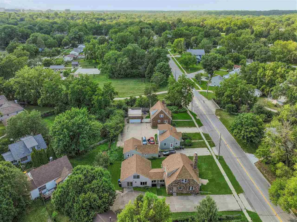
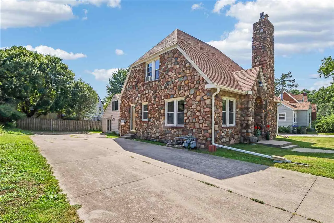
The Rock House was custom built in 1930 and expanded in 1948 w/ addition blending vintage character w/ mid-century openness. From the street it’s seen as distinctive 3-level Howard Moffitt home, admired for unique architecture & appeal. Original wood floors & trim, built-ins, & glass doorknobs preserve timeless charm, while addition offers vaulted open-concept design creating flexibility for modern living. In more than 3,000 sq. ft., home can be enjoyed as one expansive residence w/ 6 BR (2 nonconforming w/ study spaces), 3.5 baths, 2 kitchens w/ breakfast bars, spiral-staircase loft, LR & family room, formal DR, 2 gas fireplaces, breezeway, laundry, & recreation space. Addition also serves as oversized primary suite featuring Jacuzzi, full bath, & wet bar or midnight kitchen. Home’s versatile layout provides outstanding options. W/ private entrance, addition can function as accessory dwelling unit, ideal for Airbnb, in-law or au-pair suite, caregiver quarters, or adult-children independent living. Also offers owner accommodations if original Rock House is rented. Set along tree-lined Muscatine Ave. near McPherson “Creekside” Park, property is within 1/2 mile of elementary, junior high, & high schools. On city bus route & w/ parking for 4+ cars, this distinctive historic home enjoys convenient access to all Iowa City offers.
Residential Sale
1915 Muscatine Ave
Iowa City, Iowa 52240

Information on this page deemed reliable, but not guaranteed to be accurate. Listing information was entered by the listing agent and provided by ICAAR (Iowa City Area Association of REALTORS®) MLS and CRAAR (Cedar Rapids Area Association of REALTORS®) MLS. Urban Acres claims no responsibility for any misinformation, typographical errors, or misprints displayed from the MLS sources.
Request a Showing
Have a question we can answer this property? Interesting in scheduling a showing? Please enter your preferences in the form. We will contact you in order to schedule an appointment to view this property.
View Similar Listings

4 beds, 4 bath
SqFt: 2,116
787 Charismatic Ln
Iowa City, Iowa 52240
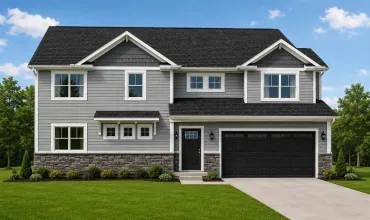
4 beds, 4 bath
SqFt: 2,116
3971 Unbrideled Ave
Iowa City, Iowa 52240
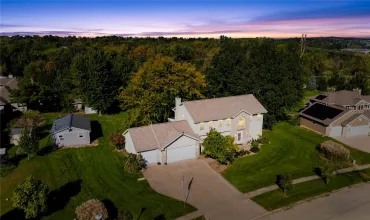
4 beds, 4 bath
SqFt: 3,076
1826 29th Street NW
Cedar Rapids, Iowa 52405
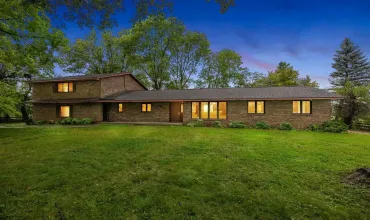
4 beds, 4 bath
SqFt: 2,273
1257 Slothower
Iowa City, Iowa 52246
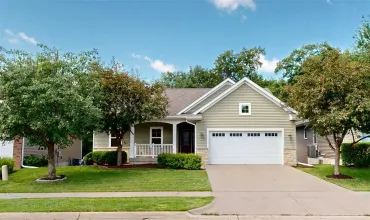
4 beds, 4 bath
SqFt: 2,511
985 Ryan Ct
Iowa City, Iowa 52246
4 beds, 4 bath
SqFt: 2,530
5 Hillcrest Heights Ln
Mt Vernon, Iowa 52314
4 beds, 4 bath
SqFt: 2,947
403 Wildflower Dr
Fairfax, Iowa 52228
4 beds, 4 bath
SqFt: 2,971