



Description
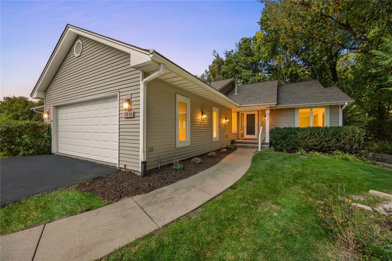
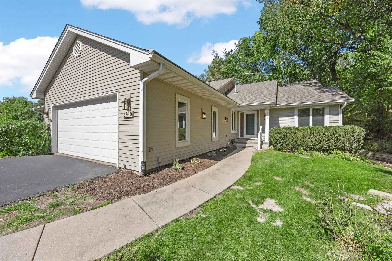
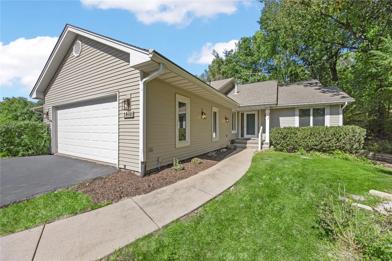
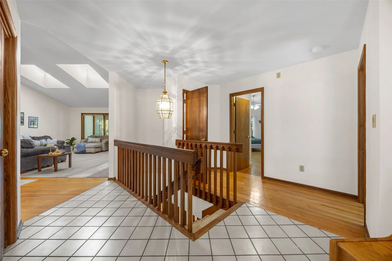
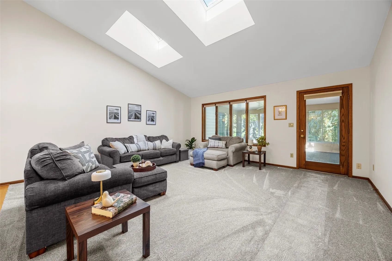
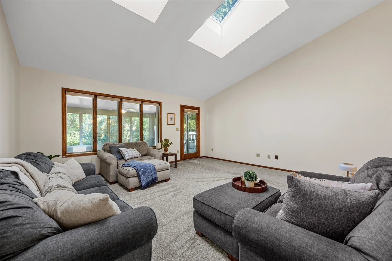
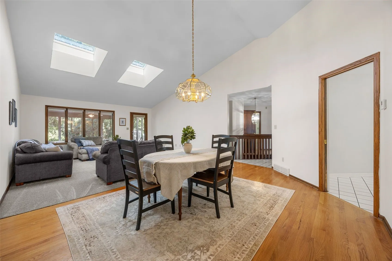
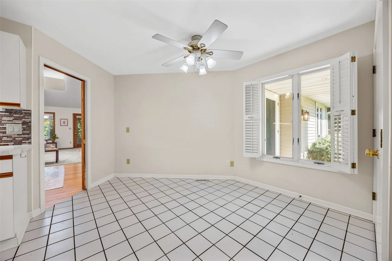
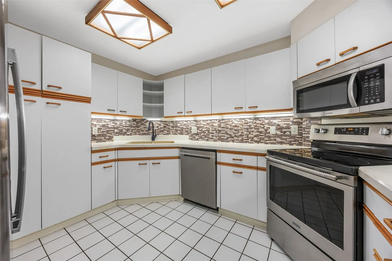
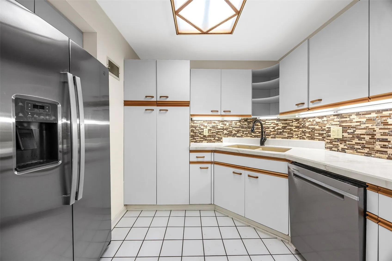
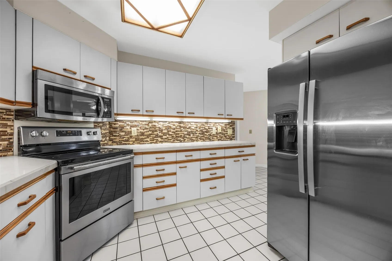
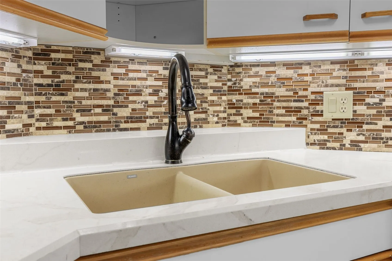
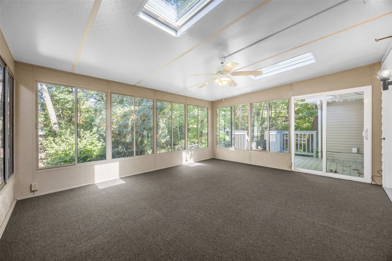
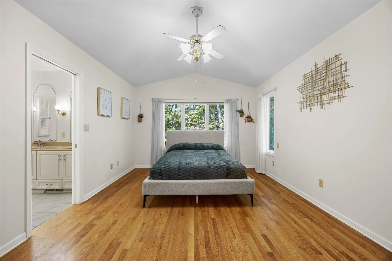
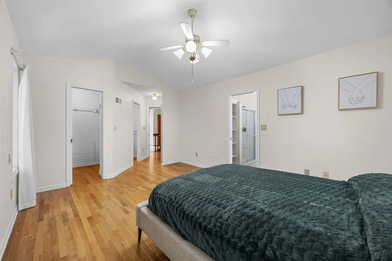
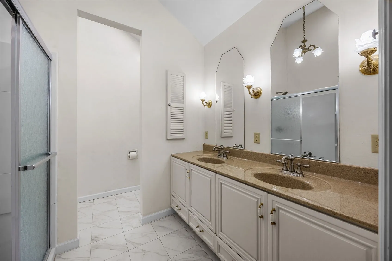
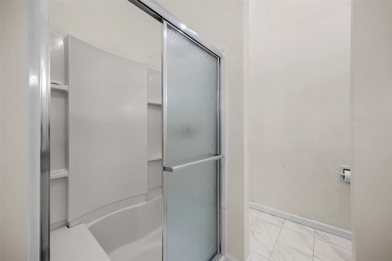
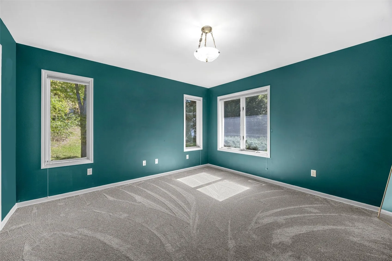
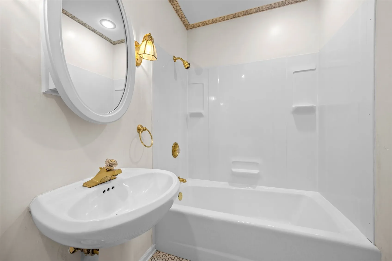
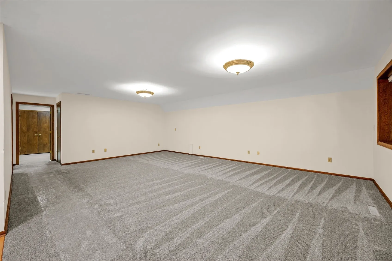
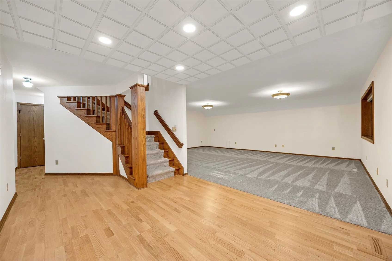
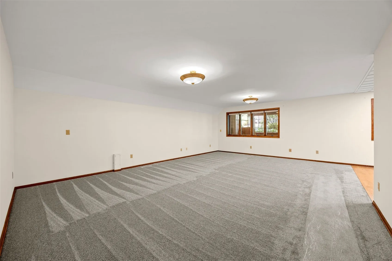
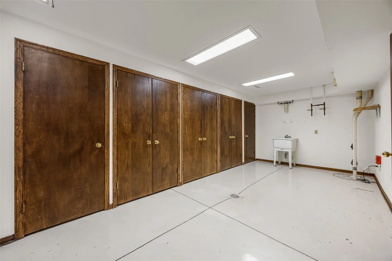
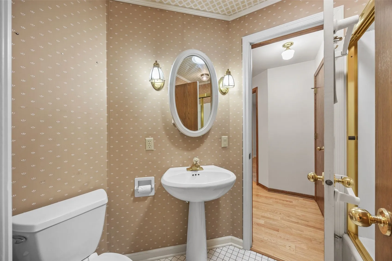
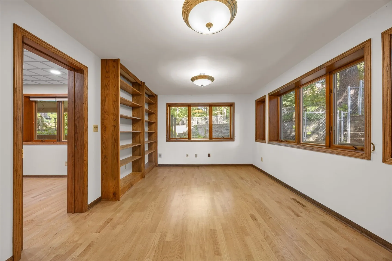
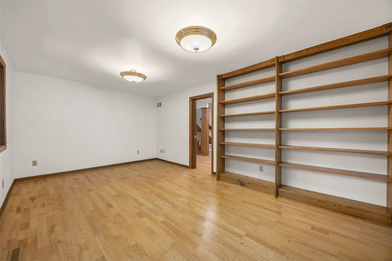
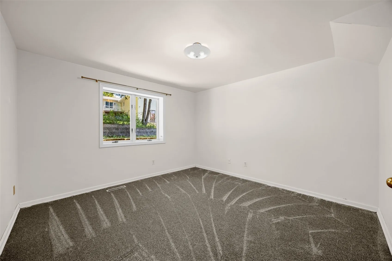
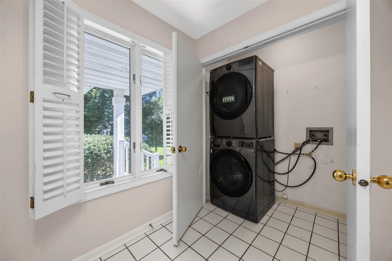
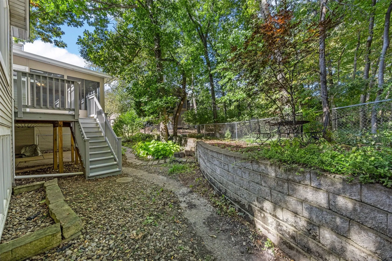
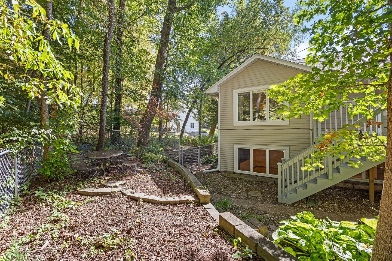
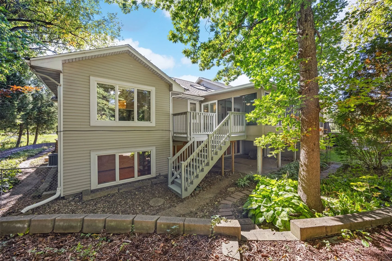
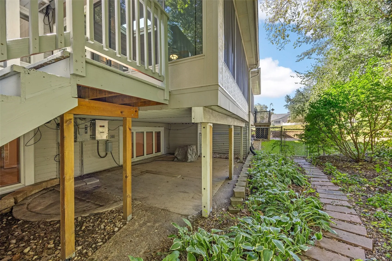
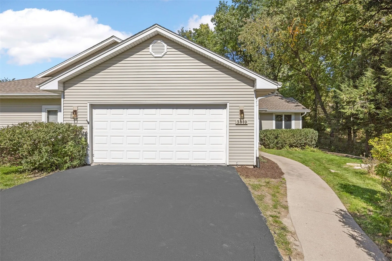
Rare condo-find with no active HOA! Tucked away among mature trees in a peaceful setting just off Glass Road NE, this absolutely immaculate 4-bedroom, 3-bath, 2-laundry condo offers an impressive 2,839 square feet of finished living space and an abundance of natural light throughout. The open, airy floor plan features vaulted ceilings, extensive windows and skylights, and a wonderful 4-season room that provides the perfect spot to relax and enjoy the changing seasons. The spacious lower level offers a large recreation room, additional bedroom, full bath, and egress windows, providing excellent flexibility for guests, hobbies, a home office, or additional living space. Outside, enjoy the privacy of a fenced yard, deck, and irrigation system, while the heated two-stall attached garage provides plenty of room for vehicles, storage, and all of life’s extras. One of the property’s most unique advantages is that, while legally a condominium, there is currently no active HOA and no monthly HOA dues. The location is another standout feature, with the Cedar River and its surrounding recreational opportunities just a short distance away, while shopping, dining, parks, schools, and major roadways are all conveniently accessible. *Digital lawn enhancement was used in three images in the listing photography.
Residential Sale
3810 Antelope Trail NE
Cedar Rapids, Iowa 52402

Information on this page deemed reliable, but not guaranteed to be accurate. Listing information was entered by the listing agent and provided by ICAAR (Iowa City Area Association of REALTORS®) MLS and CRAAR (Cedar Rapids Area Association of REALTORS®) MLS. Urban Acres claims no responsibility for any misinformation, typographical errors, or misprints displayed from the MLS sources.
Request a Showing
Have a question we can answer this property? Interesting in scheduling a showing? Please enter your preferences in the form. We will contact you in order to schedule an appointment to view this property.
View Similar Listings

4 beds, 3 bath
SqFt: 2,500
331 Blackberry Avenue
Riverside, Iowa 52327
4 beds, 3 bath
SqFt: 2,320
2017 Suttner Dr
North Liberty, Iowa 52317
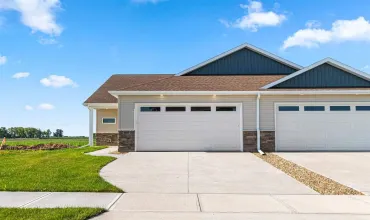
4 beds, 3 bath
SqFt: 2,320
2015 Suttner Dr
North Liberty, Iowa 52317
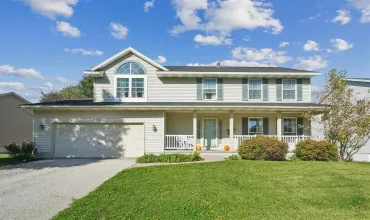
4 beds, 3 bath
SqFt: 2,260
3430 Jonquil Ln
Marion, Iowa 52302
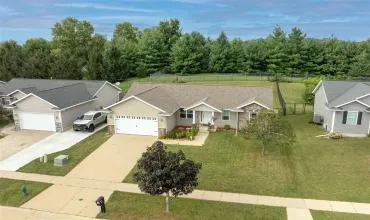
4 beds, 3 bath
SqFt: 2,314
2520 Shaman Ave
Cedar Rapids, Iowa 52404
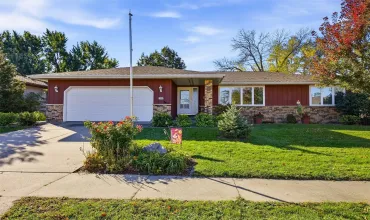
4 beds, 3 bath
SqFt: 2,488
3649 29th Avenue
Marion, Iowa 52302
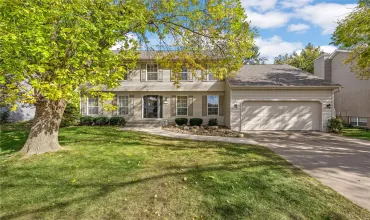
4 beds, 3 bath
SqFt: 2,221
413 Rockvalley Dr SW
Cedar Rapids, Iowa 52404
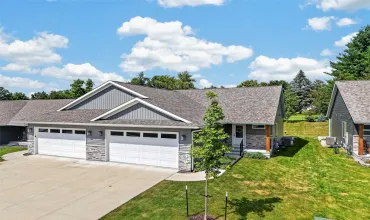
4 beds, 3 bath
SqFt: 2,419