Description
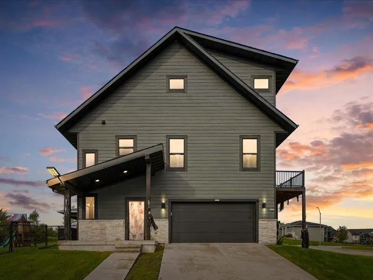
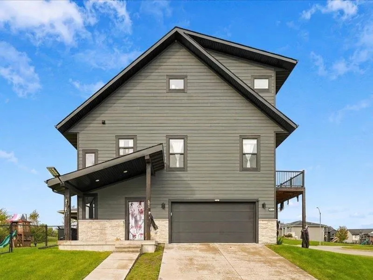
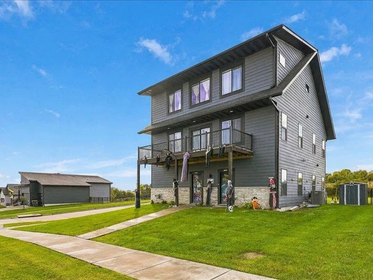
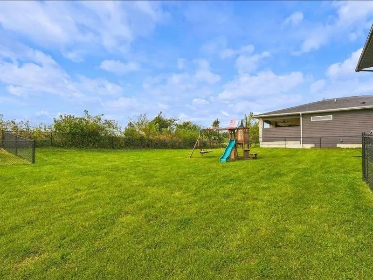
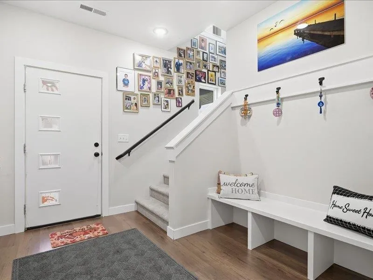
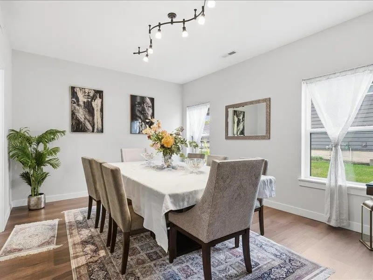
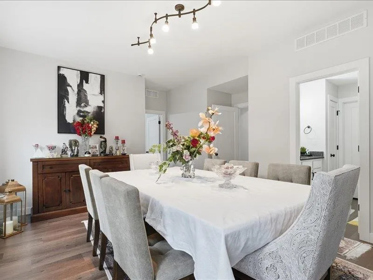
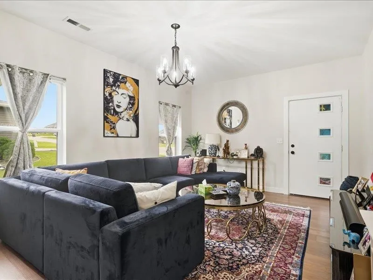
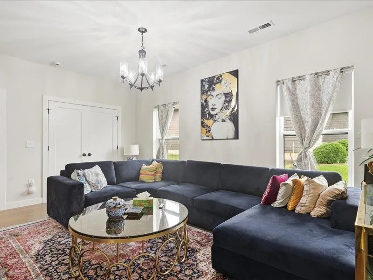
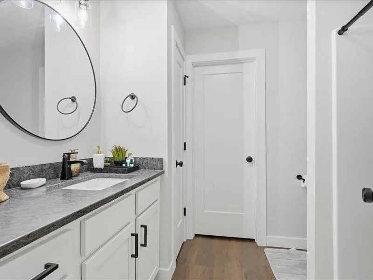
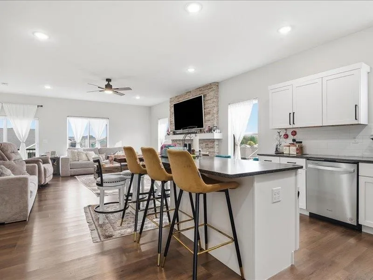
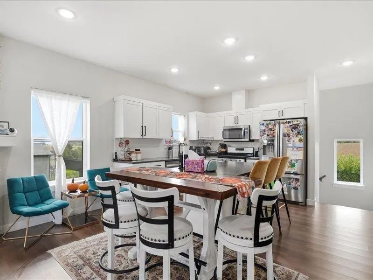
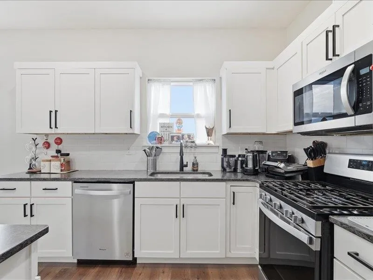
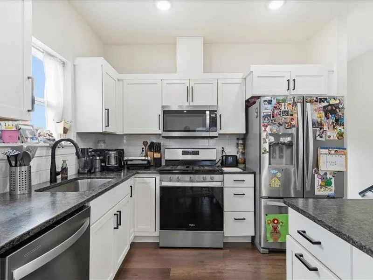
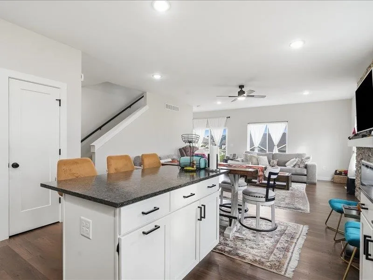
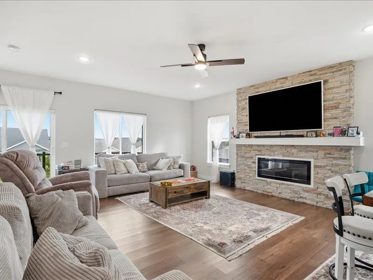
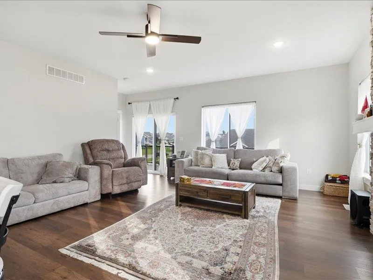
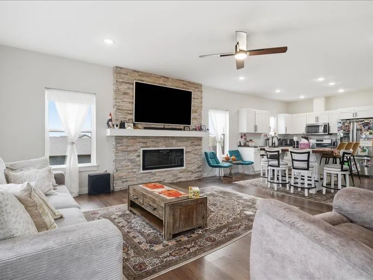
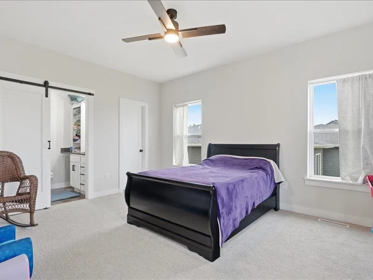
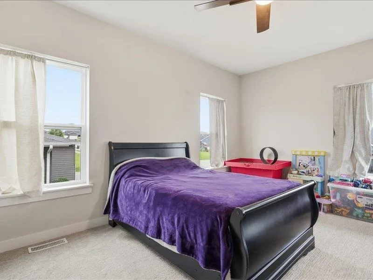
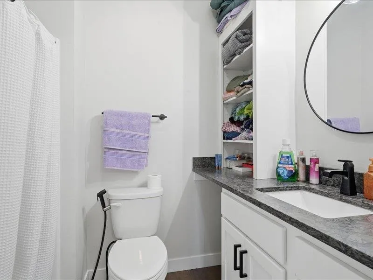
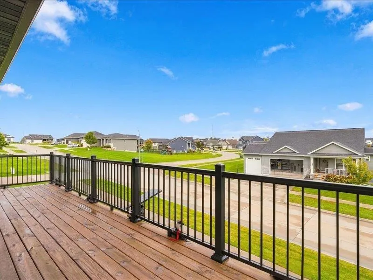
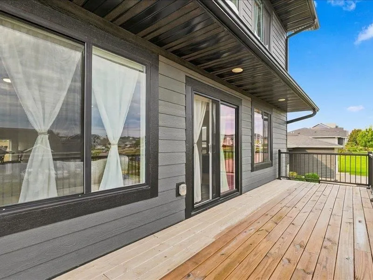
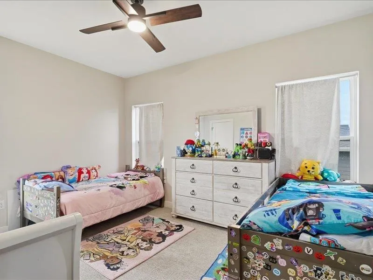
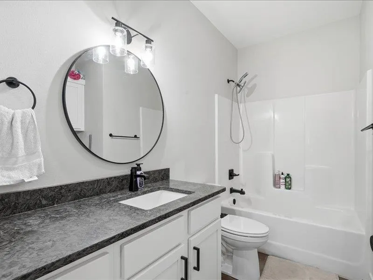
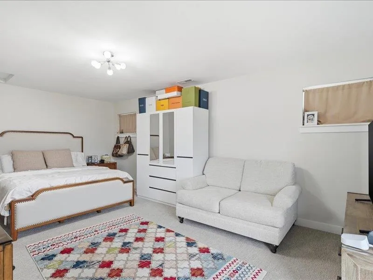
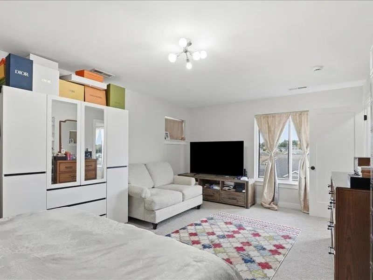
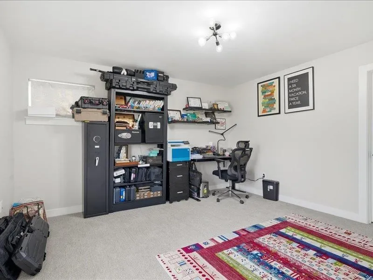
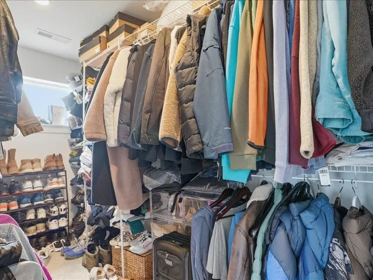
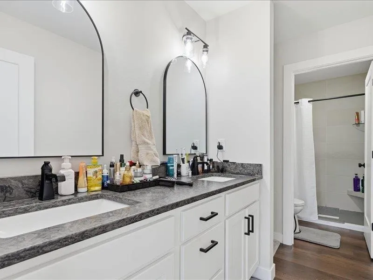
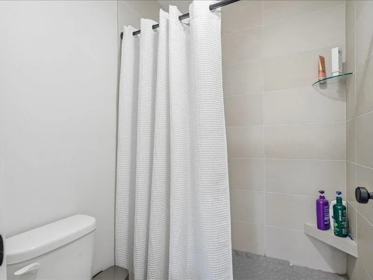
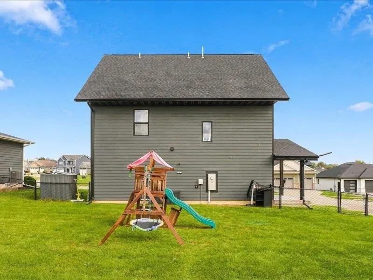
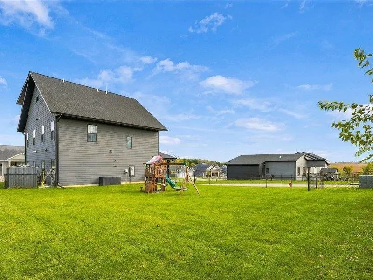
Discover a home designed to accommodate a variety of lifestyles and living arrangements! This spacious multi-level property features five bedrooms, four bathrooms, and an abundance of flexible living spaces to fit your needs. Situated on a corner lot with a fenced-in yard, this home offers room to spread out, entertain, and enjoy everyday living. The main level welcomes you with an open kitchen and living area, along with two bedrooms. An additional versatile space with its own separate entrance offers endless possibilities as a home office, private bedroom, in-law suite, or nanny suite—ideal for multigenerational living or added privacy for guests. The upper level features two additional bedrooms and a well-appointed bathroom with a tiled shower and dual vanities. With multiple living areas and adaptable spaces throughout, this home offers the flexibility to accommodate changing needs, work-from-home arrangements, extended family, or a variety of household dynamics. Whether you’re looking for room to grow, space for extended family, or a home that adapts to your lifestyle, this property offers a unique combination of space, functionality, and versatility. Don’t miss the opportunity to make this flexible and inviting home your own!
Residential Sale
4187 Barbaro Ave
Iowa City, Iowa 52240

Information on this page deemed reliable, but not guaranteed to be accurate. Listing information was entered by the listing agent and provided by ICAAR (Iowa City Area Association of REALTORS®) MLS and CRAAR (Cedar Rapids Area Association of REALTORS®) MLS. Urban Acres claims no responsibility for any misinformation, typographical errors, or misprints displayed from the MLS sources.
Request a Showing
Have a question we can answer this property? Interesting in scheduling a showing? Please enter your preferences in the form. We will contact you in order to schedule an appointment to view this property.
View Similar Listings
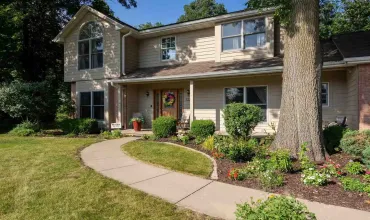

5 beds, 4 bath
SqFt: 3,605
4322 Pioneer Trl
Cedar Rapids, Iowa 52403
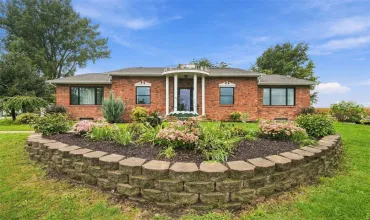
5 beds, 4 bath
SqFt: 3,775
4440 Schultz Road
Center Point, Iowa 52213
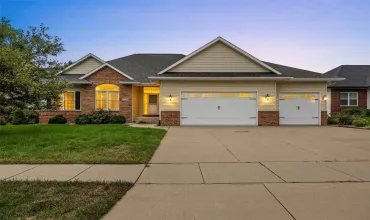
5 beds, 4 bath
SqFt: 3,234
3120 Autumn Drive
Marion, Iowa 52302
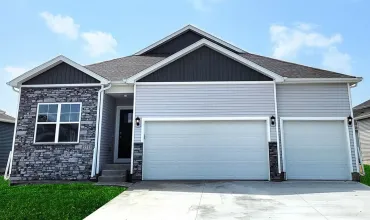
5 beds, 4 bath
SqFt: 2,964
3360 Artesian Road
Marion, Iowa 52302
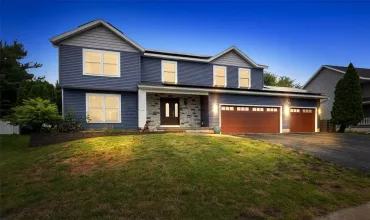
5 beds, 4 bath
SqFt: 2,961
7925 Foxfield Dr NE
Cedar Rapids, Iowa 52402
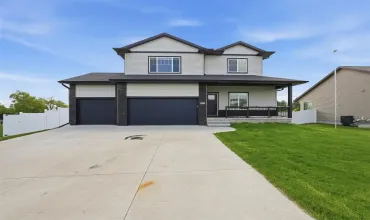
5 beds, 4 bath
SqFt: 2,610
903 Carl Ct
Solon, Iowa 52333
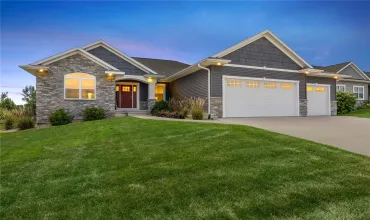
5 beds, 4 bath
SqFt: 3,456
1439 Hunters Field Lane
Marion, Iowa 52302
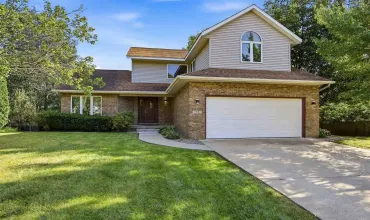
5 beds, 4 bath
SqFt: 3,124