
Description
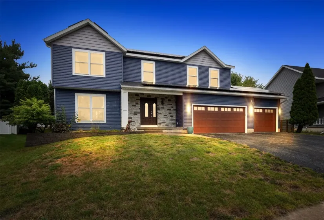
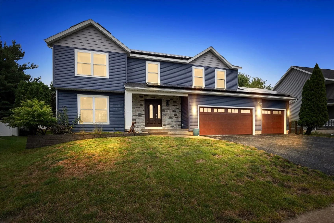
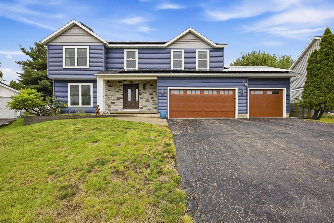
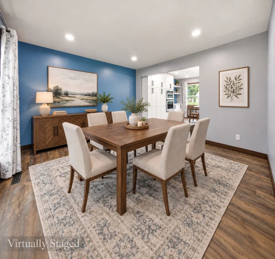
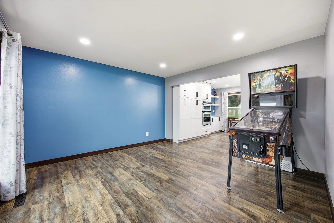
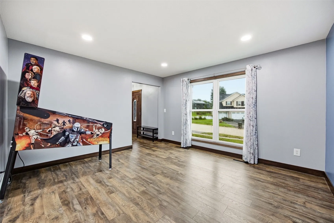
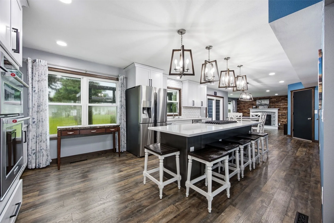
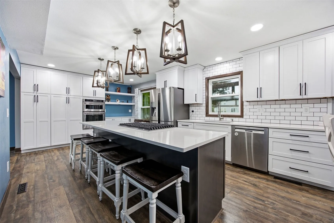
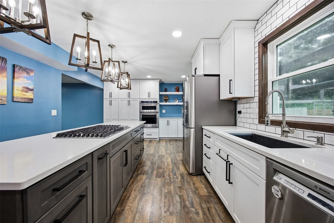
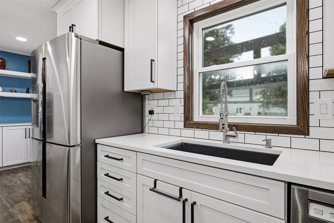
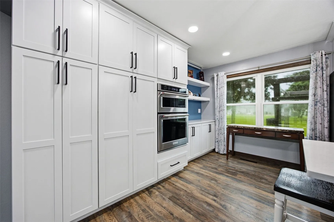
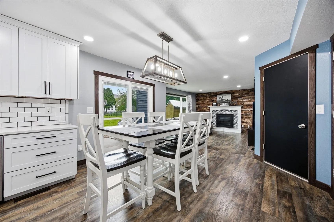
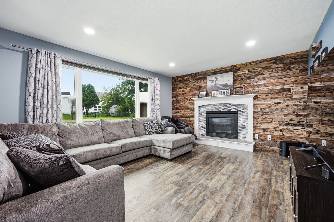
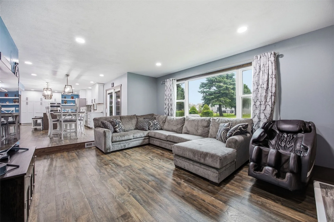
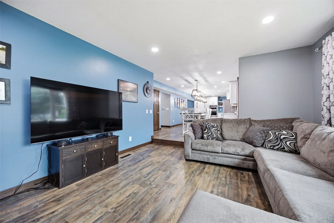
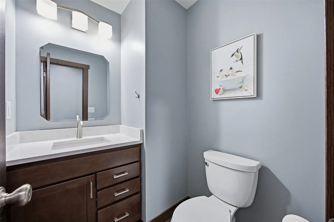
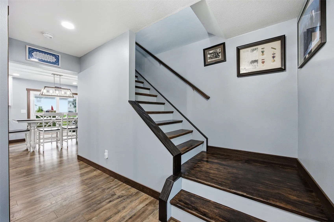
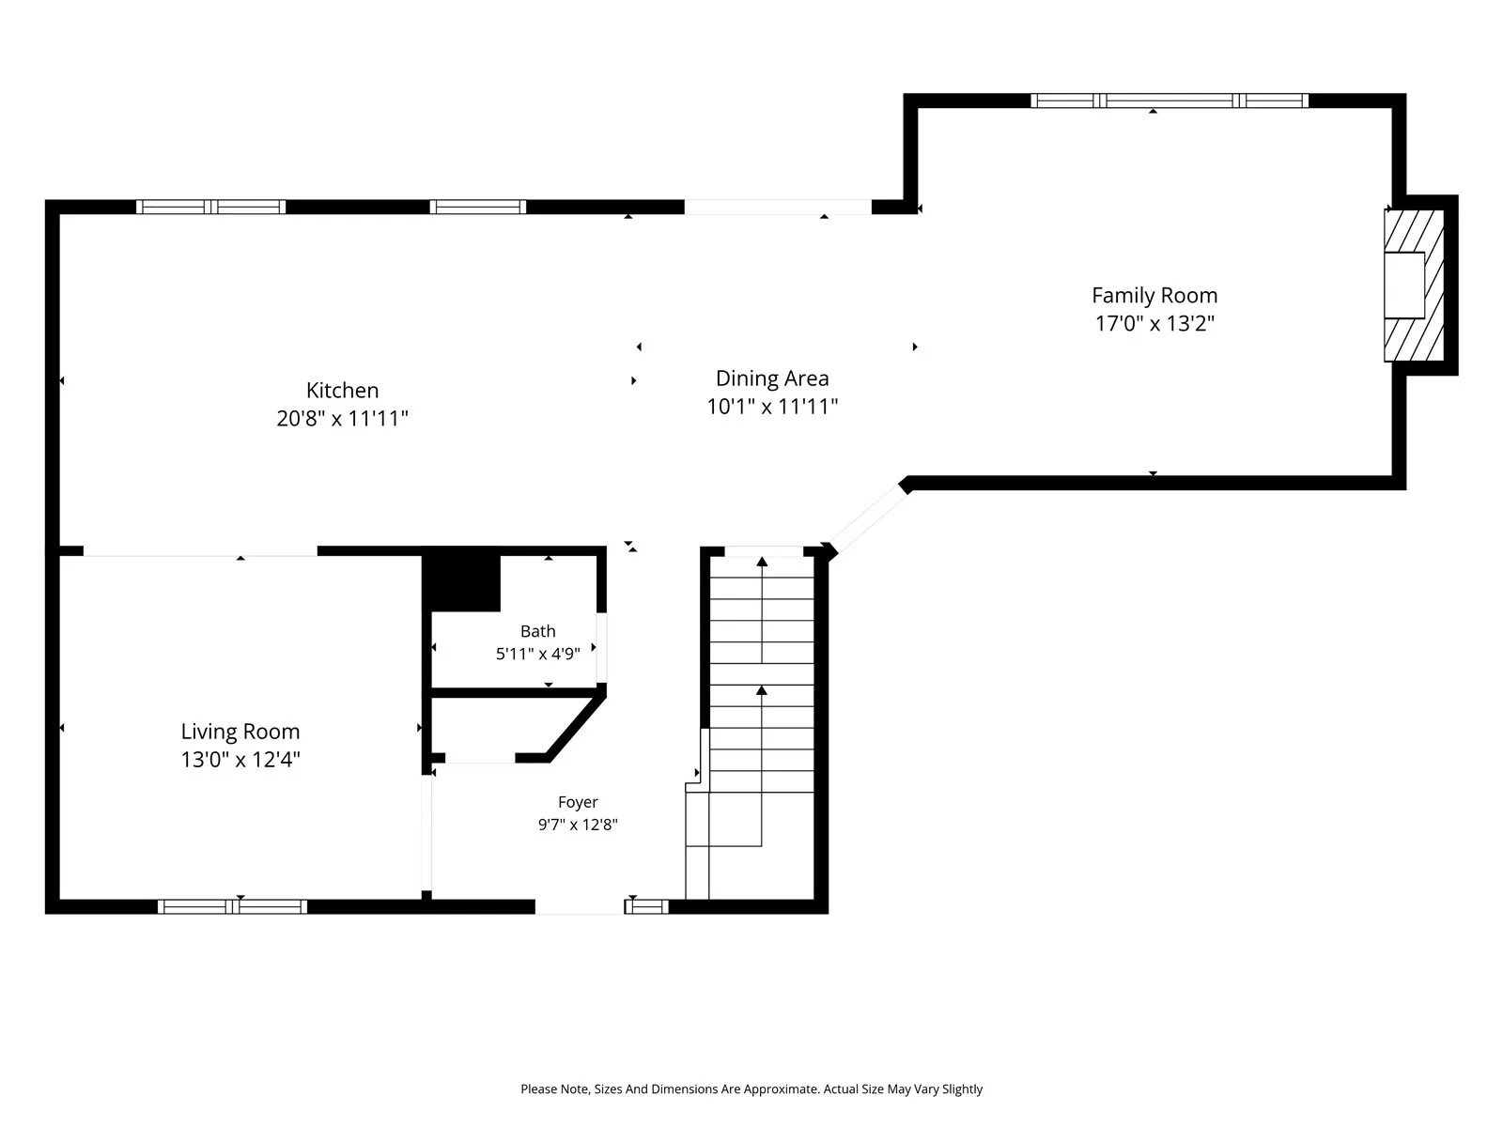
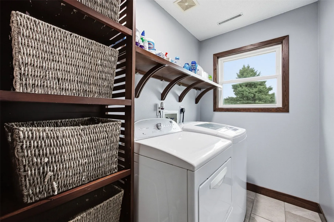
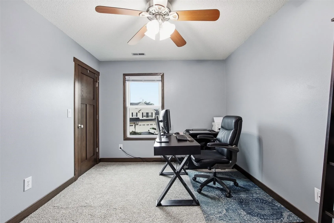
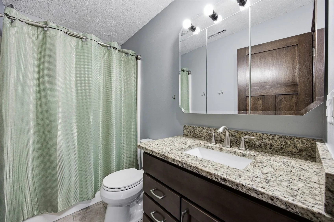
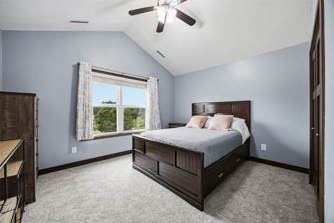
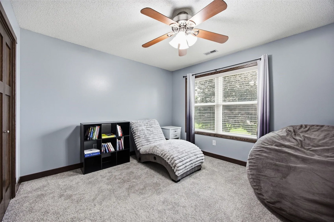
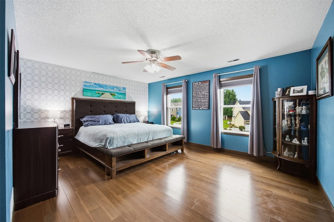
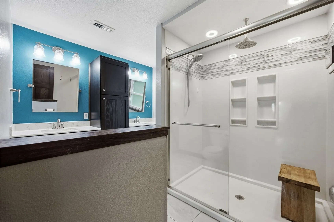
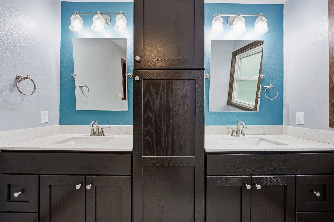
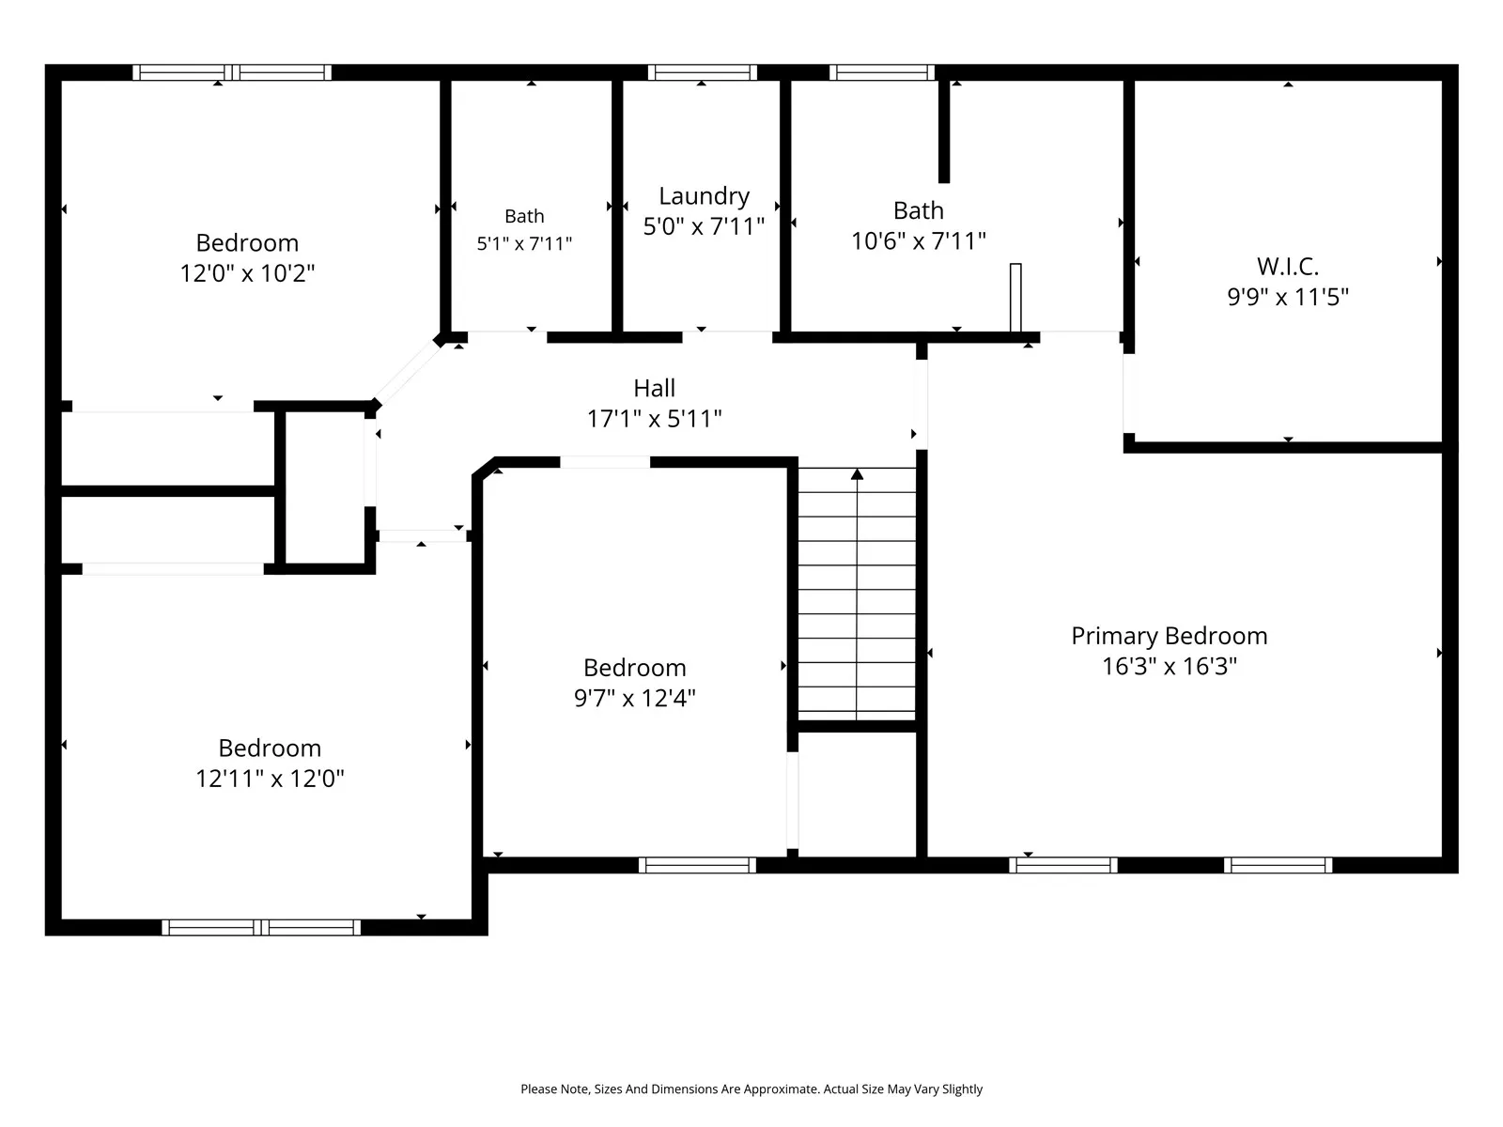
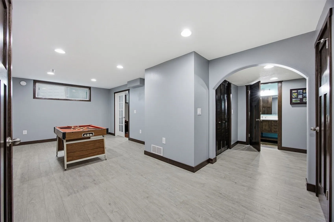
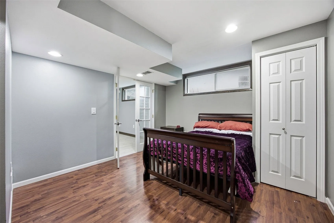
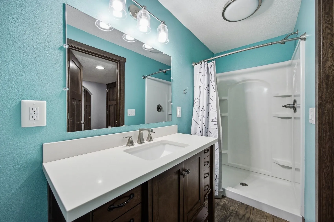
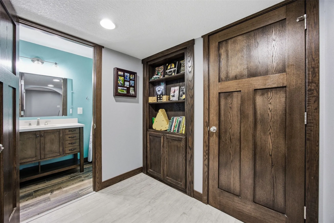
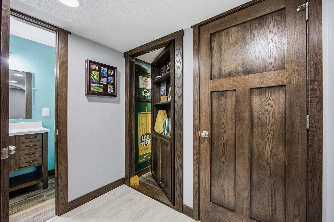
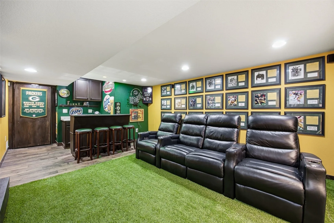
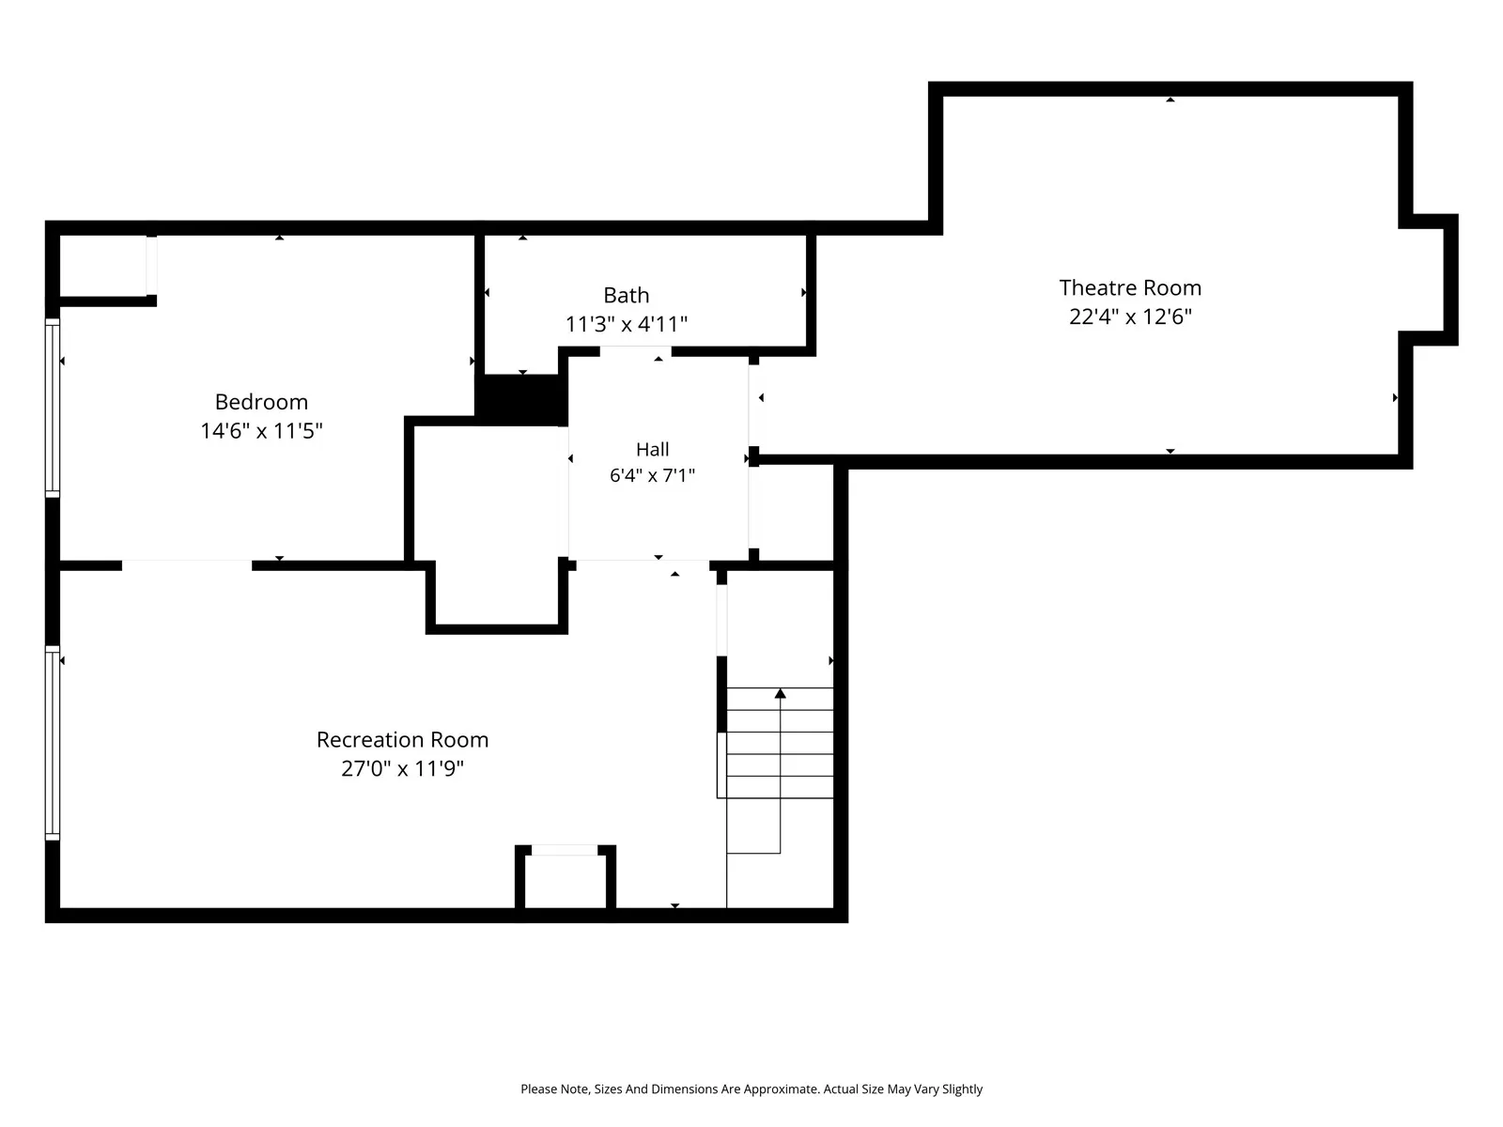
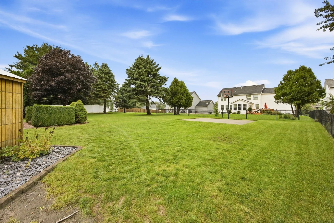
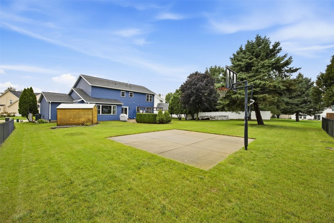
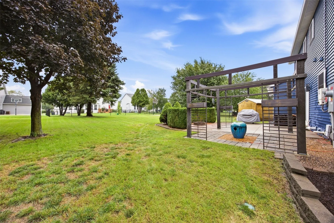
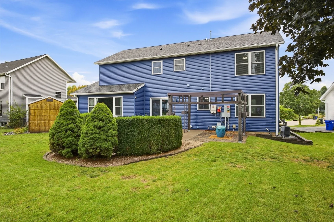
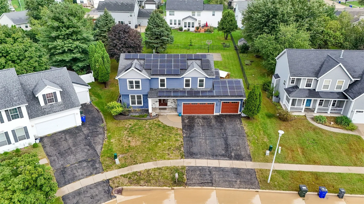
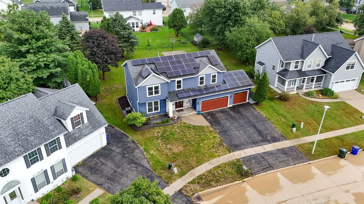
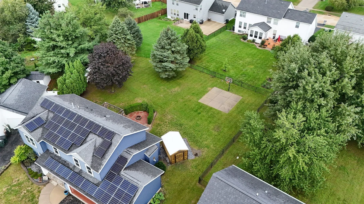
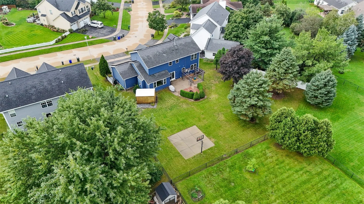
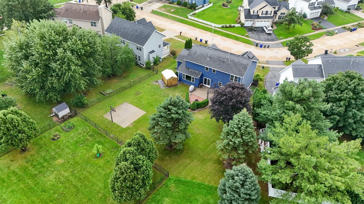
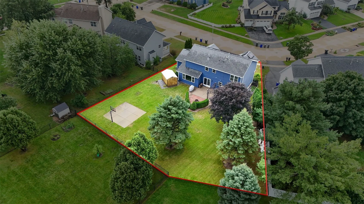
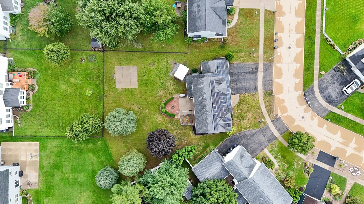
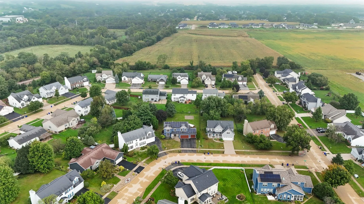
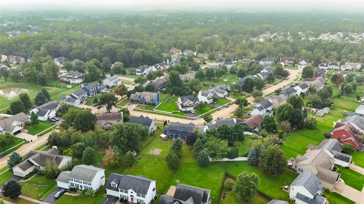
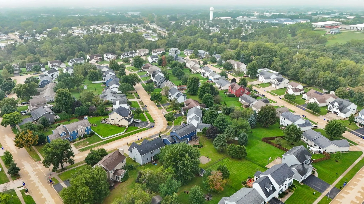
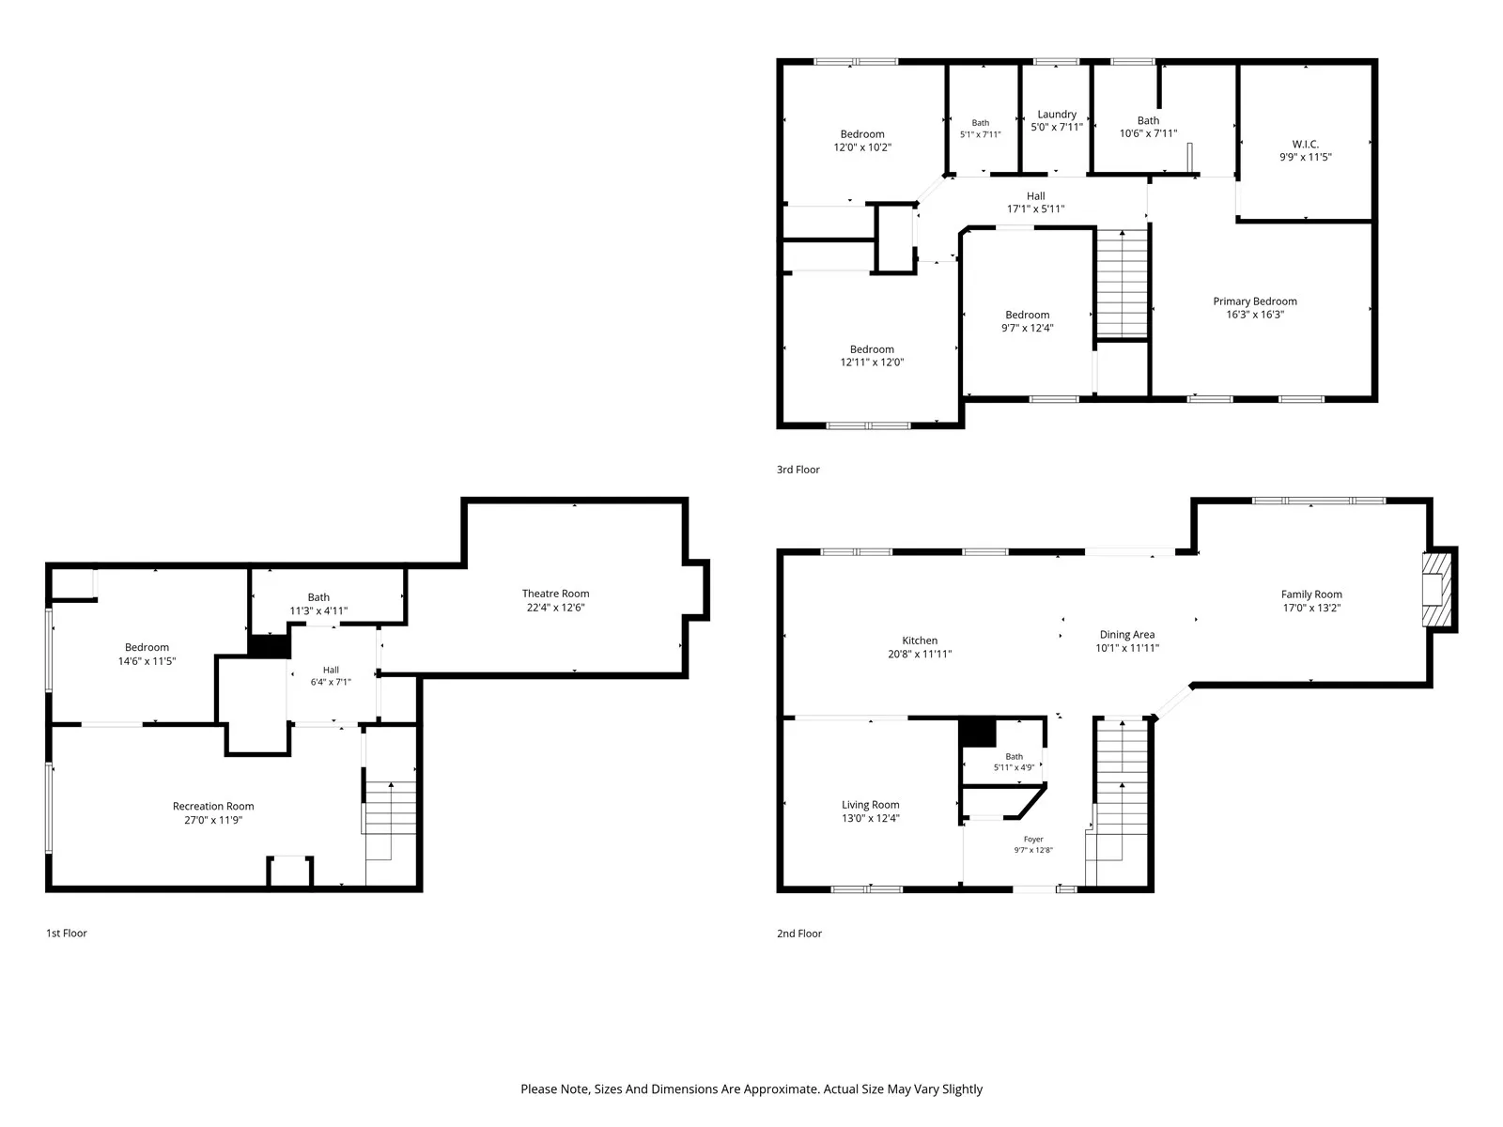
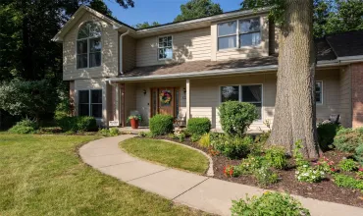
If you’ve been looking for a house with space, character and the updates already taken care of, this one deserves a closer look. The current owner has made extensive improvements throughout, including a remodeled kitchen with quartz countertops, an oversized island and exceptional storage. The main level offers multiple gathering spaces, including a family room with gas fireplace and a flexible front room that can serve as a formal dining room or second living area. Upstairs, the primary suite is a standout with an exceptionally large walk-in closet and remodeled bath featuring dual vanities and an oversized rain-head shower. Three more bedrooms with brand-new carpet and second-floor laundry complete the upper level. Downstairs you’ll find additional finished living space, a fifth bedroom, full bath and a hidden bonus room tucked behind a custom bookcase door. Outside, the large backyard offers a patio, pergola, firepit area, basketball court and storage shed, plus power already in place for a hot tub. Add in a 3-car garage, owned solar panels with an average electric bill of just $27 over the last 20 months, newer roof, windows and siding, and you have a house with a long list of improvements already completed for the next owner.
Residential Sale
7925 Foxfield Dr NE
Cedar Rapids, Iowa 52402

Information on this page deemed reliable, but not guaranteed to be accurate. Listing information was entered by the listing agent and provided by ICAAR (Iowa City Area Association of REALTORS®) MLS and CRAAR (Cedar Rapids Area Association of REALTORS®) MLS. Urban Acres claims no responsibility for any misinformation, typographical errors, or misprints displayed from the MLS sources.
Request a Showing
Have a question we can answer this property? Interesting in scheduling a showing? Please enter your preferences in the form. We will contact you in order to schedule an appointment to view this property.
View Similar Listings

5 beds, 4 bath
SqFt: 3,605
4322 Pioneer Trl
Cedar Rapids, Iowa 52403
5 beds, 4 bath
SqFt: 2,662
4187 Barbaro Ave
Iowa City, Iowa 52240
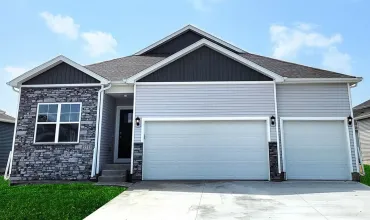
5 beds, 4 bath
SqFt: 2,964
3360 Artesian Road
Marion, Iowa 52302
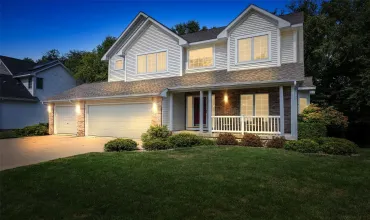
5 beds, 4 bath
SqFt: 3,079
4824 Black Ivy Ct NE
Cedar Rapids, Iowa 52411
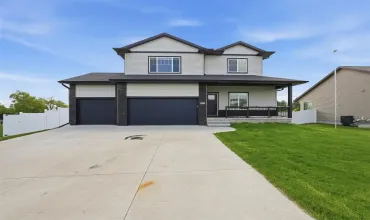
5 beds, 4 bath
SqFt: 2,610
903 Carl Ct
Solon, Iowa 52333
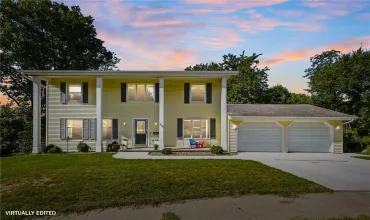
5 beds, 4 bath
SqFt: 3,610
3101 Blue Ridge Court NE
Cedar Rapids, Iowa 52402
5 beds, 4 bath
SqFt: 3,605
4322 Pioneer Trail SE
Cedar Rapids, Iowa 52403
5 beds, 4 bath
SqFt: 2,731