Description
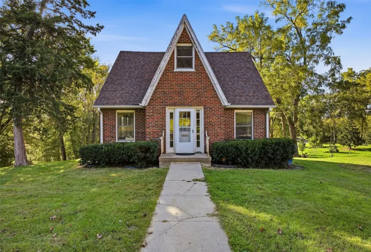
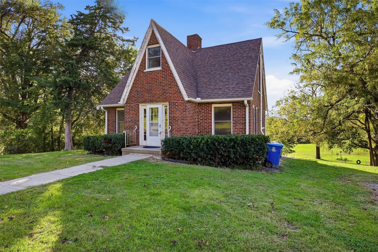
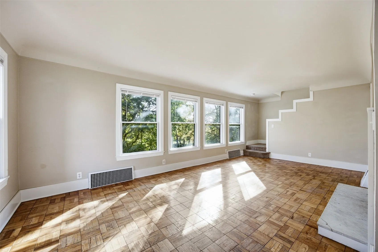
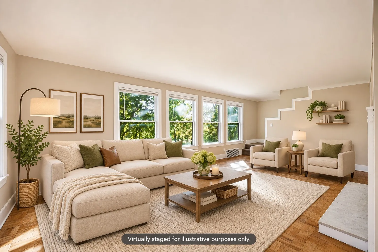
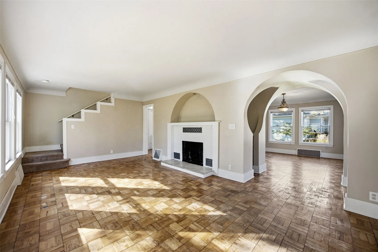
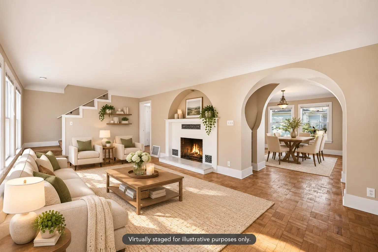
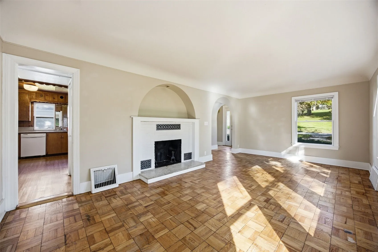
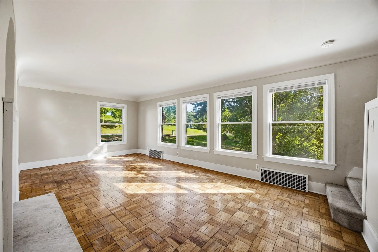
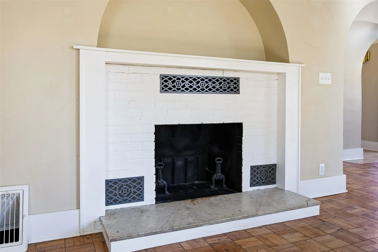
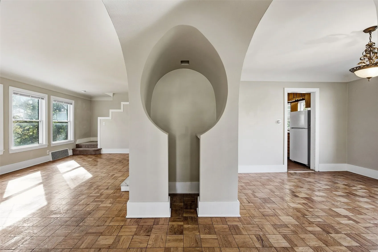
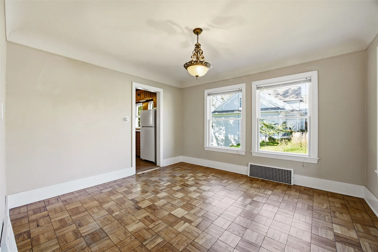
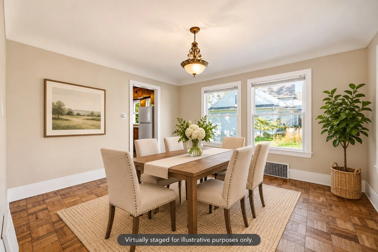
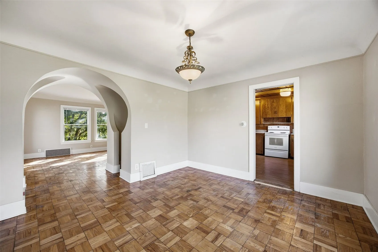
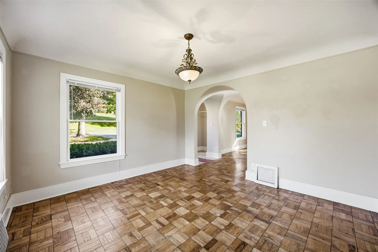
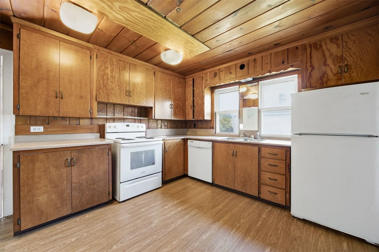
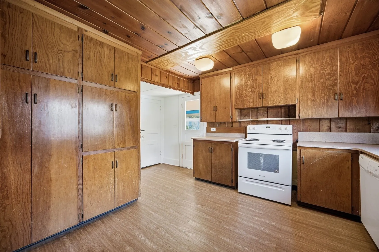
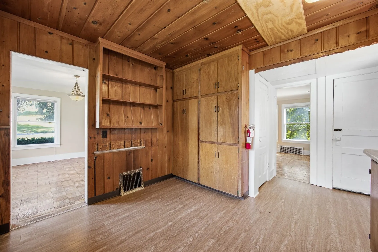
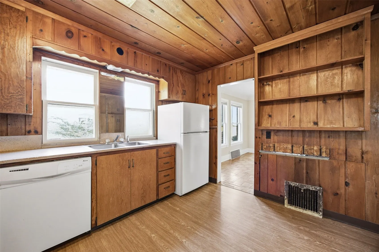
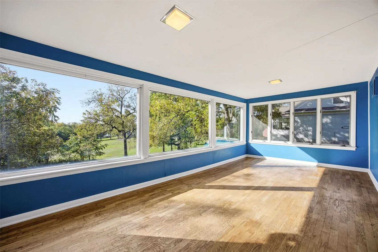
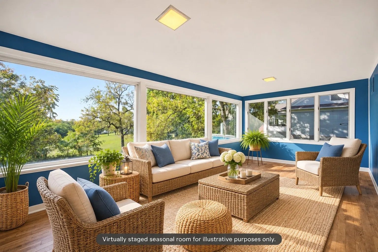
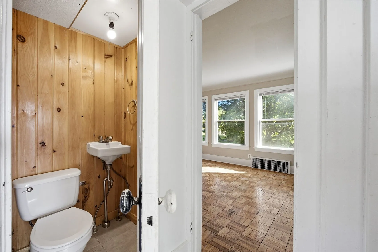
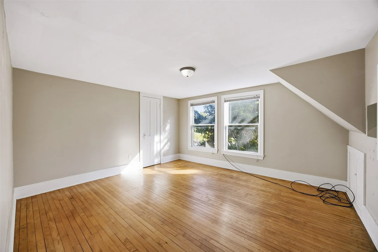
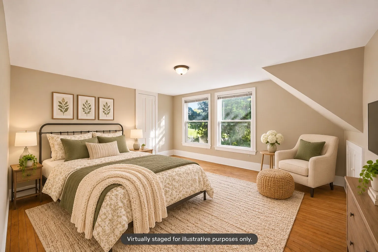
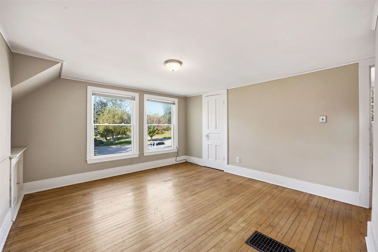
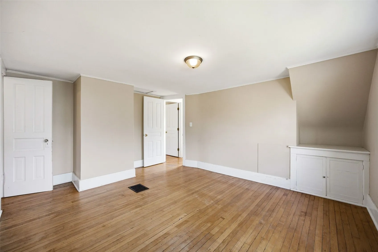
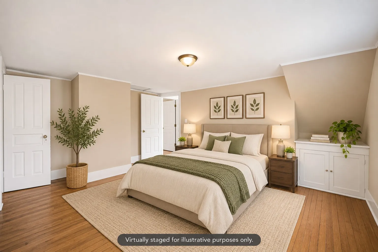
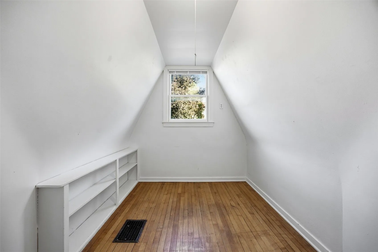
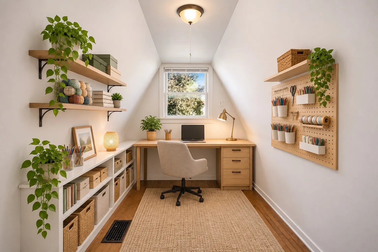
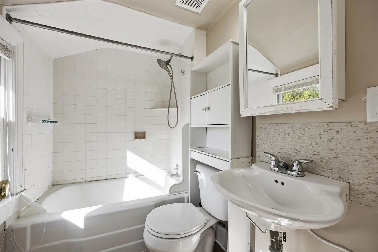
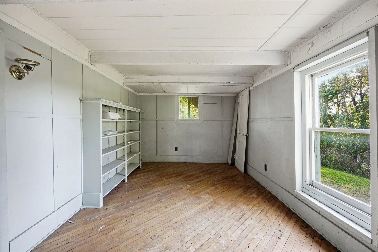
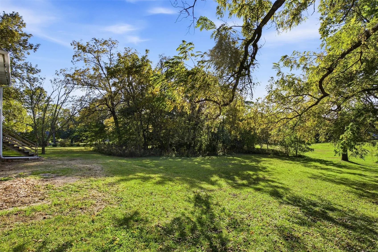
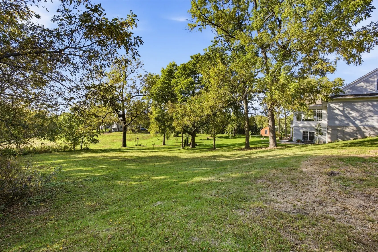
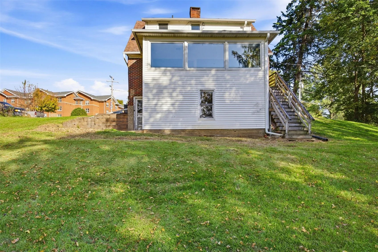
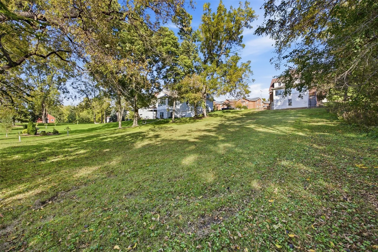
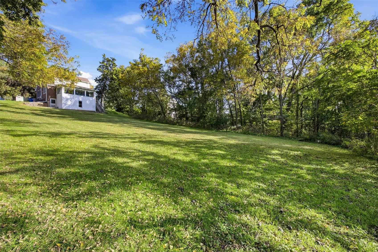
A little storybook, a little vintage, and a whole lot of charm! This sweet 1.5-story brick home in Mount Vernon makes an impression with its steep roofline and welcoming curb appeal—and the personality continues inside. Beautiful parquet wood floors, graceful arched openings, a fireplace, and tucked-away built-ins give this home details you’ll love discovering. With approximately 1,314 square feet, 2 bedrooms, and 1.5 baths, there’s room to settle in and make it your own. The kitchen brings a nostalgic touch with warm wood cabinetry, while the bright sunroom offers a wonderful spot for morning coffee, plants, or a good book. Upstairs, cozy rooflines add to the home’s unique appeal. One bedroom features an adjoining closet space with possibilities beyond storage—create a walk-in closet, a cozy reading nook, or the perfect little home office! Looking for room to grow? The unfinished lower level offers taller ceilings and potential for additional living space, including a spot that could become a third bedroom with proper egress and applicable requirements met. Set on approximately .7 acres with mature trees and an expansive yard, the outdoor space is a standout—bring your garden ideas and favorite lawn chair! Enjoy its vintage style or add your own fresh touches over time. If you’ve been waiting for a home with personality, this brick beauty deserves a look.
Residential Sale
317 10th Ave SW
Mt Vernon, Iowa 52314

Information on this page deemed reliable, but not guaranteed to be accurate. Listing information was entered by the listing agent and provided by ICAAR (Iowa City Area Association of REALTORS®) MLS and CRAAR (Cedar Rapids Area Association of REALTORS®) MLS. Urban Acres claims no responsibility for any misinformation, typographical errors, or misprints displayed from the MLS sources.
Request a Showing
Have a question we can answer this property? Interesting in scheduling a showing? Please enter your preferences in the form. We will contact you in order to schedule an appointment to view this property.
View Similar Listings
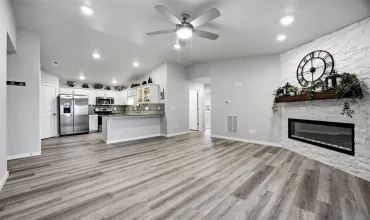

2 beds, 2 bath
SqFt: 1,020
460 Kansas Ave
North Liberty, Iowa 52317
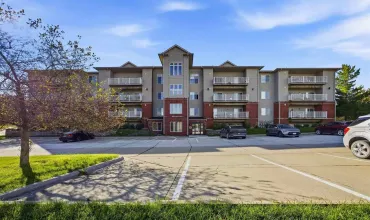
2 beds, 2 bath
SqFt: 1,169
420 N 1st Avenue
Iowa City, Iowa 52245
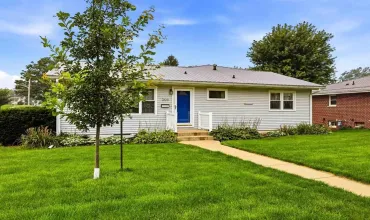
2 beds, 2 bath
SqFt: 2,183
309 E 10Th St
Tipton, Iowa 52772
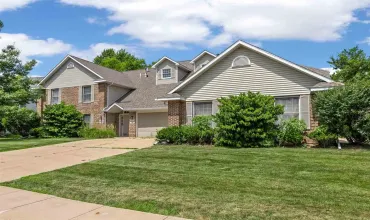
2 beds, 2 bath
SqFt: 1,443
129 Cayman St.
Iowa City, Iowa 52245
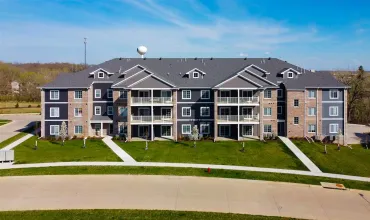
2 beds, 2 bath
SqFt: 1,175
2875 Spring Rose Cir #111
Coralville, Iowa 52241
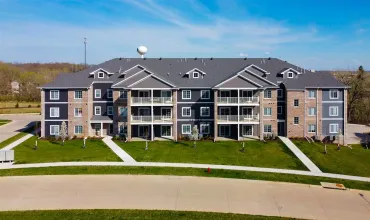
2 beds, 2 bath
SqFt: 1,175
2875 Spring Rose Cir #302
Coralville, Iowa 52241
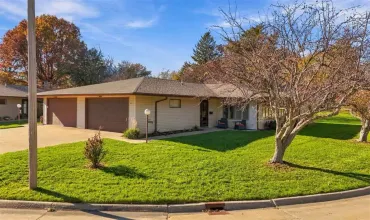
2 beds, 2 bath
SqFt: 1,556
3415 Tulane Ct.
Iowa City, Iowa 52245
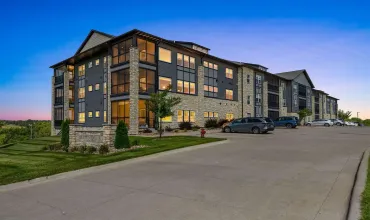
2 beds, 2 bath
SqFt: 1,413