Description
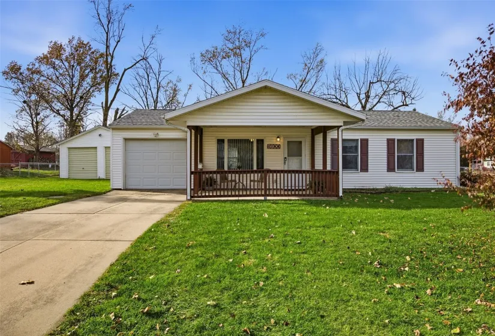
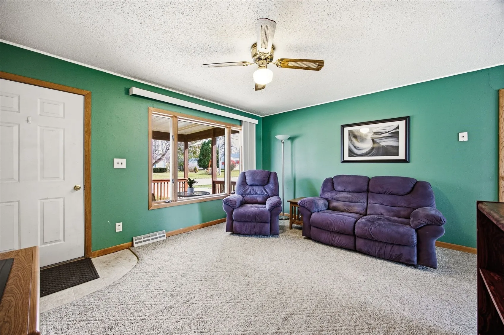
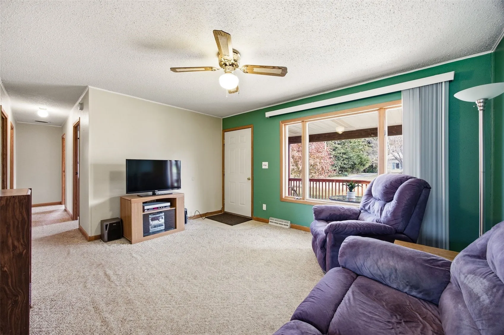
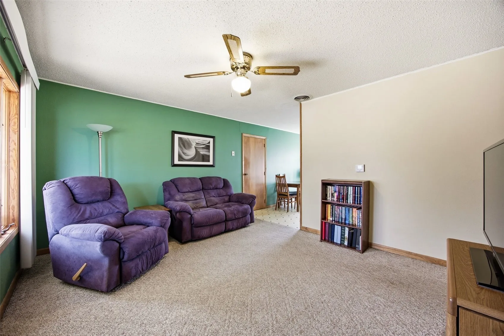
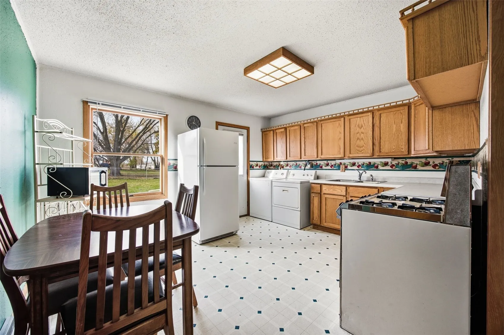
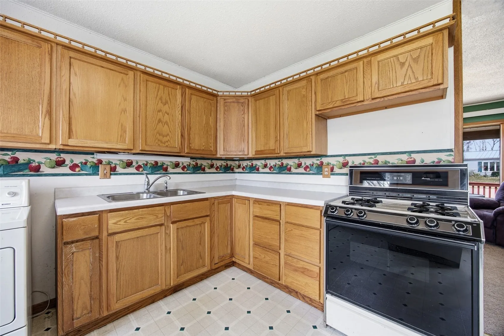
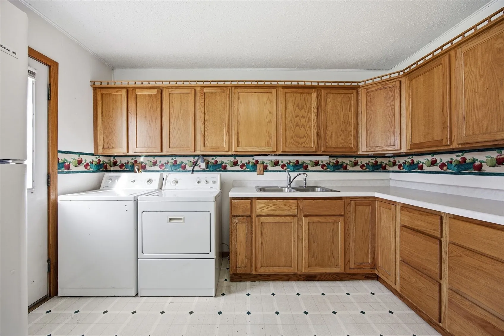
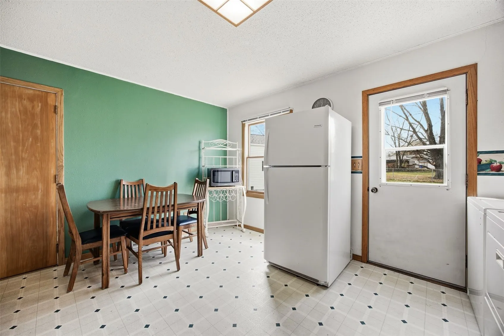
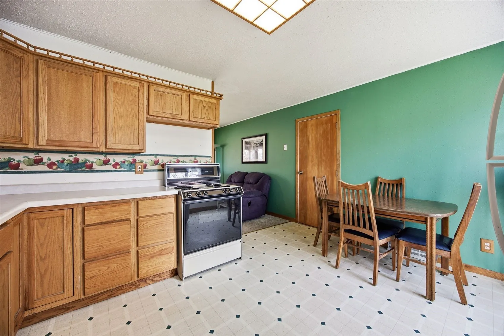
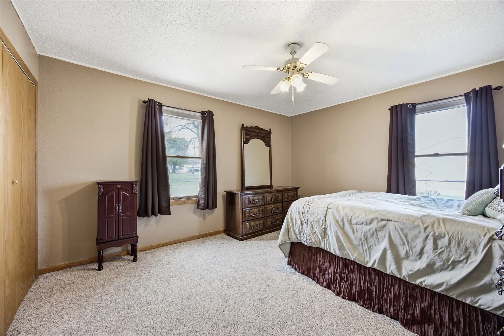
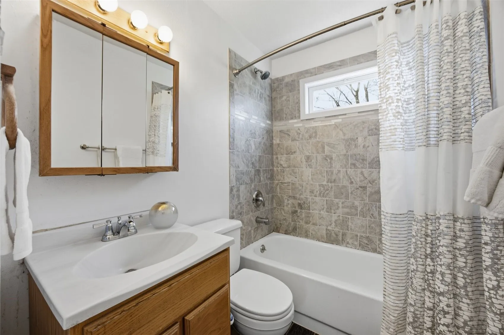
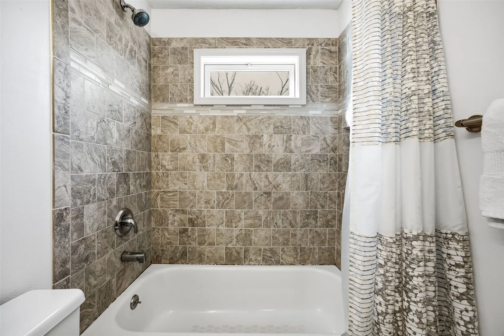
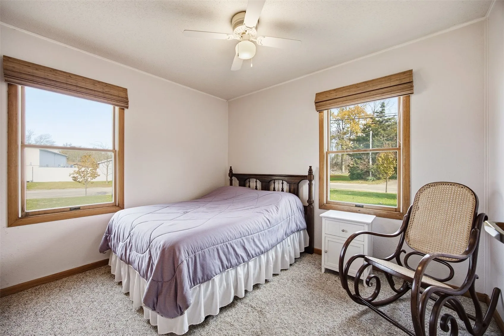
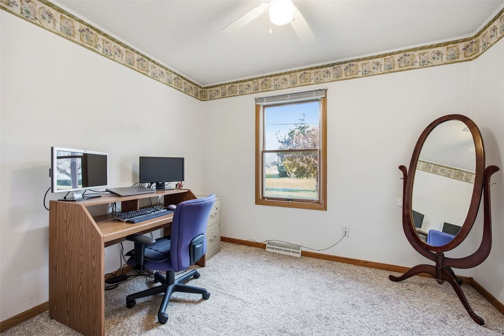
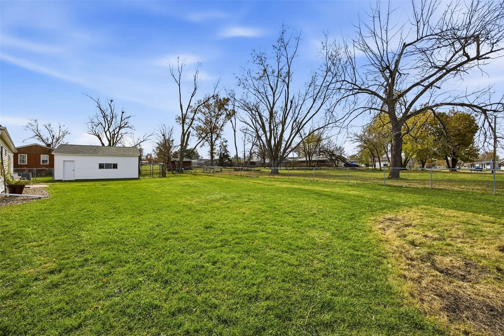
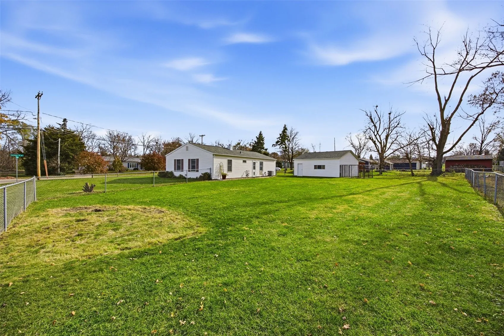
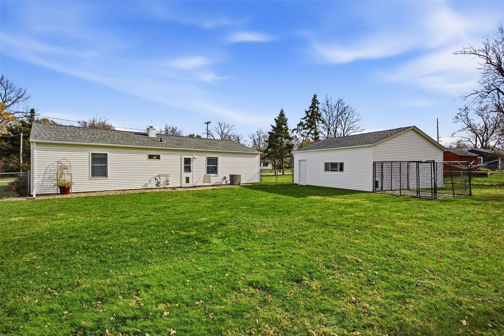
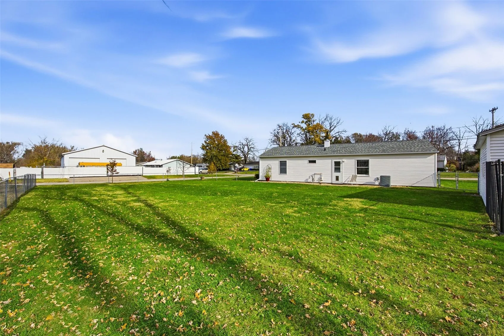
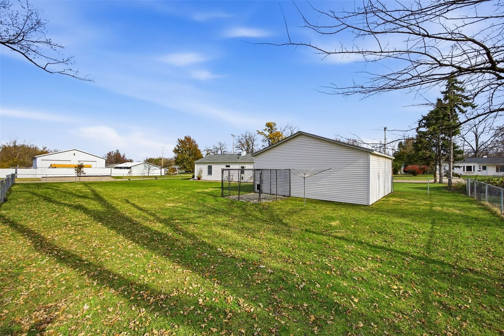
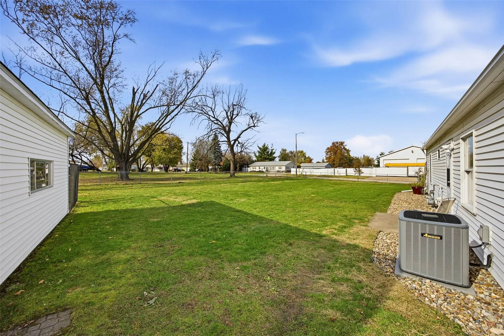
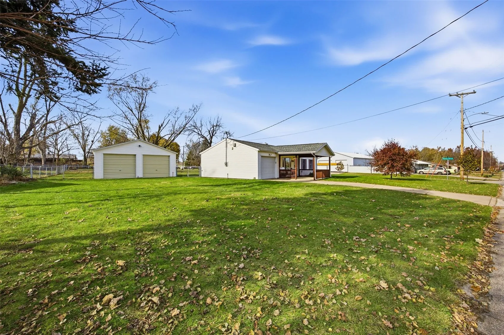
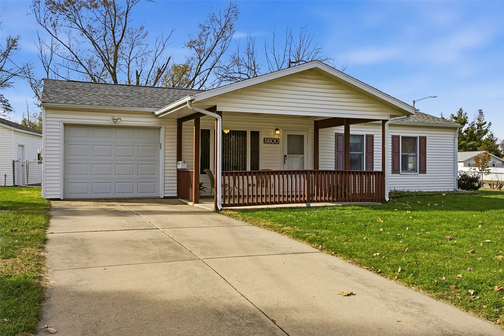
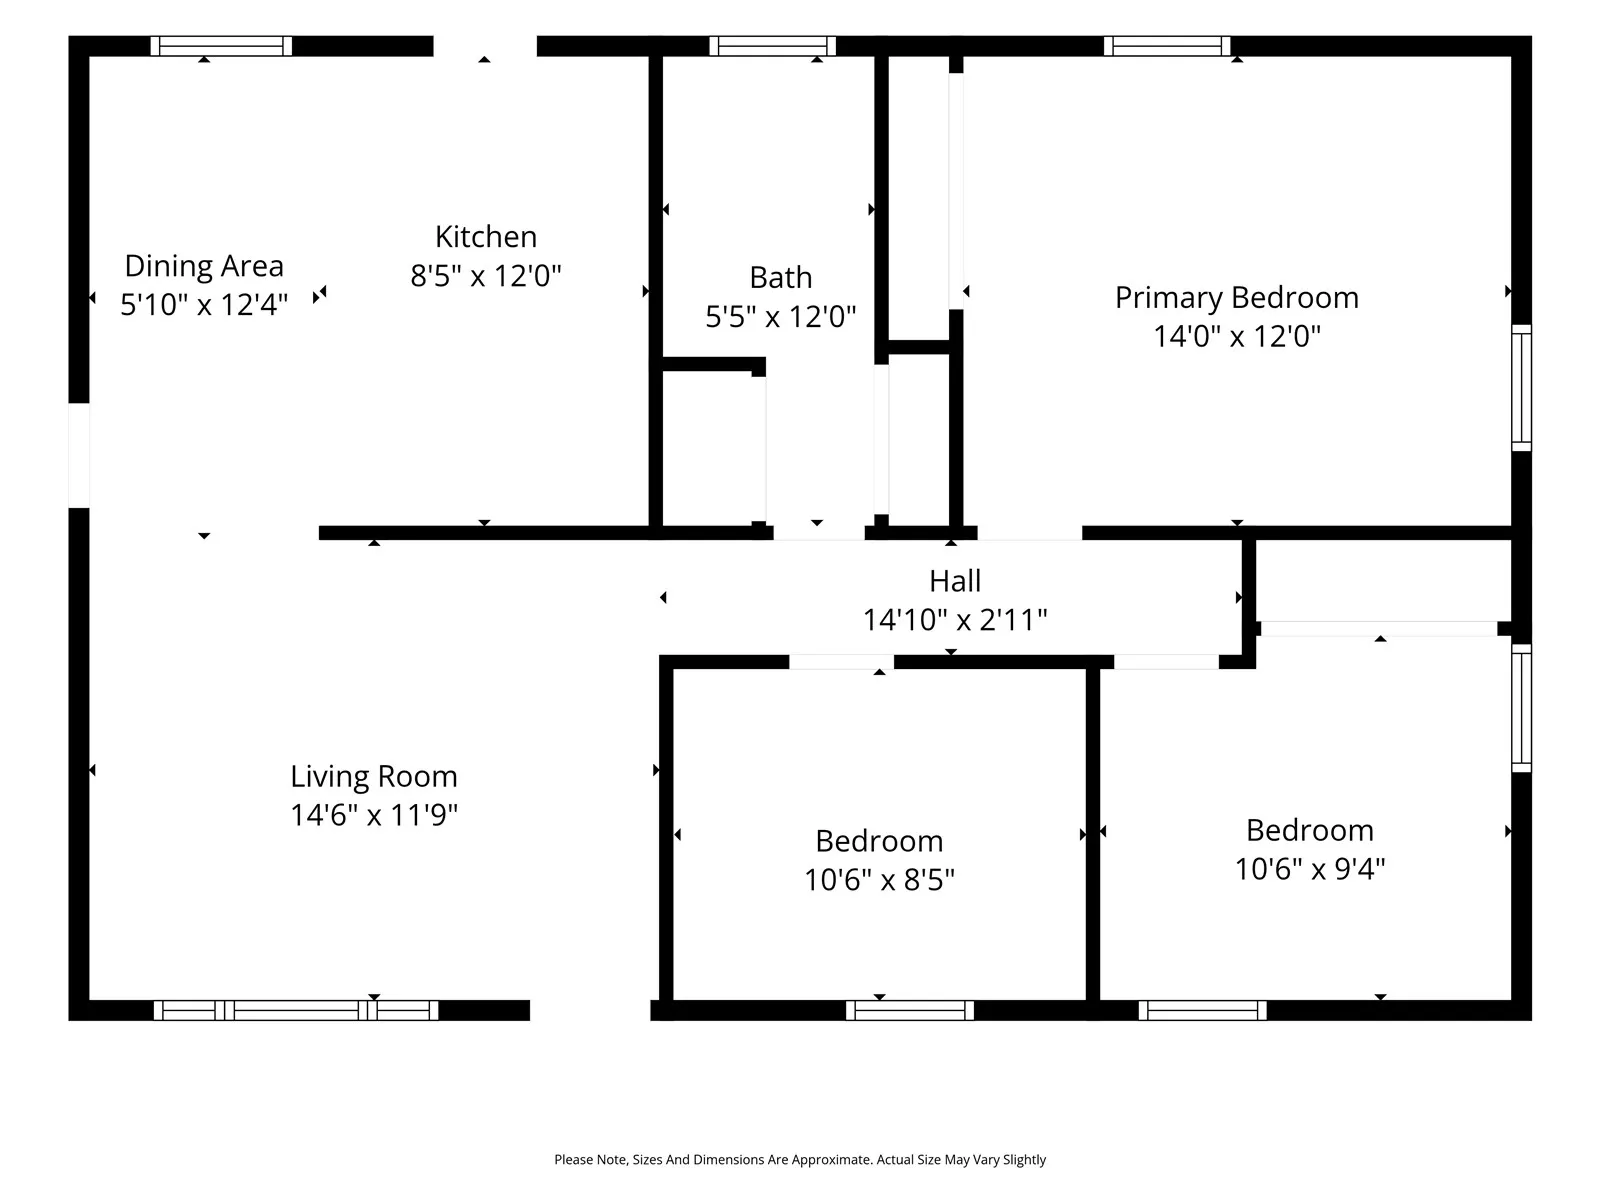
Adorable ranch home situated on an extra-wide corner lot (122′ x 131′). The fully fenced backyard is a dream for pets, play, or gardening. What a bonus to have both an attached garage AND an additional detached garage, offering space for storage, hobbies, a boat, camper, kayaks, or other outdoor gear. Inside, you’ll find three bedrooms, including an oversized primary bedroom facing the backyard. The bright, inviting kitchen features an eat-in dining area and convenient access to the garage and yard. Thoughtfully maintained by one owner for the past 21 years, this home offers many valuable updates. The remodeled bathroom features a tiled shower, tile flooring, and a window for natural light. Additional improvements include a new furnace, A/C and thermostat (2020); 40-gallon water heater (2021); house roof (2019); garage roof (2020); refrigerator (2019); and blown-in attic insulation. Comfortable living, generous outdoor space, and practical improvements make this property one you’ll want to see!
Residential Sale
5600 Vermont Street SW
Cedar Rapids, Iowa 52404

Information on this page deemed reliable, but not guaranteed to be accurate. Listing information was entered by the listing agent and provided by ICAAR (Iowa City Area Association of REALTORS®) MLS and CRAAR (Cedar Rapids Area Association of REALTORS®) MLS. Urban Acres claims no responsibility for any misinformation, typographical errors, or misprints displayed from the MLS sources.
Request a Showing
Have a question we can answer this property? Interesting in scheduling a showing? Please enter your preferences in the form. We will contact you in order to schedule an appointment to view this property.
View Similar Listings
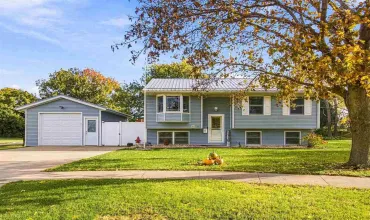

3 beds, 1 bath
SqFt: 1,788
102 Knotty Circle Drive
West Liberty, Iowa 52776
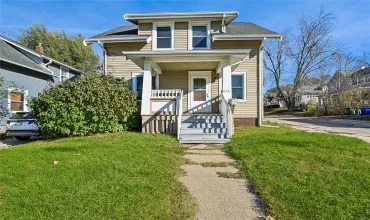
3 beds, 1 bath
SqFt: 1,352
826 19th Street SE
Cedar Rapids, Iowa 52403
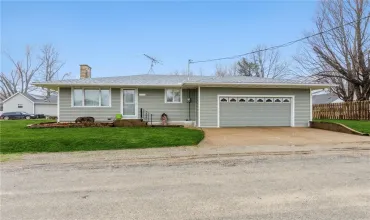
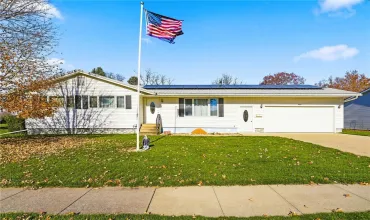
3 beds, 1 bath
SqFt: 2,100
617 Crestview Drive
Mechanicsville, Iowa 52306
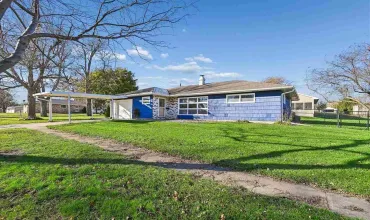
3 beds, 1 bath
SqFt: 1,372
1515 E Ave
Vinton, Iowa 52349
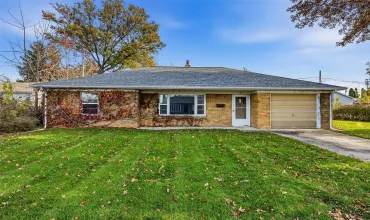
3 beds, 1 bath
SqFt: 1,226
949 30th Street
Marion, Iowa 52302
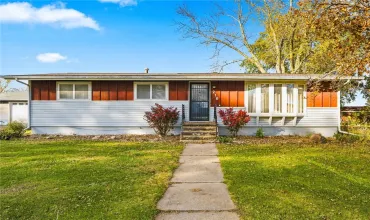
3 beds, 1 bath
SqFt: 1,152