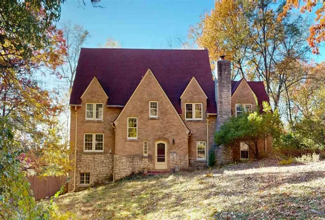
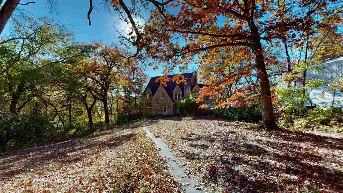
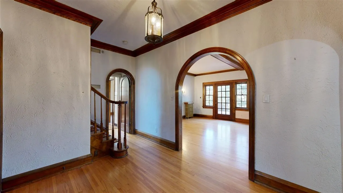
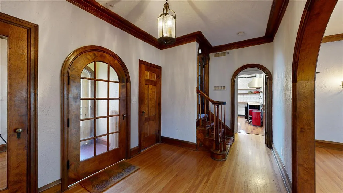
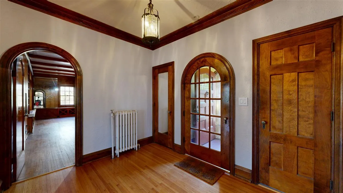

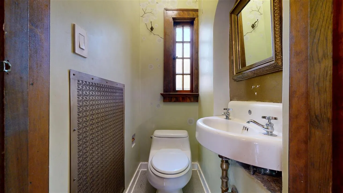
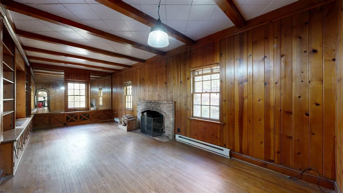
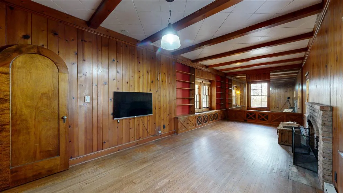
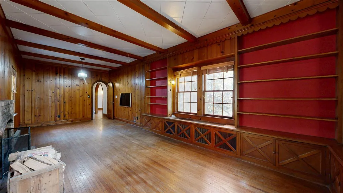
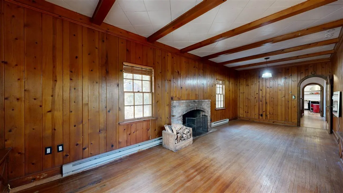
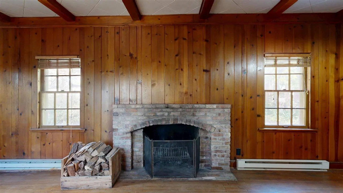
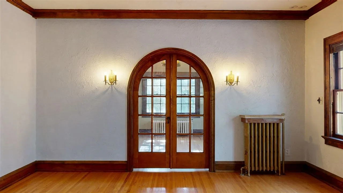
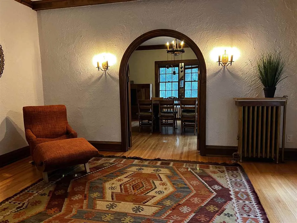
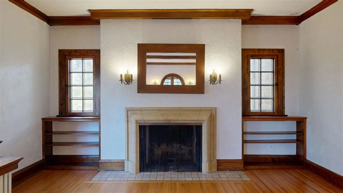
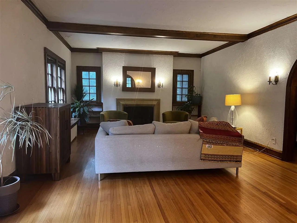
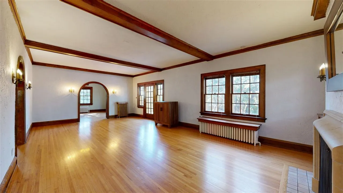
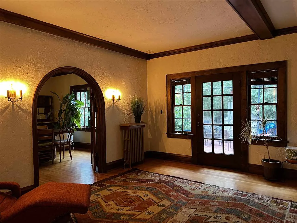
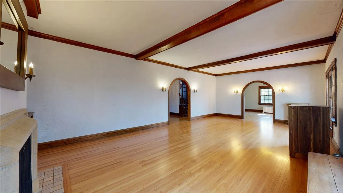
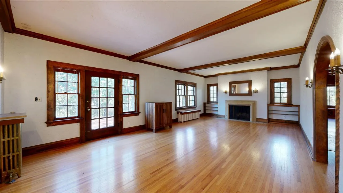
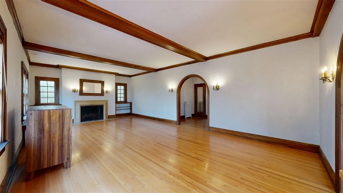
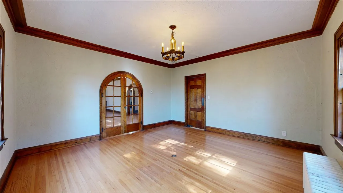
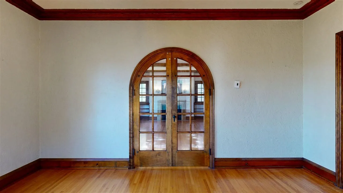
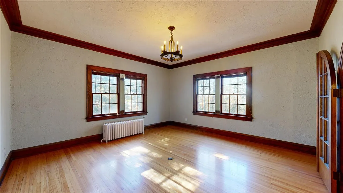

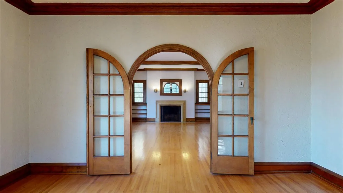
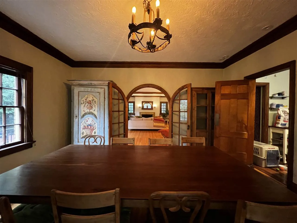
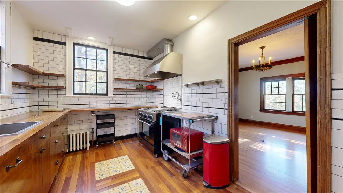
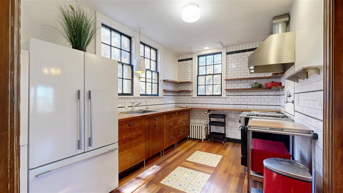
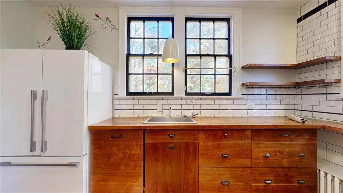
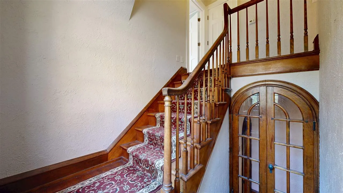
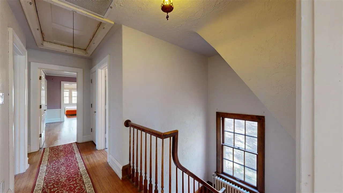
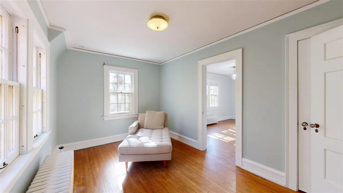
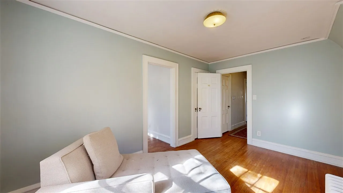
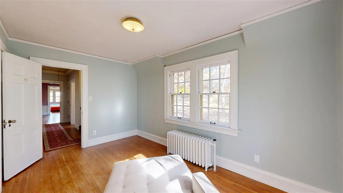
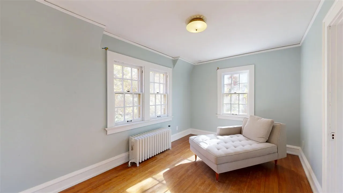
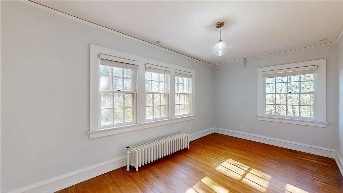
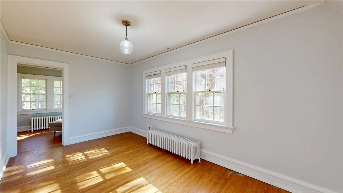


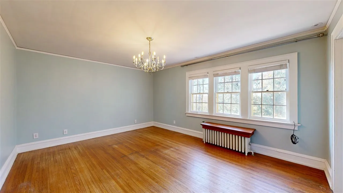
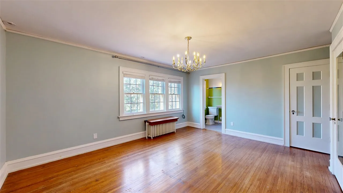
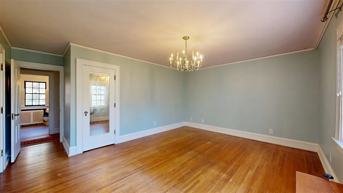
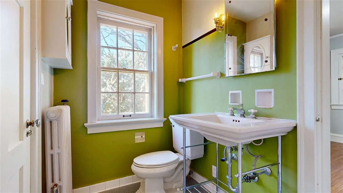
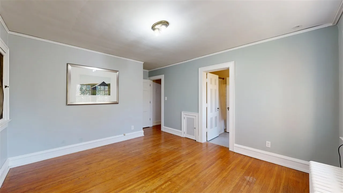
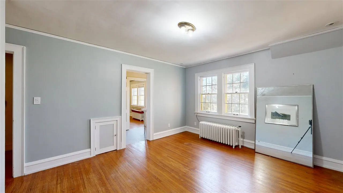
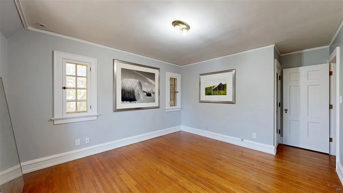
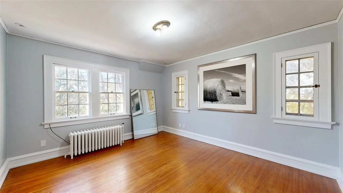

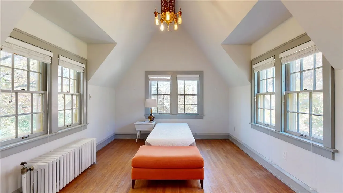
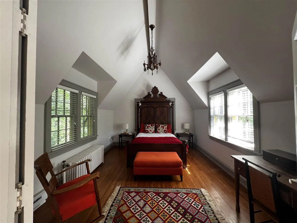
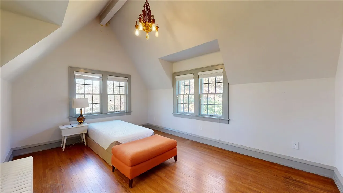
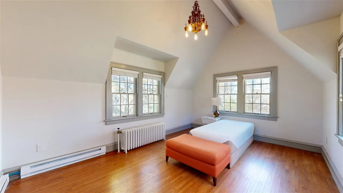
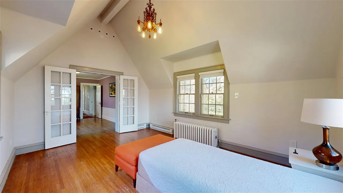
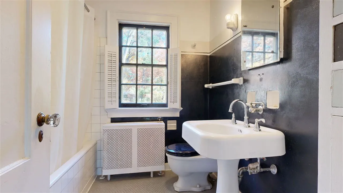
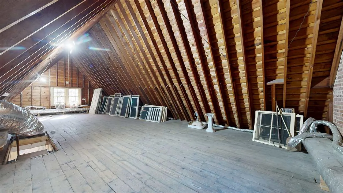
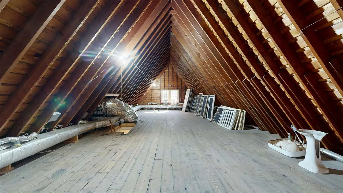
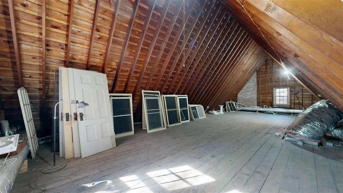
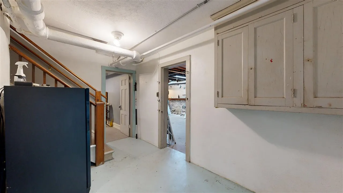
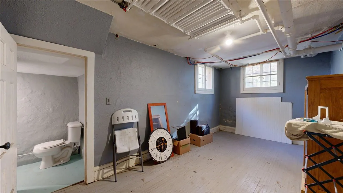
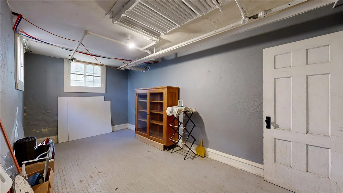
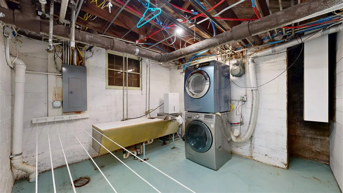
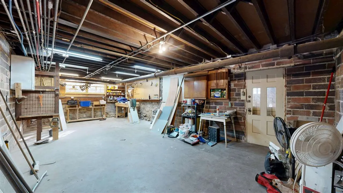
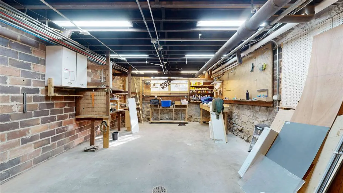
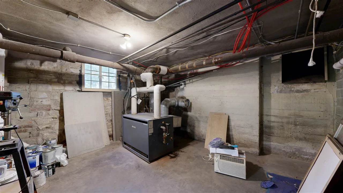
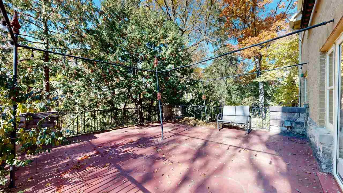
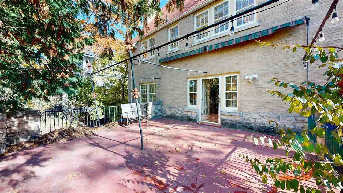
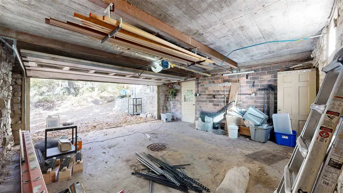

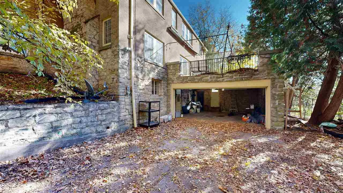
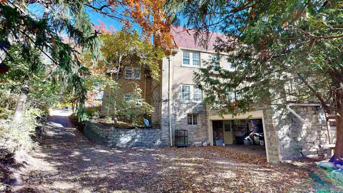
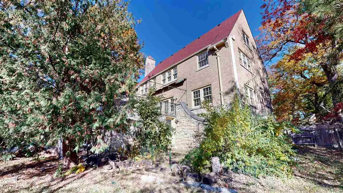
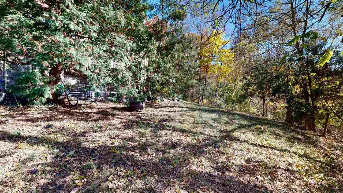
1928 was quite a year: penicillin was discovered, Mickey Mouse was born, and this stately country manor was built by famed architect Mark Anthony on a hillside overlooking the Iowa River and beautiful downtown Iowa City. Built to last from brick and stone, this home is ready for you to take it to its next 100 years. The main floor boasts multi use rooms with walnut trim, arched doorways, and French doors. The kitchen has upgraded plumbing with fabulous appliances including high end 36″ range. The large bright reception hall/living room off the foyer has an Italian marble fireplace. The wood paneled librar ywith a rustic woodburning fireplace could easily act as a main floor bedroom or den. You’ll also find a powder room and access to the private elevated patio, perfect for watching the sunset over the river valley below. The second floor has two full baths and four generous bedrooms, two with attached sitting rooms. Pull-down stairs access the breathtaking unfinished attic with a soaring cathedral ceiling, ready to be finished into a spectacular living space or primary bedroom, your choice. The basement is workshop ready with 220V curcuits, plenty of storage, laundry and door to the attached oversized two-car garage. Situated on over half an acre and set back from the road, there is both privacy and plenty of room to roam.
Residential Sale
1675 Ridge Rd
Iowa City, Iowa 52245

Information on this page deemed reliable, but not guaranteed to be accurate. Listing information was entered by the listing agent and provided by ICAAR (Iowa City Area Association of REALTORS®) MLS and CRAAR (Cedar Rapids Area Association of REALTORS®) MLS. Urban Acres claims no responsibility for any misinformation, typographical errors, or misprints displayed from the MLS sources.
Have a question we can answer this property? Interesting in scheduling a showing? Please enter your preferences in the form. We will contact you in order to schedule an appointment to view this property.
View Similar Listings
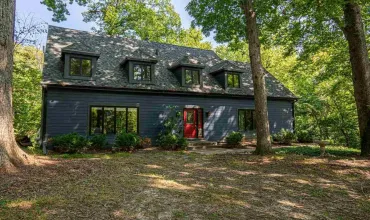

4 beds, 4 bath
SqFt: 4,160
$650,000
7 The Woods
Iowa City, Iowa 52240
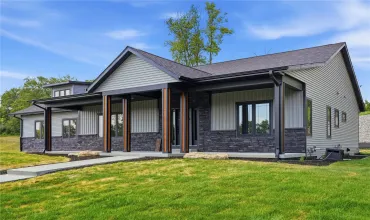
4 beds, 4 bath
SqFt: 3,286
$699,990
5630 Seminole Valley Trail NE
Cedar Rapids, Iowa 52411
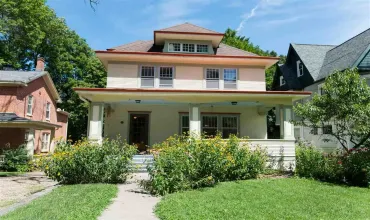
4 beds, 4 bath
SqFt: 3,196
$699,000
416 S Summit St
Iowa City, Iowa 52240

4 beds, 4 bath
SqFt: 3,356
$675,000
3057 Sandy Beach Rd NE
Swisher, Iowa 52338

4 beds, 4 bath
SqFt: 3,444
$715,000
17 Briar Ridge Dr
Iowa City, Iowa 52240
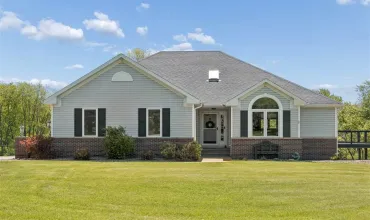
4 beds, 4 bath
SqFt: 3,530
$725,000
3313 Cedar Hill Dr
Solon, Iowa 52333