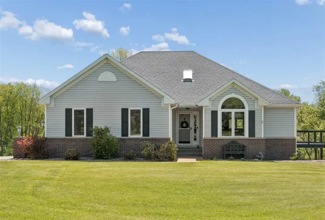
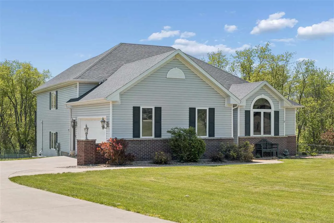
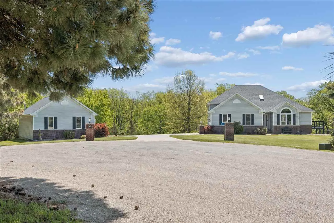
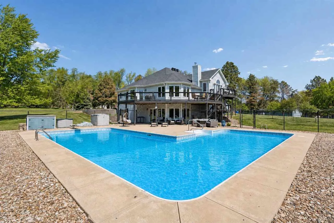
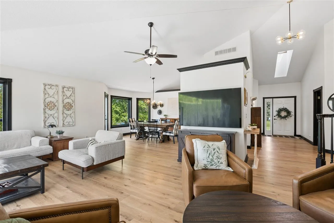
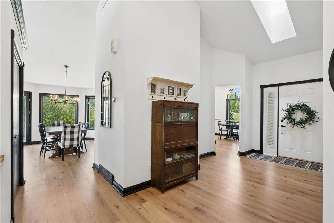
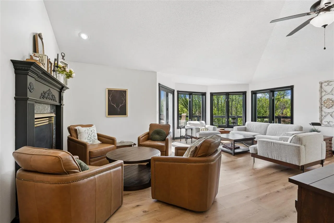
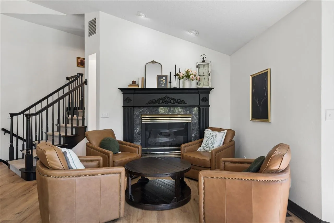
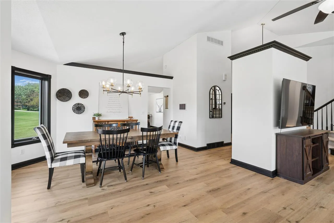
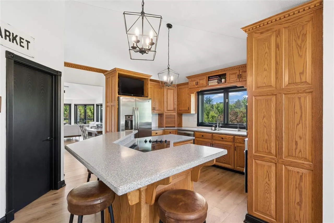
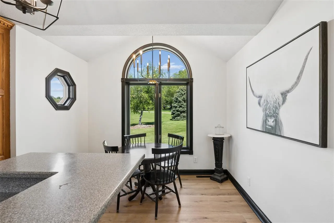
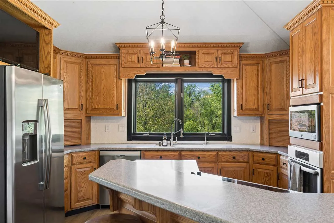
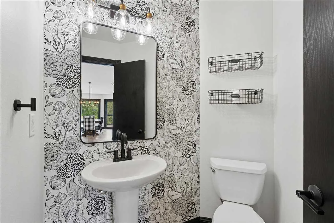
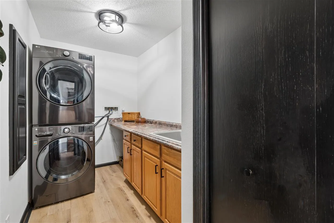
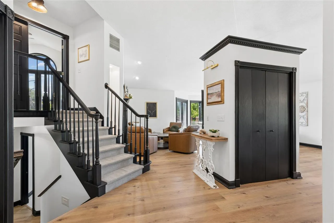
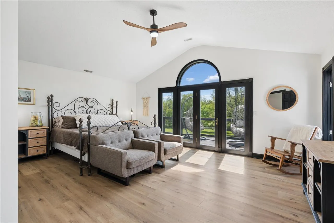
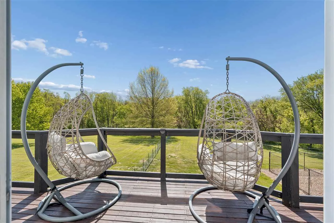
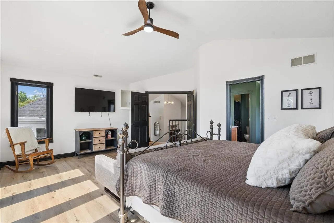
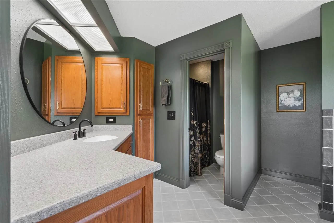
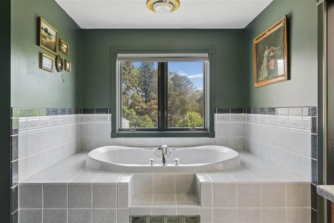
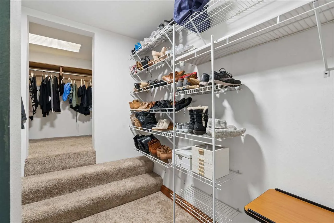
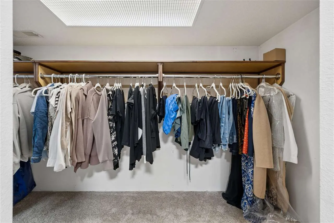
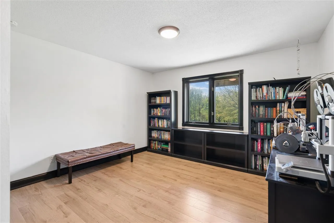
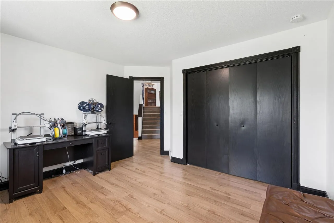
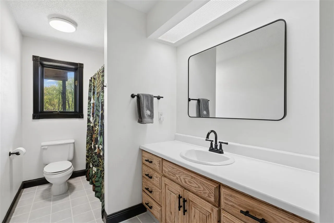
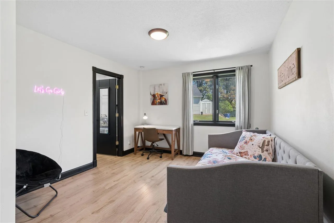
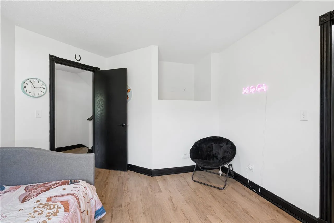
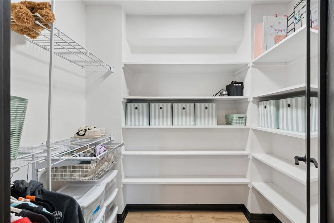
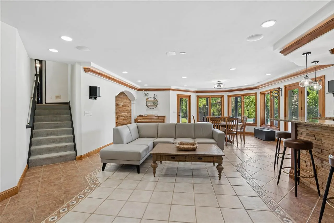
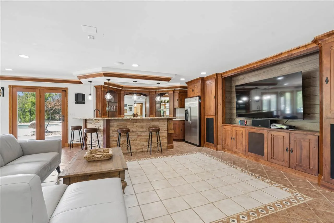
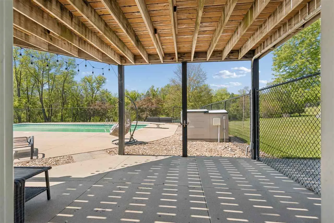
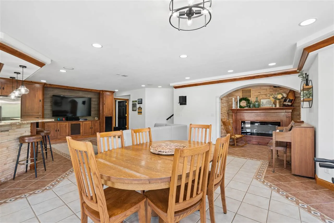
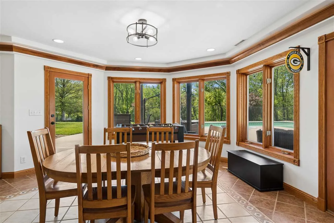
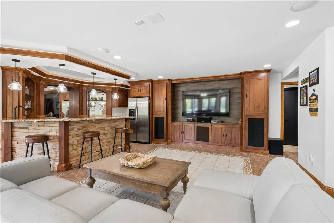
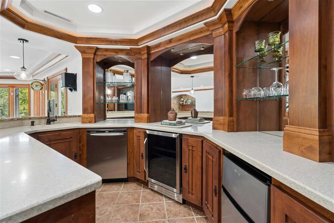
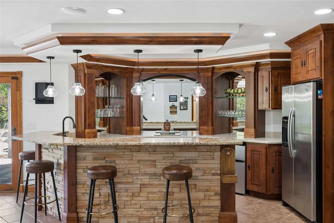
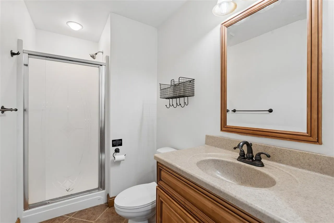
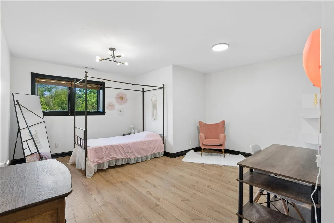
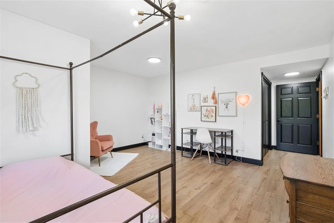
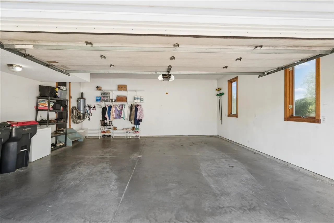
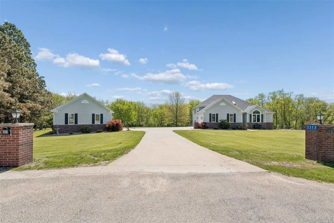
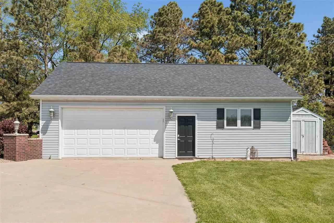
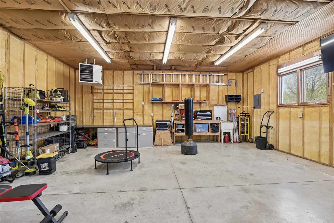
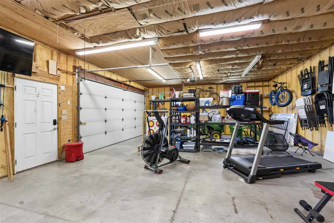
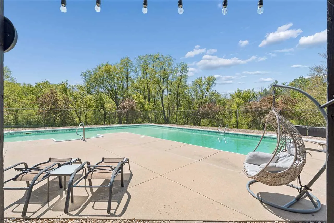
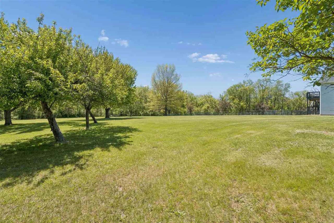
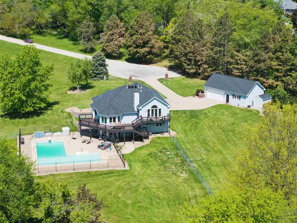
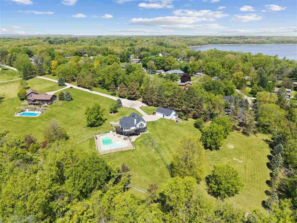
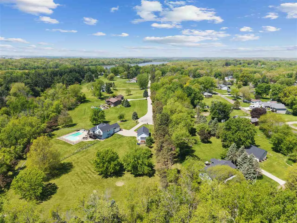
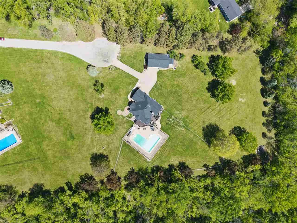
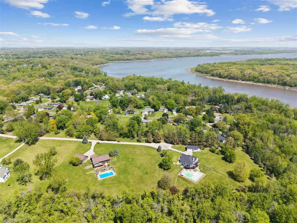
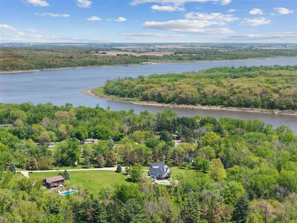
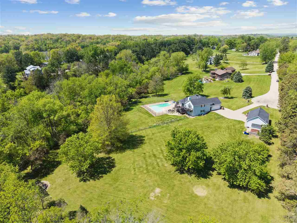
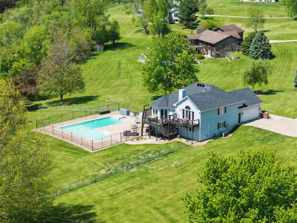
Set on 2.73 scenic acres along a hard surface road in the sought-after Solon Community School District, this beautifully updated 4-bedroom, 3.5-bath home blends space, comfort, and style. The open-concept main level features large windows and durable LVP flooring throughout. The kitchen is a true centerpiece with abundant cabinetry, double ovens, a spacious island with breakfast bar, pantry, and generous eat-in area, plus a formal dining space just off the kitchen. Enjoy two inviting sitting areas, a stylish half bath & laundry on the main.Step outside to a wrap-around deck overlooking the L-shaped in-ground pool, all surrounded by peaceful, wooded views perfect for entertaining or unwinding. The primary suite is a retreat of its own with vaulted ceilings, deck access, and a spa-like en suite offering a soaking tub, separate shower, private stool, and oversized walk-in closet. Three additional bedrooms provide ample space for family or guests.The walkout lower level is designed for gathering, featuring a large family room with electric fireplace and wet bar. Additional highlights include an attached 2 car garage, central vac, a heated 40×24 detached shop, and a storage shed. Major updates include roof, furnace, septic, and more—move-in ready and built for living!
Residential Sale
3313 Cedar Hill Dr
Solon, Iowa 52333

Information on this page deemed reliable, but not guaranteed to be accurate. Listing information was entered by the listing agent and provided by ICAAR (Iowa City Area Association of REALTORS®) MLS and CRAAR (Cedar Rapids Area Association of REALTORS®) MLS. Urban Acres claims no responsibility for any misinformation, typographical errors, or misprints displayed from the MLS sources.
Have a question we can answer this property? Interesting in scheduling a showing? Please enter your preferences in the form. We will contact you in order to schedule an appointment to view this property.
View Similar Listings
4 beds, 4 bath
SqFt: 3,286
$699,990
5630 Seminole Valley Trail NE
Cedar Rapids, Iowa 52411
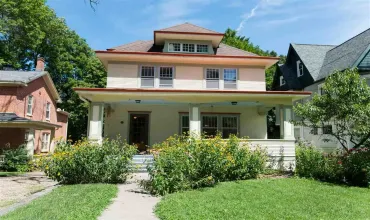
4 beds, 4 bath
SqFt: 3,196
$699,000
416 S Summit St
Iowa City, Iowa 52240

4 beds, 4 bath
SqFt: 3,356
$675,000
3057 Sandy Beach Rd NE
Swisher, Iowa 52338

4 beds, 4 bath
SqFt: 3,444
$715,000
17 Briar Ridge Dr
Iowa City, Iowa 52240
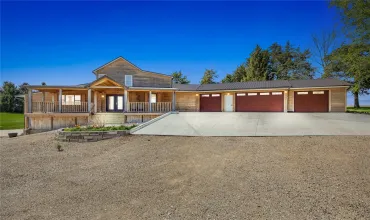
4 beds, 4 bath
SqFt: 2,456
$695,000
1252 240th Street
Tipton, Iowa 52772