Description
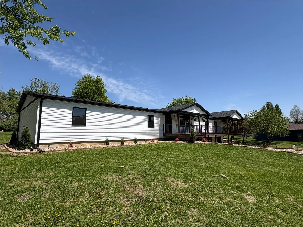
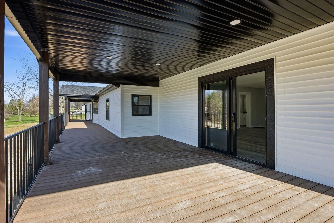
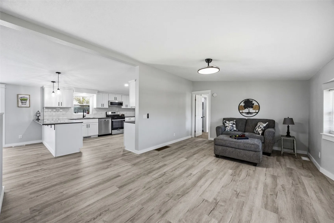
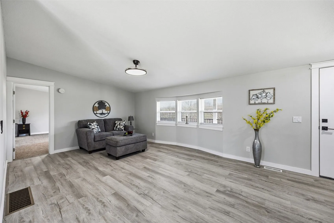
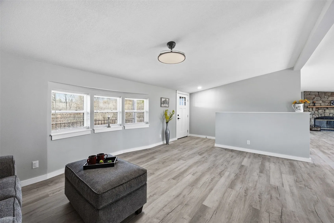
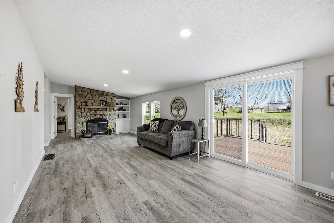
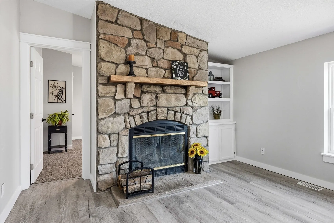
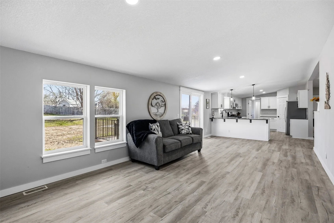
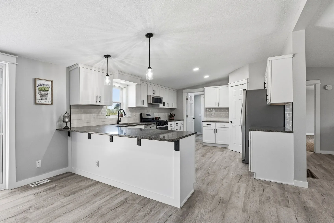
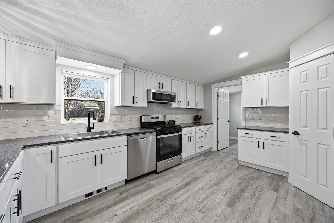
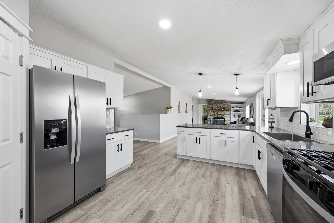
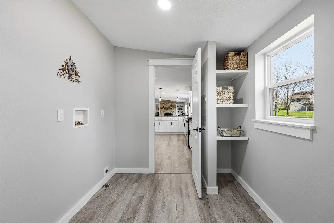
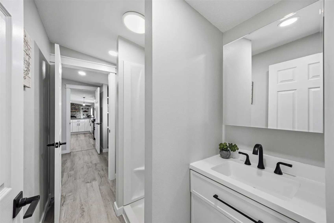
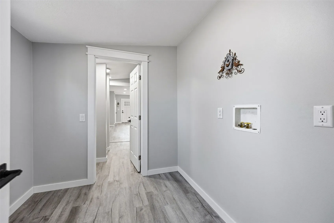
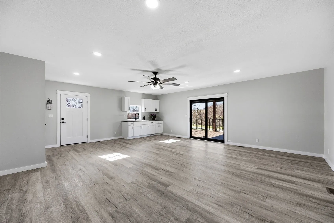
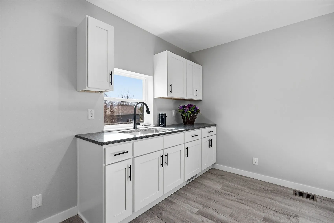
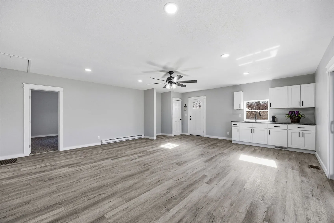
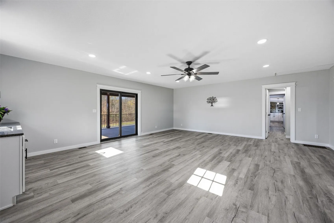
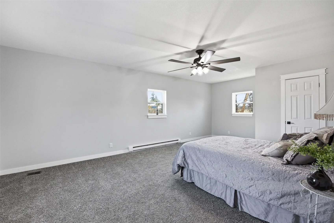
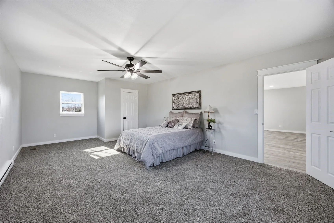
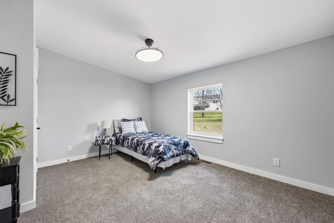
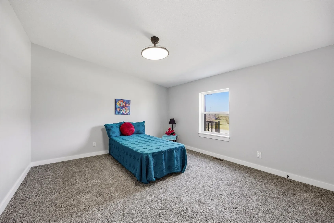
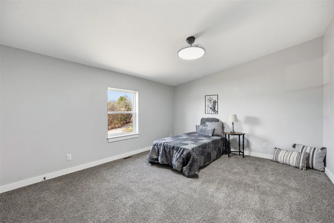
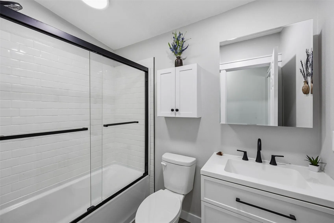
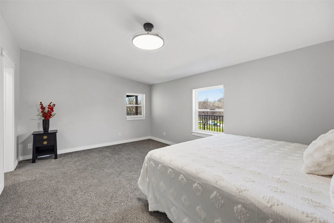
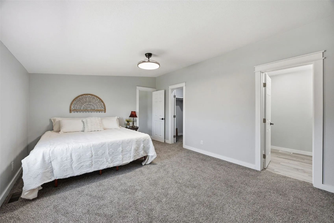
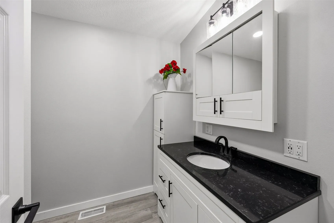
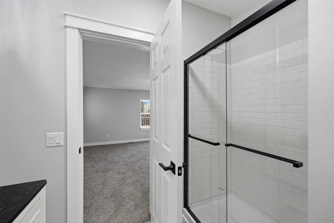
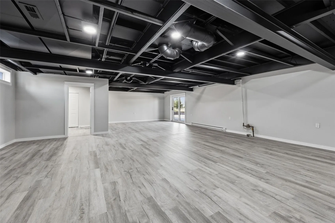
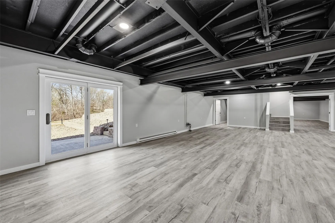
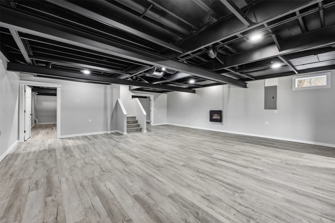
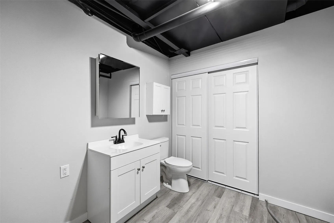
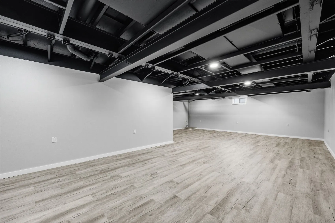
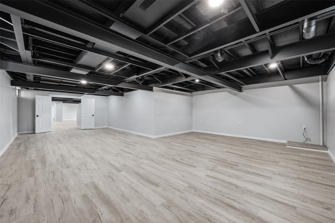
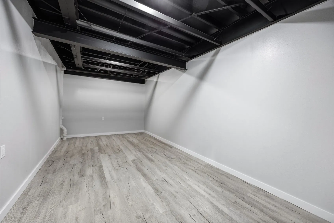
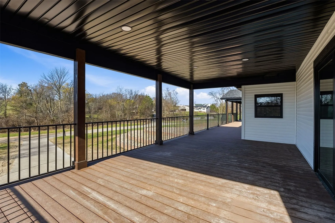
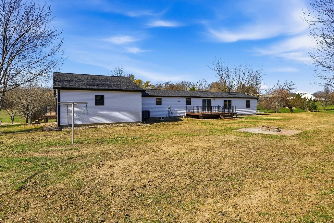
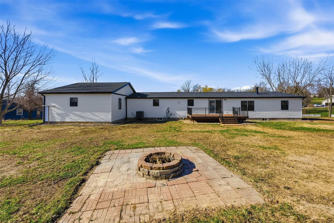
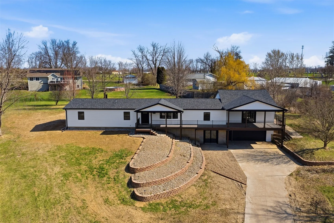
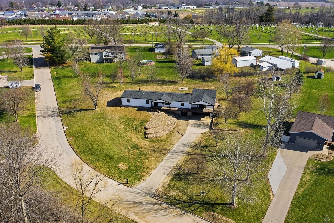
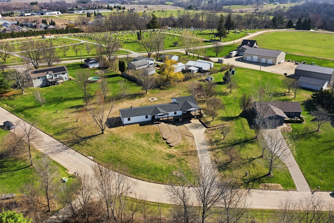
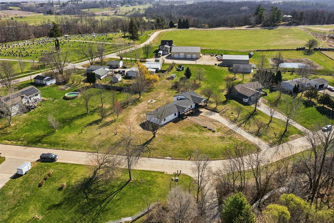

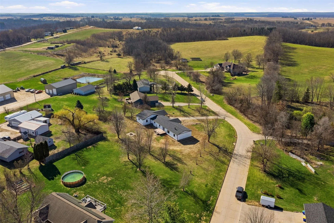
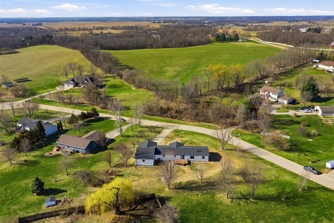
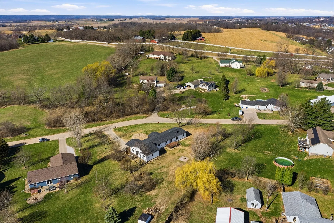
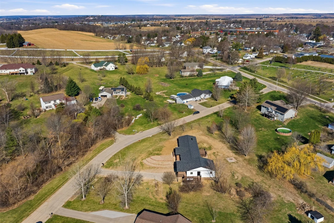
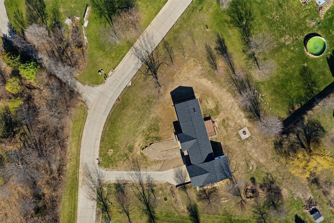
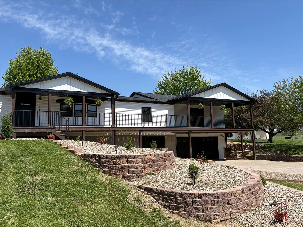
Space, space and more space in this newly renovated 5-bedroom, sprawling ranch home that offers over 4,800 sq. ft. of versatile living space, blending modern finishes with a very functional design. The main level offers 2,869 sq. ft. of light-filled living space, highlighted by a brand-new kitchen featuring quartz countertops, abundant workspace, a walk-in pantry, and all-new stainless appliances. The adjoining family room includes a cozy wood-burning fireplace and sliding glass doors leading to the back deck. Convenient main-floor laundry is located just off the kitchen. The primary suite and main bath feature beautiful glass showers with classic subway-tile finishes. The expansive lower level adds approximately 2,000 sq. ft. of finished space with laminate flooring, a half bath, and walk-out access, offering flexibility for additional living space, hobbies, or a home-based business. A standout feature is the private apartment-style living space, complete with its own entrance, kitchen, and ¾ bath. Ideal for guests, extended family, or potential rental income. Exterior features terraced landscaping and the open, one-acre yard are a blank canvas ready for your outdoor vision. Located in a quiet, convenient setting near Sutliff Road with quick access to Highway 30, and just minutes from Fuel Cafe, Palisades-Kepler State Park, Bass Family Farms, and the Lisbon School District.
Residential Sale
714 Regal Ridge Court
Lisbon, Iowa 52253

Information on this page deemed reliable, but not guaranteed to be accurate. Listing information was entered by the listing agent and provided by ICAAR (Iowa City Area Association of REALTORS®) MLS and CRAAR (Cedar Rapids Area Association of REALTORS®) MLS. Urban Acres claims no responsibility for any misinformation, typographical errors, or misprints displayed from the MLS sources.
Request a Showing
Have a question we can answer this property? Interesting in scheduling a showing? Please enter your preferences in the form. We will contact you in order to schedule an appointment to view this property.
View Similar Listings

5 beds, 4 bath
SqFt: 3,244
104 Sunset St
Iowa City, Iowa 52246
5 beds, 4 bath
SqFt: 3,373
720 Blue Jay Ct
Tiffin, Iowa 52340
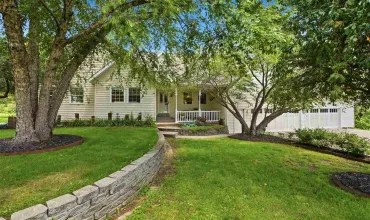
5 beds, 4 bath
SqFt: 4,701
2484 Robbins Ct.
Washington, Iowa 52353
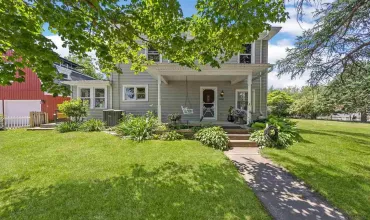
5 beds, 4 bath
SqFt: 2,756
3263 Rohret Rd
Iowa City, Iowa 52246
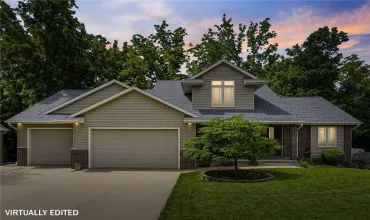
5 beds, 4 bath
SqFt: 2,817
4029 Windfall Dr NW
Cedar Rapids, Iowa 52405
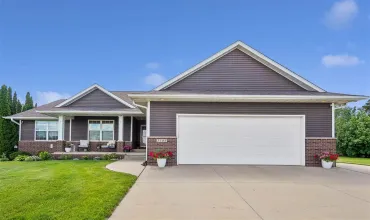
5 beds, 4 bath
SqFt: 3,529
2105 Catherine Ct.
Marion, Iowa 52302
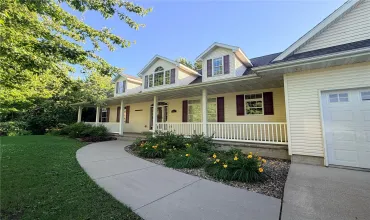
5 beds, 4 bath
SqFt: 3,618
2675 Madison Lane
Urbana, Iowa 52345
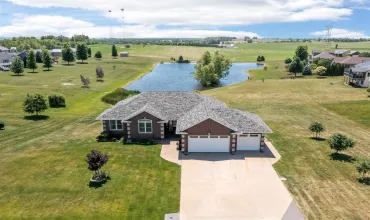
5 beds, 4 bath
SqFt: 2,936