Description
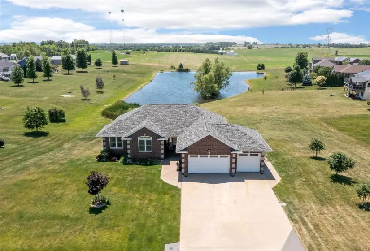
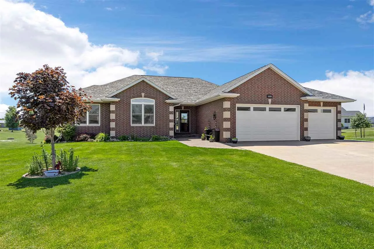
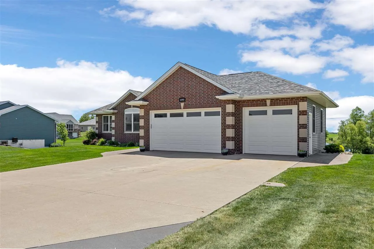
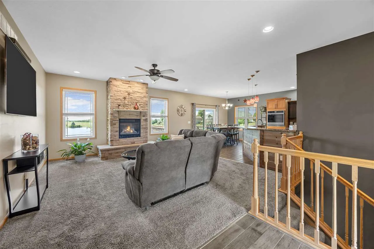
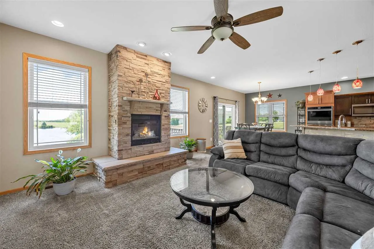
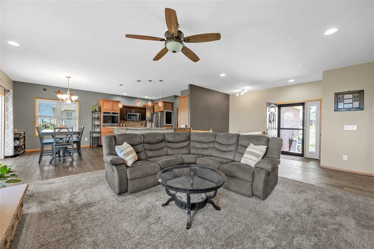
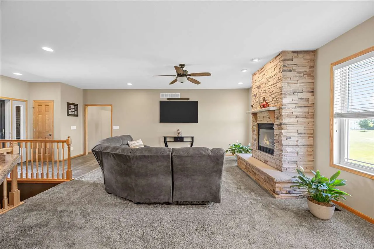
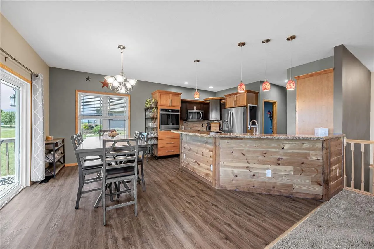
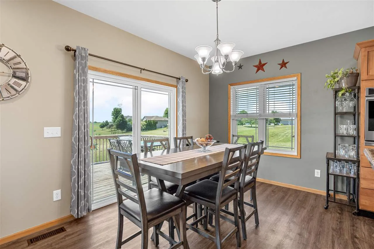
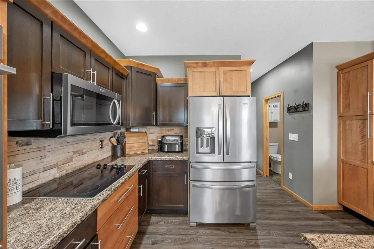
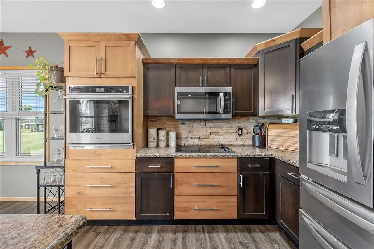
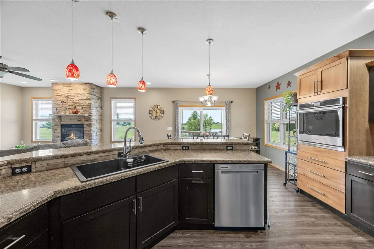
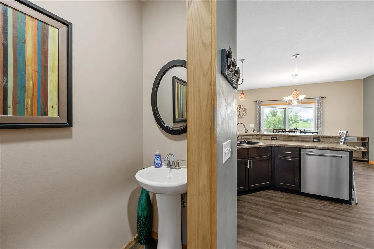
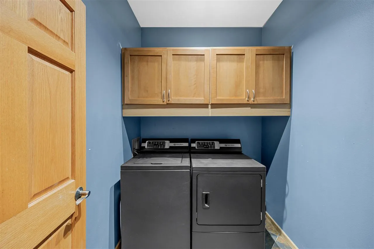
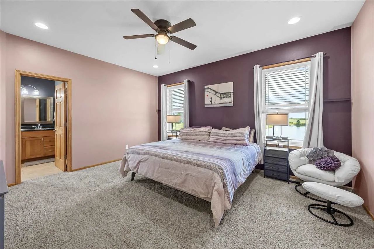
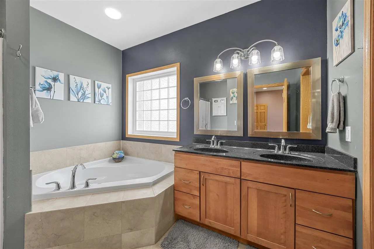
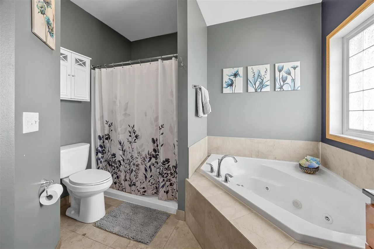
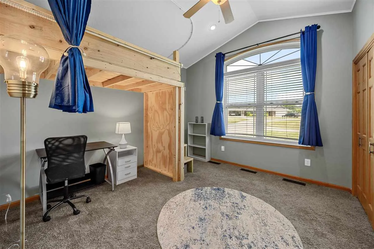
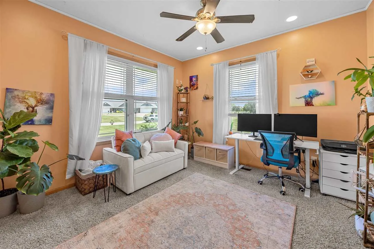
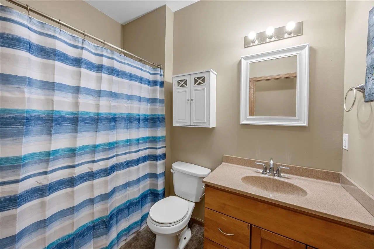
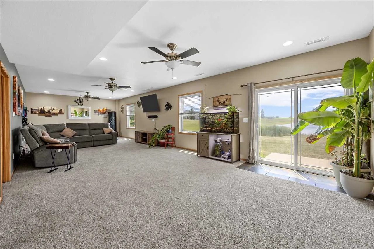
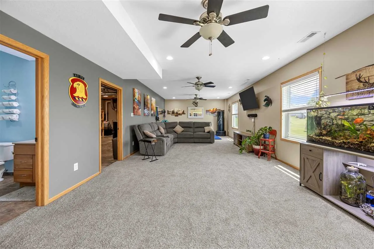
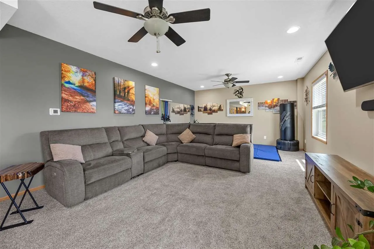
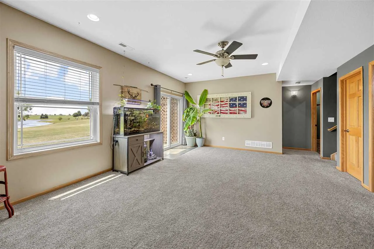
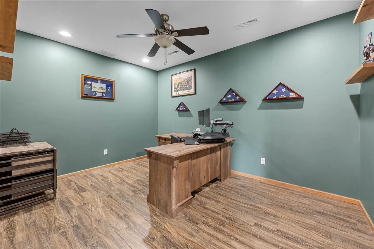
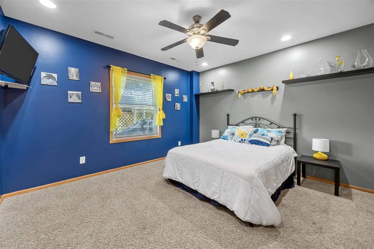
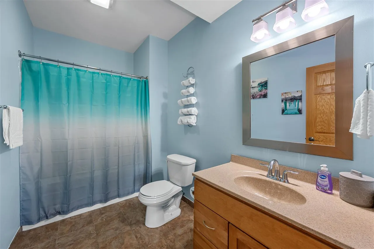
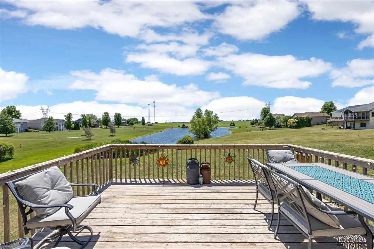
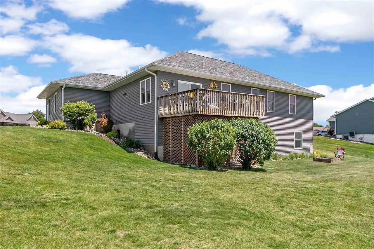
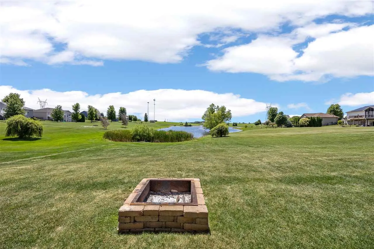
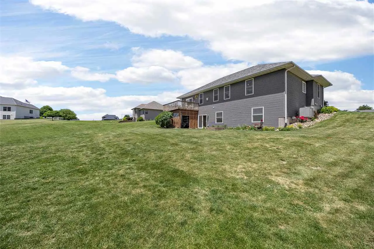
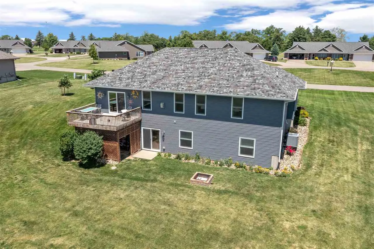
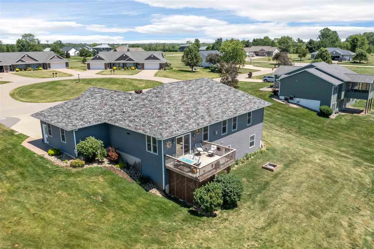
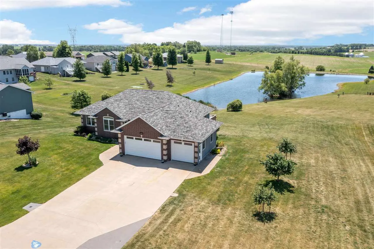
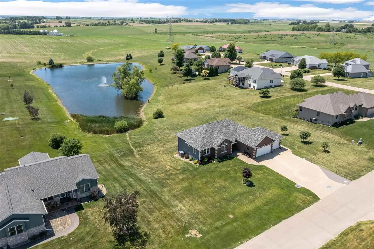
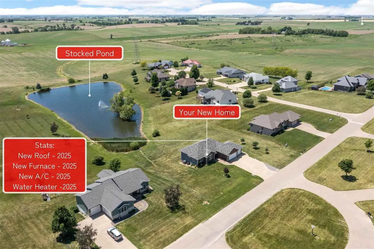
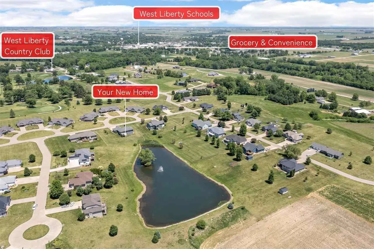
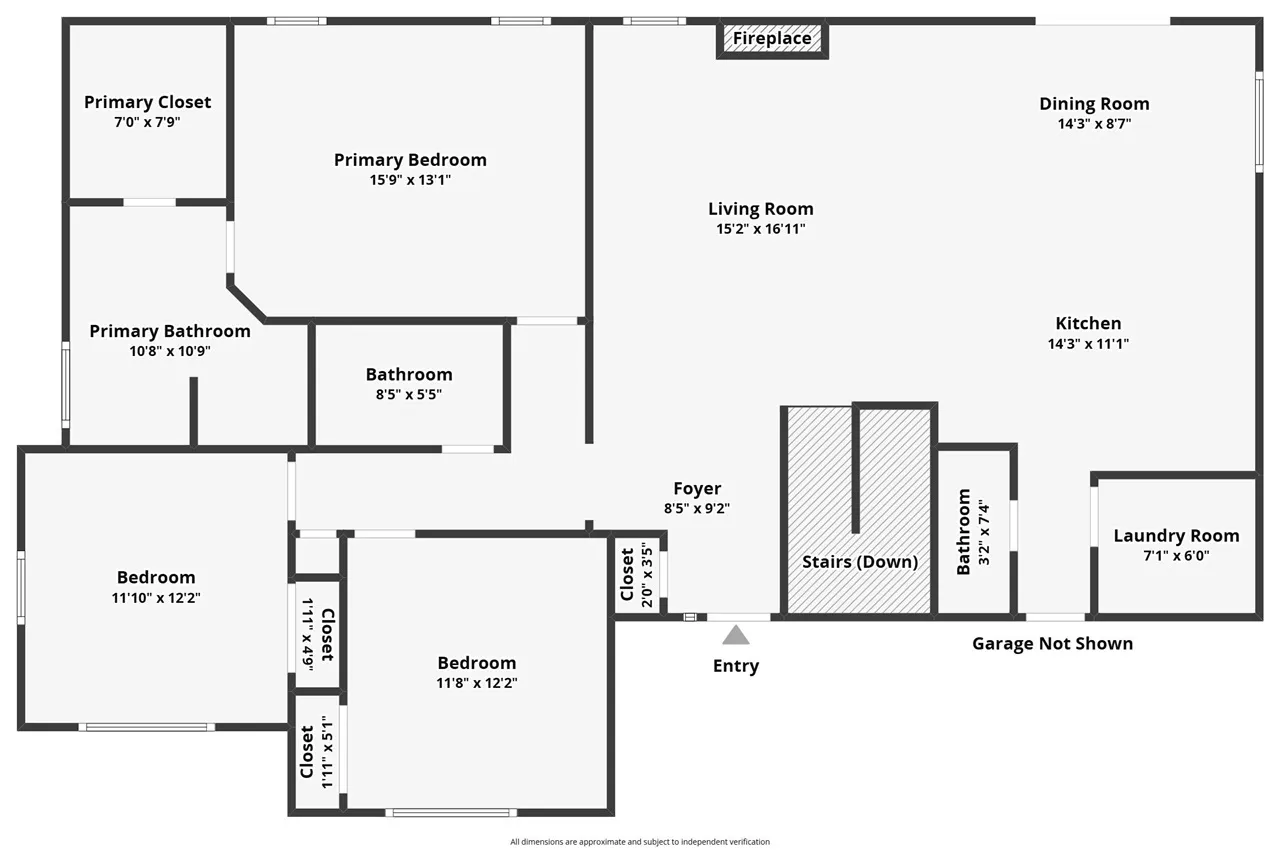
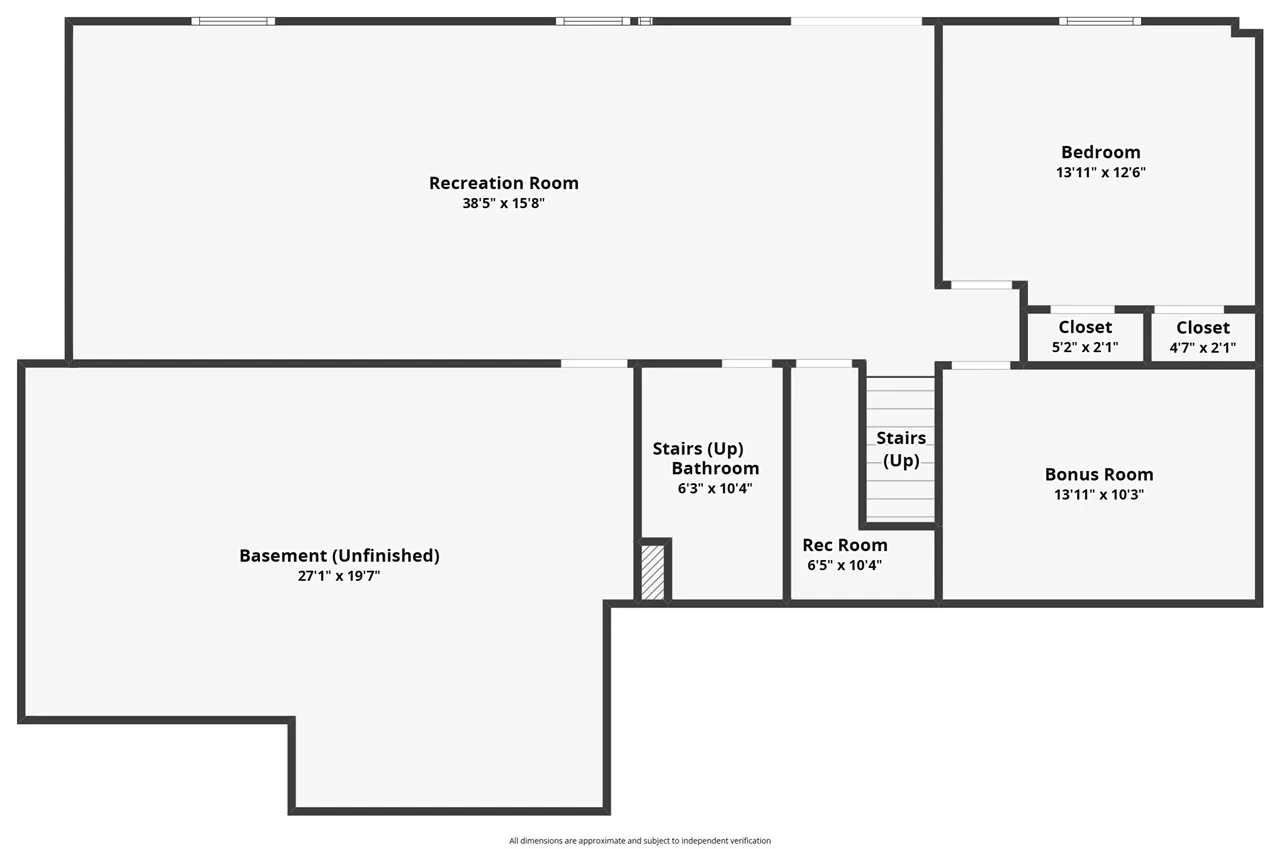
Enjoy the perfect blend of space, comfort, and waterfront living in this ranch home built in 2009 on a spacious half-acre lot overlooking a stocked pond. Offering 5BR, 4BA, the 5th, a versatile flex room ideal for an office, study, or hobby room, this home features zero-step entry with the primary suite and laundry conveniently located on the main level. Natural light fills the open-concept living area, anchored by a floor-to-ceiling stone gas fireplace. The kitchen offers abundant cabinet and countertop space, newer SS appliances, and flows seamlessly into the dining area with access to a large deck overlooking the water, perfect for relaxing evenings, or enjoying your morning coffee with a view. The primary suite features a walk-in closet, jetted tub, shower, and private bath. The walkout lower level includes a spacious family room, exercise area, 4th BR, flex room, and an oversized utility/storage room with plenty of space for seasonal items and extras. A 3-stall garage with stamped concrete, side-door access, and built-in pet door adds convenience. Major updates in ’25 include a new roof with 50-year shingles, HVAC system, water heater, & more. Located just minutes from West Liberty schools, the golf course, shopping, dining, & quick I-80 access, this home offers peaceful pond-side living without sacrificing convenience.
Residential Sale
1490 Ridgeview Ave
West Liberty, Iowa 52776

Information on this page deemed reliable, but not guaranteed to be accurate. Listing information was entered by the listing agent and provided by ICAAR (Iowa City Area Association of REALTORS®) MLS and CRAAR (Cedar Rapids Area Association of REALTORS®) MLS. Urban Acres claims no responsibility for any misinformation, typographical errors, or misprints displayed from the MLS sources.
Request a Showing
Have a question we can answer this property? Interesting in scheduling a showing? Please enter your preferences in the form. We will contact you in order to schedule an appointment to view this property.
View Similar Listings
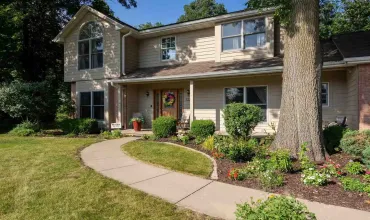

5 beds, 4 bath
SqFt: 3,605
4322 Pioneer Trl
Cedar Rapids, Iowa 52403
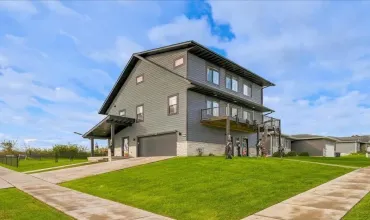
5 beds, 4 bath
SqFt: 2,662
4187 Barbaro Ave
Iowa City, Iowa 52240
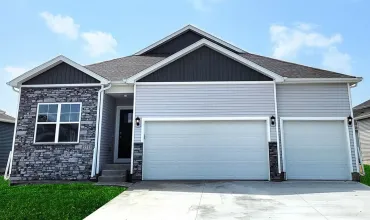
5 beds, 4 bath
SqFt: 2,964
3360 Artesian Road
Marion, Iowa 52302
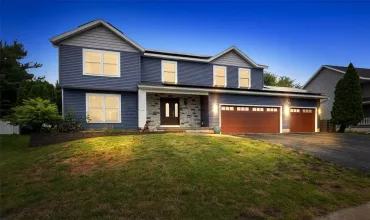
5 beds, 4 bath
SqFt: 2,961
7925 Foxfield Dr NE
Cedar Rapids, Iowa 52402
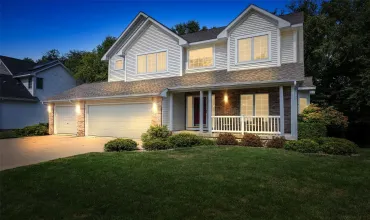
5 beds, 4 bath
SqFt: 3,079
4824 Black Ivy Ct NE
Cedar Rapids, Iowa 52411
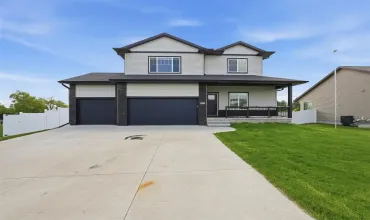
5 beds, 4 bath
SqFt: 2,610
903 Carl Ct
Solon, Iowa 52333
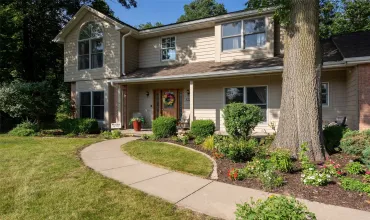
5 beds, 4 bath
SqFt: 3,605
4322 Pioneer Trail SE
Cedar Rapids, Iowa 52403
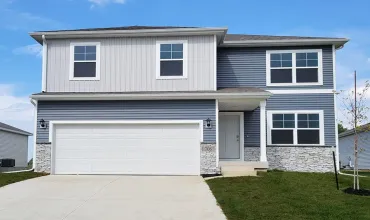
5 beds, 4 bath
SqFt: 2,731