
Description
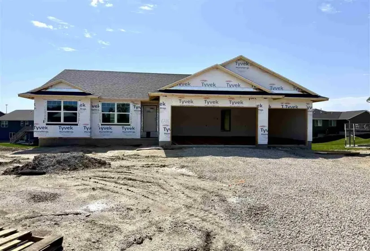
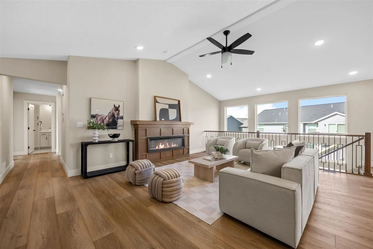
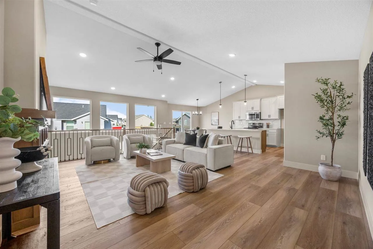
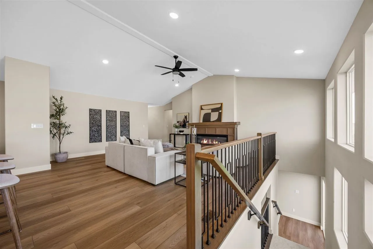
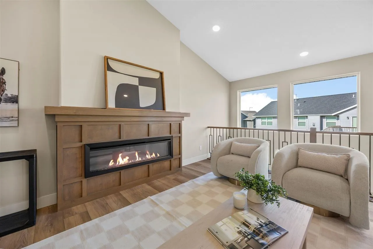
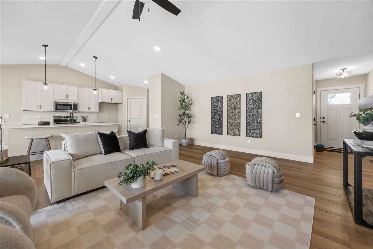
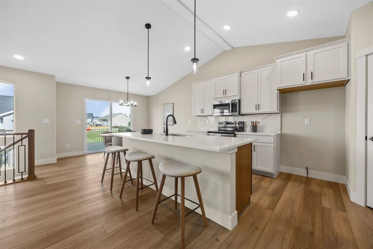
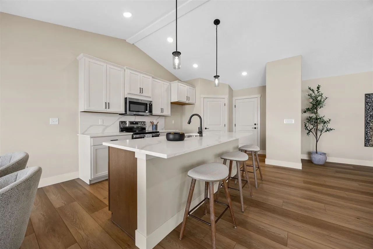
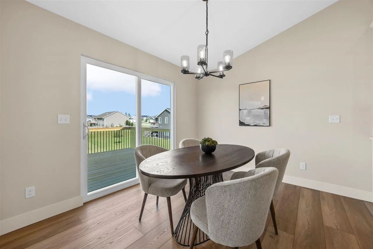
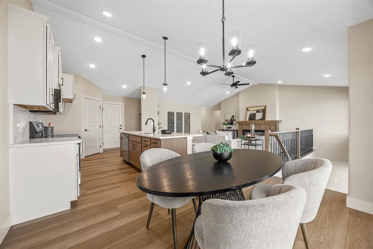
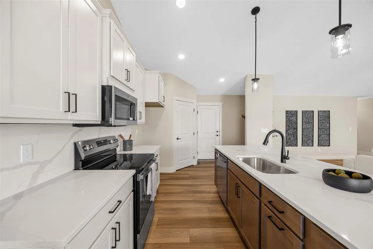
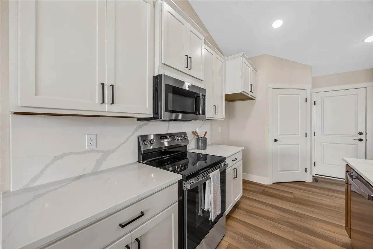
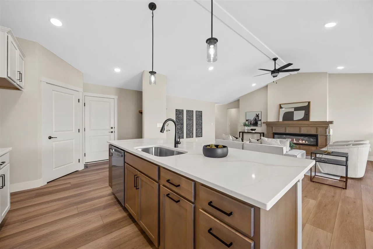
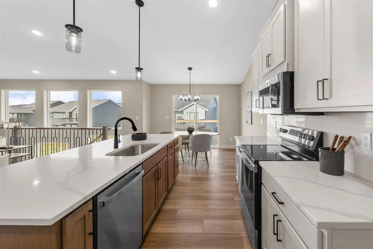
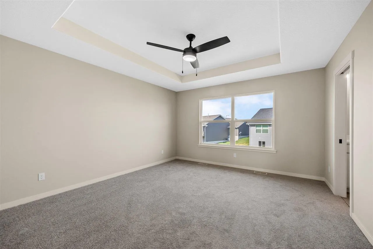
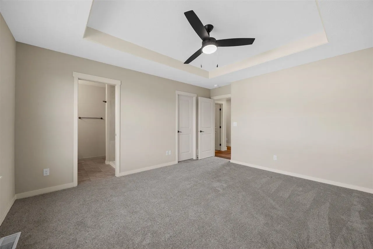
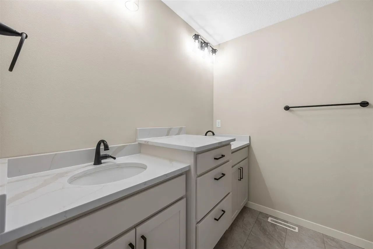
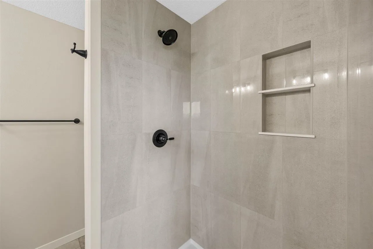
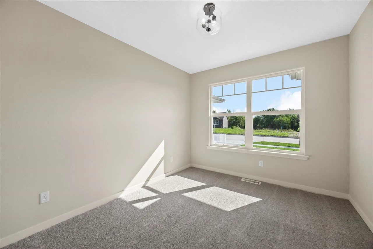
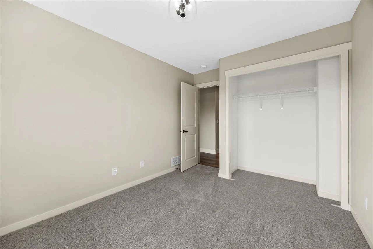
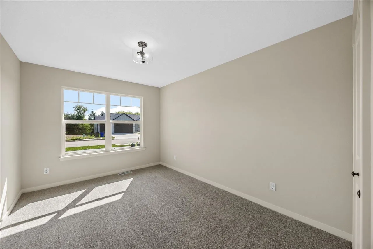
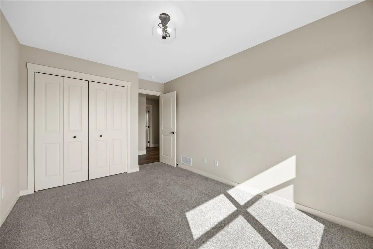
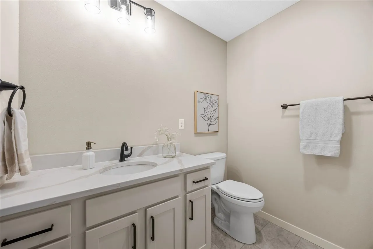
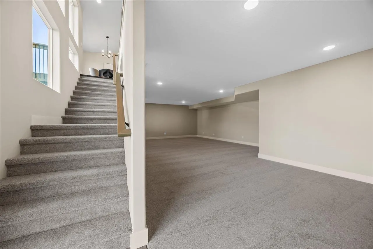
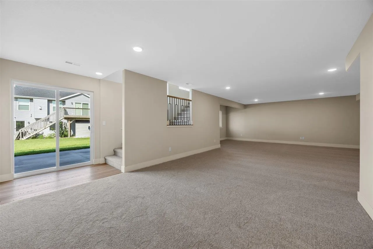
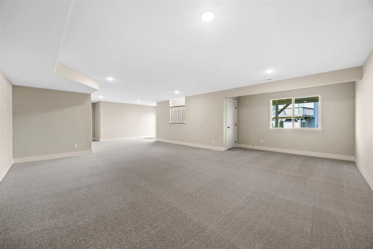
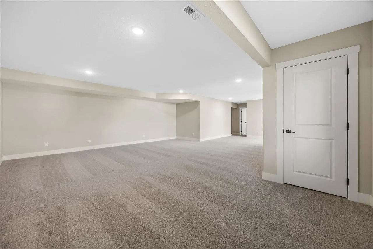
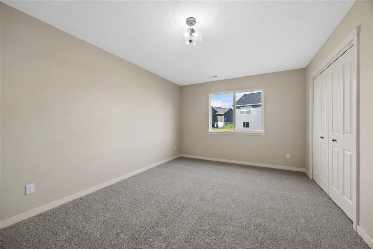
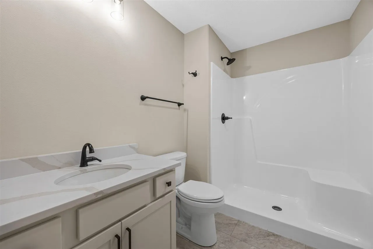
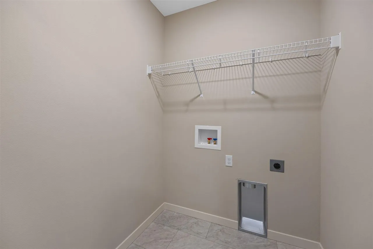
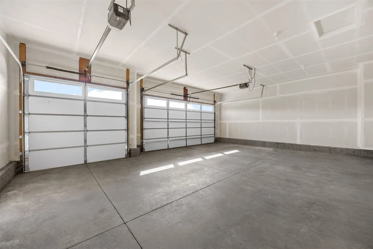
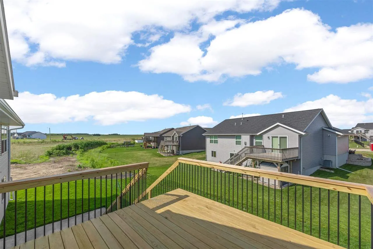
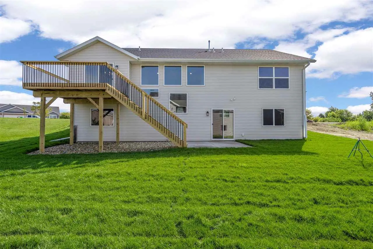
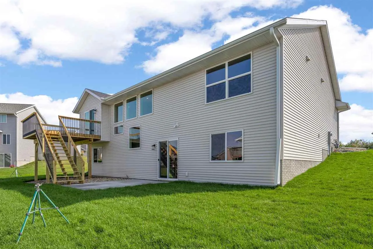
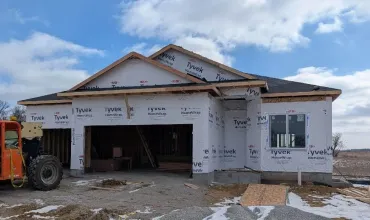
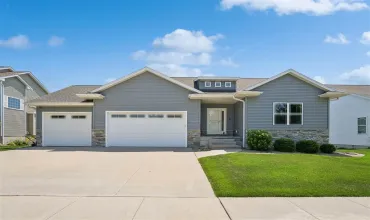
Six decades of homebuilding expertise is beautifully on display in this 4 bedroom, 3 bath Jerry’s Homes walkout ranch in Cedar Rapids! Late Summer 2026 projected completion date. Property backs to Hoover Trail/Cedar Valley Trail, offering 12+ miles of paved walking/biking surface out your backdoor. Progress being made daily on this Yuma floorplan, offering plenty of curb appeal with a stacked stone exterior & 1,574 sqft of finished living space on the main level. Large windows over the atrium staircase for ample natural light throughout. You’ll appreciate every selection: quality LVT, vaulted ceilings, a convenient drop zone off the 3-car garage, kitchen with large quartz island/breakfast bar & duo-tone soft-close cabinets, corner pantry, black knobs & fixtures, & a wood-wrapped linear e-fireplace anchoring the great room. Sunny daily dining area with sliders to the elevated deck & steps down to the patio. Laundry room, full hall bath with quartz vanity, & all three bedrooms on the main level, including the private Primary Suite with a walk-in closet & ensuite bath, quartz double vanity, stone-look shower wall panels with built-in niches, & black fixtures. Rest assured with energy efficient practices and a 12-5-10 Platinum home warranty, included with every Jerry’s Home build. Call for more info. Your new home awaits!
Residential Sale
6315 Prairie Rose Cir SW
Cedar Rapids, Iowa 52404

Information on this page deemed reliable, but not guaranteed to be accurate. Listing information was entered by the listing agent and provided by ICAAR (Iowa City Area Association of REALTORS®) MLS and CRAAR (Cedar Rapids Area Association of REALTORS®) MLS. Urban Acres claims no responsibility for any misinformation, typographical errors, or misprints displayed from the MLS sources.
Request a Showing
Have a question we can answer this property? Interesting in scheduling a showing? Please enter your preferences in the form. We will contact you in order to schedule an appointment to view this property.
View Similar Listings

4 beds, 3 bath
SqFt: 3,207
3176 Artesian Rd
Marion, Iowa 52302
4 beds, 3 bath
SqFt: 2,286
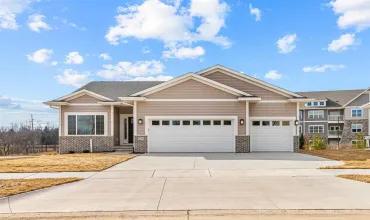
3064 Ridgeview Cir
Coralville, Iowa 52241
4 beds, 3 bath
SqFt: 2,286
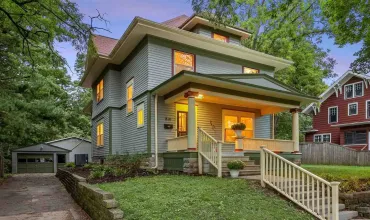
3056 Ridgeview Cir
Coralville, Iowa 52241
4 beds, 3 bath
SqFt: 2,397
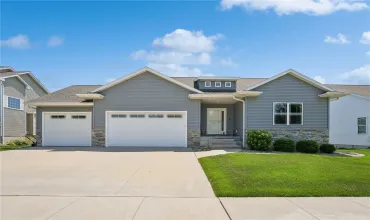
260 Pine Grove Ln
Iowa City, Iowa 52246
4 beds, 3 bath
SqFt: 2,240
810 N Linn St
Iowa City, Iowa 52245
4 beds, 3 bath
SqFt: 2,612
3065 Ridgeview Drive
Ely, Iowa 52227
4 beds, 3 bath
SqFt: 2,612
3065 Ridgeview Dr
Ely, Iowa 52227

4 beds, 3 bath
SqFt: 2,946

