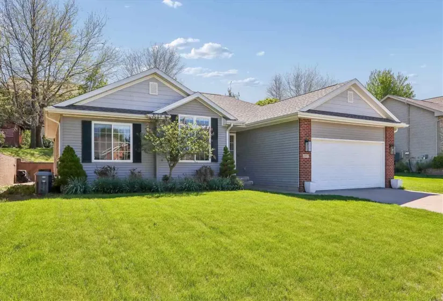
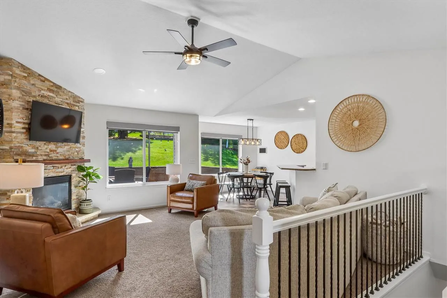
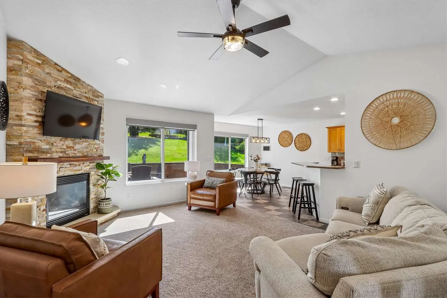
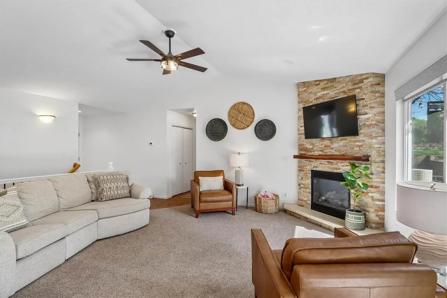
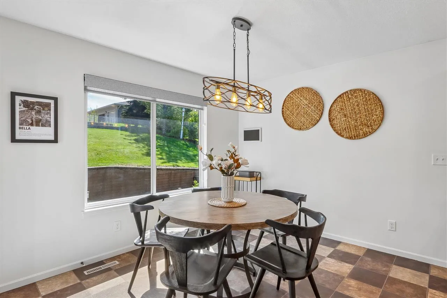
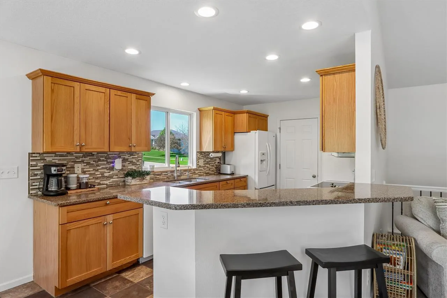
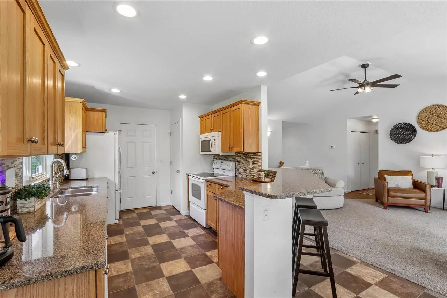
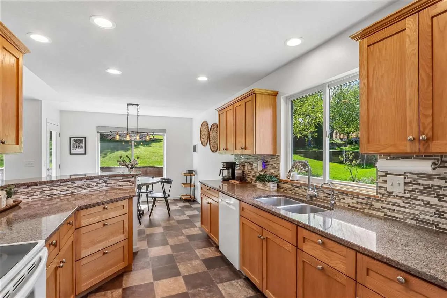
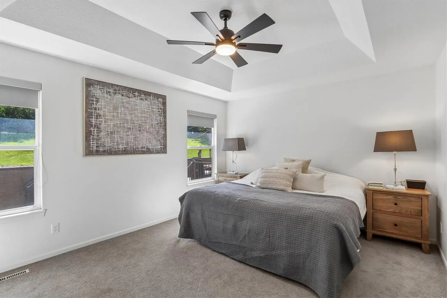
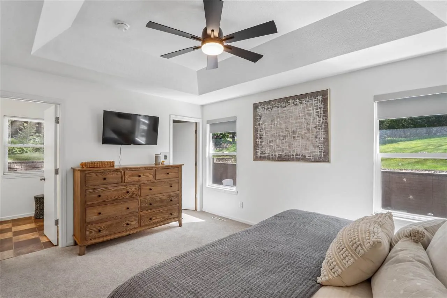
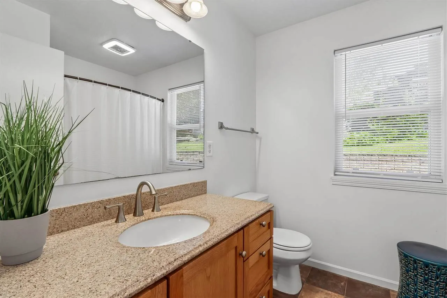
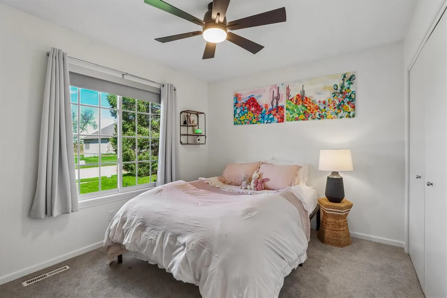
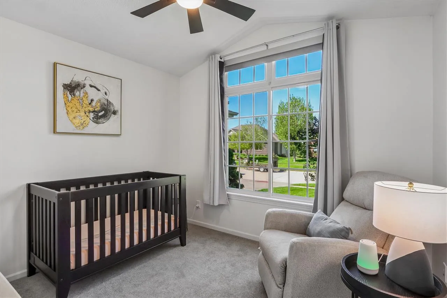
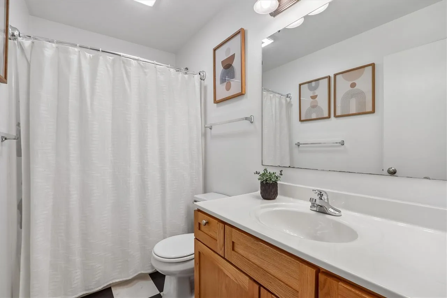
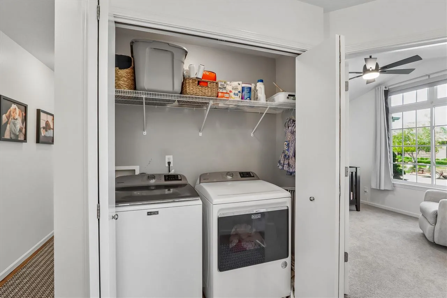
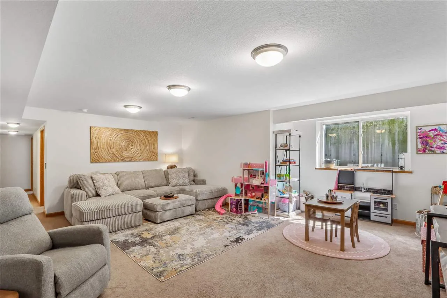
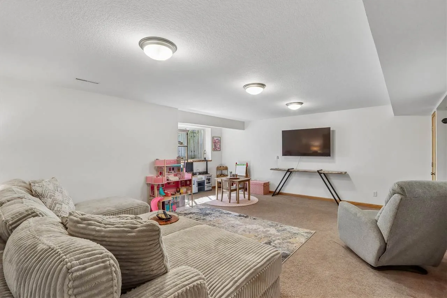
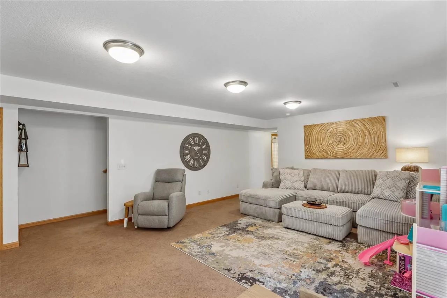
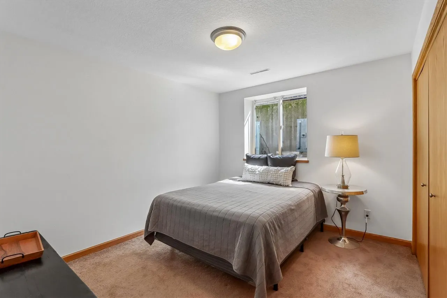
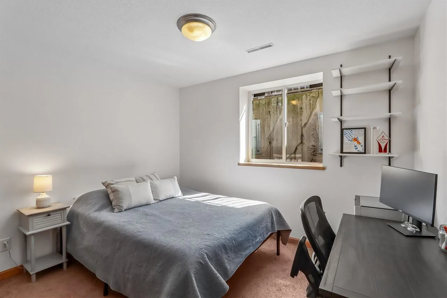
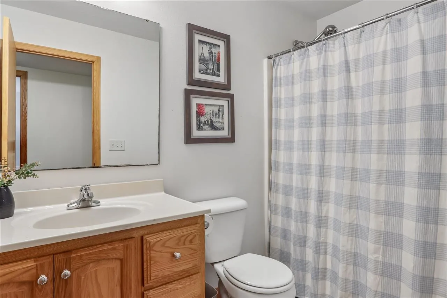
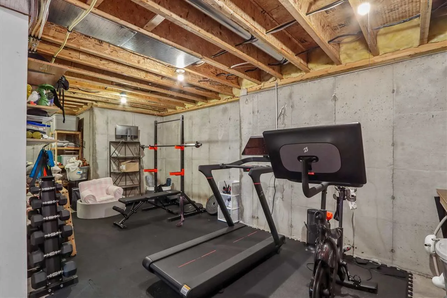
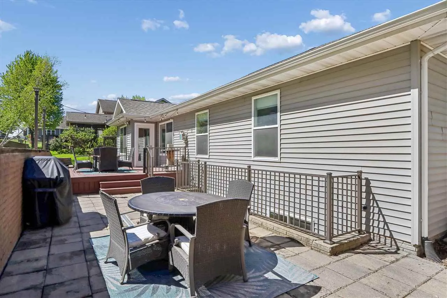
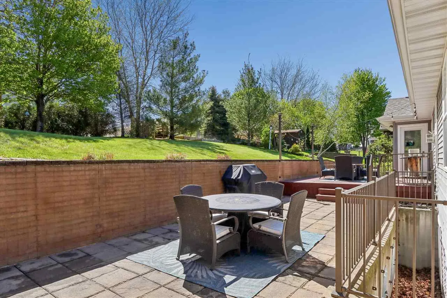
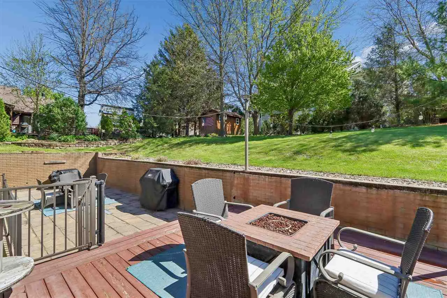

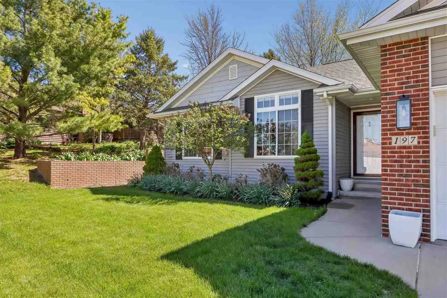
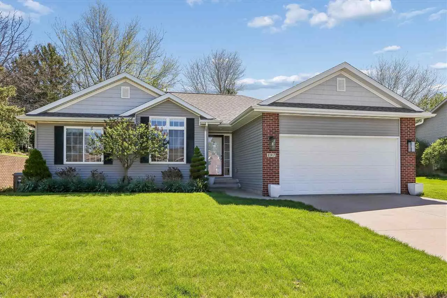
You’ll feel at home in this beautifully updated 5-bedroom, 3-bath property, where curb appeal and thoughtfully designed landscaping create a lasting impression. Step inside to discover a fresh, inviting interior with new paint throughout the main level. The living room is filled with natural light and showcases soaring vaulted ceilings along with a striking gas fireplace featuring a stone surround and wood mantel. The kitchen is both stylish and functional, offering a complementary backsplash, quartz countertops, appliances, pantry, under-cabinet lighting and breakfast bar with seating. The adjoining dining area opens to a charming patio that overlooks a private backyard with mature trees and plantings. The spacious primary suite features a tray ceiling, updated carpet, walk-in closet, and full bathroom complete with a tub/shower, granite-topped vanity and additional storage. Two additional main-level bedrooms also include updated carpet, with one offering a walk-in closet and vaulted ceiling. A full bathroom and convenient main-level laundry closet with washer and dryer new in 24 complete the main floor. The expansive lower level offers a large family room, 2 additional bedrooms, full bathroom and an oversized storage room equipped with a whole-home home generator. Outdoor storage shed. Major updates include a NEW roof in 25.
Residential Sale
197 Rogers Drive
Williamsburg, Iowa 52361

Information on this page deemed reliable, but not guaranteed to be accurate. Listing information was entered by the listing agent and provided by ICAAR (Iowa City Area Association of REALTORS®) MLS and CRAAR (Cedar Rapids Area Association of REALTORS®) MLS. Urban Acres claims no responsibility for any misinformation, typographical errors, or misprints displayed from the MLS sources.
Have a question we can answer this property? Interesting in scheduling a showing? Please enter your preferences in the form. We will contact you in order to schedule an appointment to view this property.
View Similar Listings
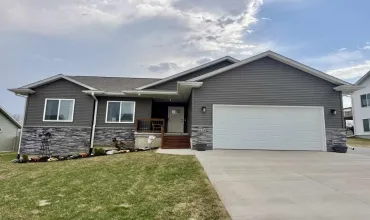

5 beds, 3 bath
SqFt: 2,443
$339,900
425 Galileo Dr
Riverside, Iowa 52327
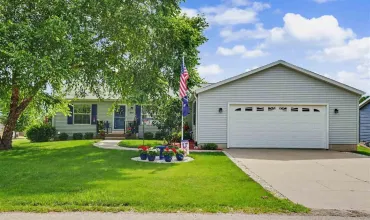
5 beds, 3 bath
SqFt: 2,716
$349,000
602 S Jackson
Lisbon, Iowa 52253
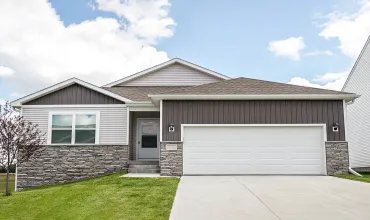
5 beds, 3 bath
SqFt: 2,483
$372,990
24 Verbena Lane SW
Cedar Rapids, Iowa 52404
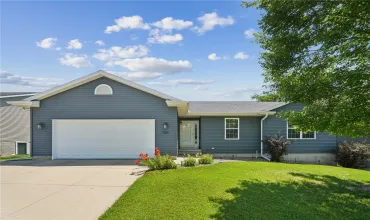
5 beds, 3 bath
SqFt: 2,556
$329,000
1145 Edwin Drive
Marion, Iowa 52302
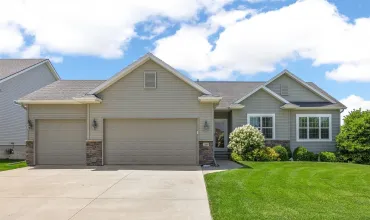
5 beds, 3 bath
SqFt: 2,986
$399,900
2405 Bridlewood Court
Marion, Iowa 52302
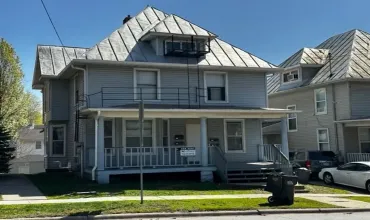
5 beds, 3 bath
SqFt: 2,198
$390,000
905 E Burlington St
Iowa City, Iowa 52240
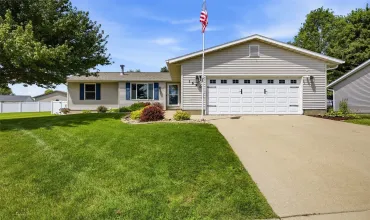
5 beds, 3 bath
SqFt: 2,488
$395,000
1520 Ranmar Court
Ely, Iowa 52227
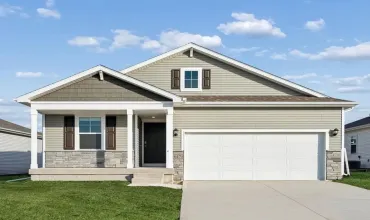
5 beds, 3 bath
SqFt: 2,483
$382,990
21 Verbena Lane SW
Cedar Rapids, Iowa 52404