

Description
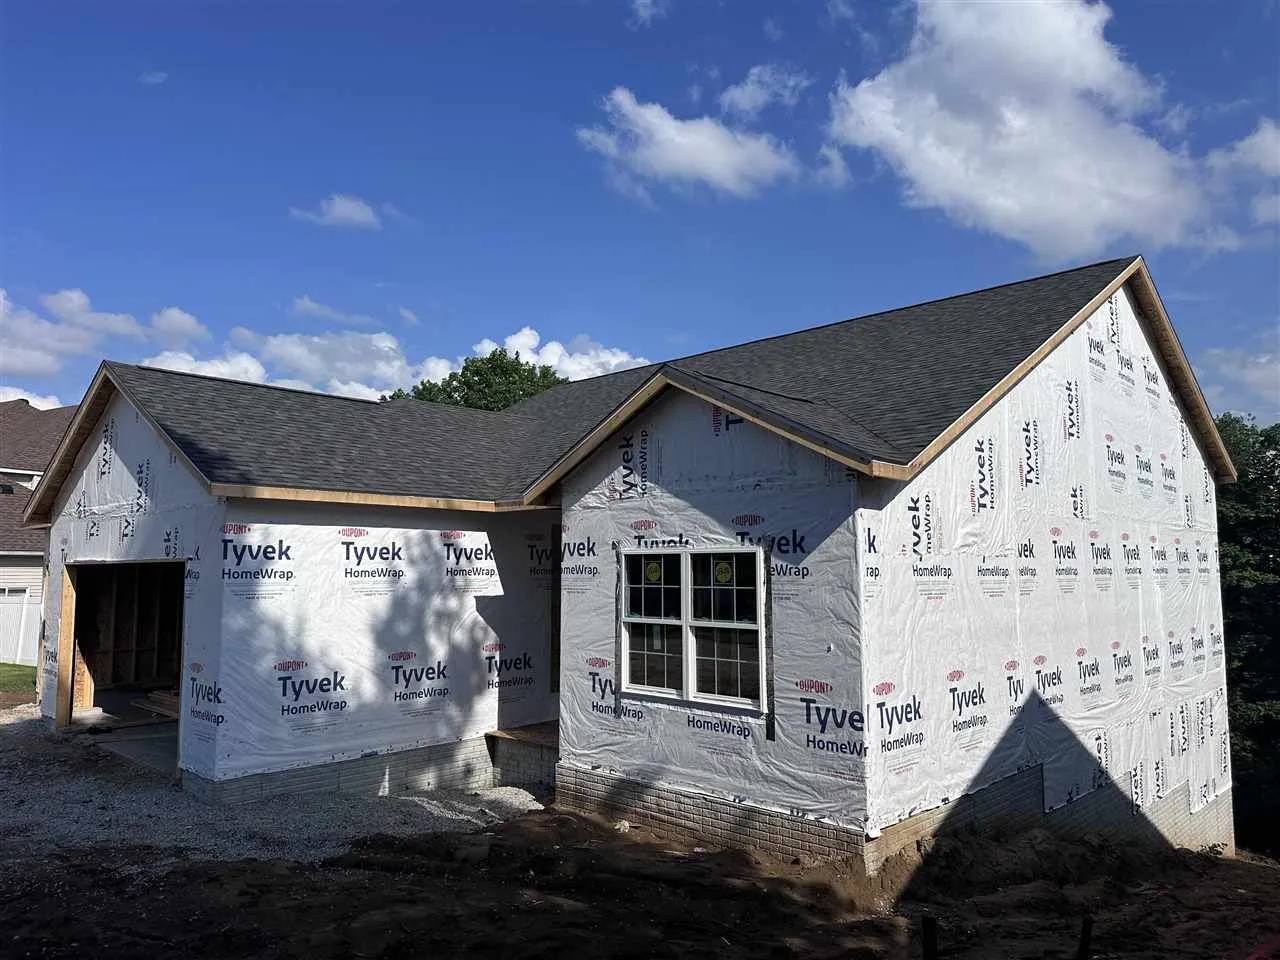
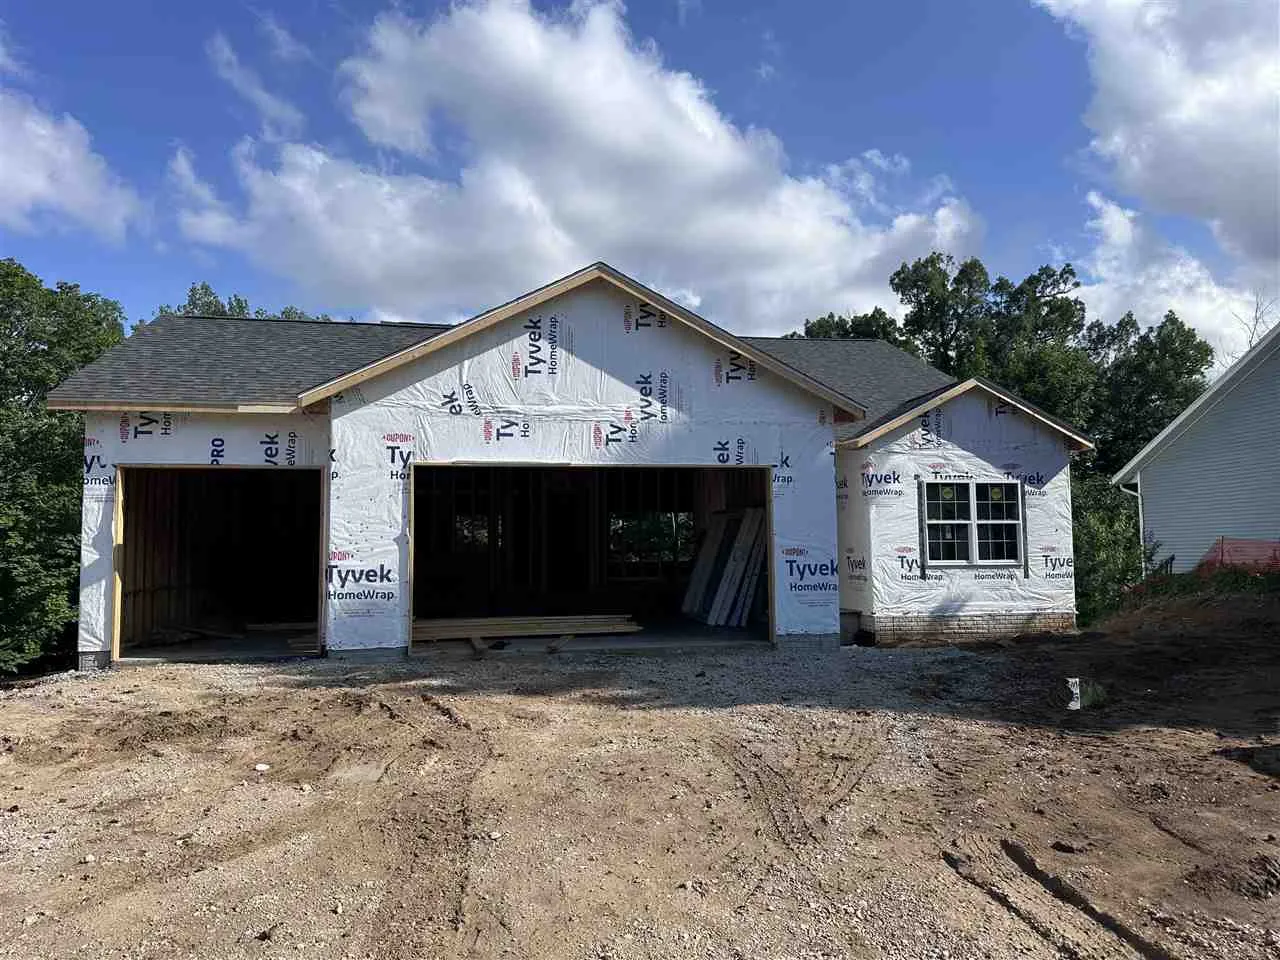
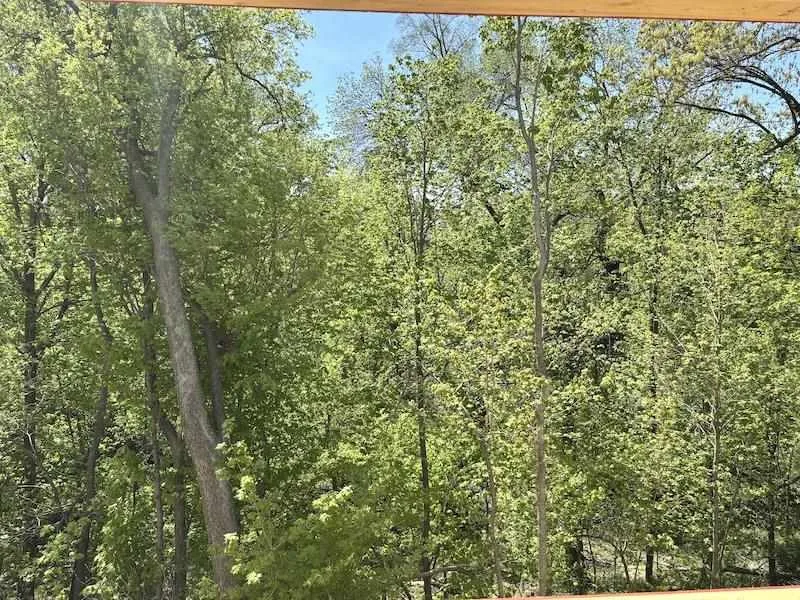
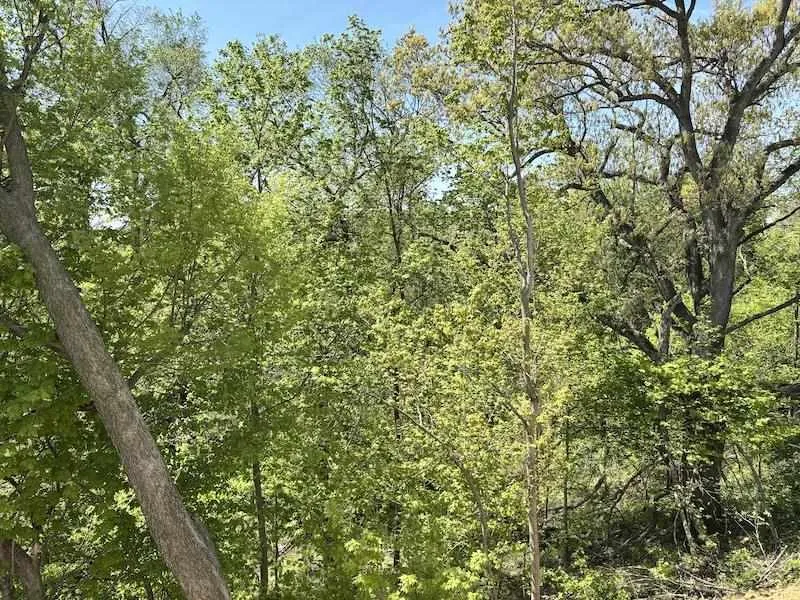
Rare new construction in a great established neighborhood. Get in early to help customize. This Walk Out ranch features a large three car garage and almost 1600 sqft of main living space on the main level. Main level will feature a 12 ft ceiling in the great-room and 9 ft ceilings in the rest. There is approximately 940 square fee in the walkout basement that can be finished if desired at additional cost. The basement ceiling height is 10 feet and includes space for a family area with another 2 bedrooms and a full bath.(If desired at additional cost) A Deck will be featured off the Dining room on the main floor. overlooking a wooded ravine that is beautiful. Get in early to choose options and customize a bit. Beautiful plan worth the showing at this price. This price reflects adding the third car garage and a truss package upgrade to the original plan.
Residential Sale
2719 OAK CREST CT. NW
Cedar Rapids, Iowa 52405

Information on this page deemed reliable, but not guaranteed to be accurate. Listing information was entered by the listing agent and provided by ICAAR (Iowa City Area Association of REALTORS®) MLS and CRAAR (Cedar Rapids Area Association of REALTORS®) MLS. Urban Acres claims no responsibility for any misinformation, typographical errors, or misprints displayed from the MLS sources.
Request a Showing
Have a question we can answer this property? Interesting in scheduling a showing? Please enter your preferences in the form. We will contact you in order to schedule an appointment to view this property.
View Similar Listings

4 beds, 3 bath
SqFt: 2,286
3064 Ridgeview Cir
Coralville, Iowa 52241
4 beds, 3 bath
SqFt: 2,286
3056 Ridgeview Cir
Coralville, Iowa 52241
4 beds, 3 bath
SqFt: 2,397
260 Pine Grove Ln
Iowa City, Iowa 52246
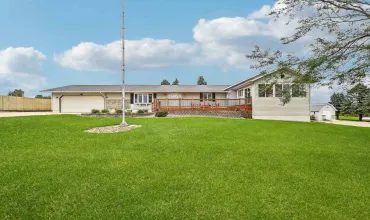
4 beds, 3 bath
SqFt: 5,006
1505 Linn Delaware Road
Coggon, Iowa 52218
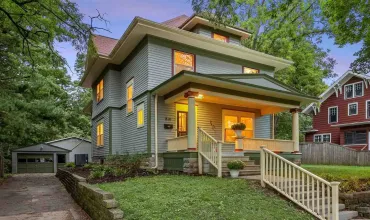
4 beds, 3 bath
SqFt: 2,240
810 N Linn St
Iowa City, Iowa 52245

4 beds, 3 bath
SqFt: 2,562
637 Maclan Ct.
Iowa City, Iowa 52246
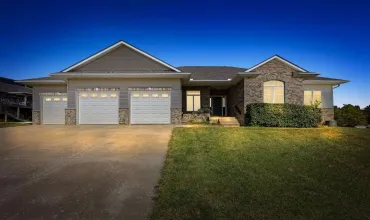
4 beds, 3 bath
SqFt: 3,250
3406 Kearney Lane
Iowa City, Iowa 52246

4 beds, 3 bath
SqFt: 2,344

