
Description
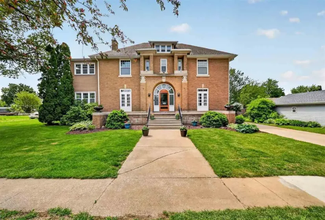
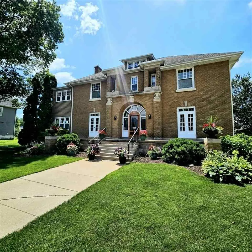
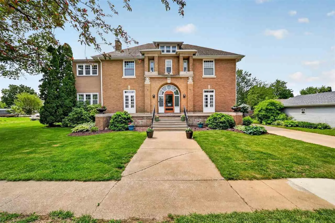
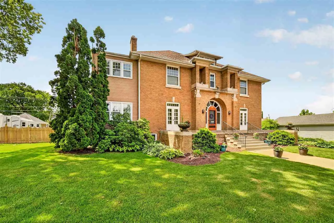
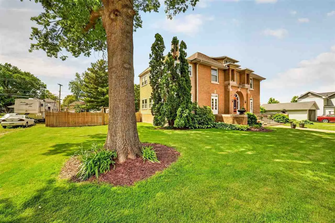
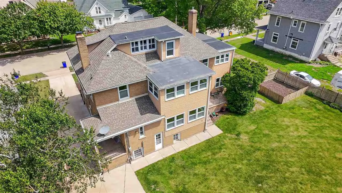
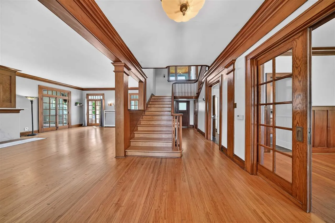
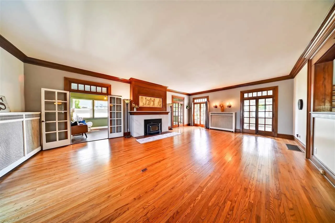
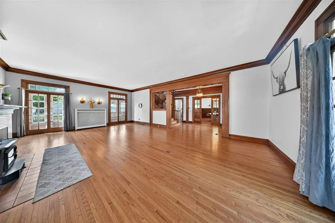
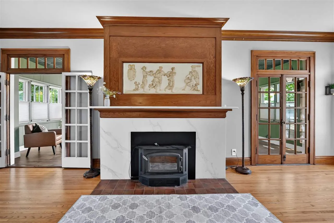
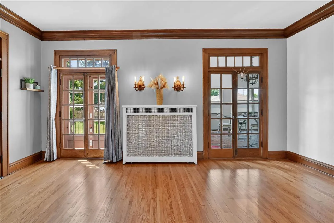
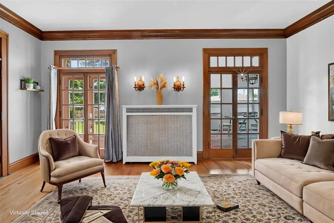
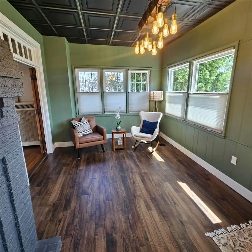
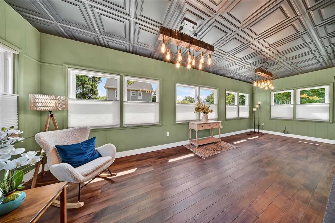
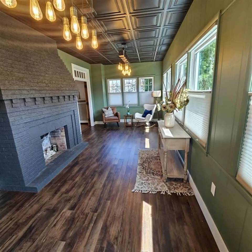
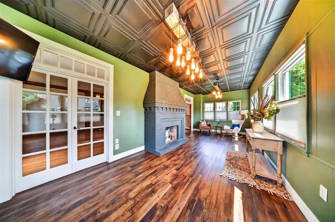
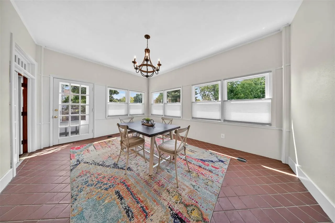
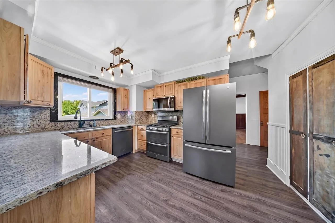
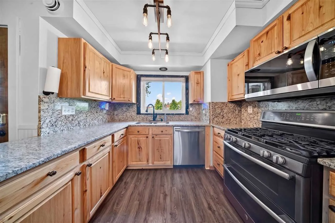
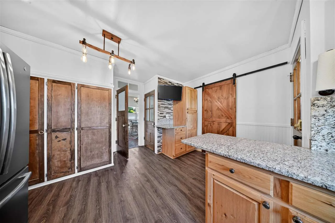
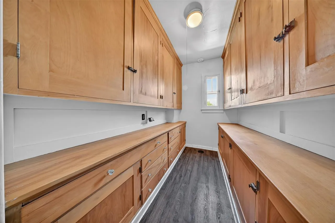
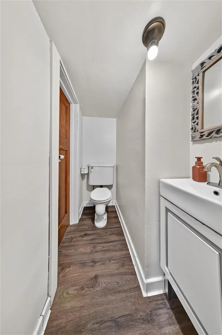
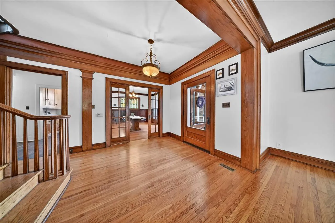
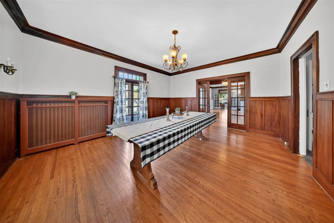
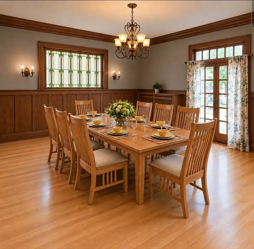
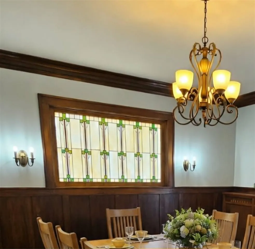
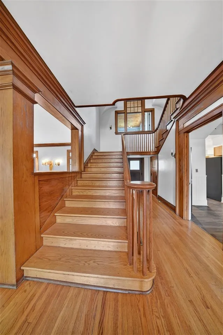
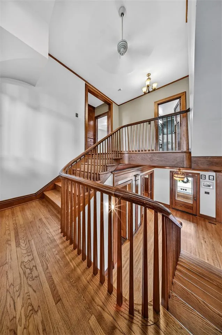
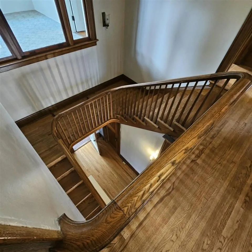
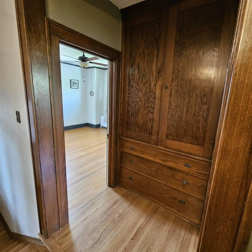
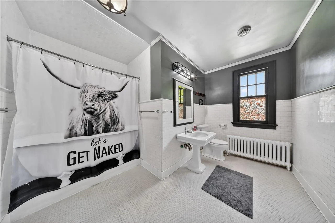
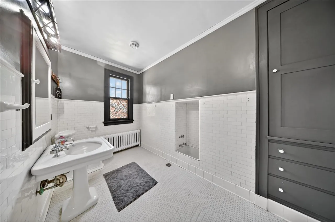
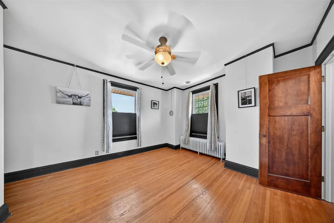
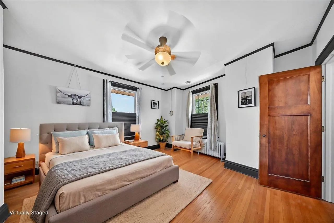
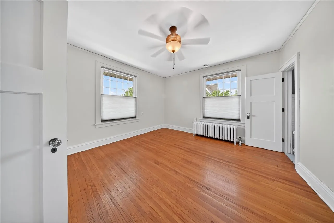
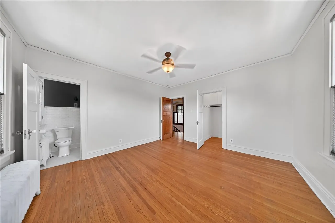
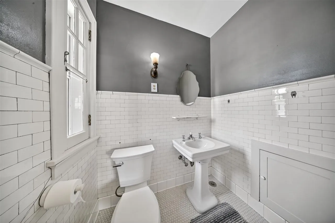
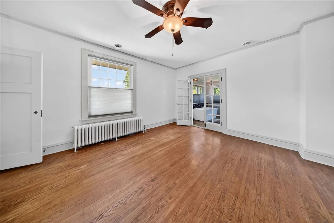
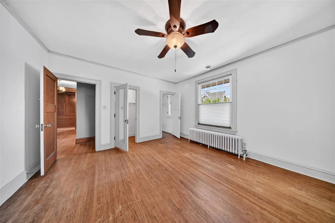
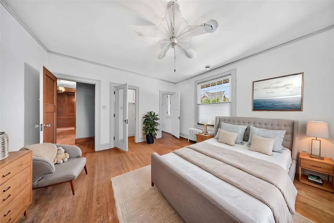
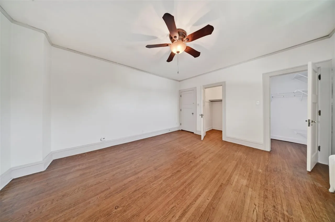
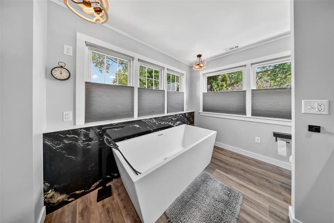
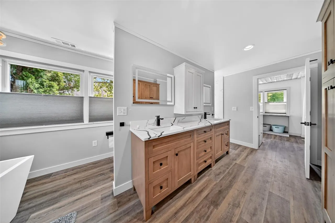
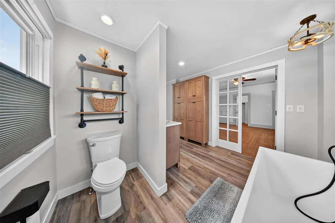
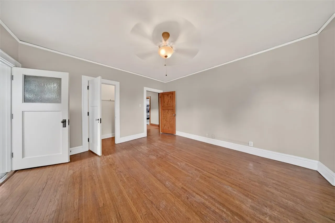
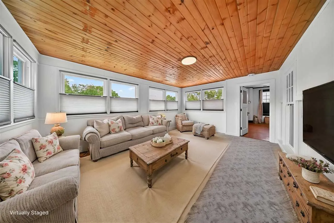
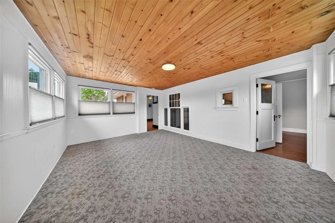
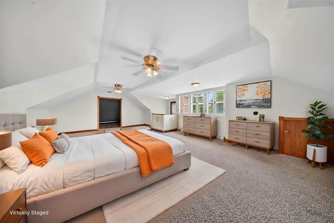
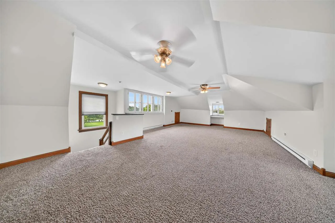
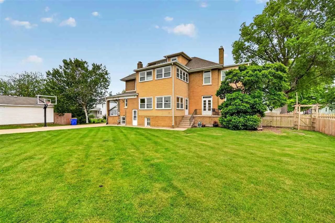
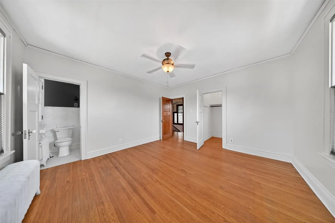
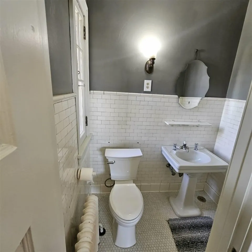
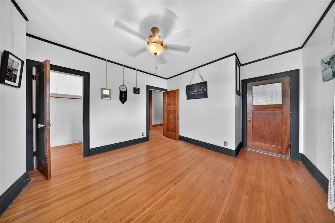
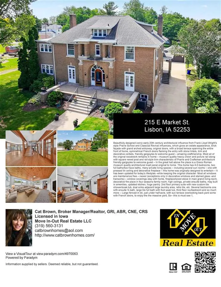
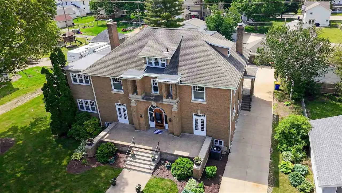
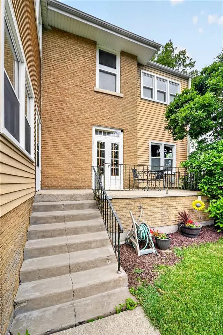
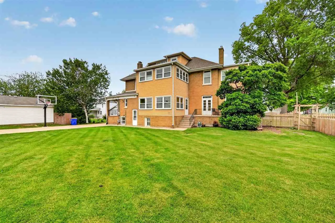
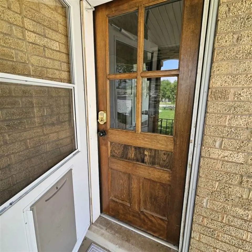
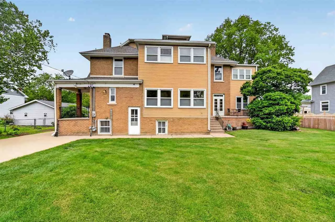
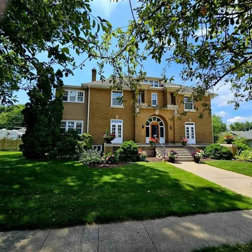
Beautifully designed iconic early 20th century architectural influence from Frank Lloyd Wright’s style Prairie School and Classical Revival influences, which gives an estate appearance, brick façade with grand arched entryway, original doors, with a broad terrace spanning the entire front of home, symmetrical French doors flanking the entry with stone lintels, trim and decorative corbels, friendly gargoyles to welcome guest – amazing craftmanship. Most all of the original woodwork remains in home – museum quality heavy crown and picture rail along with square newel post and rail-style trim characteristic of Prairie and Craftsman architecture friendly gargoyles to welcome guest – In the great hall above fire place is a Greco Roman museum quality architectural inset panel original to home. This home has 4-5 bedrooms, two full baths/two have baths, many private living spaces – including several sun rooms – one with decorative fireplace – this home was originally designed to entertain – It has been updated for today’s lifestyles -while keeping the original character. Most all windows are maintenance free – newer (exceptions only in decorative windows and stained glass -and transoms) – window coverings stay with home, fireplace/wood stove in main grand living room, decorative fire place in four seasons family room, high ceilings,
Residential Sale
215 E Market St
Lisbon, Iowa 52253-0000

Information on this page deemed reliable, but not guaranteed to be accurate. Listing information was entered by the listing agent and provided by ICAAR (Iowa City Area Association of REALTORS®) MLS and CRAAR (Cedar Rapids Area Association of REALTORS®) MLS. Urban Acres claims no responsibility for any misinformation, typographical errors, or misprints displayed from the MLS sources.
Request a Showing
Have a question we can answer this property? Interesting in scheduling a showing? Please enter your preferences in the form. We will contact you in order to schedule an appointment to view this property.
