
Description
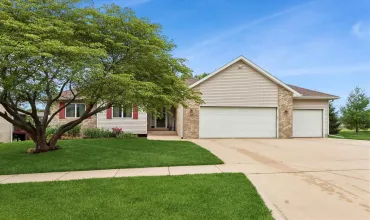
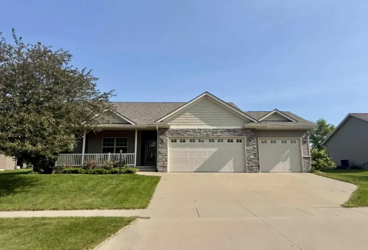
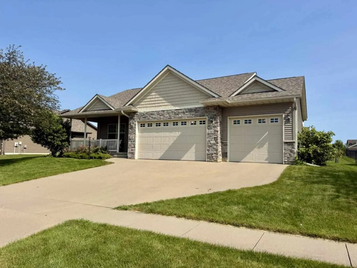
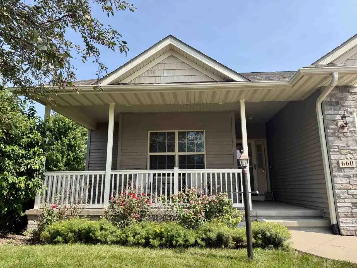
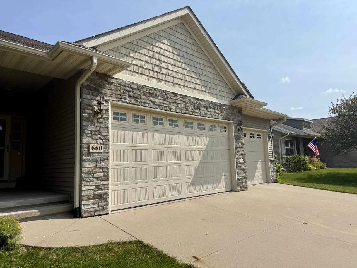
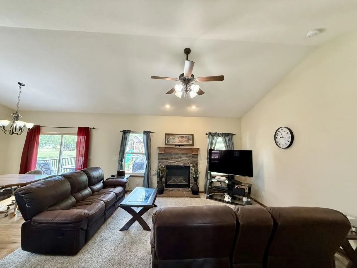
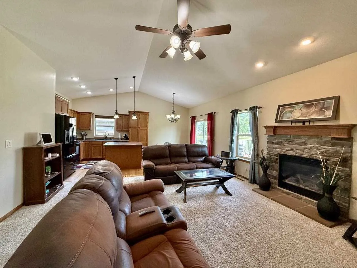
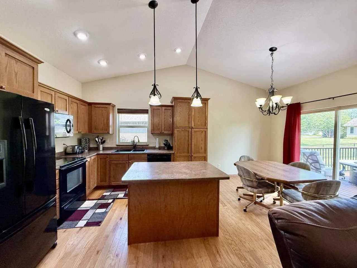
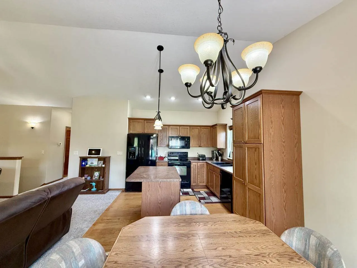
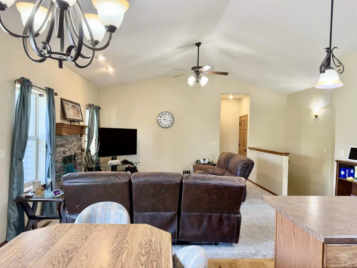
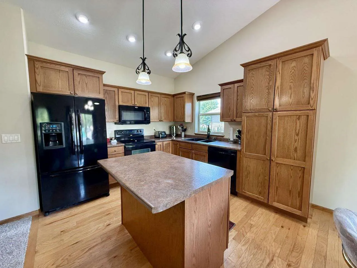
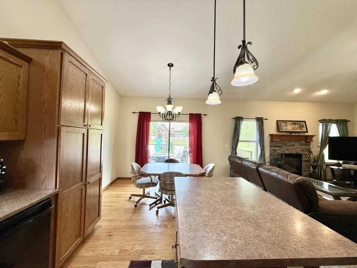
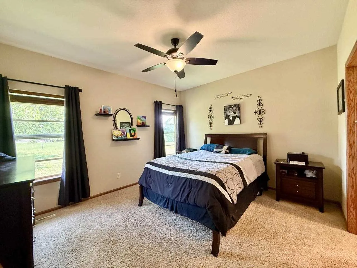
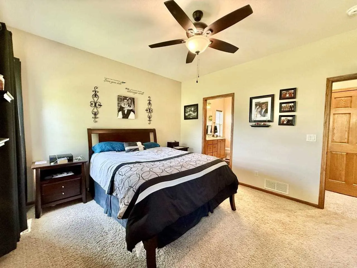
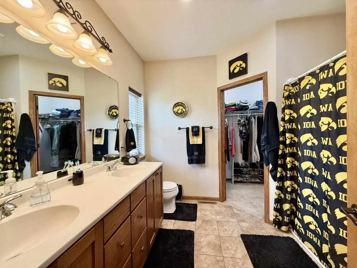
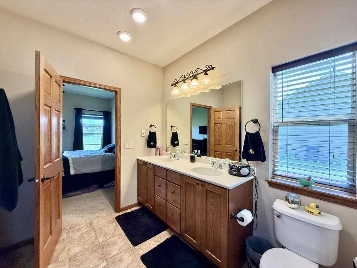
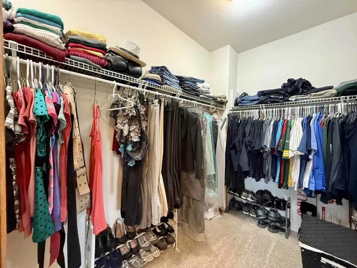
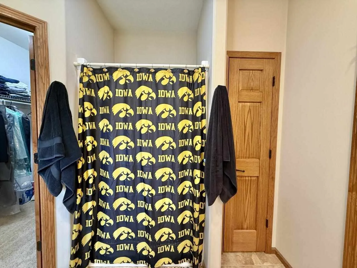
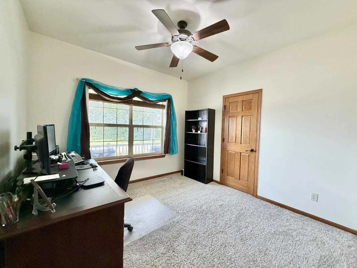
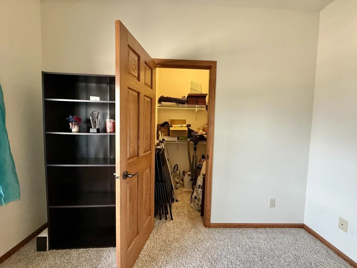
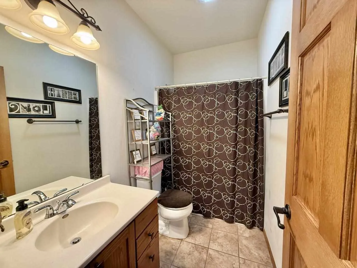
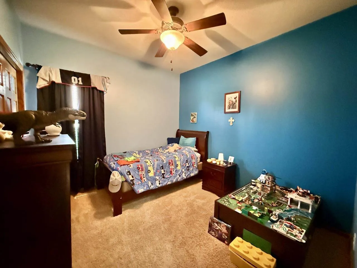
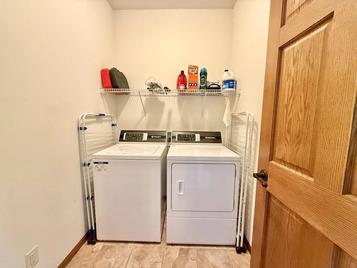
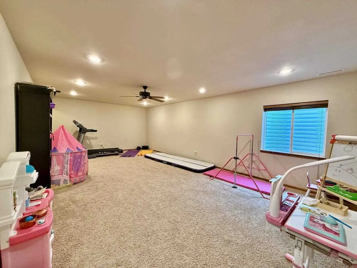
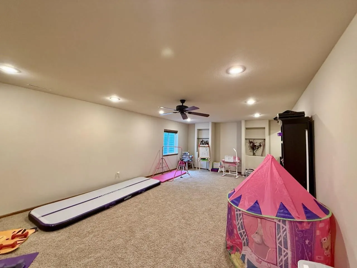
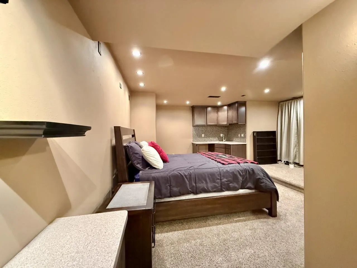
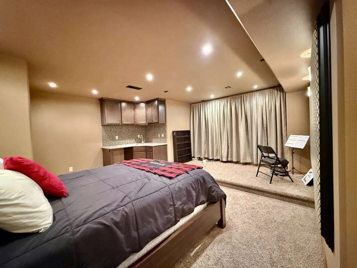
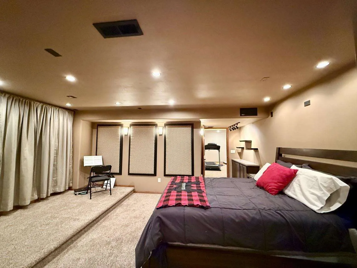
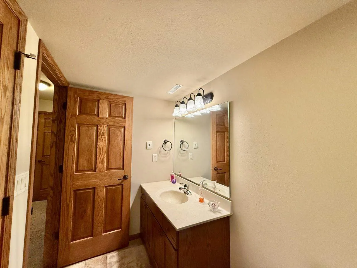
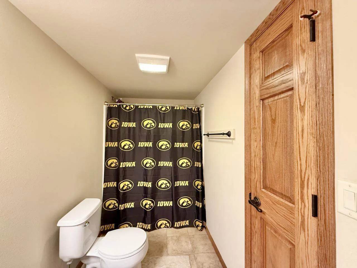
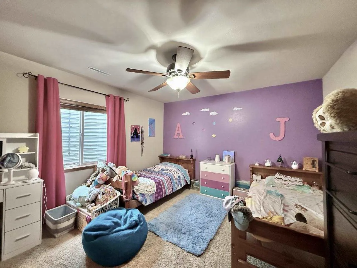
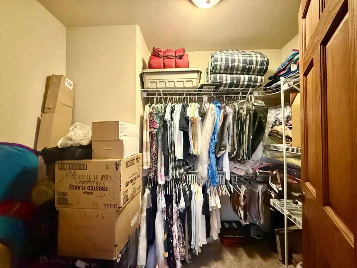
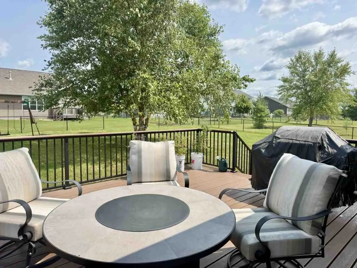
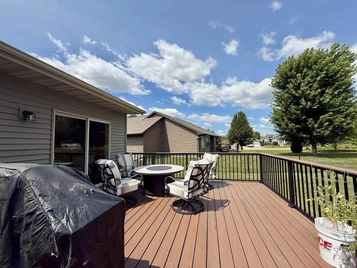
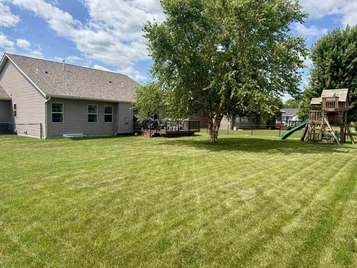
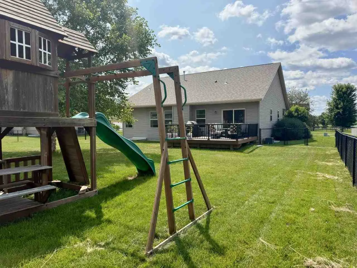
Well-maintained ranch home with an oversized 3-car garage in the desirable Arlington Heights Subdivision. The thoughtfully designed kitchen features a breakfast bar, Swanstone sink, spacious pantry with roll-out shelving, and plenty of workspace. Step outside to the Timber Tech composite deck with a natural gas line already in place for convenient grilling or gas firepit. The inviting living room offers a gas fireplace with a blower for added warmth and comfort. Enjoy the luxury of in-floor heat in all bathrooms and the main-floor laundry room. Solid six-panel doors add timeless style throughout the home. Finished lower level expands the living space with an additional bedroom, a spacious family room perfect for entertaining or relaxing, and a theater room that is currently being used as a guest room. This home offers a fantastic combination of comfort, functionality, and flexible living space.
Residential Sale
660 Berkshire Ln
North Liberty, Iowa 52317


- Penn
- North Central
- Liberty High School
Information on this page deemed reliable, but not guaranteed to be accurate. Listing information was entered by the listing agent and provided by ICAAR (Iowa City Area Association of REALTORS®) MLS and CRAAR (Cedar Rapids Area Association of REALTORS®) MLS. Urban Acres claims no responsibility for any misinformation, typographical errors, or misprints displayed from the MLS sources.
Request a Showing
Have a question we can answer this property? Interesting in scheduling a showing? Please enter your preferences in the form. We will contact you in order to schedule an appointment to view this property.
View Similar Listings

4 beds, 3 bath
SqFt: 3,189
665 Andrews Ct
North Liberty, Iowa 52317
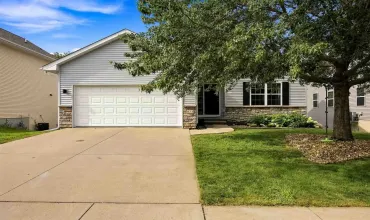
4 beds, 3 bath
SqFt: 2,481
823 McCollister Ct
Iowa City, Iowa 52240
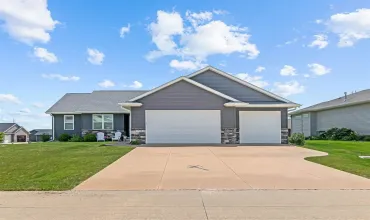
4 beds, 3 bath
SqFt: 2,633
2793 Creekview Trail
Palo, Iowa 52324
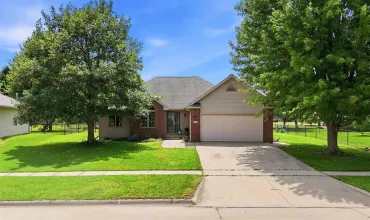
4 beds, 3 bath
SqFt: 2,637
415 Fox Run
North Liberty, Iowa 52317
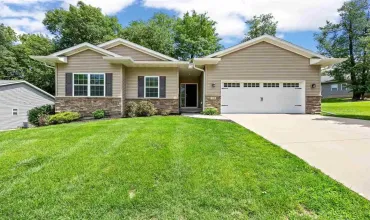
4 beds, 3 bath
SqFt: 2,160
1149 Manitou Trl
Iowa City, Iowa 52245
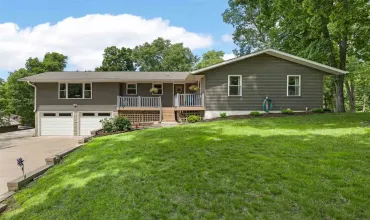
4 beds, 3 bath
SqFt: 2,908
2459 125th Dr
Marengo, Iowa 52301
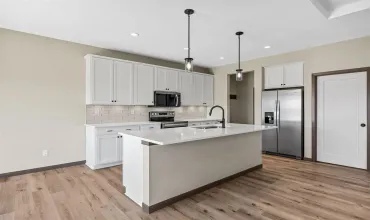
4 beds, 3 bath
SqFt: 2,274
1161 Grant Way
North Liberty, Iowa 52317
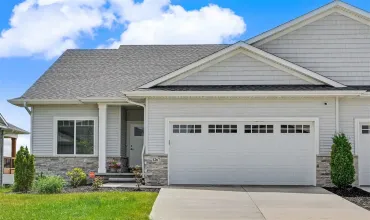
4 beds, 3 bath
SqFt: 2,345