Description
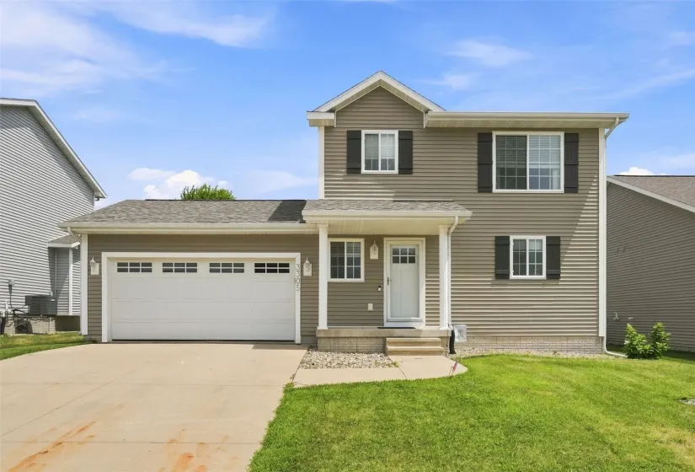
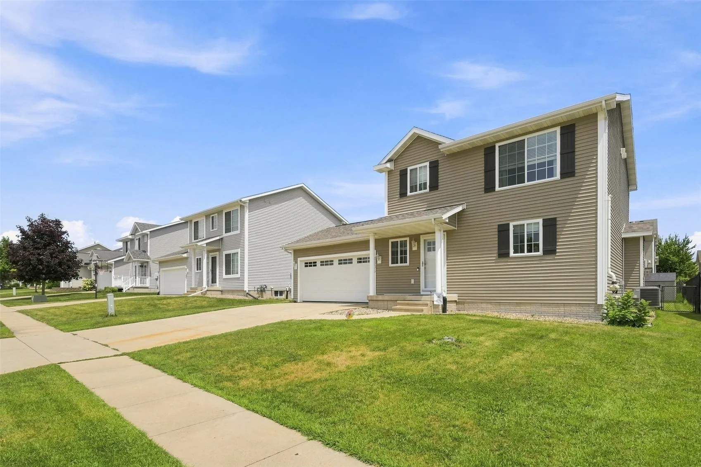
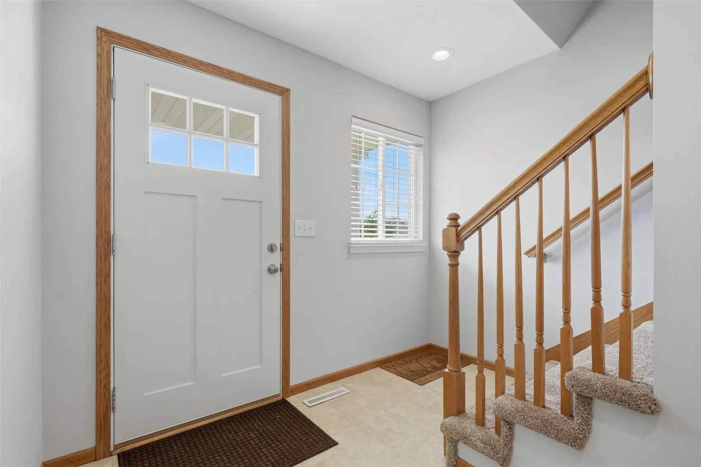
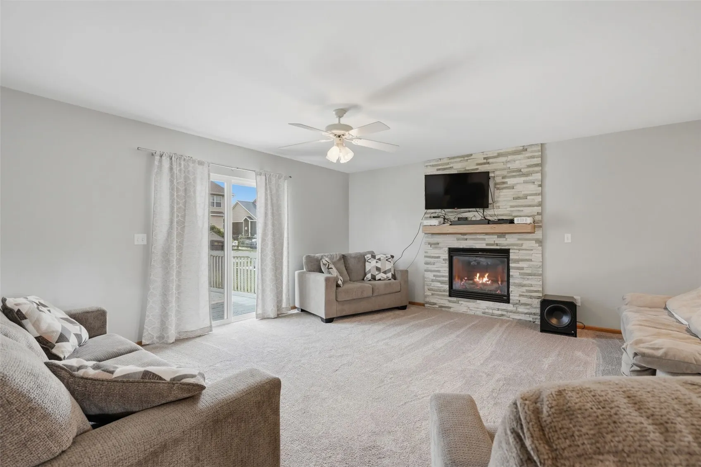
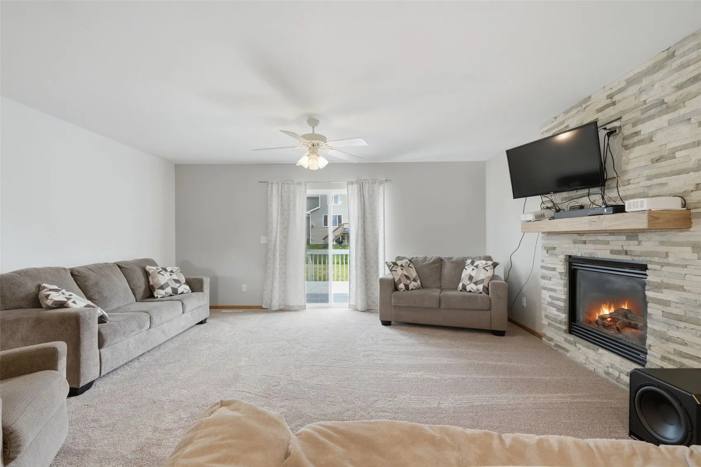
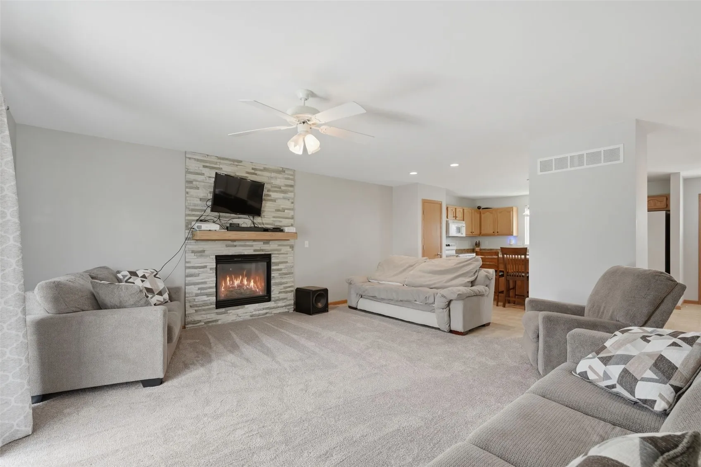
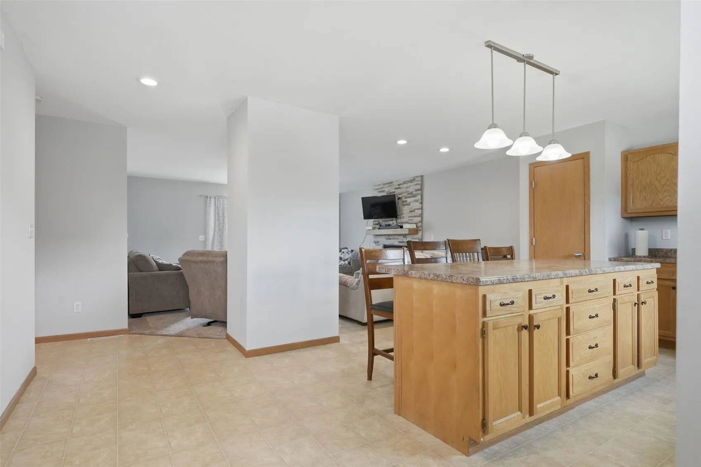
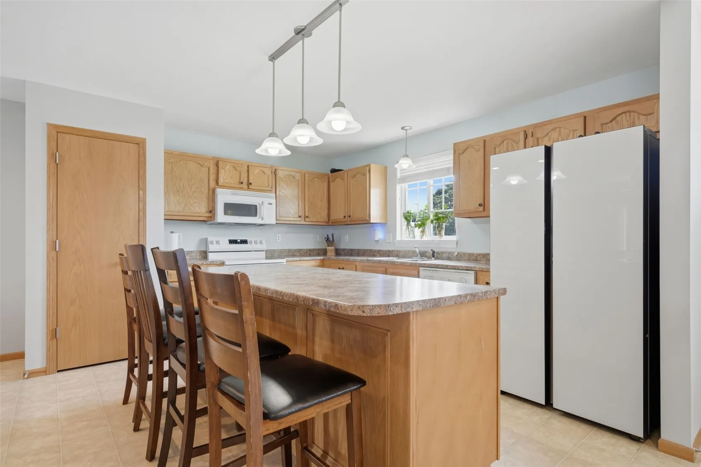
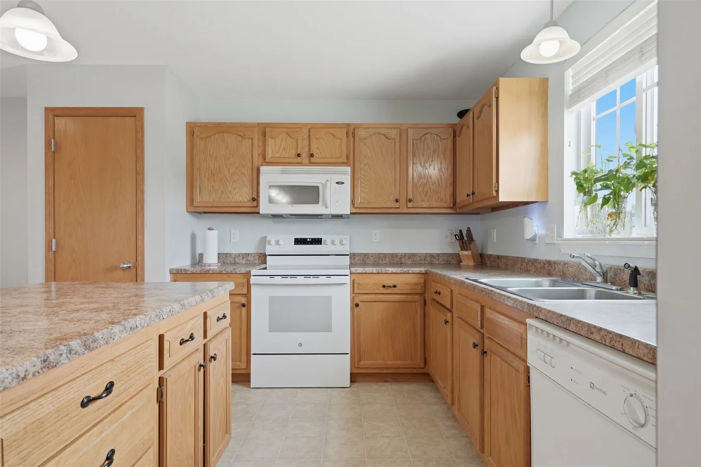
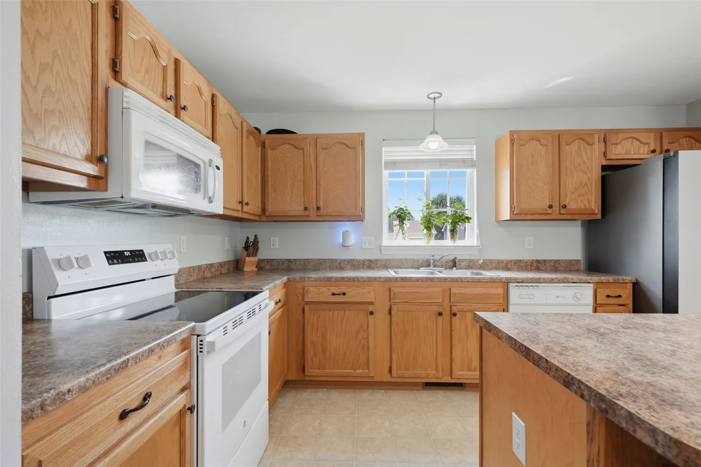
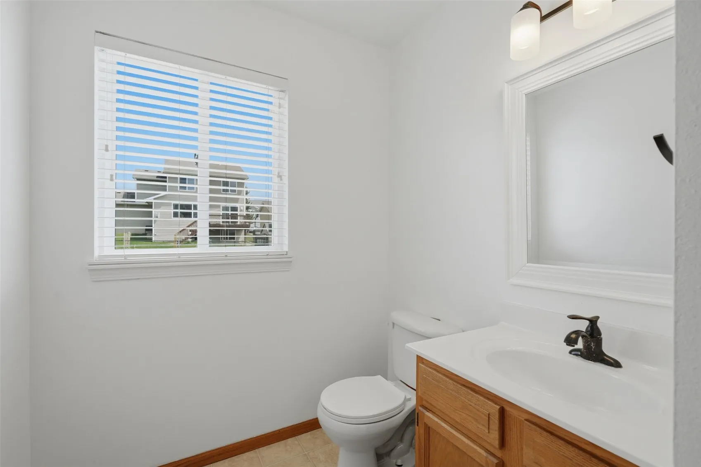
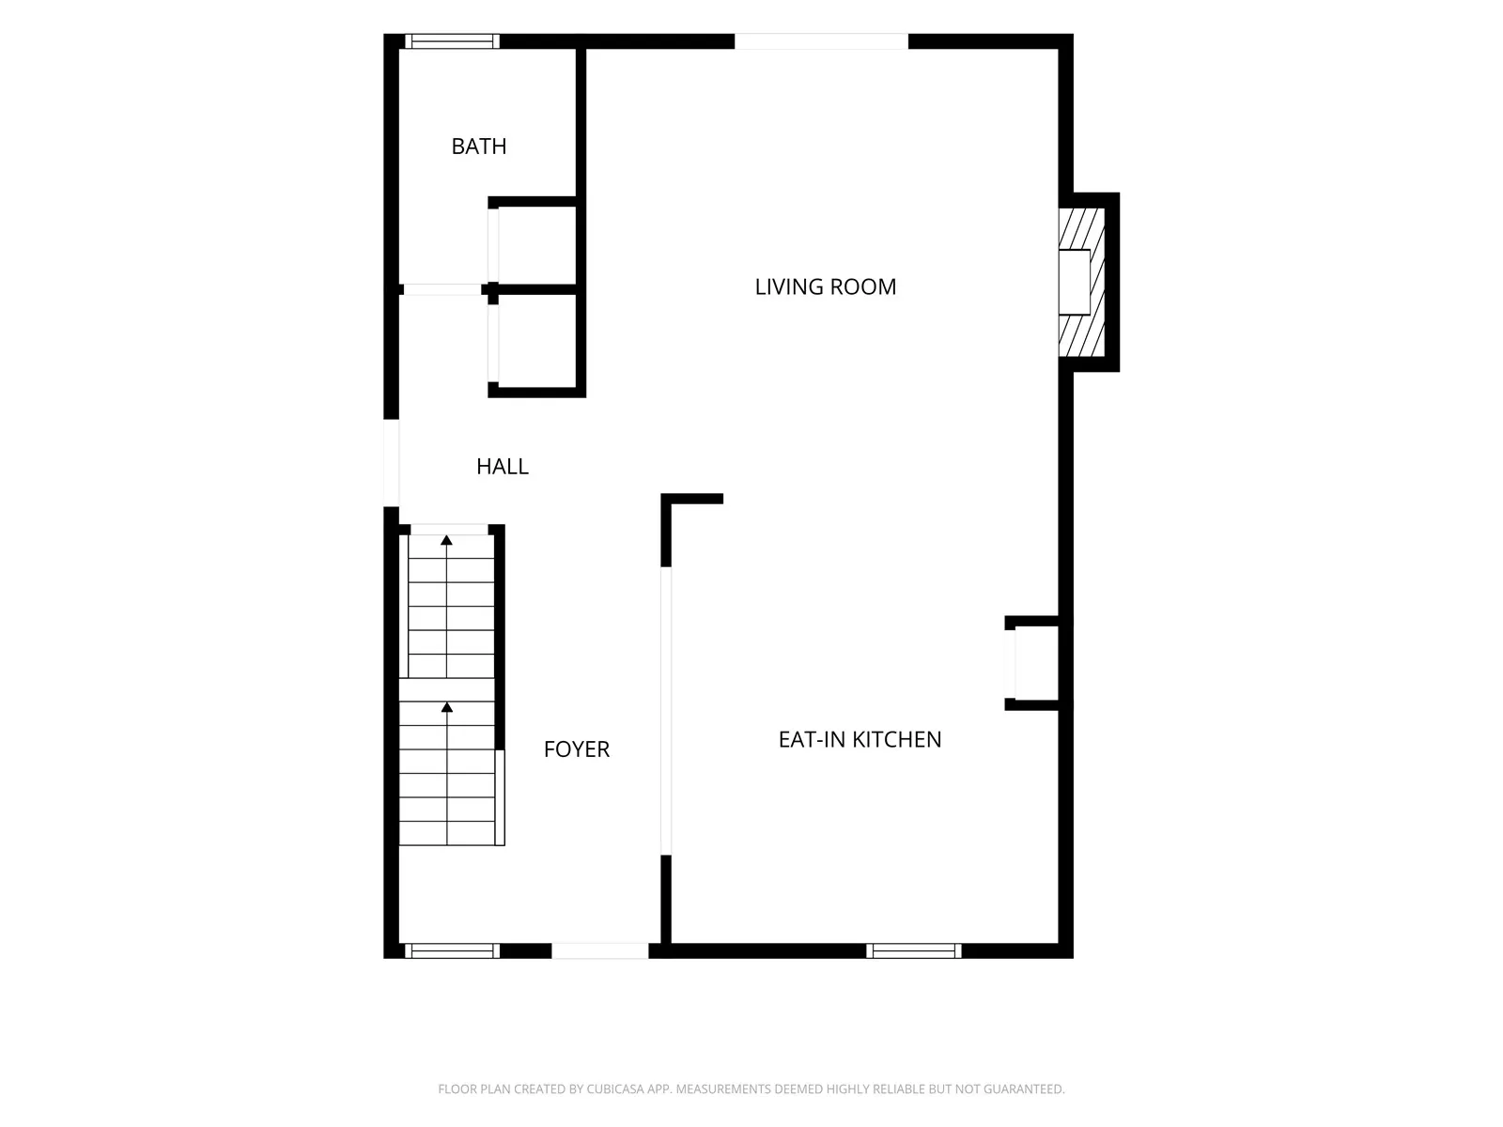
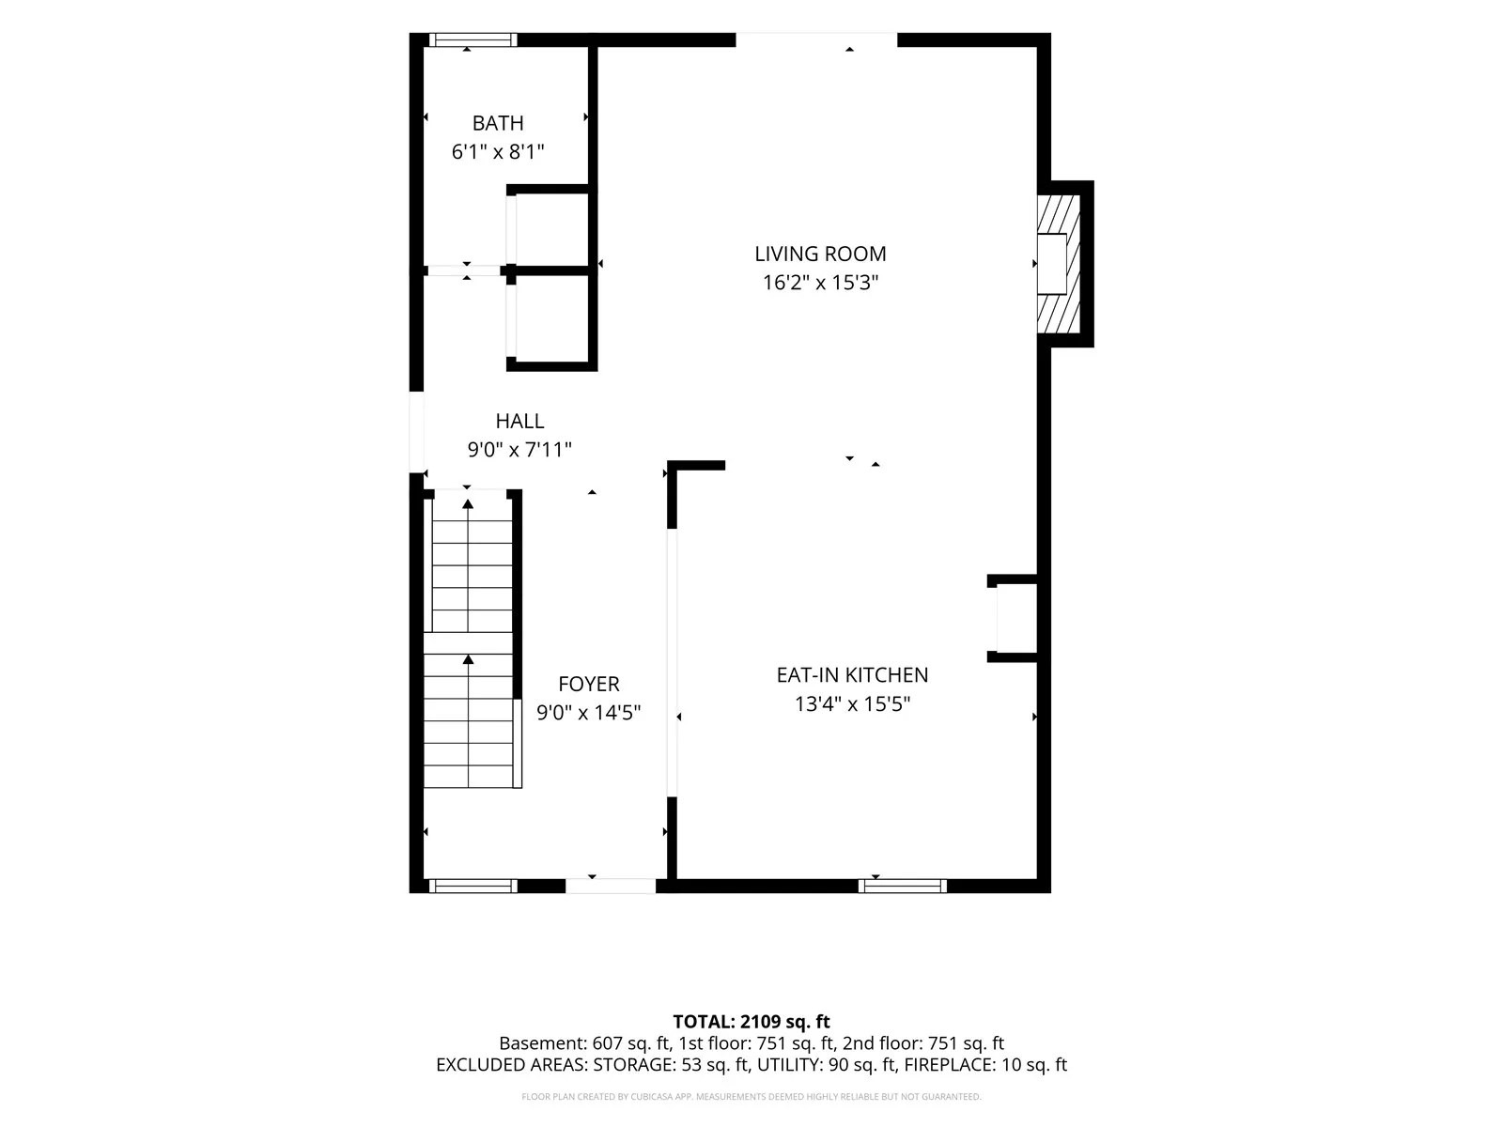
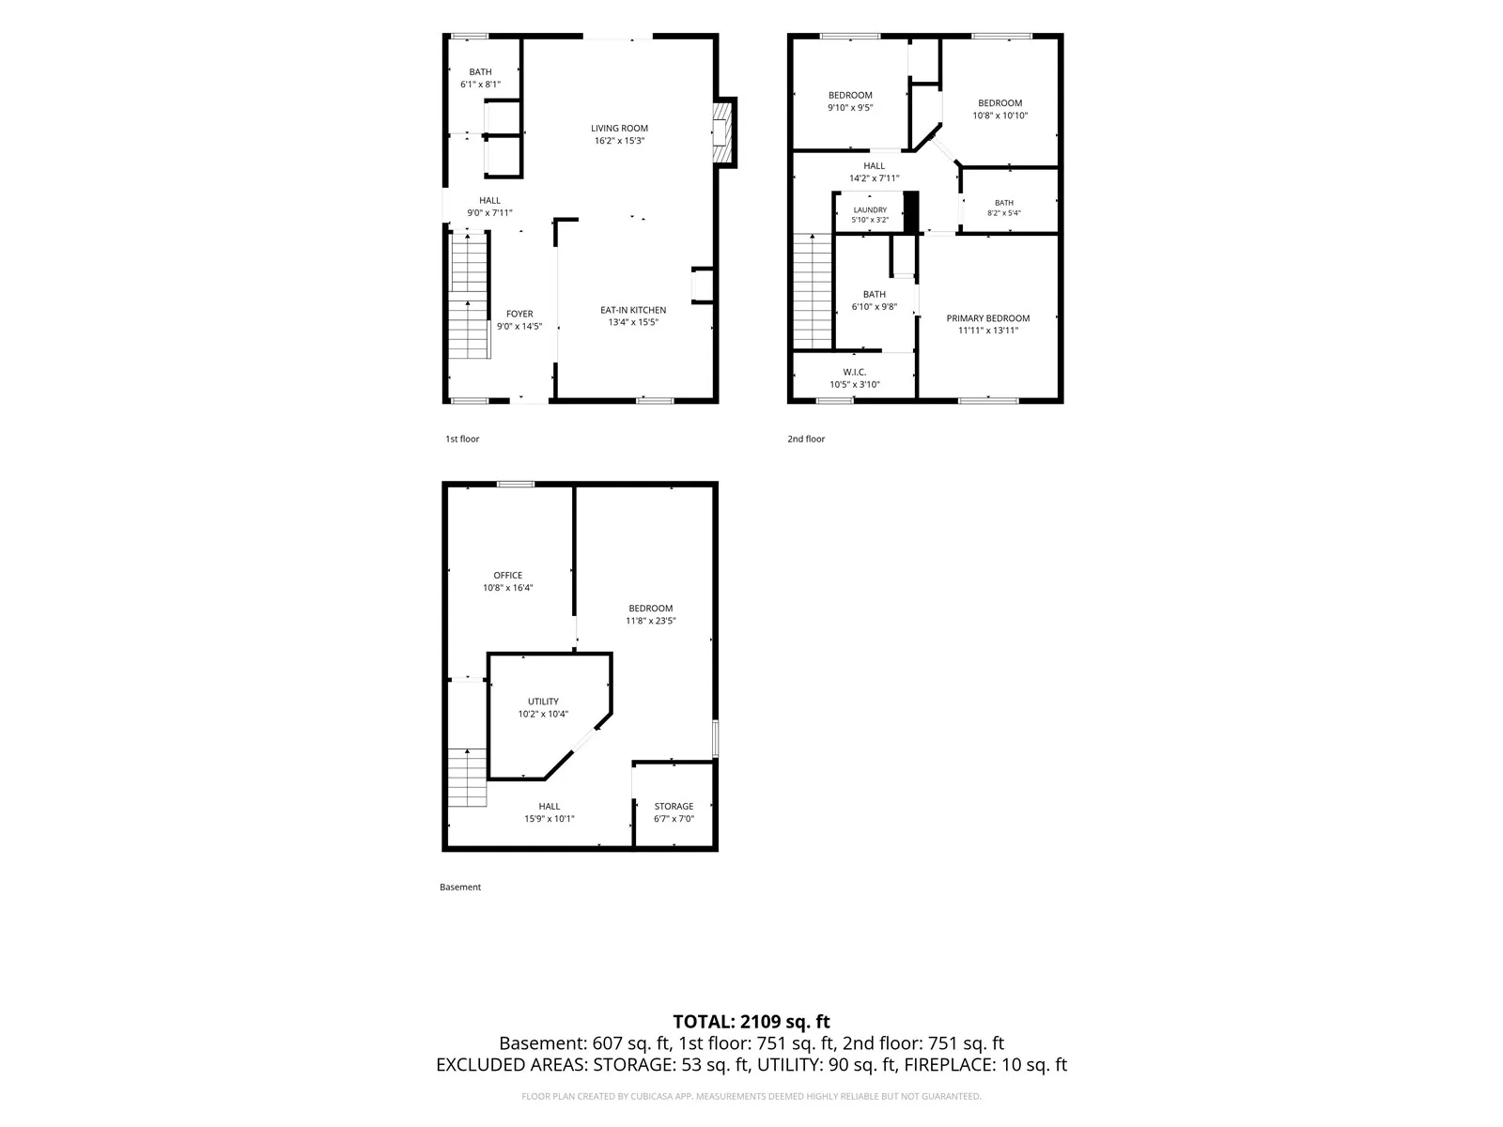
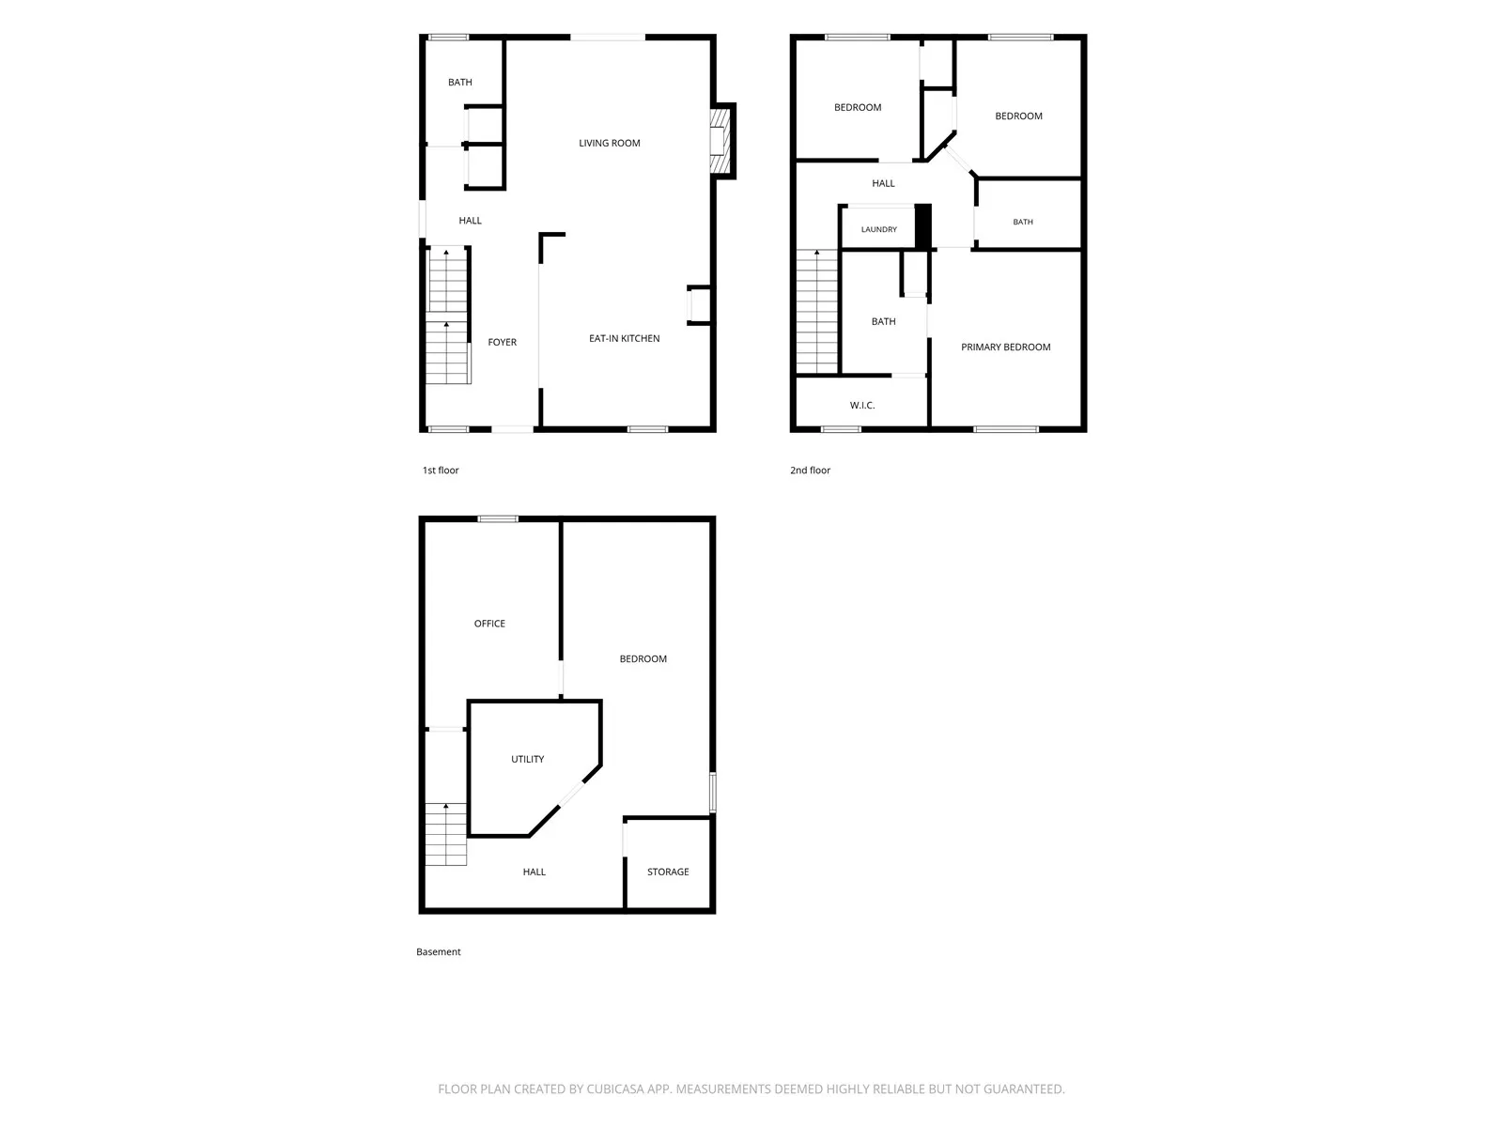
Welcome home to this spacious and well-maintained 4-bedroom, 2.5-bathroom home offering 2,046 square feet of comfortable living space in a desirable Marion neighborhood! The inviting main level features an updated carpeted living room centered around a cozy gas fireplace, creating the perfect gathering space for family and friends. The kitchen is designed for both everyday living and entertaining with a center island, ample cabinet and counter space, and all kitchen appliances included. A convenient half bathroom completes the main level.
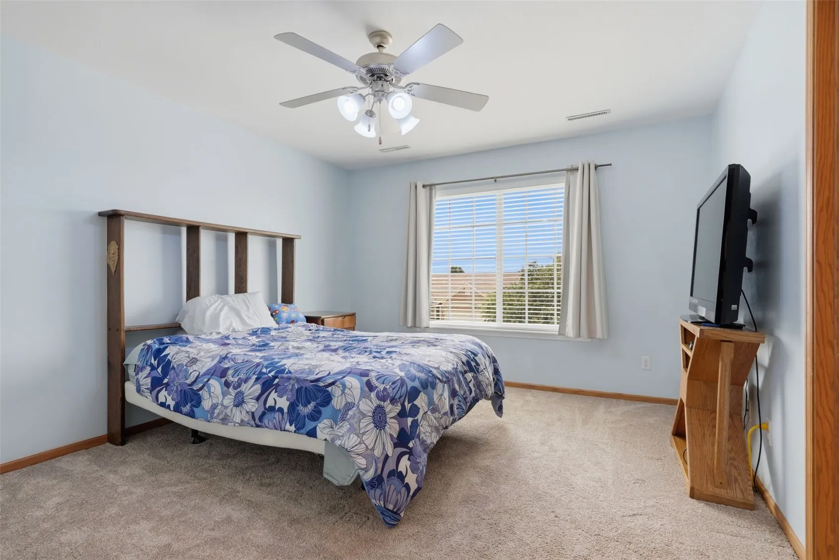
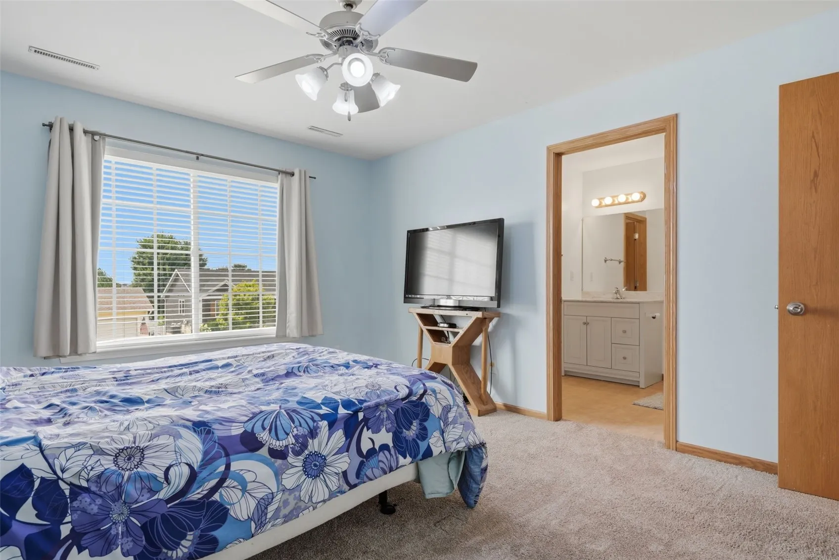
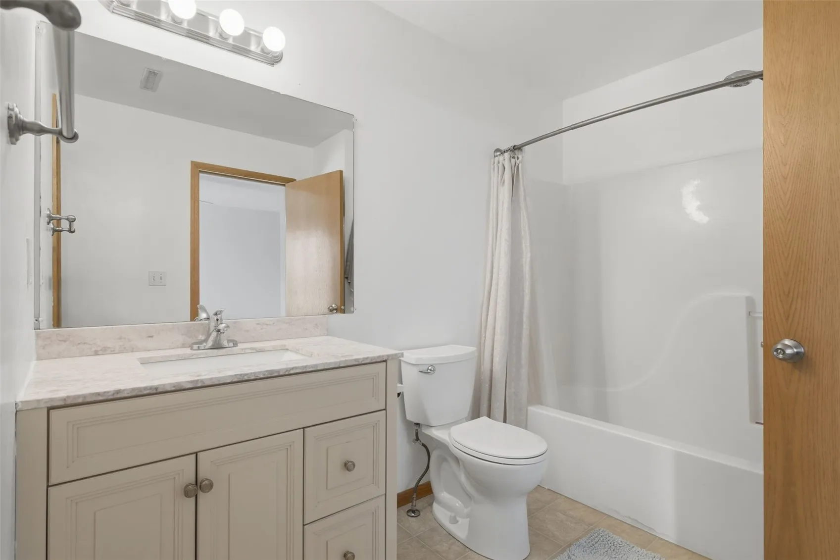
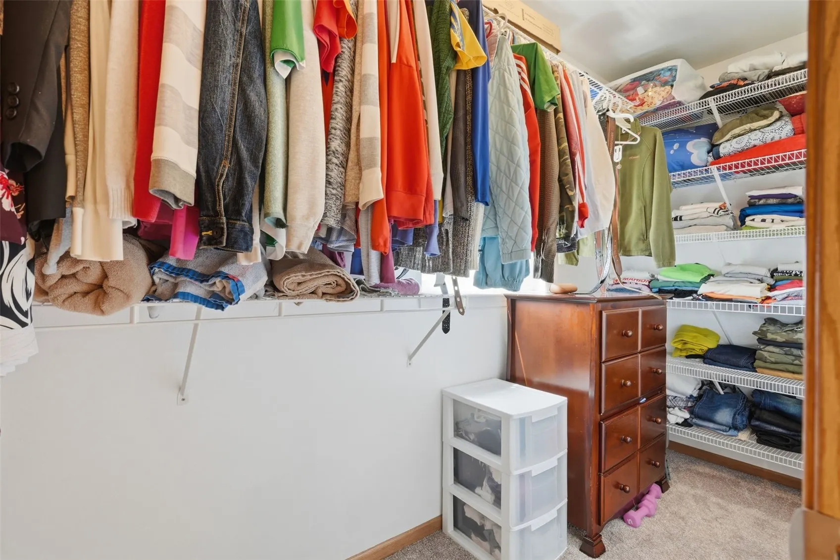
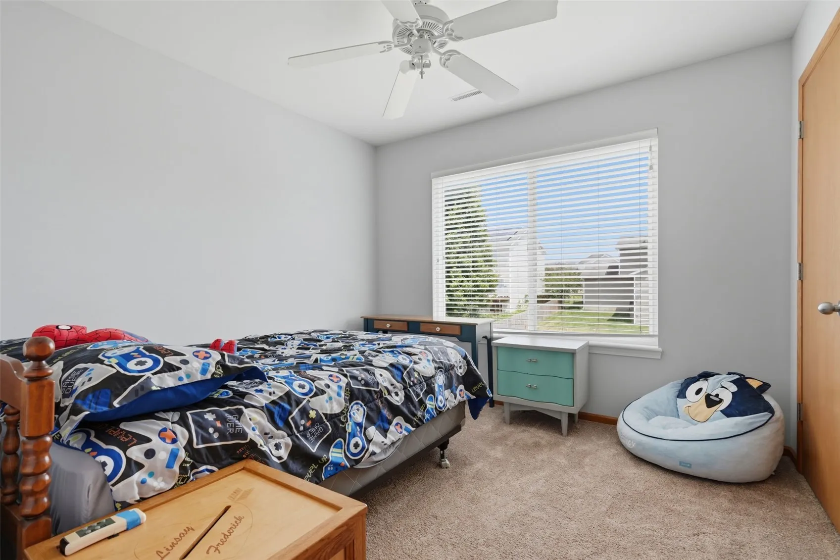
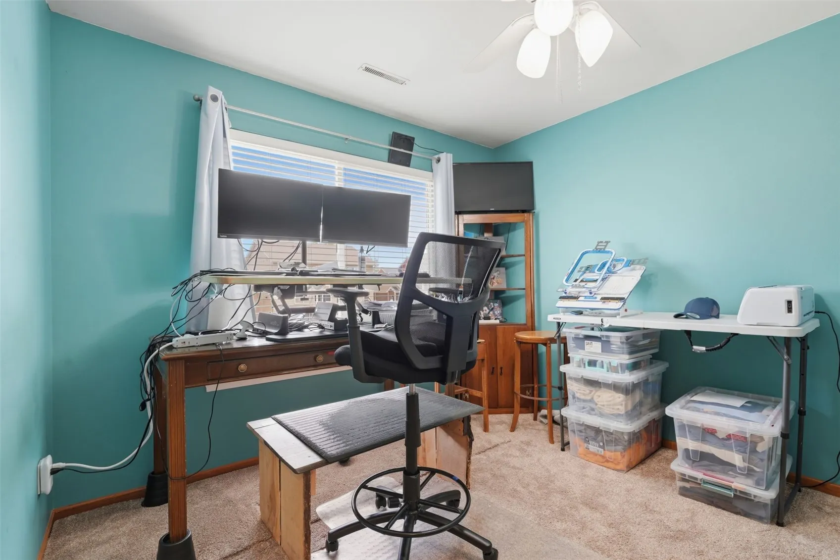
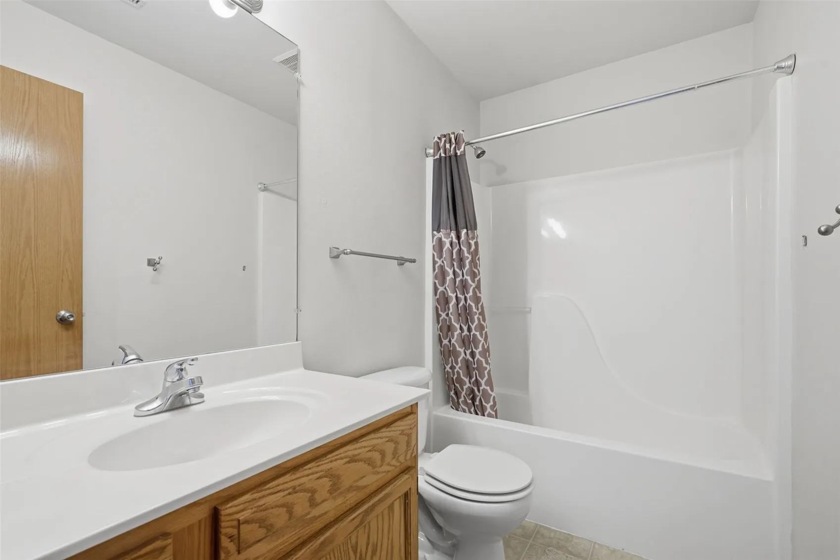
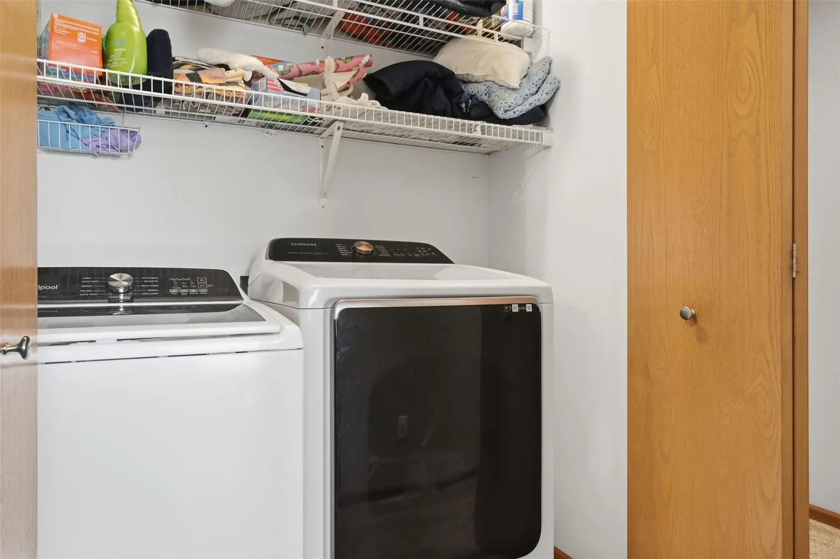
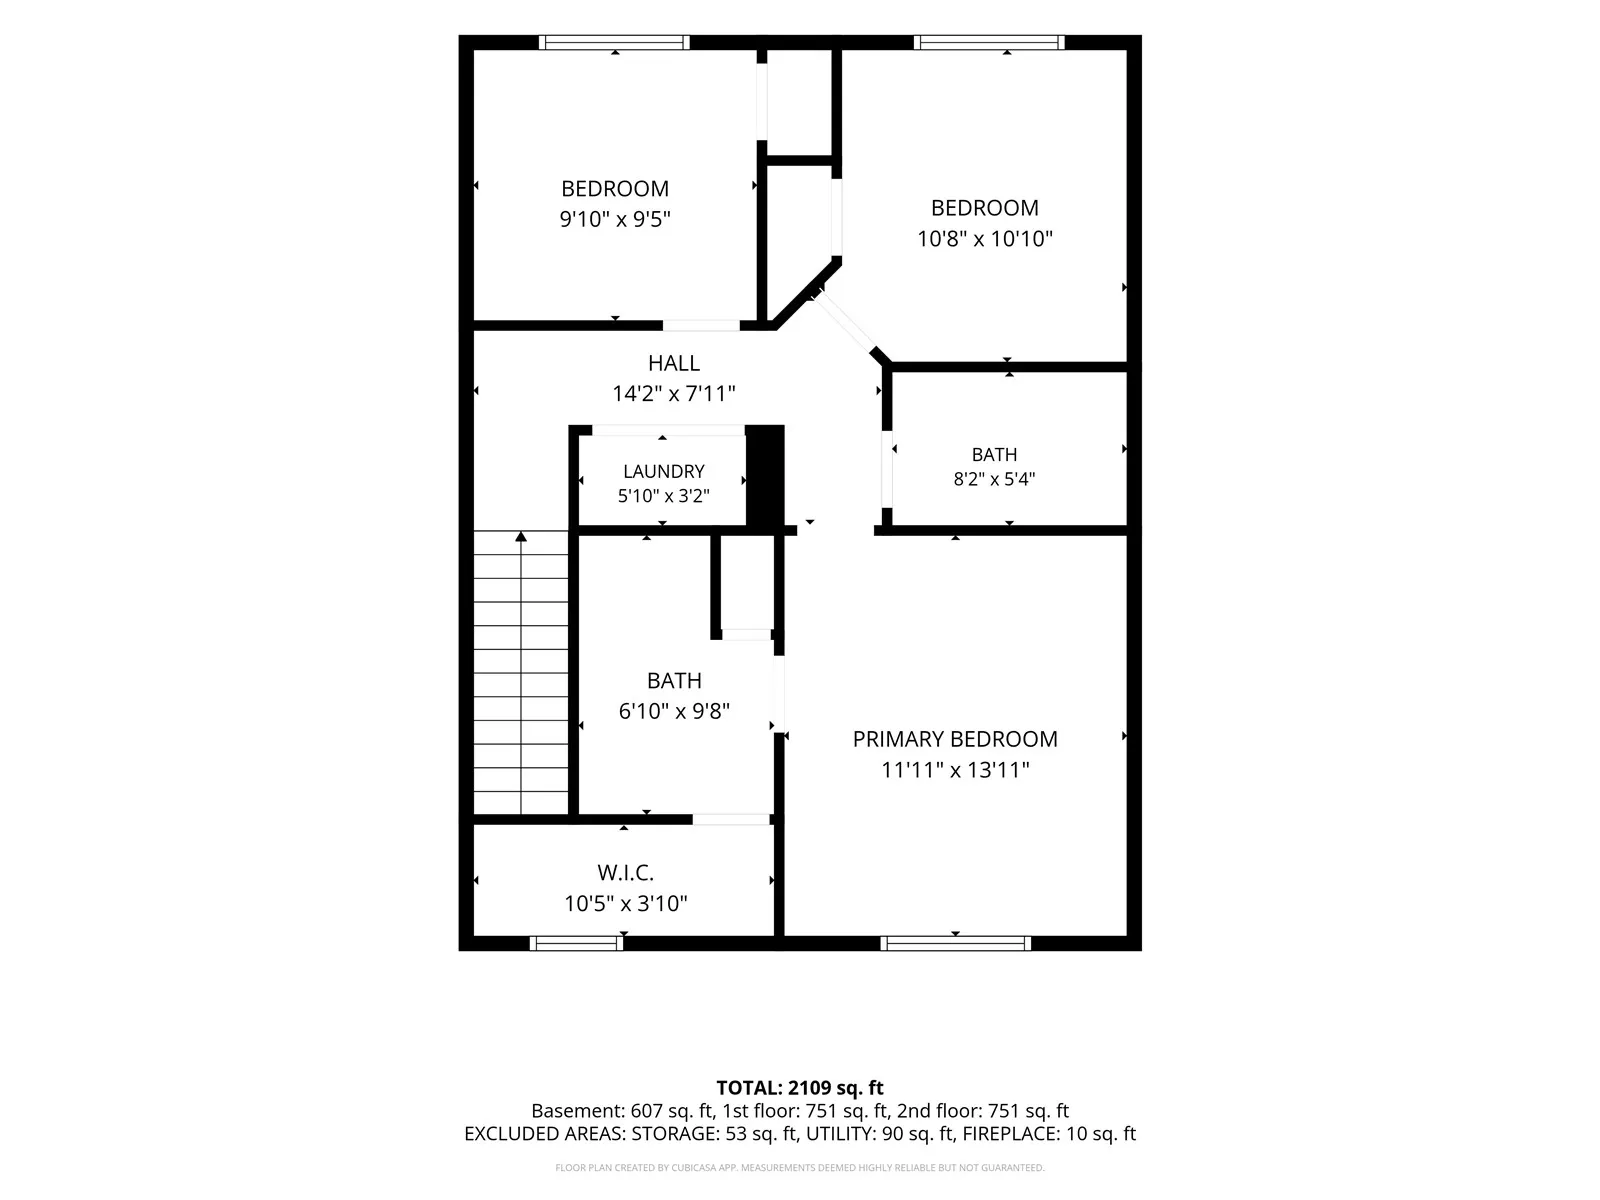
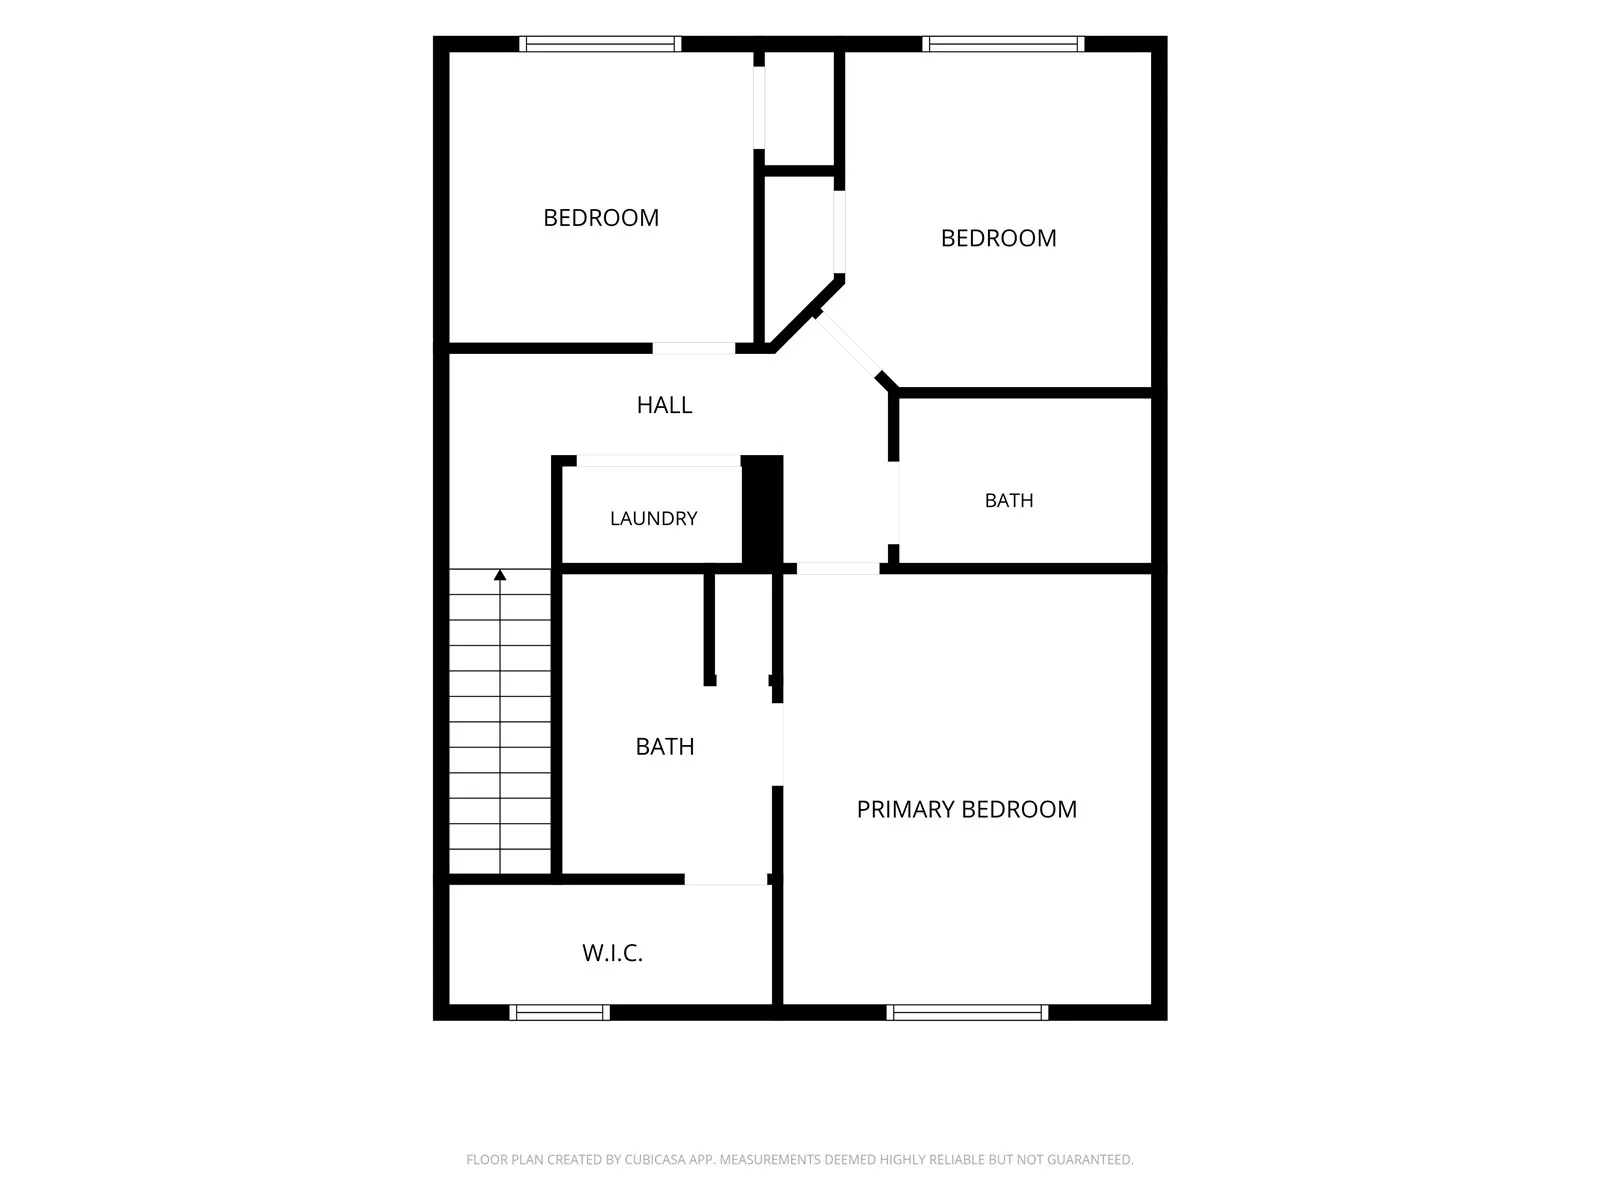
Upstairs, you’ll find three generously sized bedrooms, including a private primary suite featuring a walk-in closet and its own full bathroom. An additional full bathroom and the convenience of second-floor laundry make daily living a breeze.
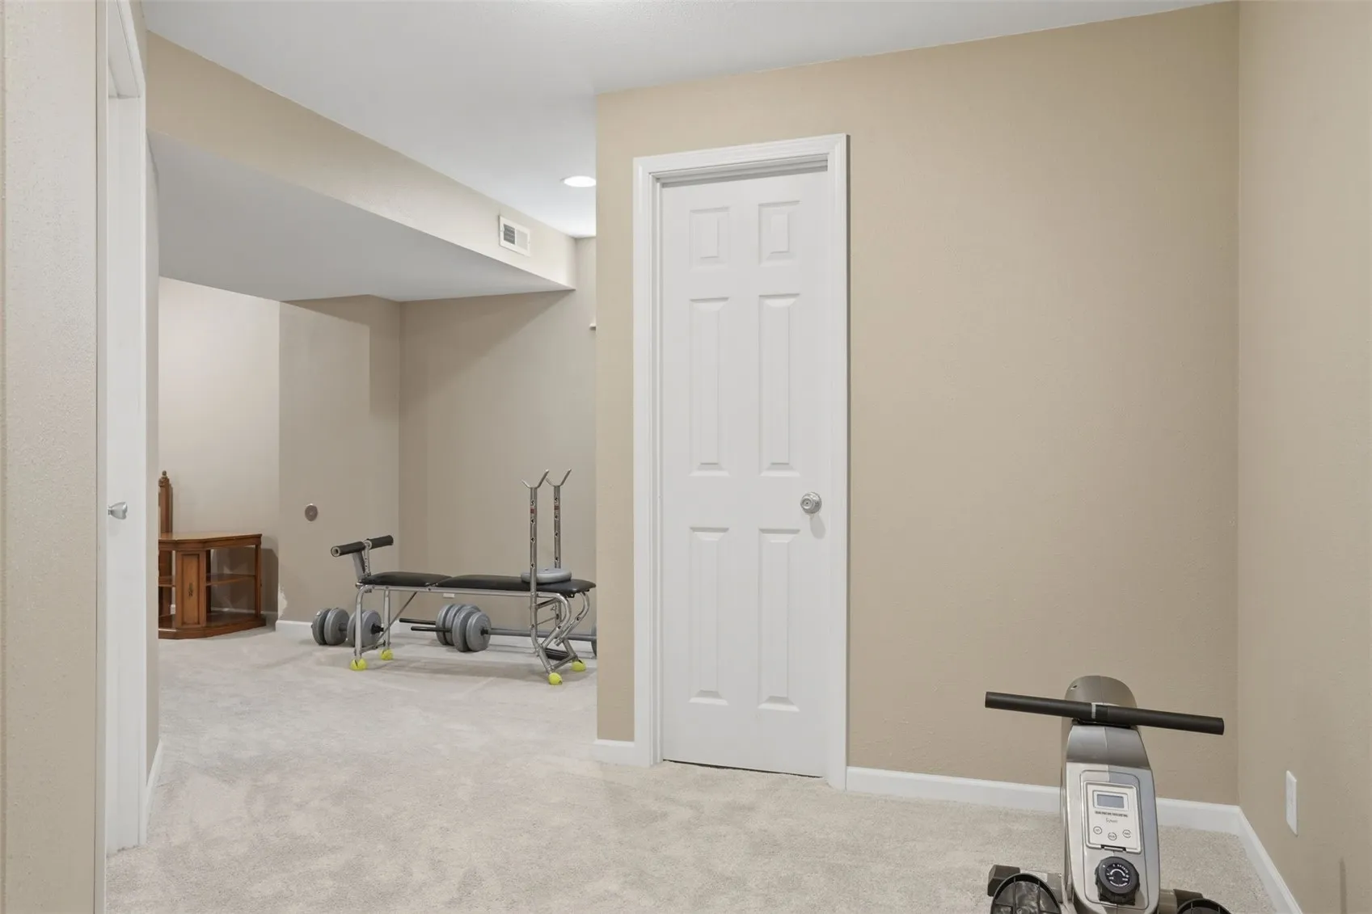
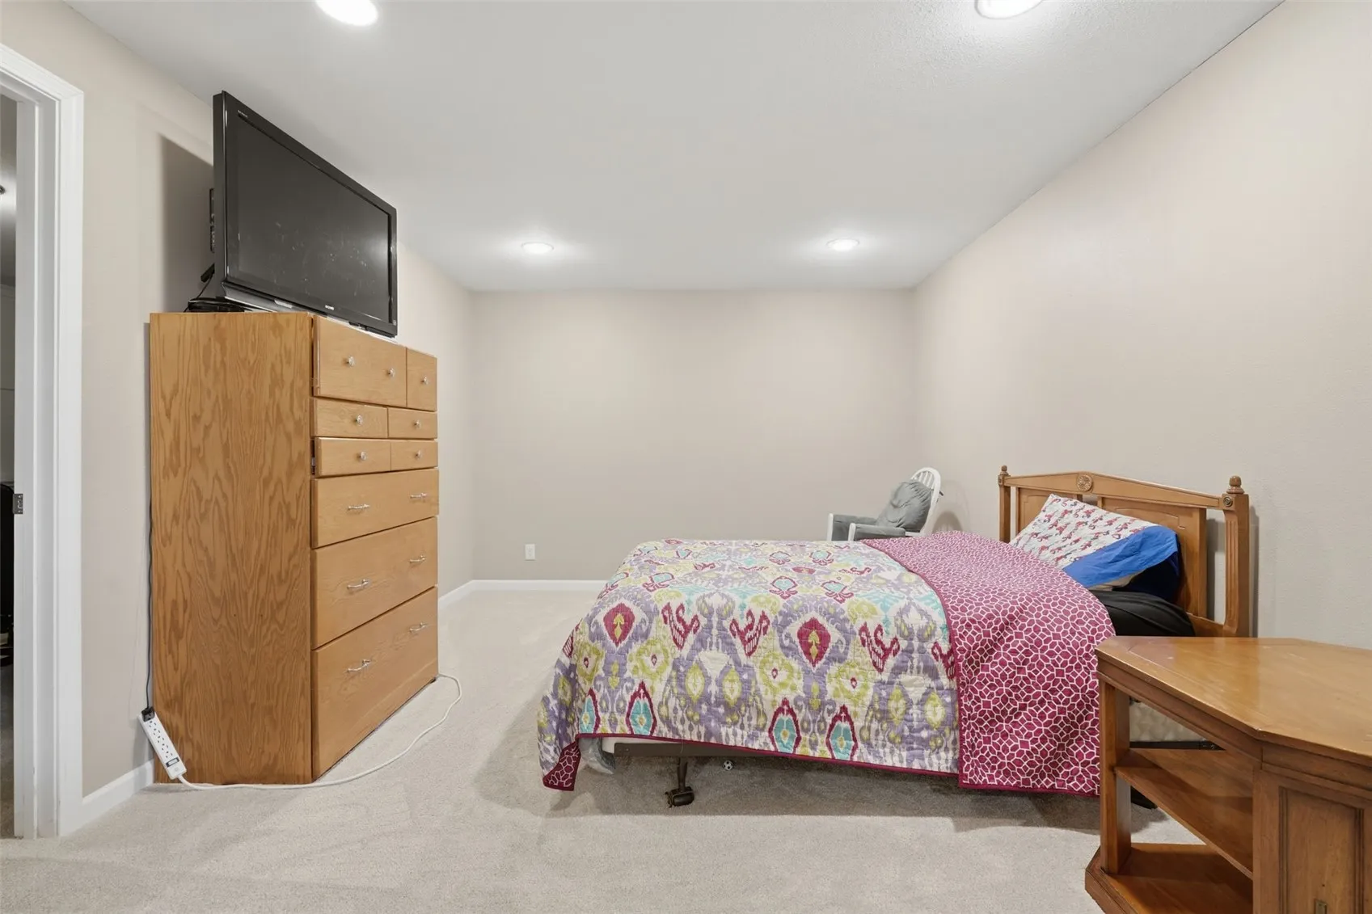
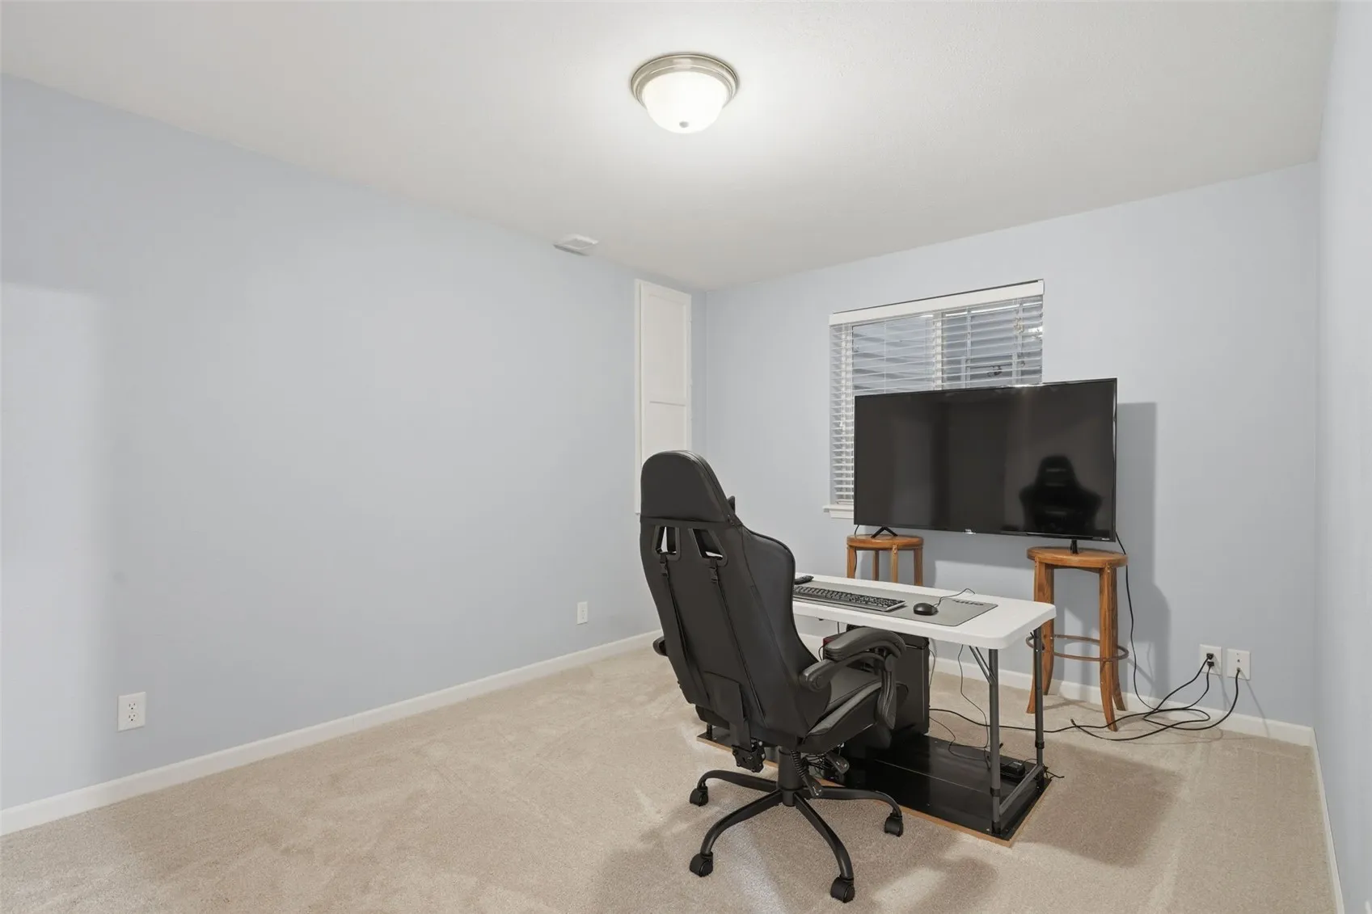
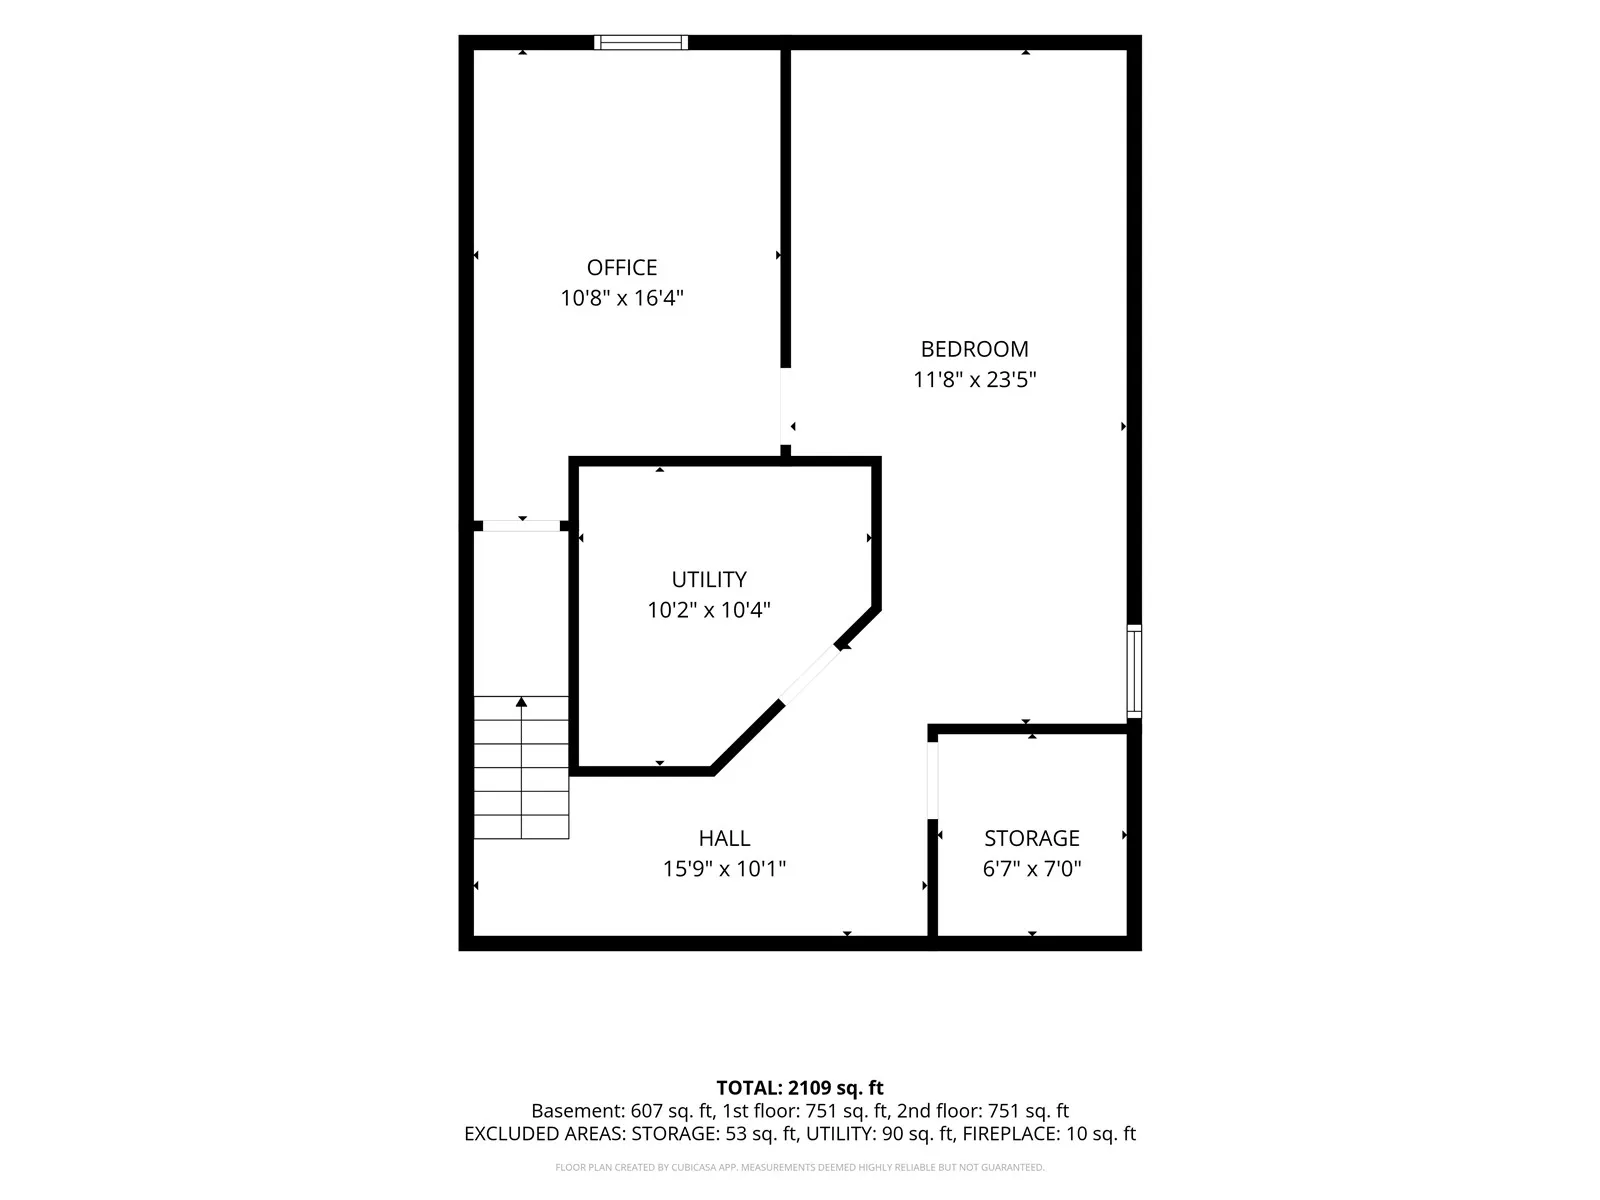
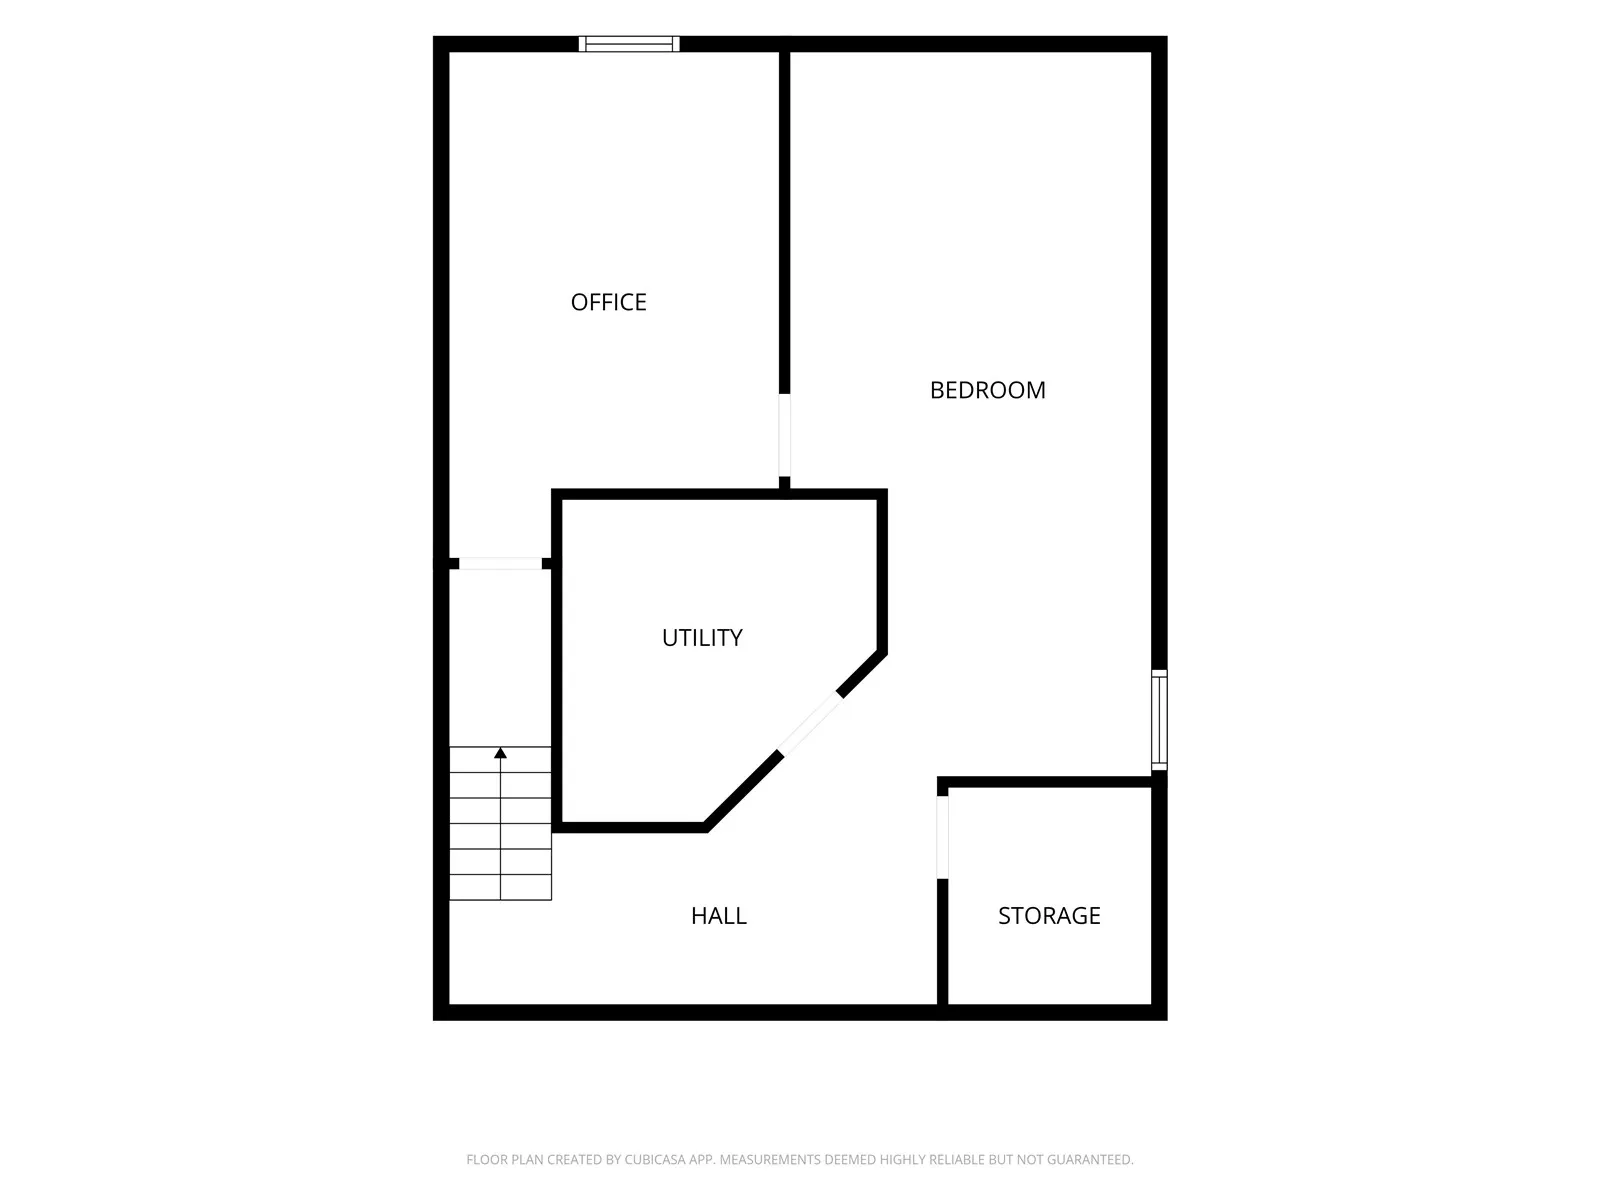
The finished lower level provides even more living space with a spacious family room, fourth bedroom, and an additional full bathroom—ideal for guests, a home office, or a recreation area.
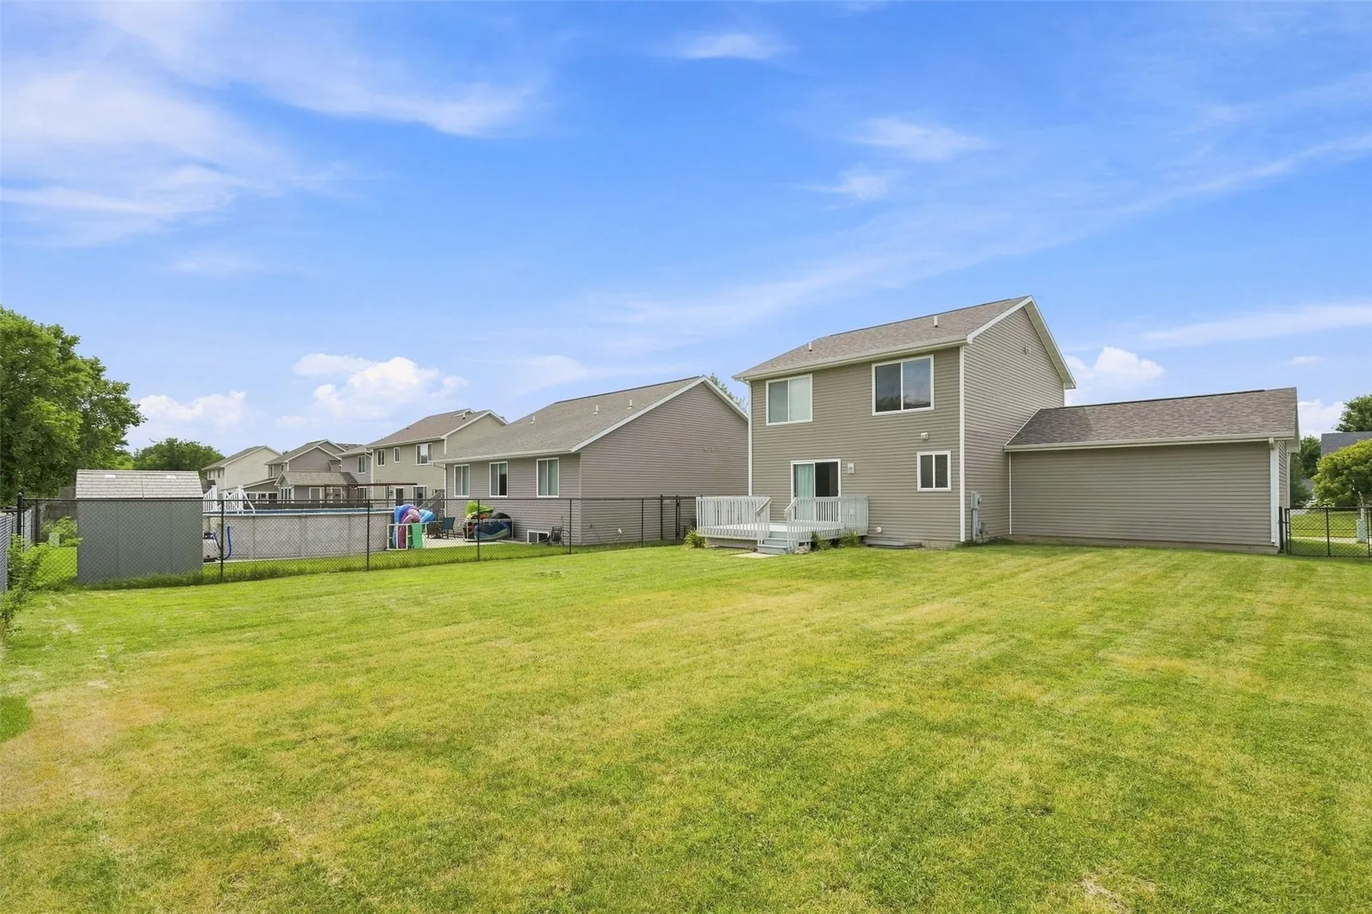
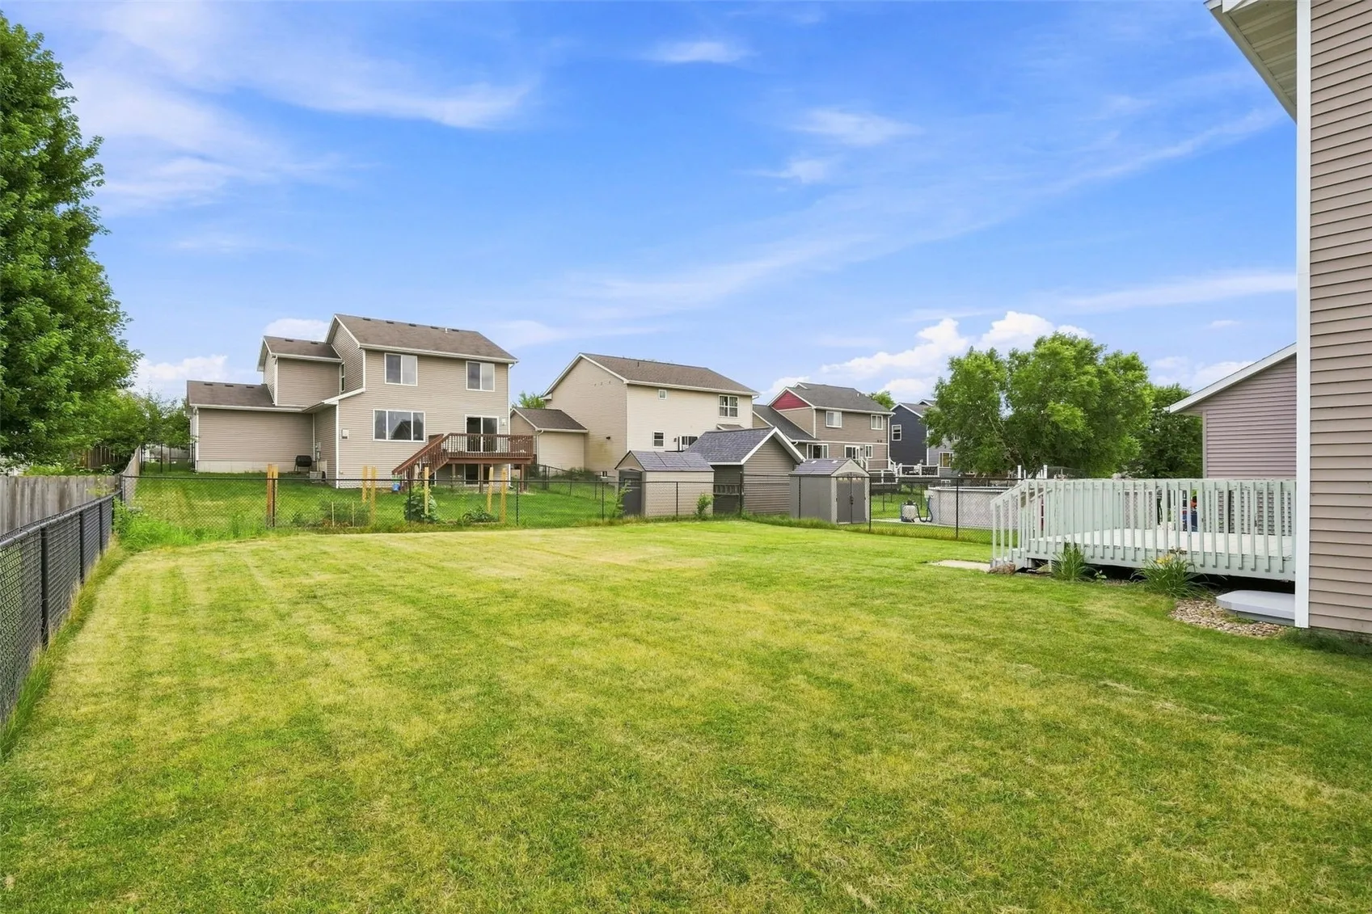
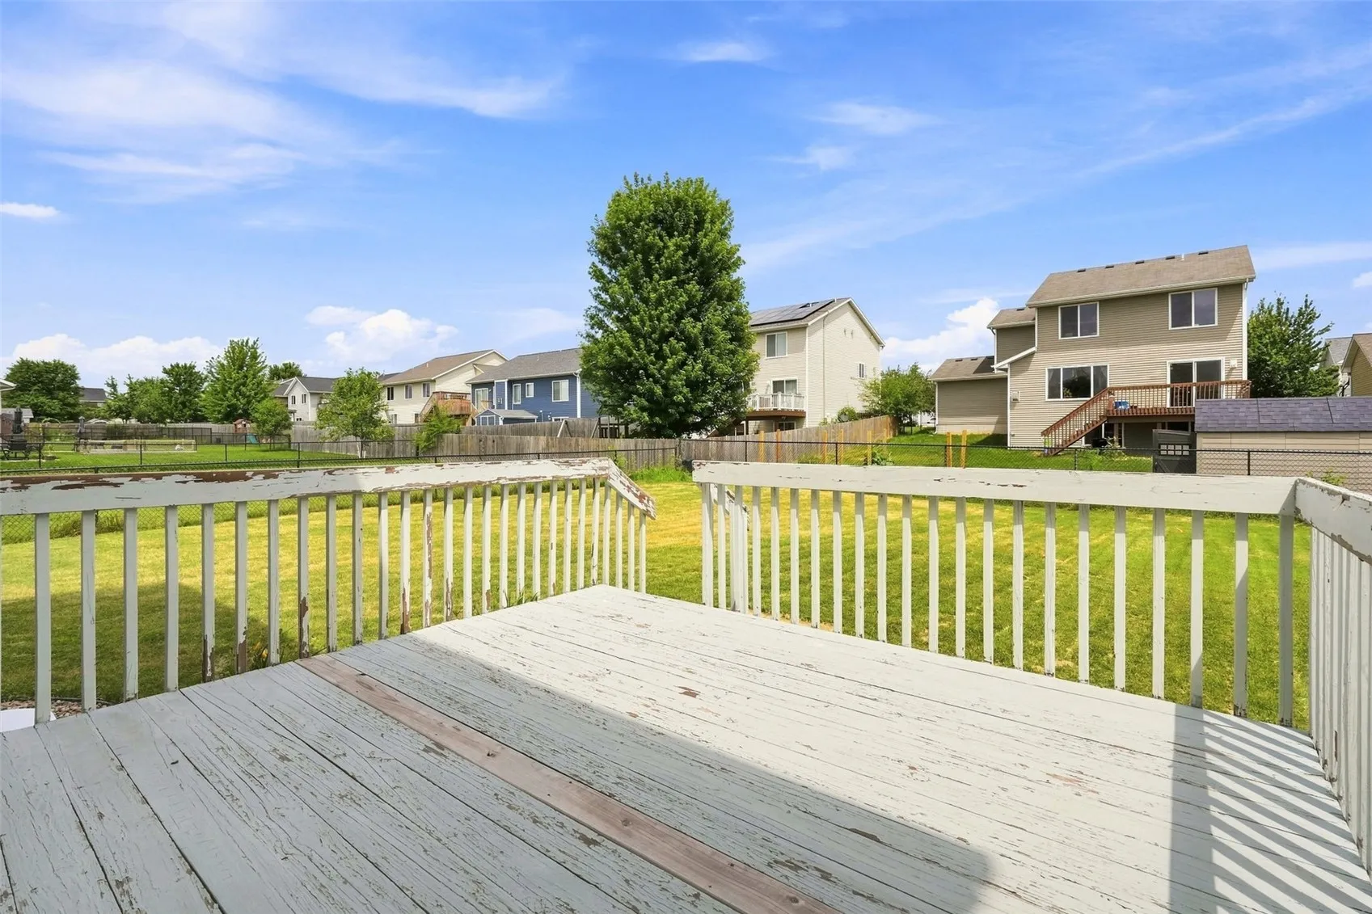
Step outside to enjoy the fully fenced backyard, offering plenty of room for kids, pets, or outdoor entertaining. The deck is the perfect place to relax, grill, or enjoy your morning coffee. A two-car attached garage provides additional storage and convenience.
With functional living spaces, a desirable floor plan, and a fantastic fenced backyard, this home is ready for its next owners to move in and make it their own. Schedule your private showing today!
Residential Sale
3305 Lennon Lane
Marion, Iowa 52302

Information on this page deemed reliable, but not guaranteed to be accurate. Listing information was entered by the listing agent and provided by ICAAR (Iowa City Area Association of REALTORS®) MLS and CRAAR (Cedar Rapids Area Association of REALTORS®) MLS. Urban Acres claims no responsibility for any misinformation, typographical errors, or misprints displayed from the MLS sources.
Request a Showing
Have a question we can answer this property? Interesting in scheduling a showing? Please enter your preferences in the form. We will contact you in order to schedule an appointment to view this property.
View Similar Listings

4 beds, 3 bath
SqFt: 2,500
331 Blackberry Avenue
Riverside, Iowa 52327
4 beds, 3 bath
SqFt: 2,320
2017 Suttner Dr
North Liberty, Iowa 52317
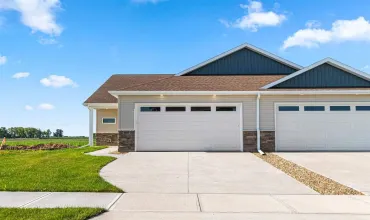
4 beds, 3 bath
SqFt: 2,320
2015 Suttner Dr
North Liberty, Iowa 52317
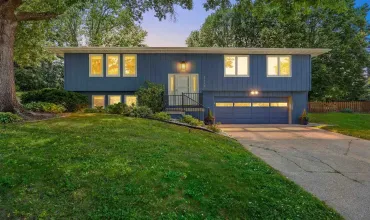
4 beds, 3 bath
SqFt: 1,873
1749 Hafor Drive
Iowa City, Iowa 52246
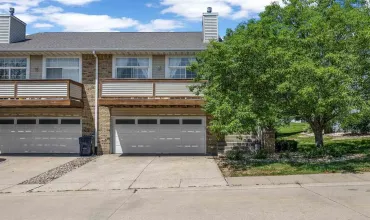
4 beds, 3 bath
SqFt: 2,069
1516 Ranier Dr.
Iowa City, Iowa 52246
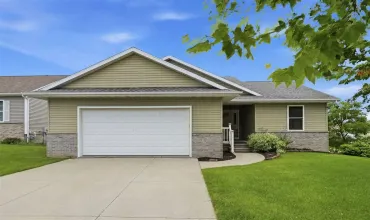
4 beds, 3 bath
SqFt: 2,406
6205 Palmetto Cir. SW
Cedar Rapids, Iowa 52404
4 beds, 3 bath
SqFt: 2,320
2045 Suttner Dr
North Liberty, Iowa 52317
4 beds, 3 bath
SqFt: 2,494