Description
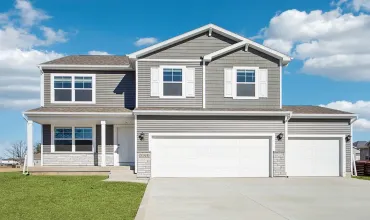
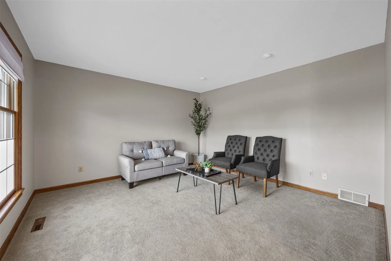
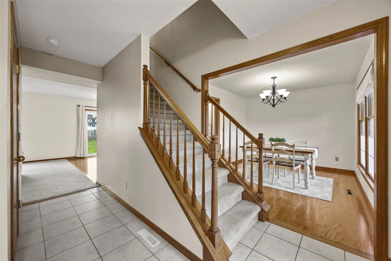
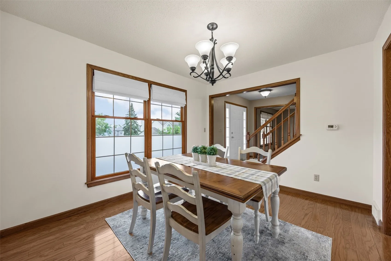
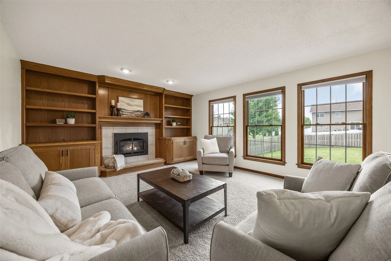
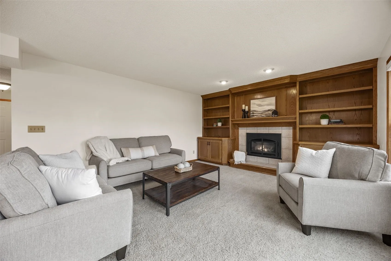
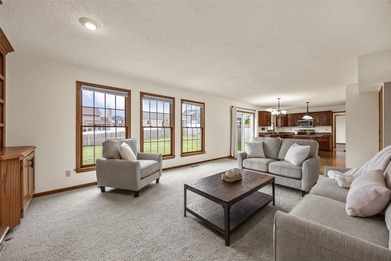
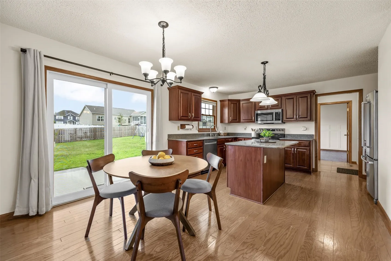
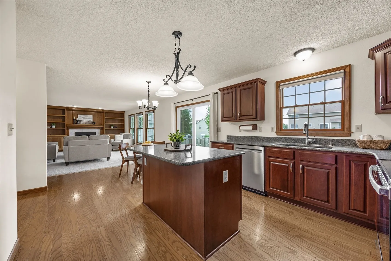
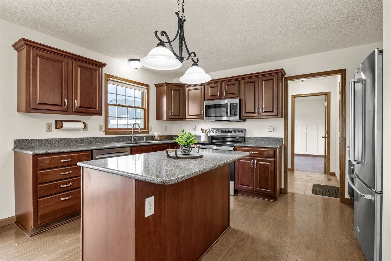
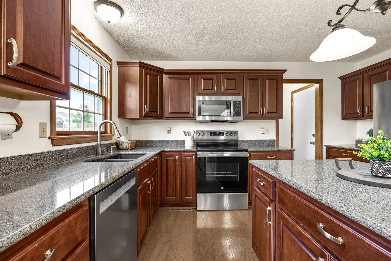
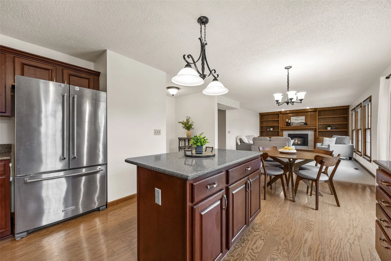
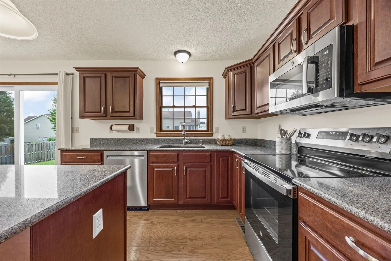
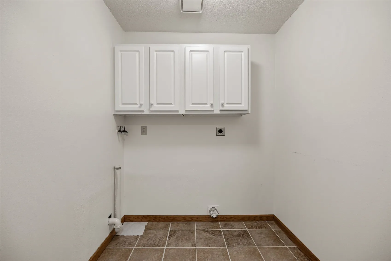
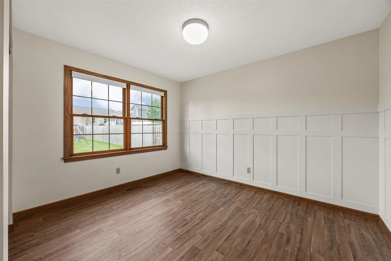
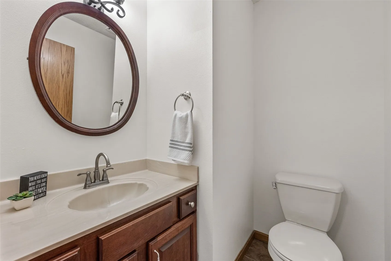
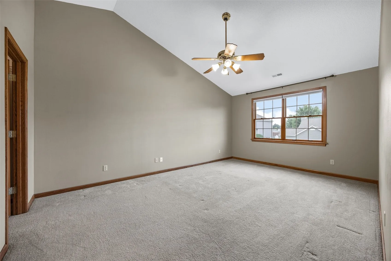
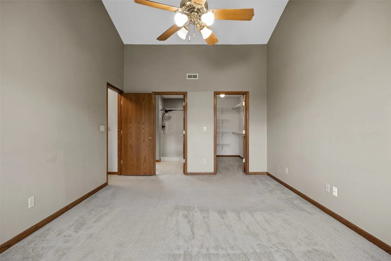
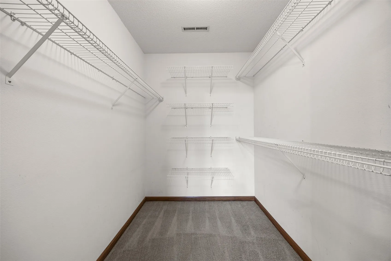
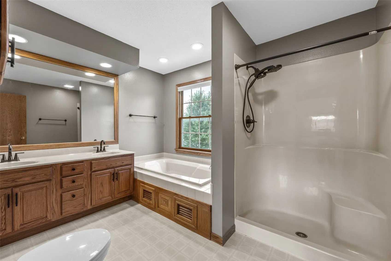
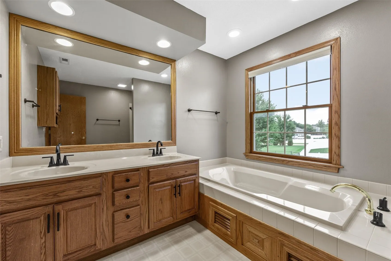
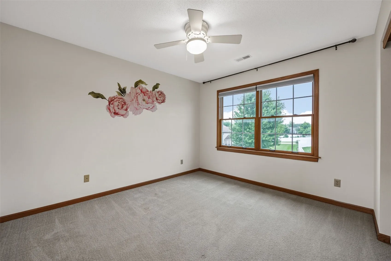
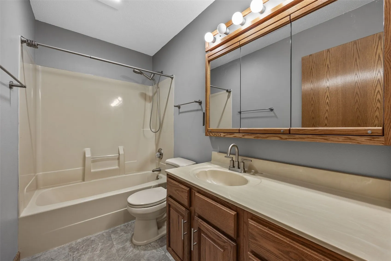
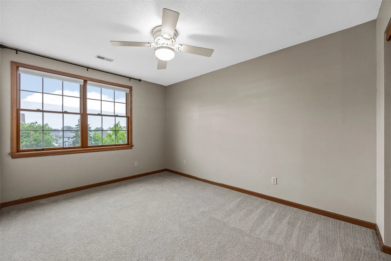
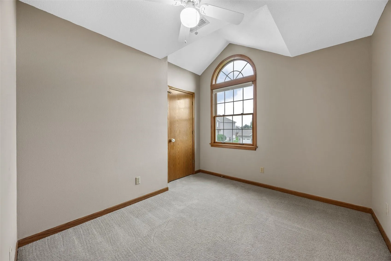
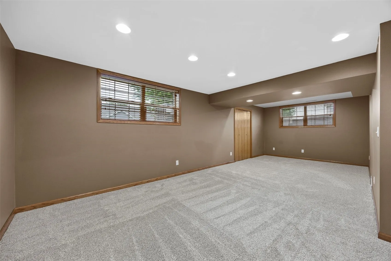
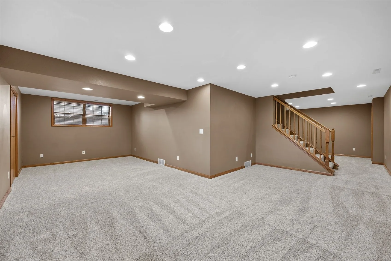
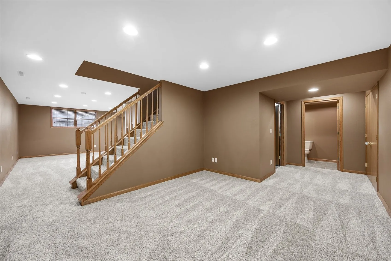
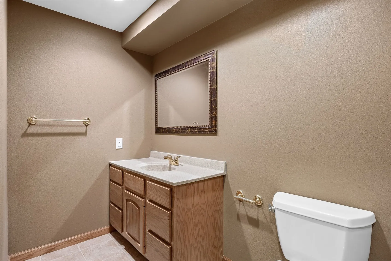
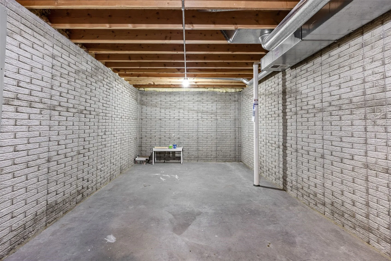
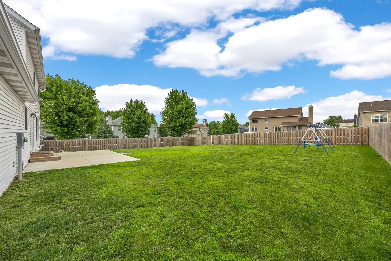
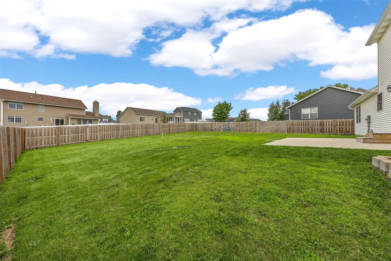
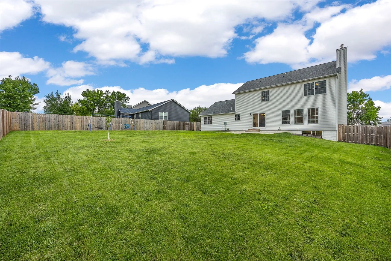
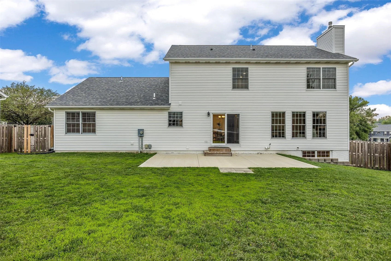
Well-maintained two story located in the desirable Stoney Point neighborhood! This home boasts over 3,000 finished sq ft with 5 bedrooms, 2 full baths & 2 half baths! Step inside to the tiled foyer that leads to a formal dining room with hardwood floors & a formal living room. The open floor plan features a great room with gas fireplace & wall of built-ins. Updated kitchen with cherry cabinets, granite countertops, hardwood floors, all new stainless steel appliances, breakfast bar/island & daily dining area with new slider door to the patio. Convenient main level laundry room and a half bath. The main level also features one bedroom with new LVP flooring & wainscoting that could also be used as a home office, play room or drop zone! Upstairs, you’ll enjoy the private Primary Suite with vaulted ceilings, walk-in closet, dual vanity, new fixtures, soaking tub & separate shower. Three additional bedrooms & another full bathroom with new flooring & fixtures completes the upper level. The spacious lower level rec room gives even more space to spread out, featuring new carpet, a half bath, & plenty of storage space. Fully fenced-in yard with new privacy fence & expanded patio! Two-stall garage & extra parking pad. Updates include: Fresh paint, new water heater in 2026, new furnace & AC in 2024, new plumbing fixtures throughout most of the home, expanded patio, new appliances, new privacy fencing in 2022, new sump pump in 2024, new slider door, & more! Don’t miss this gem!
Residential Sale
6907 Rockingham Drive SW
Cedar Rapids, Iowa 52404

Information on this page deemed reliable, but not guaranteed to be accurate. Listing information was entered by the listing agent and provided by ICAAR (Iowa City Area Association of REALTORS®) MLS and CRAAR (Cedar Rapids Area Association of REALTORS®) MLS. Urban Acres claims no responsibility for any misinformation, typographical errors, or misprints displayed from the MLS sources.
Request a Showing
Have a question we can answer this property? Interesting in scheduling a showing? Please enter your preferences in the form. We will contact you in order to schedule an appointment to view this property.
View Similar Listings
5 beds, 4 bath
SqFt: 2,731
2893 Prairielight Drive
Hiawatha, Iowa 52233
5 beds, 4 bath
SqFt: 2,870
440 Driftwood Lane
Fairfax, Iowa 52228
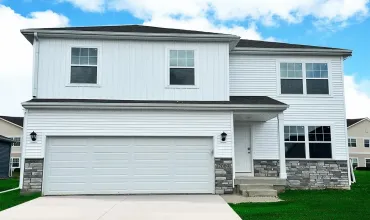
5 beds, 4 bath
SqFt: 2,556
29 Verbena Lane SW
Cedar Rapids, Iowa 52404
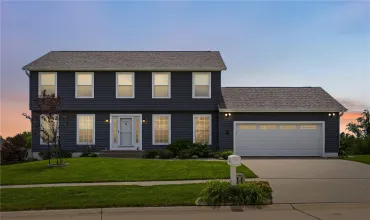
5 beds, 4 bath
SqFt: 3,087
501 Limerock Drive NW
Cedar Rapids, Iowa 52405
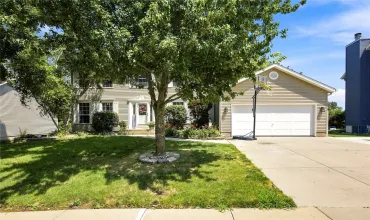
5 beds, 4 bath
SqFt: 3,134
419 Rockvalley Drive SW
Cedar Rapids, Iowa 52404
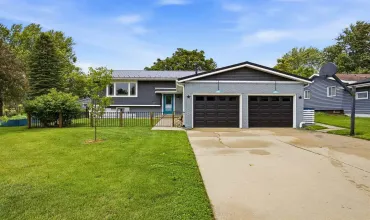
5 beds, 4 bath
SqFt: 2,610
101 Candlestick Dr NE
Mt Vernon, Iowa 52314
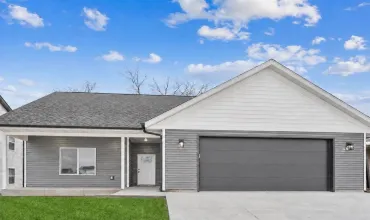
5 beds, 4 bath
SqFt: 2,545
3112 Linden Lane
Muscatine, Iowa 52761
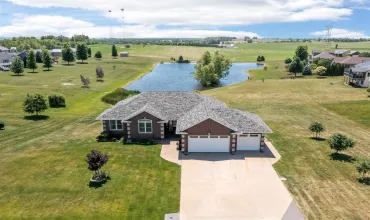
5 beds, 4 bath
SqFt: 2,936