Description
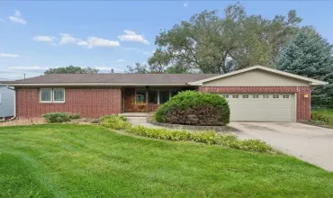
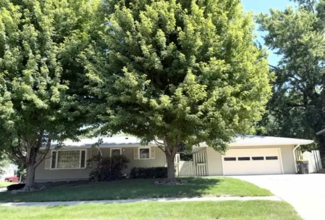
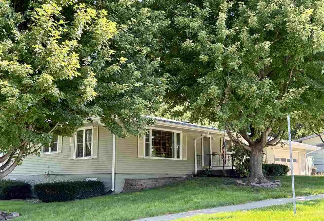
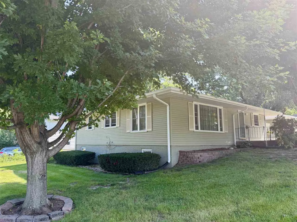
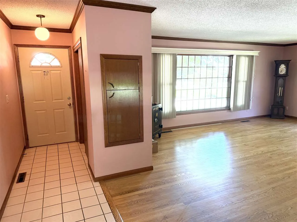
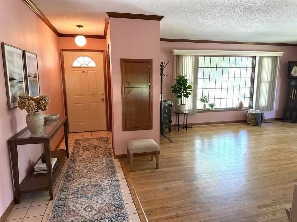
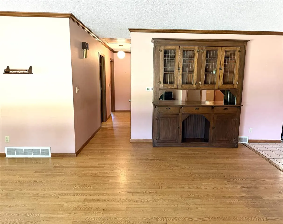
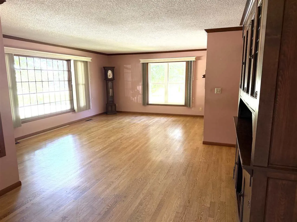
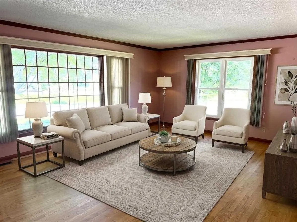
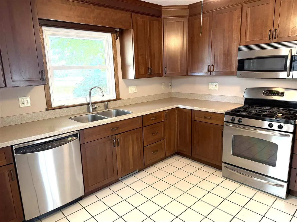
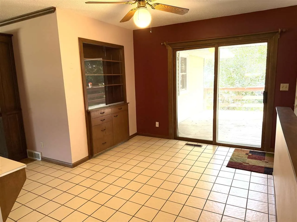
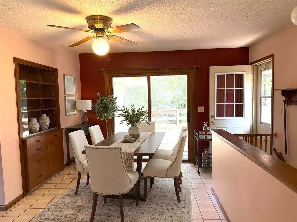
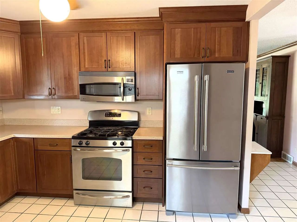
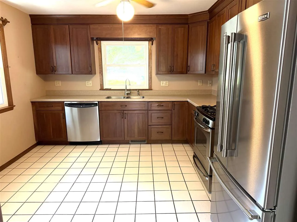
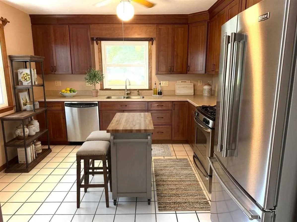
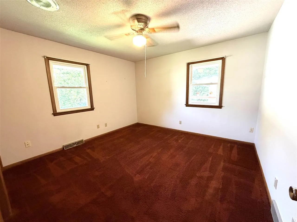
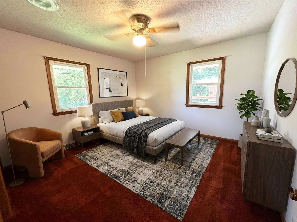
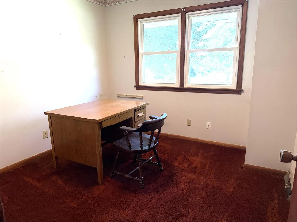
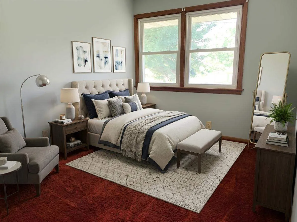
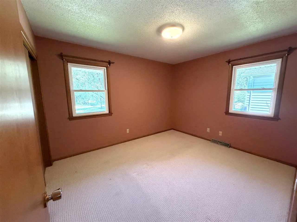
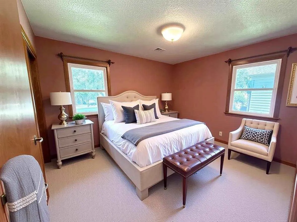
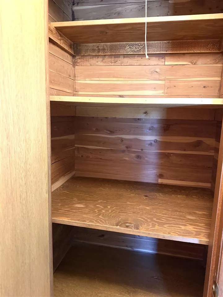
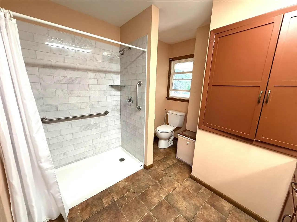
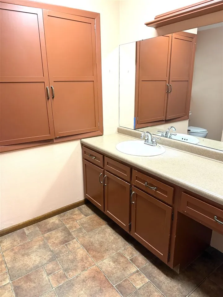
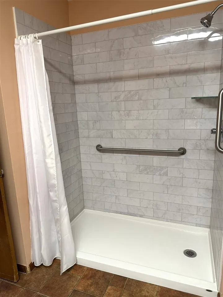
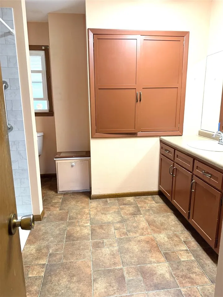
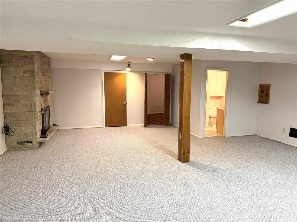
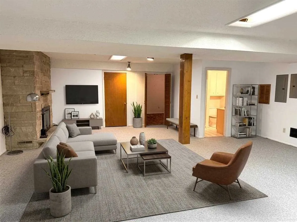
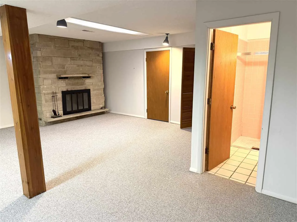
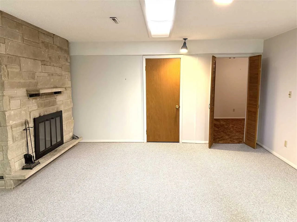
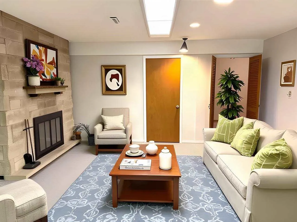
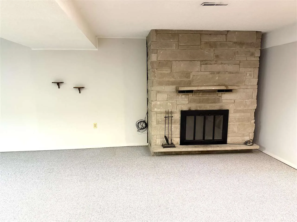
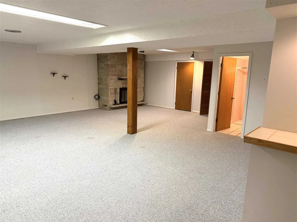
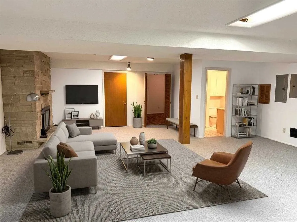
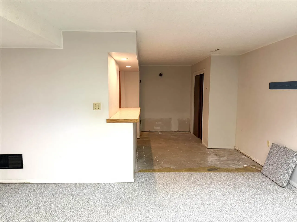
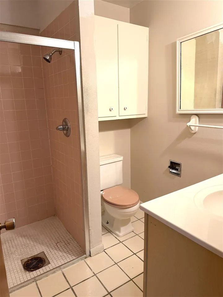
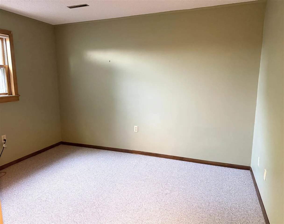
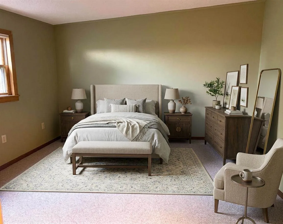
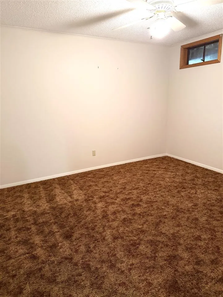
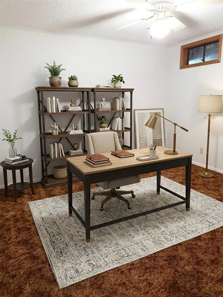
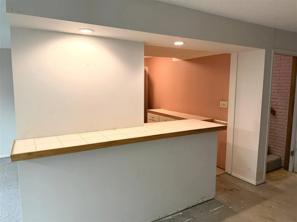
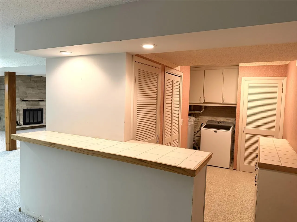
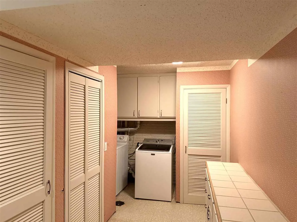
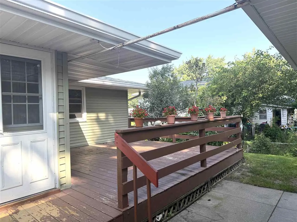
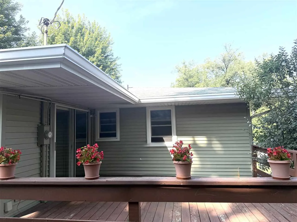
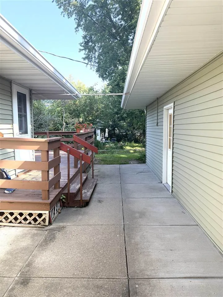
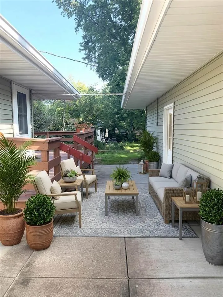
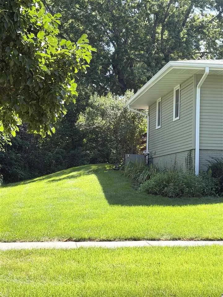
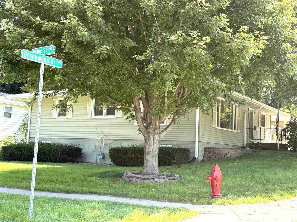
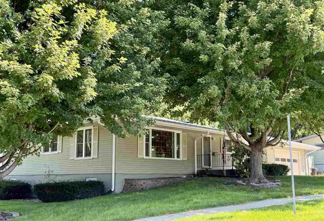
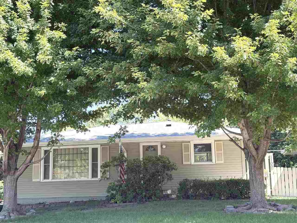
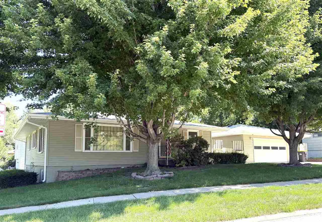
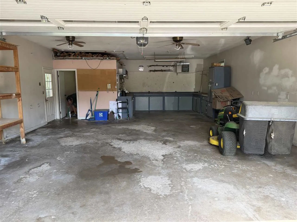
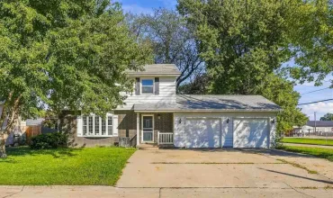
Charming 4+ Bedroom Ranch with 3-Car Heated Garage & Endless Potential! Built in 1966, this spacious one-story ranch home offers over 2,300 sq. ft. of finished living space Situated on a desirable corner lot, this home features impressive big-ticket updates—including a newer roof, vinyl siding, main-floor windows, and gutters. Offered in AS-IS condition and priced below assessed value, it presents a fantastic opportunity to add your personal touch. Main Floor has Ceramic tile flooring in the entry and kitchen. Remodeled Kitchen boasts updated cabinetry, countertops, a bright dining area, and all stainless steel appliances—including a brand-new French door refrigerator (April 2026). Sliding glass doors off the dining area open directly to a spacious deck, ideal for relaxing or entertaining. Oak hardwood floors flow through the hallway and into a huge living room, which includes a beautiful wood hutch that stays with the home. Three bedrooms on the main level plus a large bathroom updated with a a brand-new step-in shower. Hall cedar closet too! Huge lower level has daylight windows, WB fireplace, 2 bedrooms (1 NC), full bath, dedicated laundry room with built-in cabinetry, plus abundant storage space and under-the-stairs storage. 3 car detached heated garage with workshop & built ins. Some AI photos.
Residential Sale
1100 Brookwood Dr
Iowa City, Iowa 52240

Information on this page deemed reliable, but not guaranteed to be accurate. Listing information was entered by the listing agent and provided by ICAAR (Iowa City Area Association of REALTORS®) MLS and CRAAR (Cedar Rapids Area Association of REALTORS®) MLS. Urban Acres claims no responsibility for any misinformation, typographical errors, or misprints displayed from the MLS sources.
Request a Showing
Have a question we can answer this property? Interesting in scheduling a showing? Please enter your preferences in the form. We will contact you in order to schedule an appointment to view this property.
View Similar Listings
4 beds, 2 bath
SqFt: 1,432
715 E Davenport St
Iowa City, Iowa 52245
4 beds, 2 bath
SqFt: 1,965
2445 5th Avenue SE
Cedar Rapids, Iowa 52403
4 beds, 2 bath
SqFt: 2,067
1617 Sierra Drive NE
Cedar Rapids, Iowa 52402
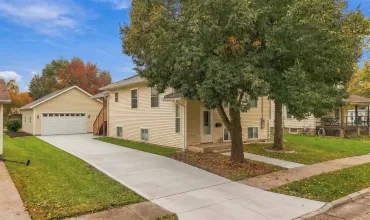
4 beds, 2 bath
SqFt: 2,067
514 S 9th Ave
Washington, Iowa 52353
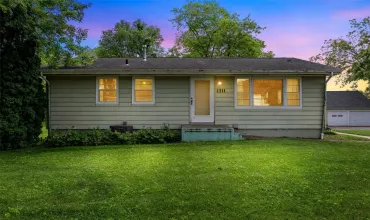
4 beds, 2 bath
SqFt: 1,840
1311 Main Street
Ely, Iowa 52227
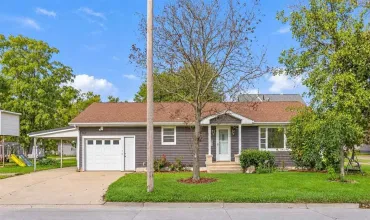
4 beds, 2 bath
SqFt: 2,132
101 S 12th Ave.
Washington, Iowa 52353
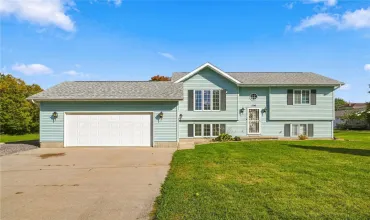
4 beds, 2 bath
SqFt: 1,612
236 Walnut Street
Lisbon, Iowa 52253
4 beds, 2 bath
SqFt: 1,920