

Description
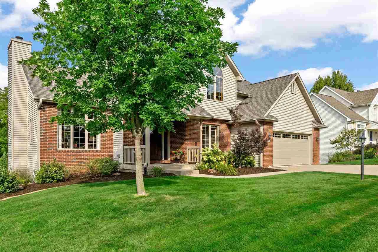
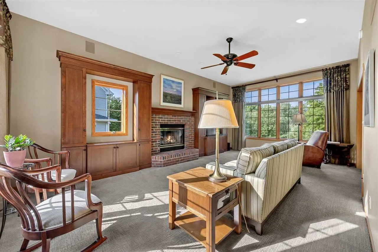
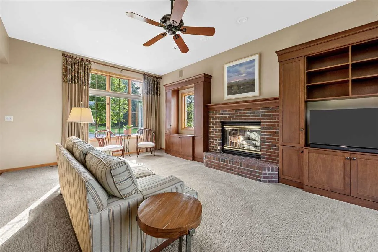
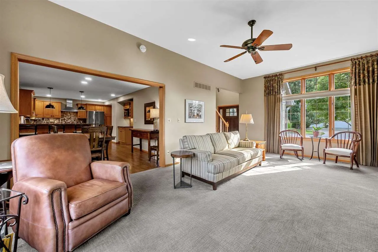
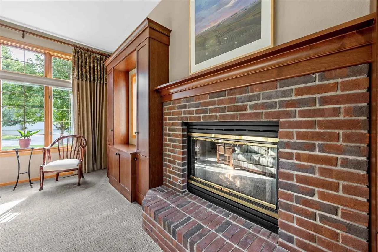
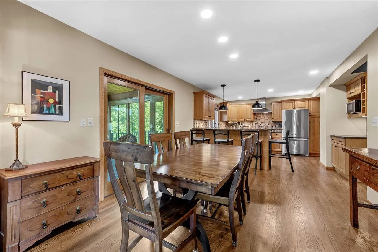
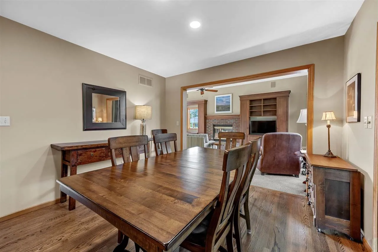
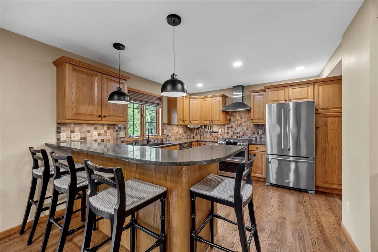
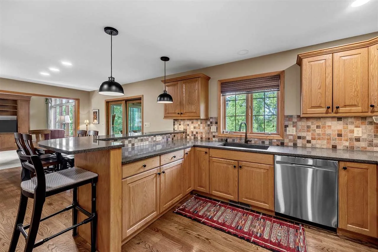
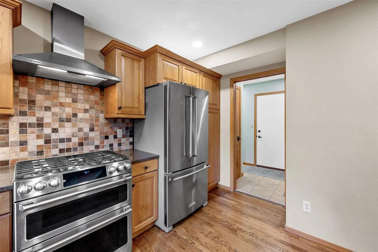
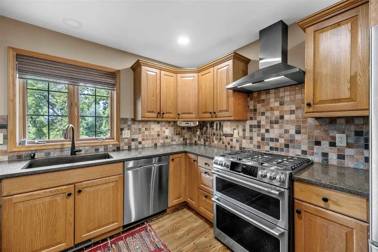
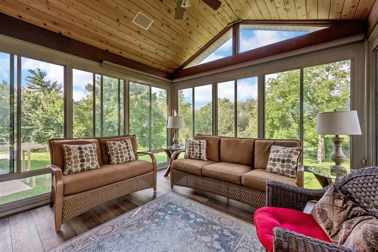
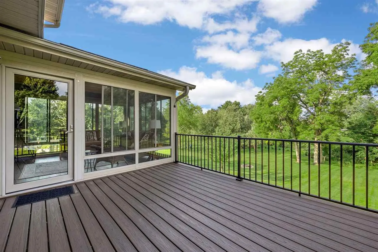
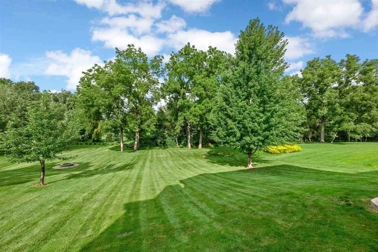
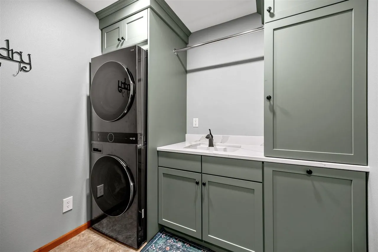
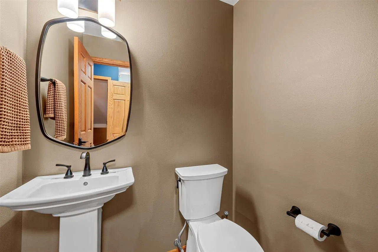
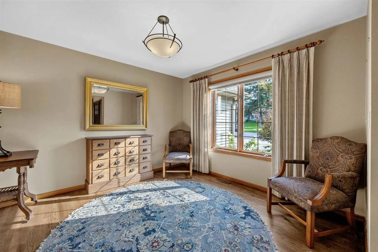
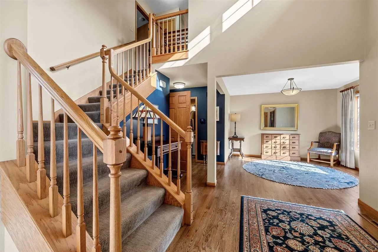
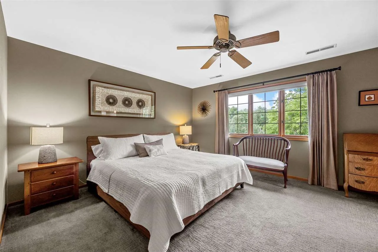
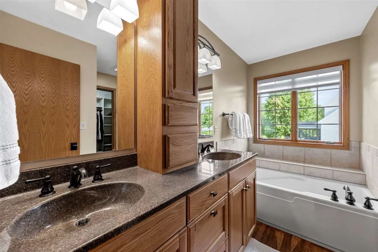
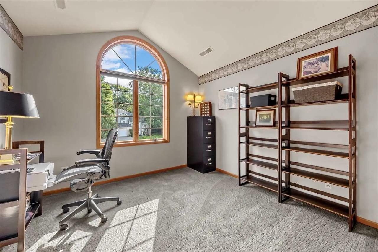
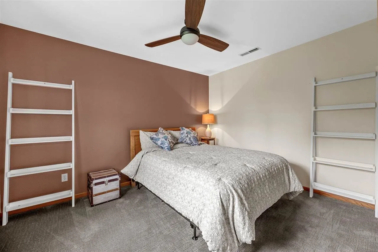
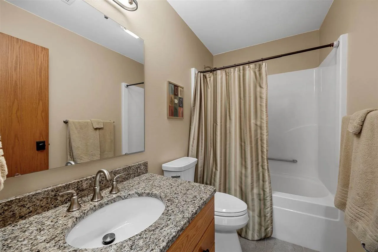
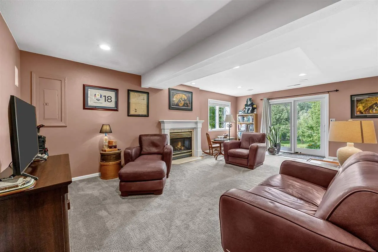
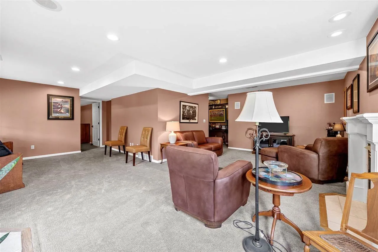
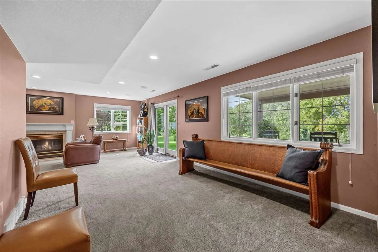
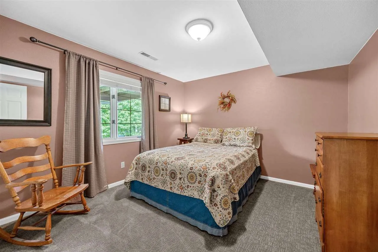
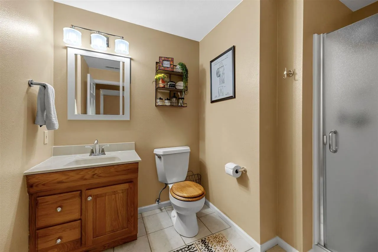
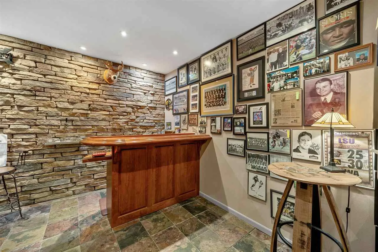
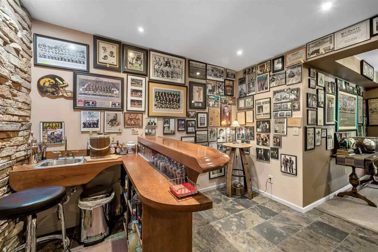
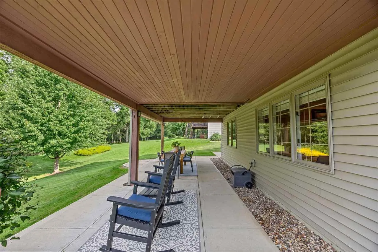
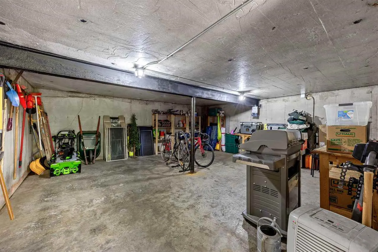
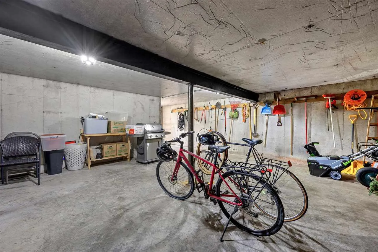
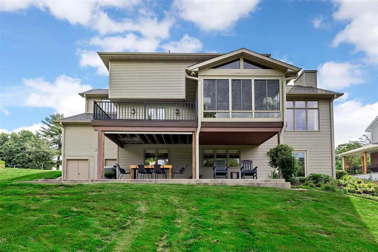
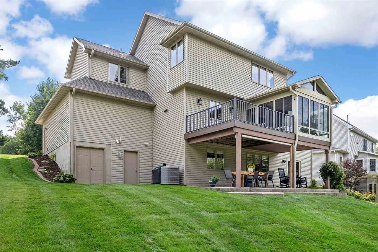
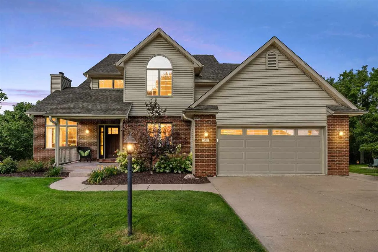
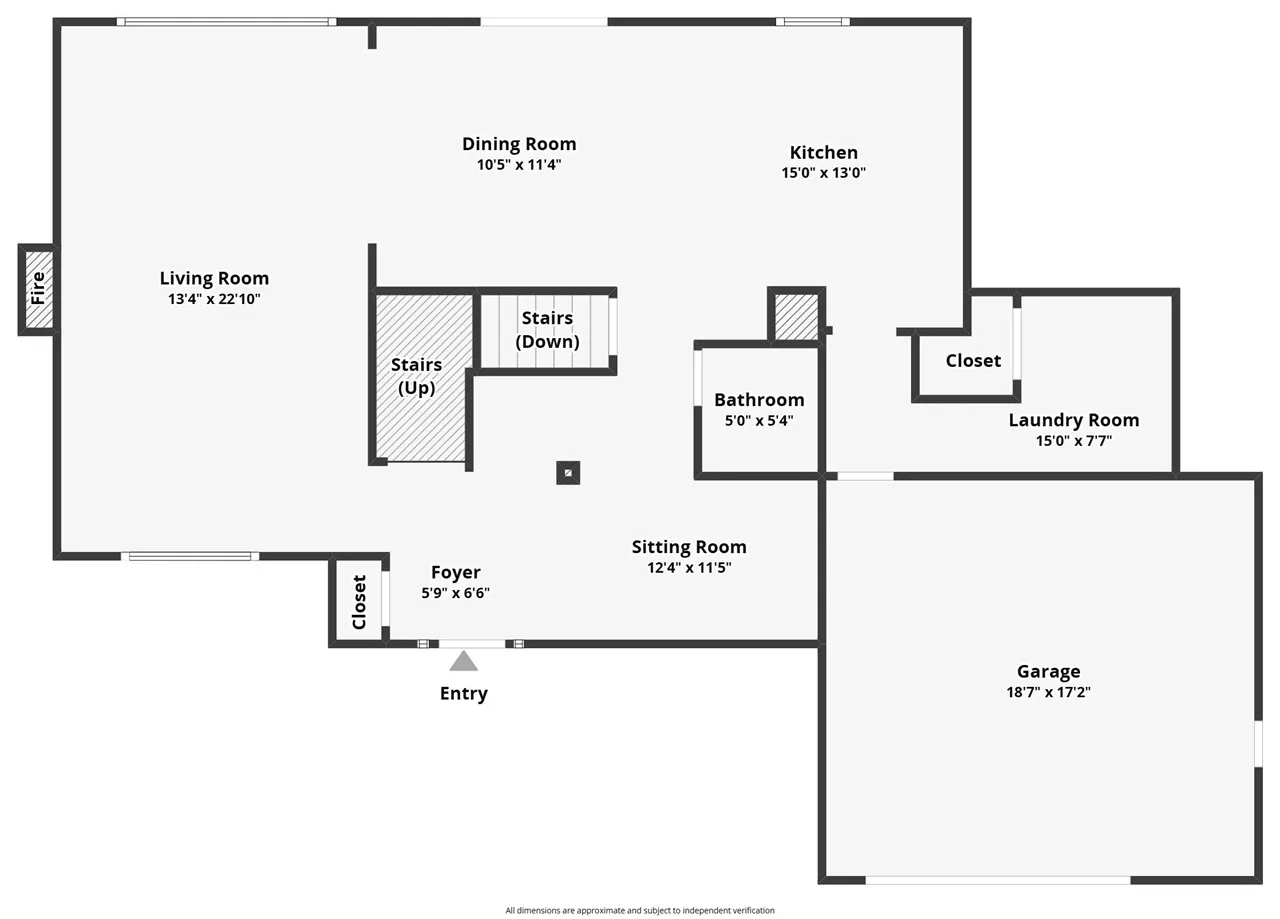
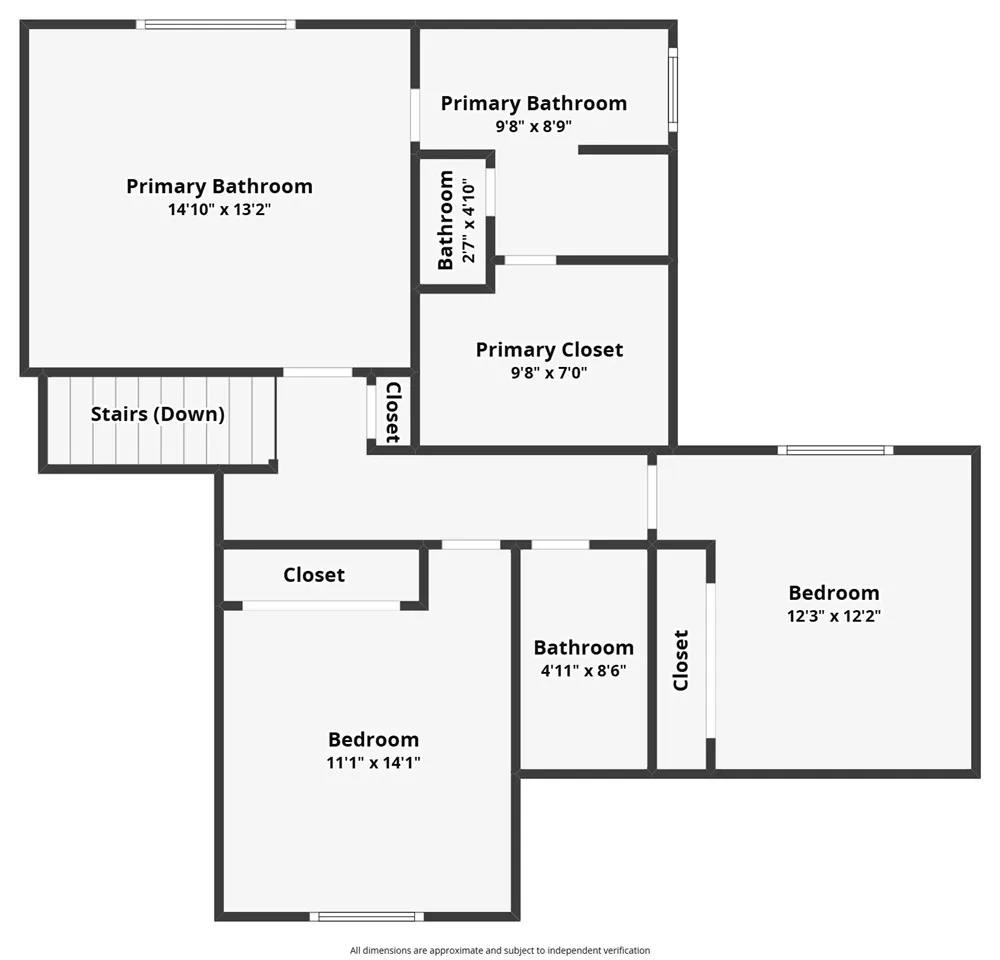
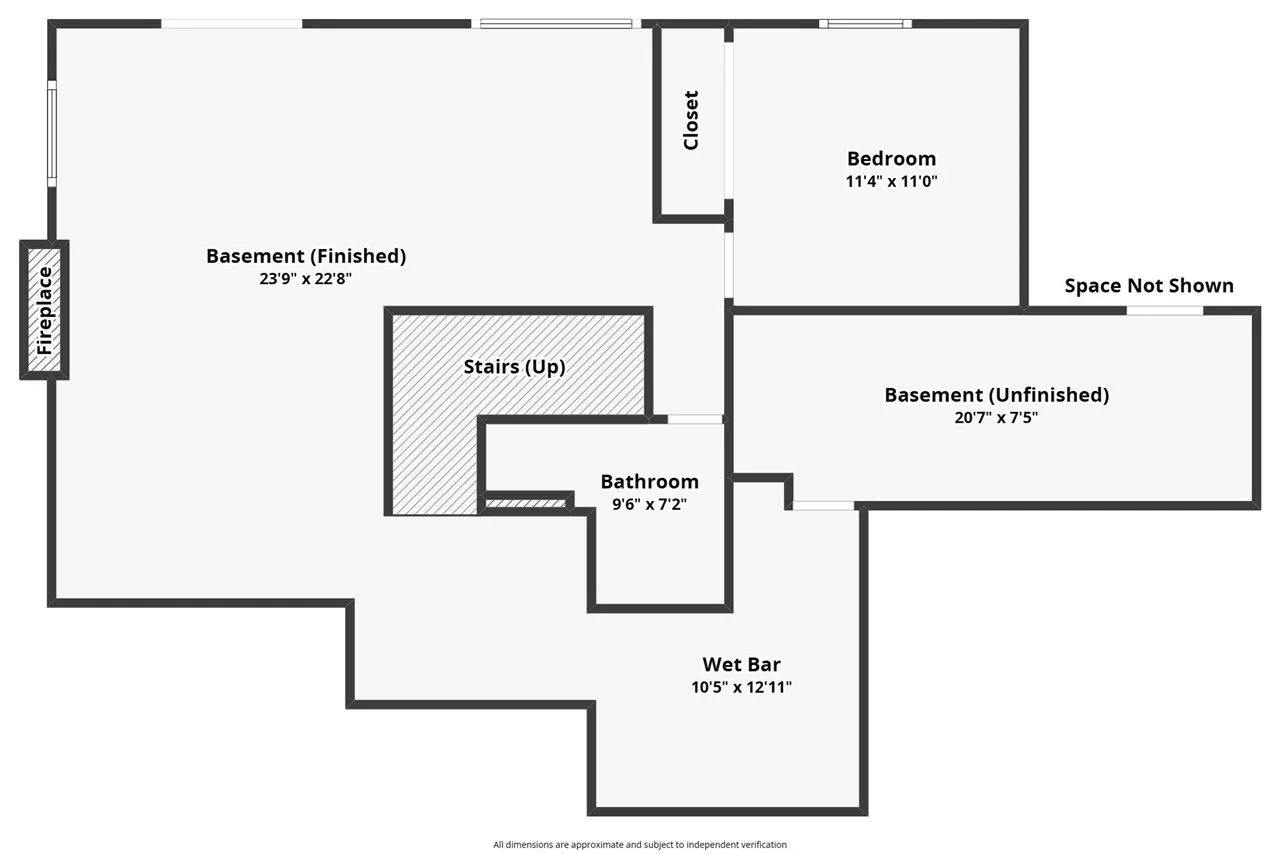
This beautifully maintained two-story home offers comfort, quality, & exceptional living space in a great east side location. The two-story foyer welcomes you w/ hardwood floors & great natural light. Welcoming living room w/ high ceilings, gas fireplace, & beautiful built-in cabinetry. The eat-in kitchen features granite counters, breakfast bar, tile backsplash, stainless hood vent, dual-fuel range (gas range/electric ovens), & double ovens. Peaceful 3-seasons room & composite grilling deck off the eat-in kitchen overlook the .6 acre lot with mature trees. A beautifully updated laundry room w/ quartz counters, sink, storage, and stacked washer/dryer sits just off the attached 2-car garage entrance. A formal dining room or sitting room & convenient half bath also on the main. Upstairs is the spacious primary suite w/ walk-in closet & ensuite bath w/ dual vanities, built-in tub, tile shower, and water closet. Two additional bedrooms up along with a full bath. The walkout lower level is made for entertaining with a family room and fireplace, walk-behind wet bar with keg & drink fridge, 4th bedroom, full bath, and walkout to a covered patio. Don’t miss the garden room, with direct access to the yard. Timeless updates & generous spaces make this a home you can enjoy for years to come! Brand new roof in September 2026.
Residential Sale
741 Arlington Dr
Iowa City, Iowa 52245

Information on this page deemed reliable, but not guaranteed to be accurate. Listing information was entered by the listing agent and provided by ICAAR (Iowa City Area Association of REALTORS®) MLS and CRAAR (Cedar Rapids Area Association of REALTORS®) MLS. Urban Acres claims no responsibility for any misinformation, typographical errors, or misprints displayed from the MLS sources.
Request a Showing
Have a question we can answer this property? Interesting in scheduling a showing? Please enter your preferences in the form. We will contact you in order to schedule an appointment to view this property.
View Similar Listings

4 beds, 4 bath
SqFt: 2,654
760 American Pharaoh Dr
Iowa City, Iowa 52240
4 beds, 4 bath
SqFt: 4,156
7997 218th Ave
Martelle, Iowa 52305
4 beds, 4 bath
SqFt: 3,286
5630 Seminole Valley Trail NE
Cedar Rapids, Iowa 52411
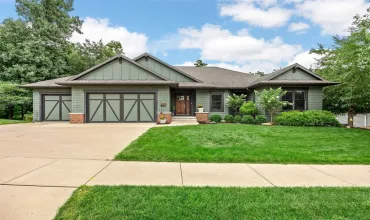
4 beds, 4 bath
SqFt: 3,270
3216 Rimrock NE
Cedar Rapids, Iowa 52402
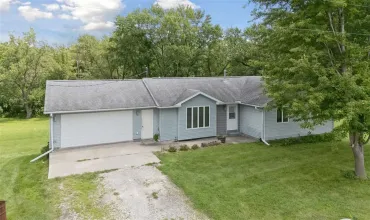
4 beds, 4 bath
SqFt: 2,803
1822 Y Ave
Homestead, Iowa 52236
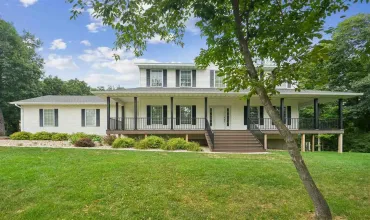
4 beds, 4 bath
SqFt: 3,523
3364 Feather Ridge Rd
Toddville, Iowa 52341
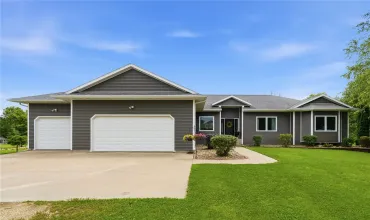
4 beds, 4 bath
SqFt: 3,281
7977 218th Avenue
Martelle, Iowa 52305

4 beds, 4 bath
SqFt: 2,183