


















Description
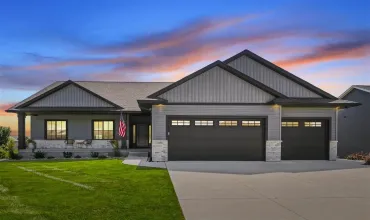
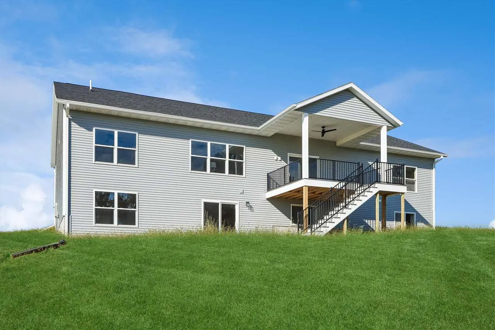
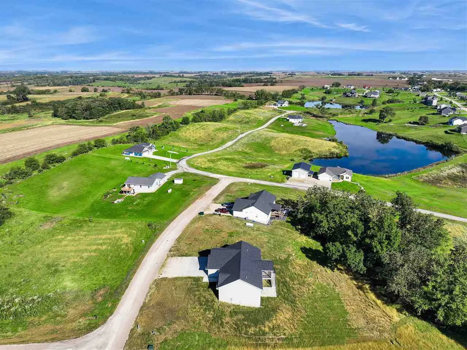
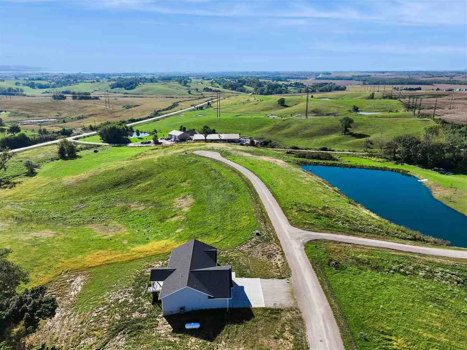
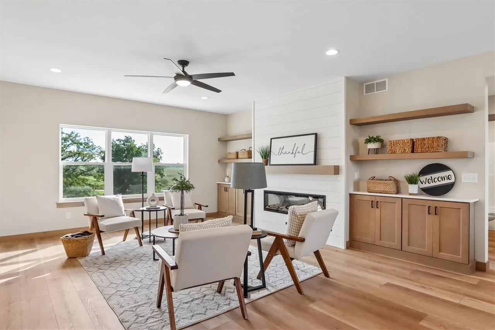
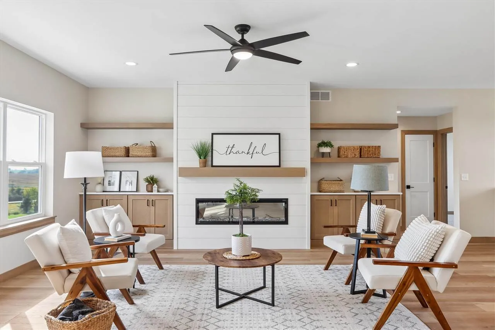
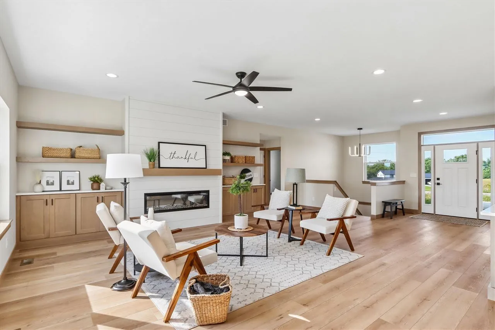
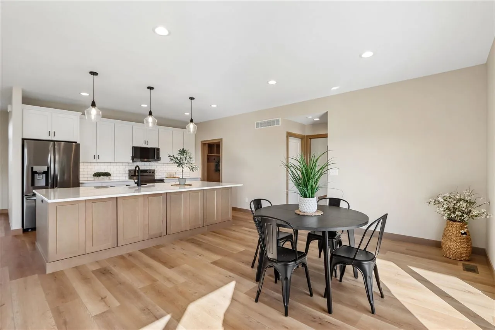
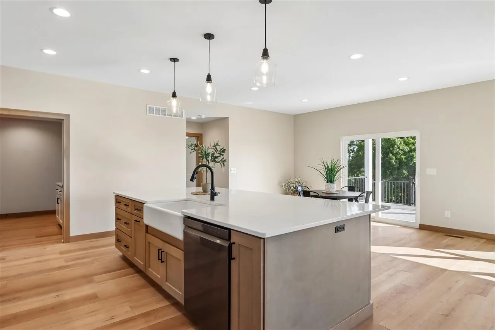
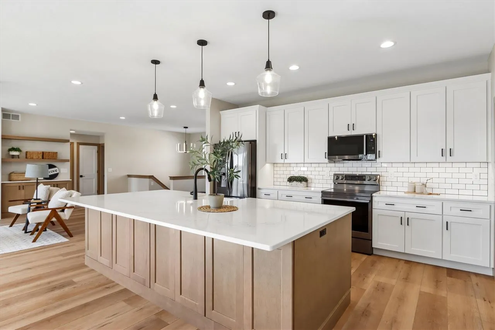
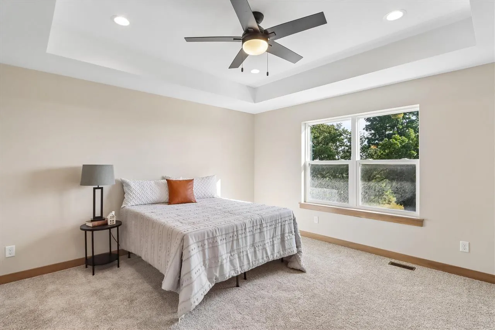
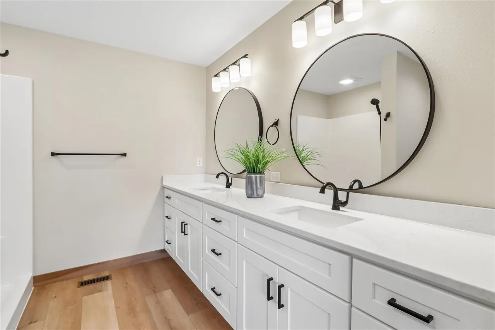
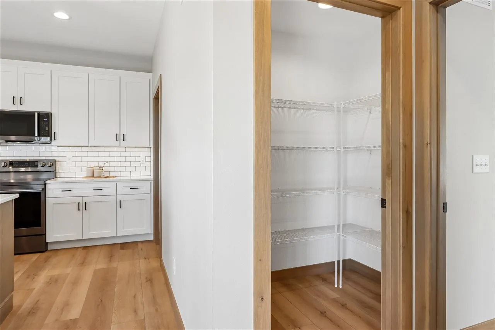
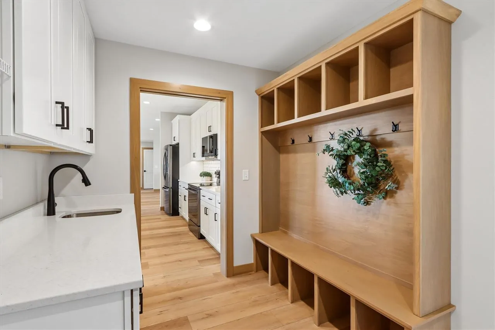
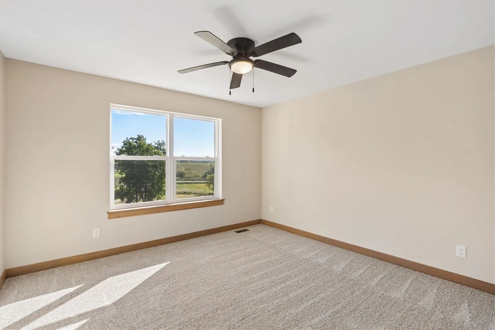
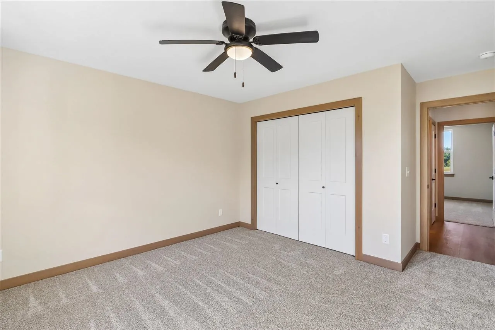
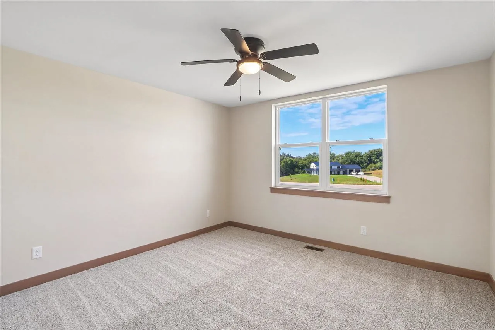
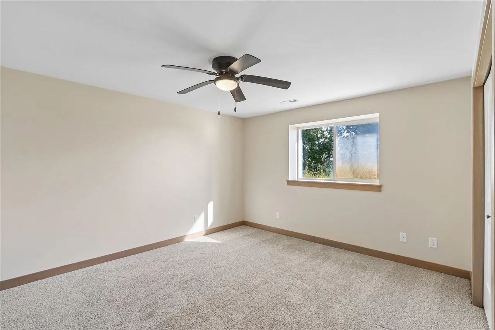
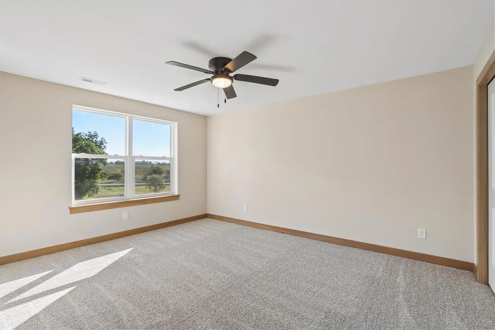
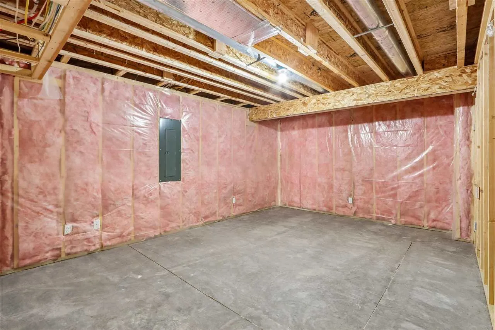
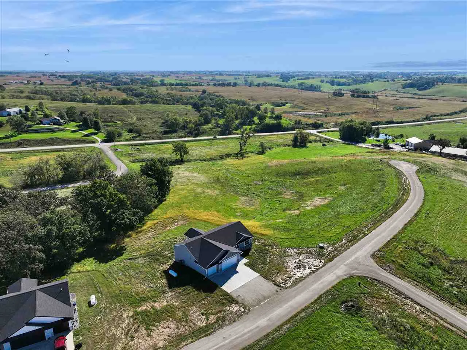
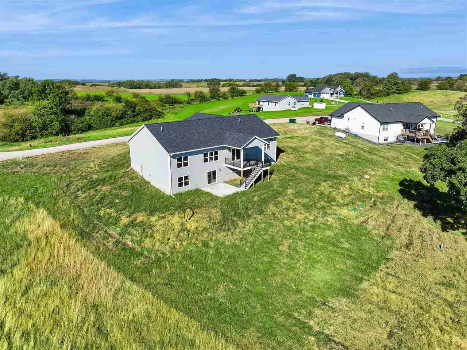
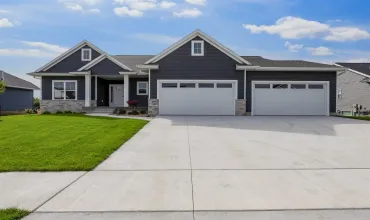
A true showstopper! This brand-new, thoughtfully designed 5-bed, 3-bath home, sitting on over an acre, offering exceptional space, style & privacy. From the moment you step inside, you’ll appreciate the zero-entry, soaring ceilings, neutral finishes & abundant natural light. The stunning kitchen features an oversized island, quartz countertops, walk-in pantry, farmhouse sink & custom cabinetry w/ soft-close features. LG black stainless-steel appliances complete the space, while the adjoining dining area offers a slider leading to the covered composite deck, perfect for enjoying the expansive backyard. The living room showcases a cozy fireplace w/ shiplap surround, complemented by tasteful built-ins & custom shelving. The private primary suite is a relaxing retreat w/ a walk-in closet, bonus closet & bathroom featuring an elevated vanity w/ dual sinks & walk-in shower. Two additional bedrooms, full bathroom w/ tub/shower & laundry room w/ custom cabinetry, lockers & utility sink complete the main level. The sprawling lower level provides additional living space including a large family room w/ wet bar & walkout access to the patio, 2 additional bedrooms, bonus room, full bathroom & storage. Outside, the impressive three-stall heated garage features a floor drain & smart garage doors. Tankless water heater.
Residential Sale
2792 Firefox Drive
Williamsburg, Iowa 52361

Information on this page deemed reliable, but not guaranteed to be accurate. Listing information was entered by the listing agent and provided by ICAAR (Iowa City Area Association of REALTORS®) MLS and CRAAR (Cedar Rapids Area Association of REALTORS®) MLS. Urban Acres claims no responsibility for any misinformation, typographical errors, or misprints displayed from the MLS sources.
Request a Showing
Have a question we can answer this property? Interesting in scheduling a showing? Please enter your preferences in the form. We will contact you in order to schedule an appointment to view this property.
View Similar Listings

5 beds, 3 bath
SqFt: 2,773
3040 Ridgeview Cir
Coralville, Iowa 52241
5 beds, 3 bath
SqFt: 2,700
801 Crestview Dr
Solon, Iowa 52333

5 beds, 3 bath
SqFt: 2,848
3048 Ridgeview Cir
Coralville, Iowa 52241
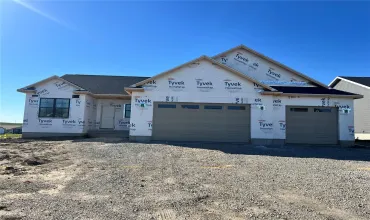
5 beds, 3 bath
SqFt: 2,819
1511 Cardinal Drive
Fairfax, Iowa 52228
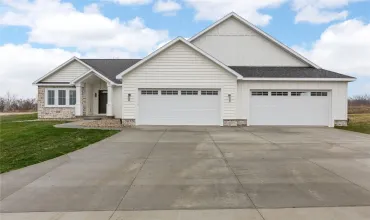
5 beds, 3 bath
SqFt: 2,971
1603 Eagleview Drive
Fairfax, Iowa 52228
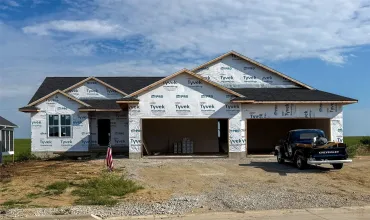
5 beds, 3 bath
SqFt: 3,211
1750 Glen Rock Drive
Marion, Iowa 52302
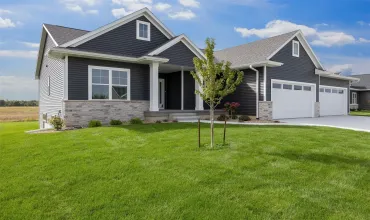
5 beds, 3 bath
SqFt: 2,823
3007 Prairielight Court
Hiawatha, Iowa 52233
5 beds, 3 bath
SqFt: 2,823