Description
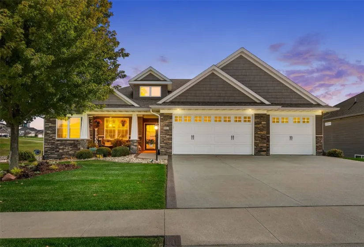
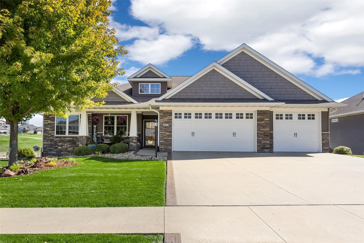
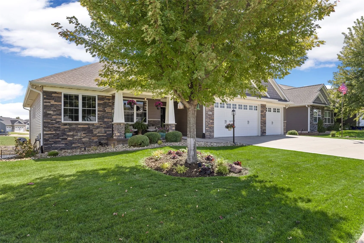
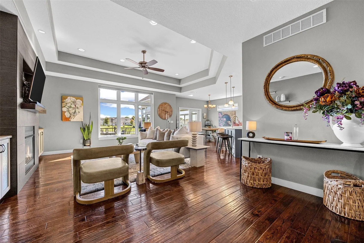
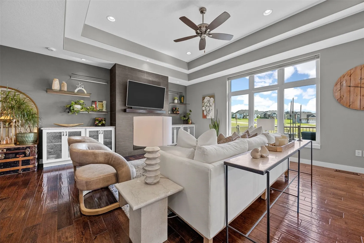
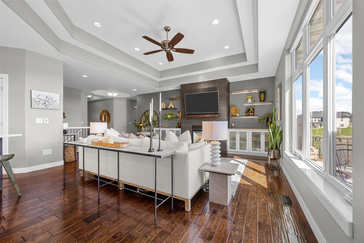
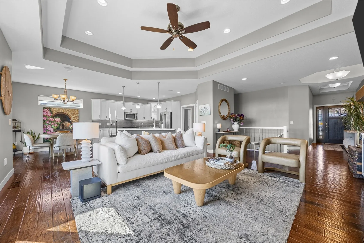
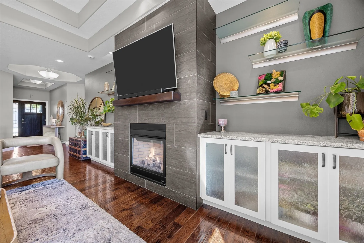
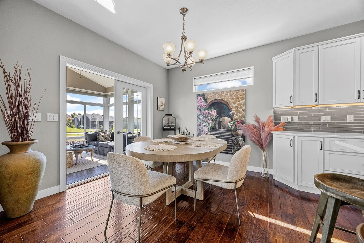
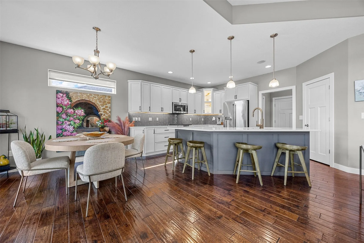
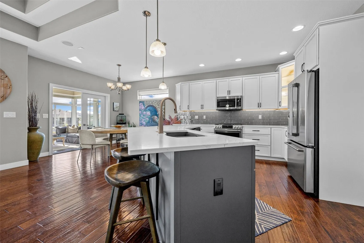
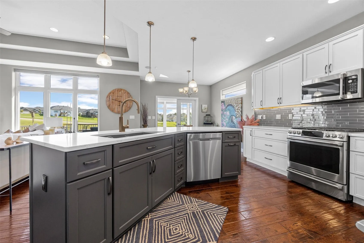
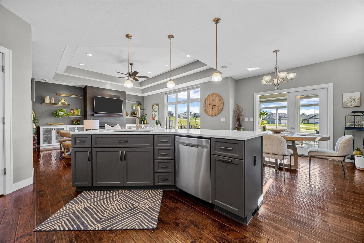
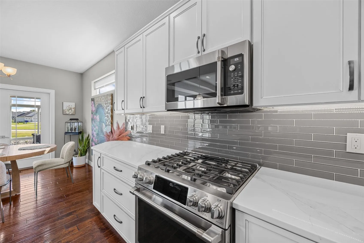
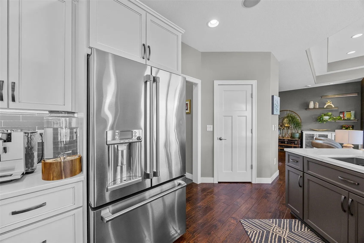
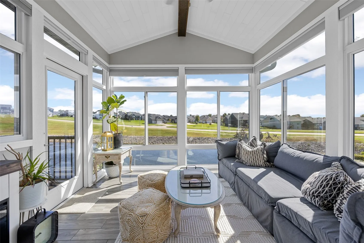
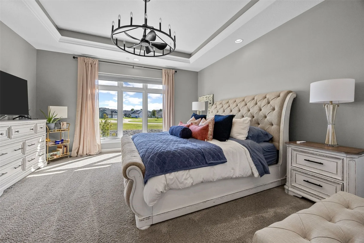
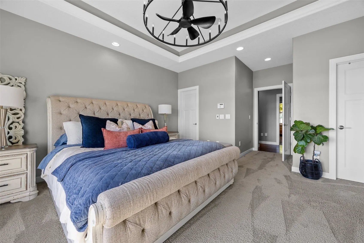
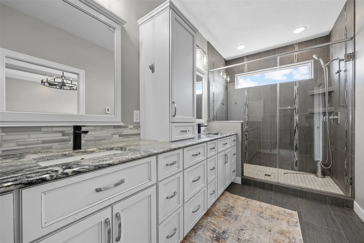
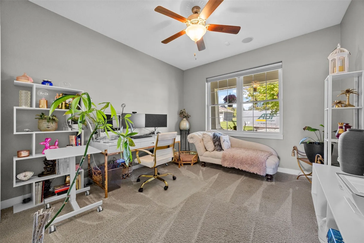
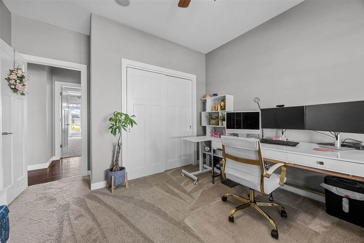
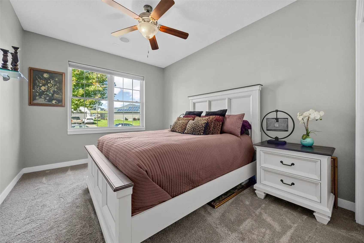
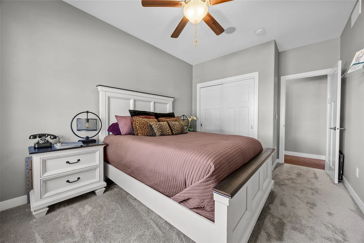
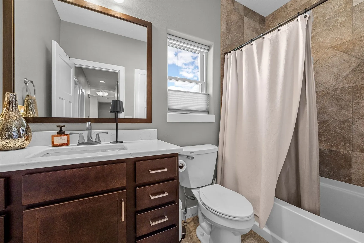
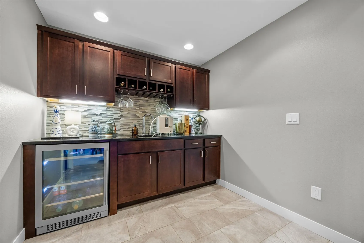
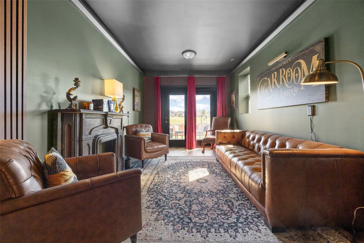
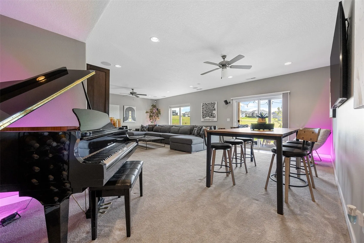
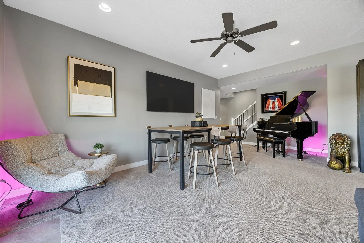
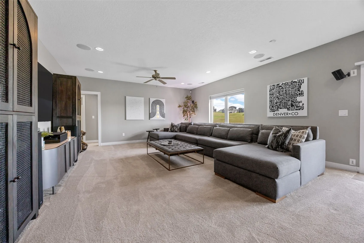
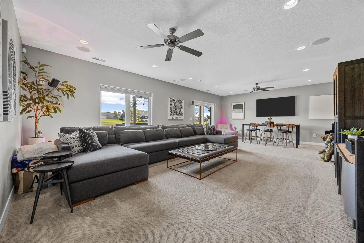
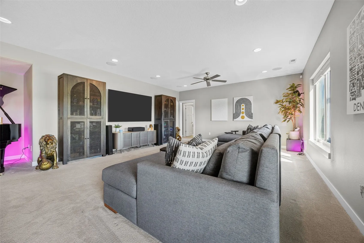
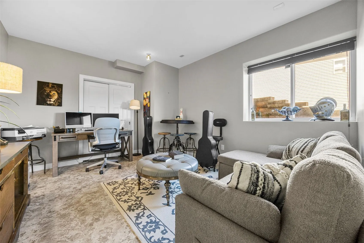
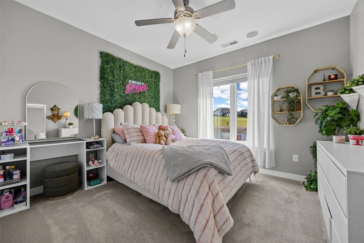
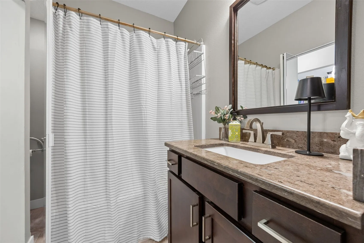
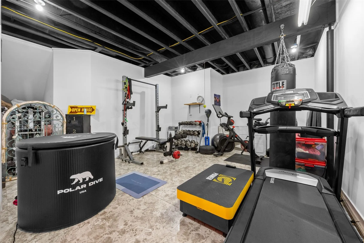
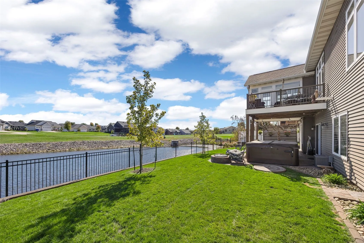
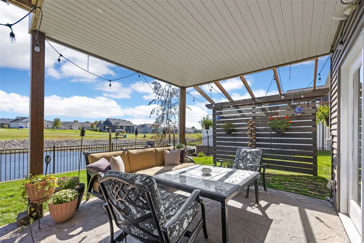
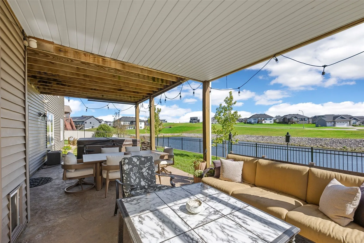
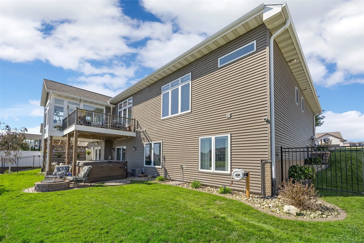
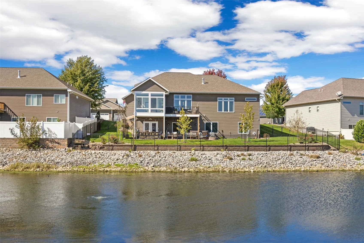
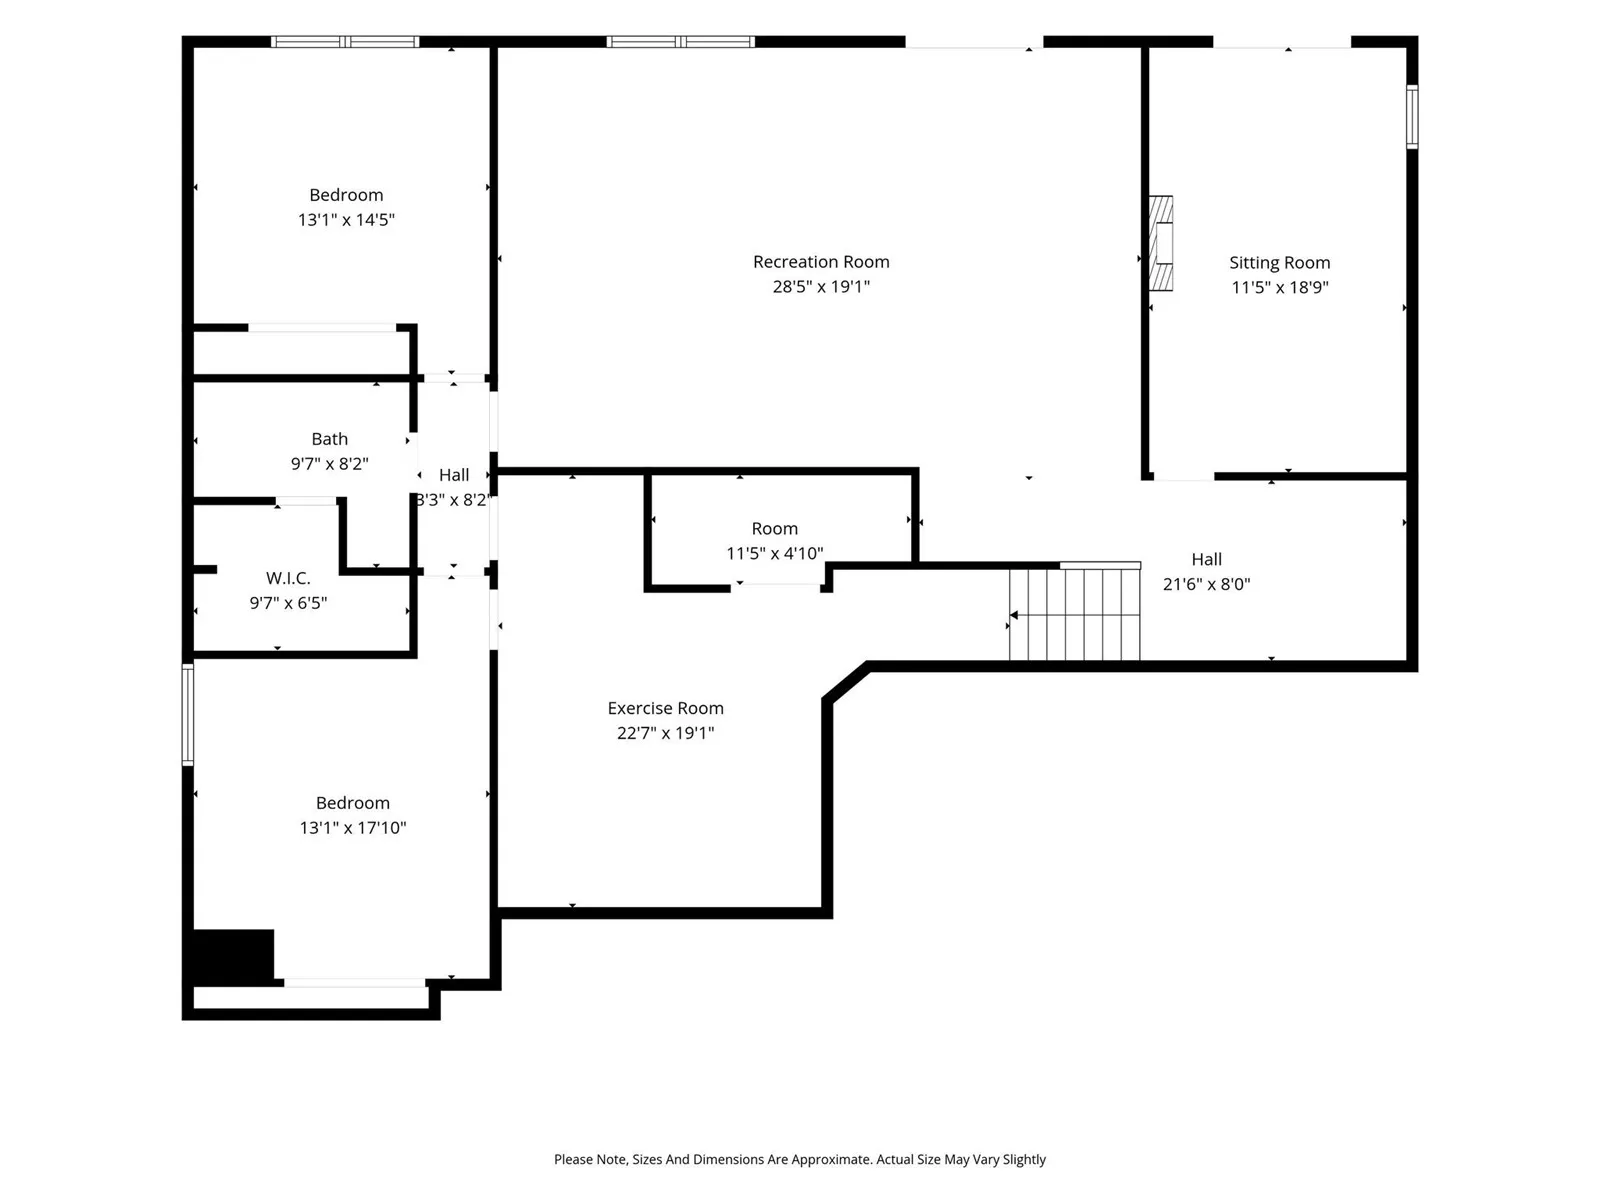
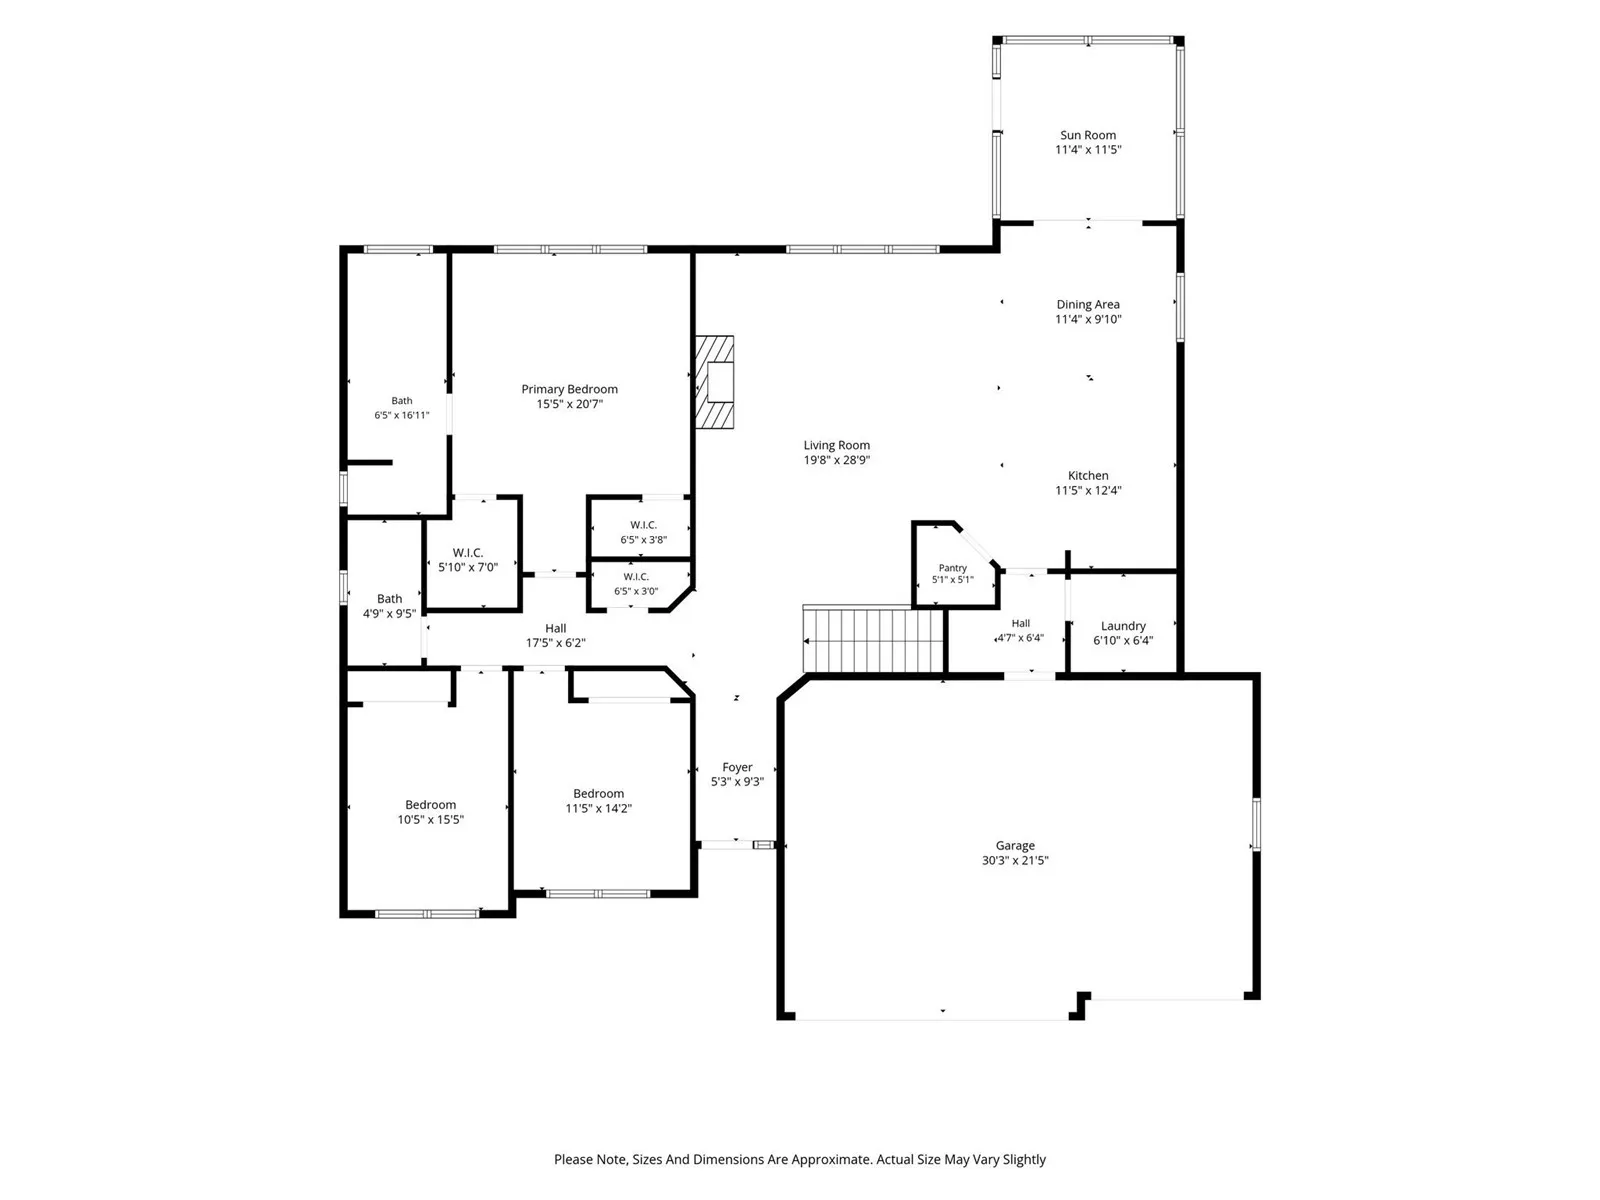
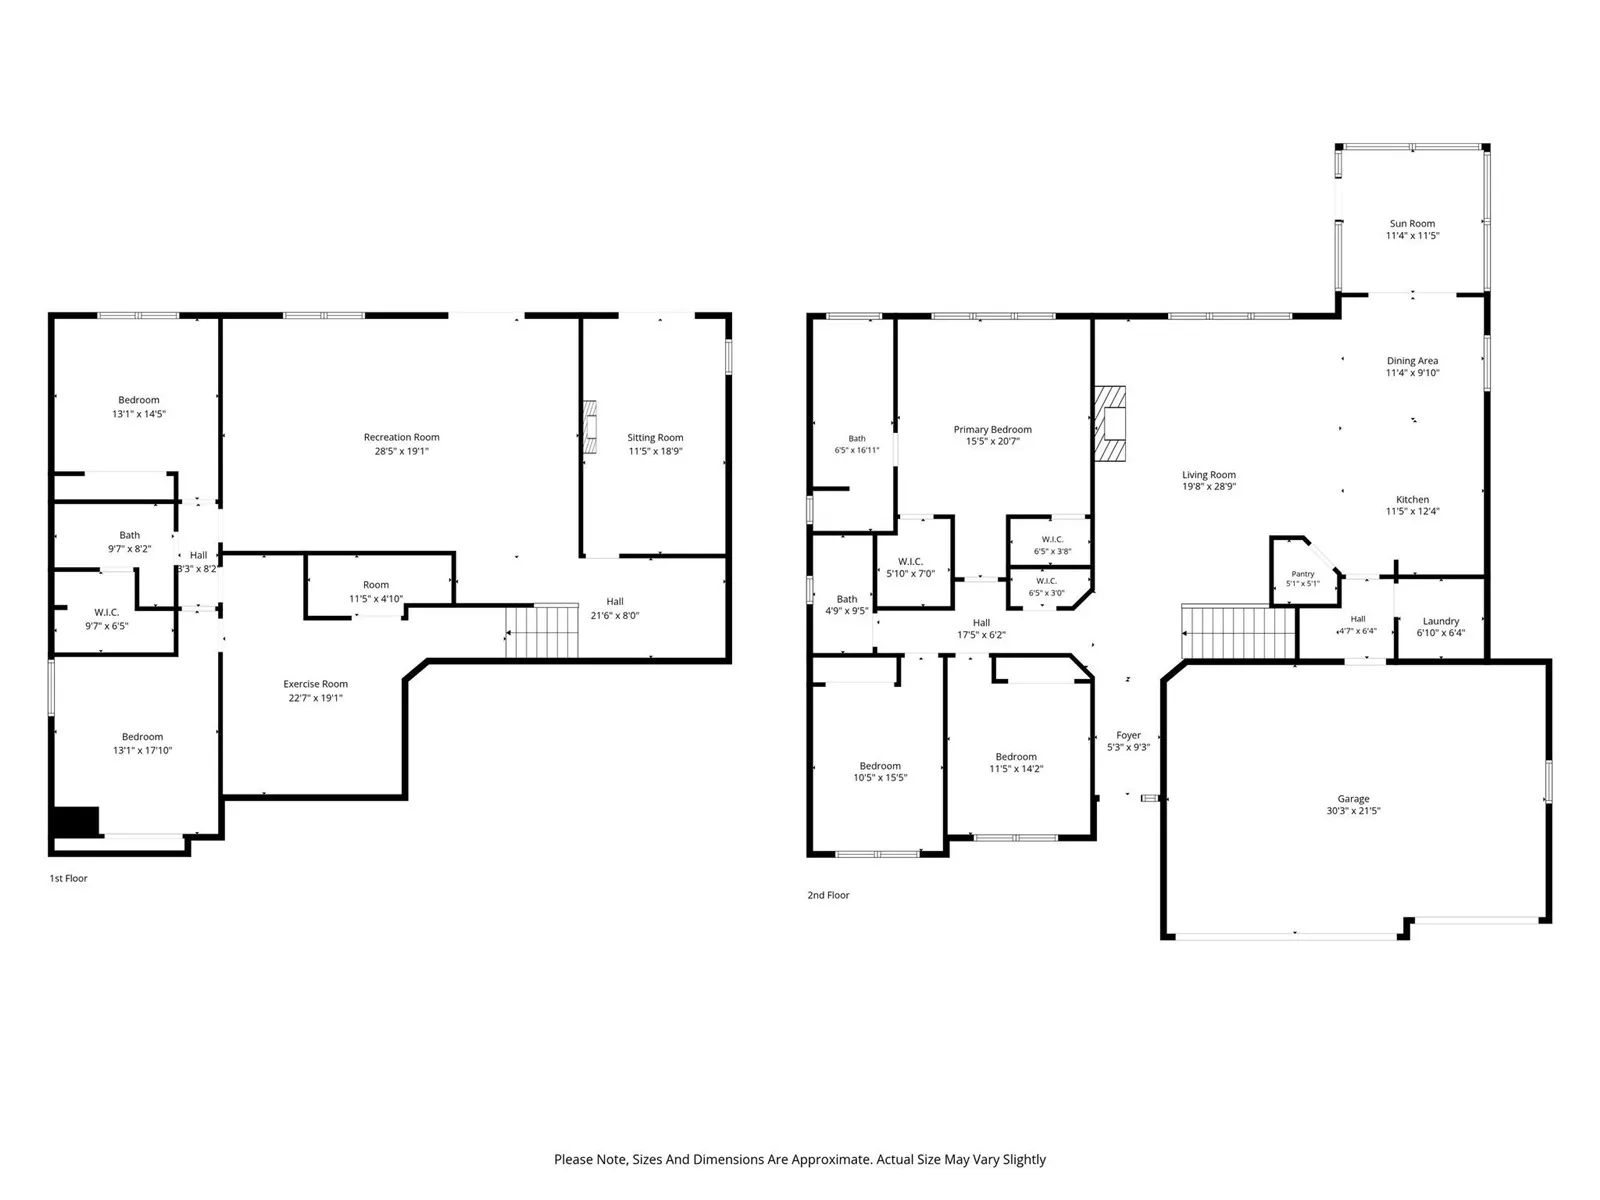
Welcome to 215 Cherry Lane, a beautifully appointed zero-entry ranch offering exceptional craftsmanship, thoughtful design, and a stunning pond-view setting. The main level features 3 bedrooms, 2 full baths, 9′ ceilings, and over 2,000 sq ft, with elegant details throughout including double tray ceilings with crown molding accents, dimmable lighting, 3-panel doors, and rounded drywall corners. The living room features a gas fireplace with tile surround. The impressive kitchen offers quartz countertops, undermount sink, tile backsplash, soft-close cabinetry and drawers, and a lighted pantry. A sunroom with French doors, vaulted shiplap ceiling, floor-to-ceiling windows, and tile flooring provides a beautiful space to enjoy the view. The primary suite includes a heated bathroom floor, tile walk-in shower with glass doors, elevated dual-sink vanity with granite countertop, and tile backsplash. The newly finished walkout lower level offers 2 additional true bedrooms, a full bath, large family rec room with wet bar, and spacious lounge/flex room opening to the stamped concrete patio and pond views. Additional features include central vacuum, oversized insulated garage, maintenance-free deck, irrigation system, stamped concrete accents along the driveway and front walkway, workout room, and a stocked pond maintained by the city. Exceptional attention to detail throughout makes this Tiffin home truly special.
Residential Sale
215 Cherry Lane
Tiffin, Iowa 52340

Information on this page deemed reliable, but not guaranteed to be accurate. Listing information was entered by the listing agent and provided by ICAAR (Iowa City Area Association of REALTORS®) MLS and CRAAR (Cedar Rapids Area Association of REALTORS®) MLS. Urban Acres claims no responsibility for any misinformation, typographical errors, or misprints displayed from the MLS sources.
Request a Showing
Have a question we can answer this property? Interesting in scheduling a showing? Please enter your preferences in the form. We will contact you in order to schedule an appointment to view this property.
View Similar Listings


5 beds, 3 bath
SqFt: 2,768
3055 Ridgeview Cir
Coralville, Iowa 52241
5 beds, 3 bath
SqFt: 3,211
1750 Glen Rock Drive
Marion, Iowa 52302
5 beds, 3 bath
SqFt: 3,220
5416 Seminole Valley Trail NE
Cedar Rapids, Iowa 52411
5 beds, 3 bath
SqFt: 3,518
447 Eastview Avenue
Marion, Iowa 52302
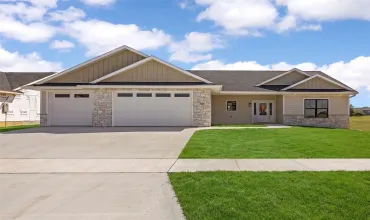
5 beds, 3 bath
SqFt: 3,275
524 Park View Court
Mt Vernon, Iowa 52314
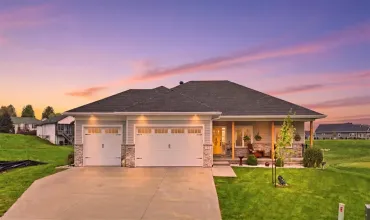
5 beds, 3 bath
SqFt: 3,194
7 Serenity Circle
West Branch, Iowa 52358
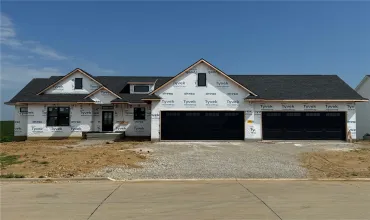
5 beds, 3 bath
SqFt: 3,660
1425 Glen Rock Circle
Marion, Iowa 52302
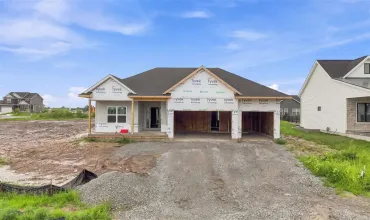
5 beds, 3 bath
SqFt: 2,621