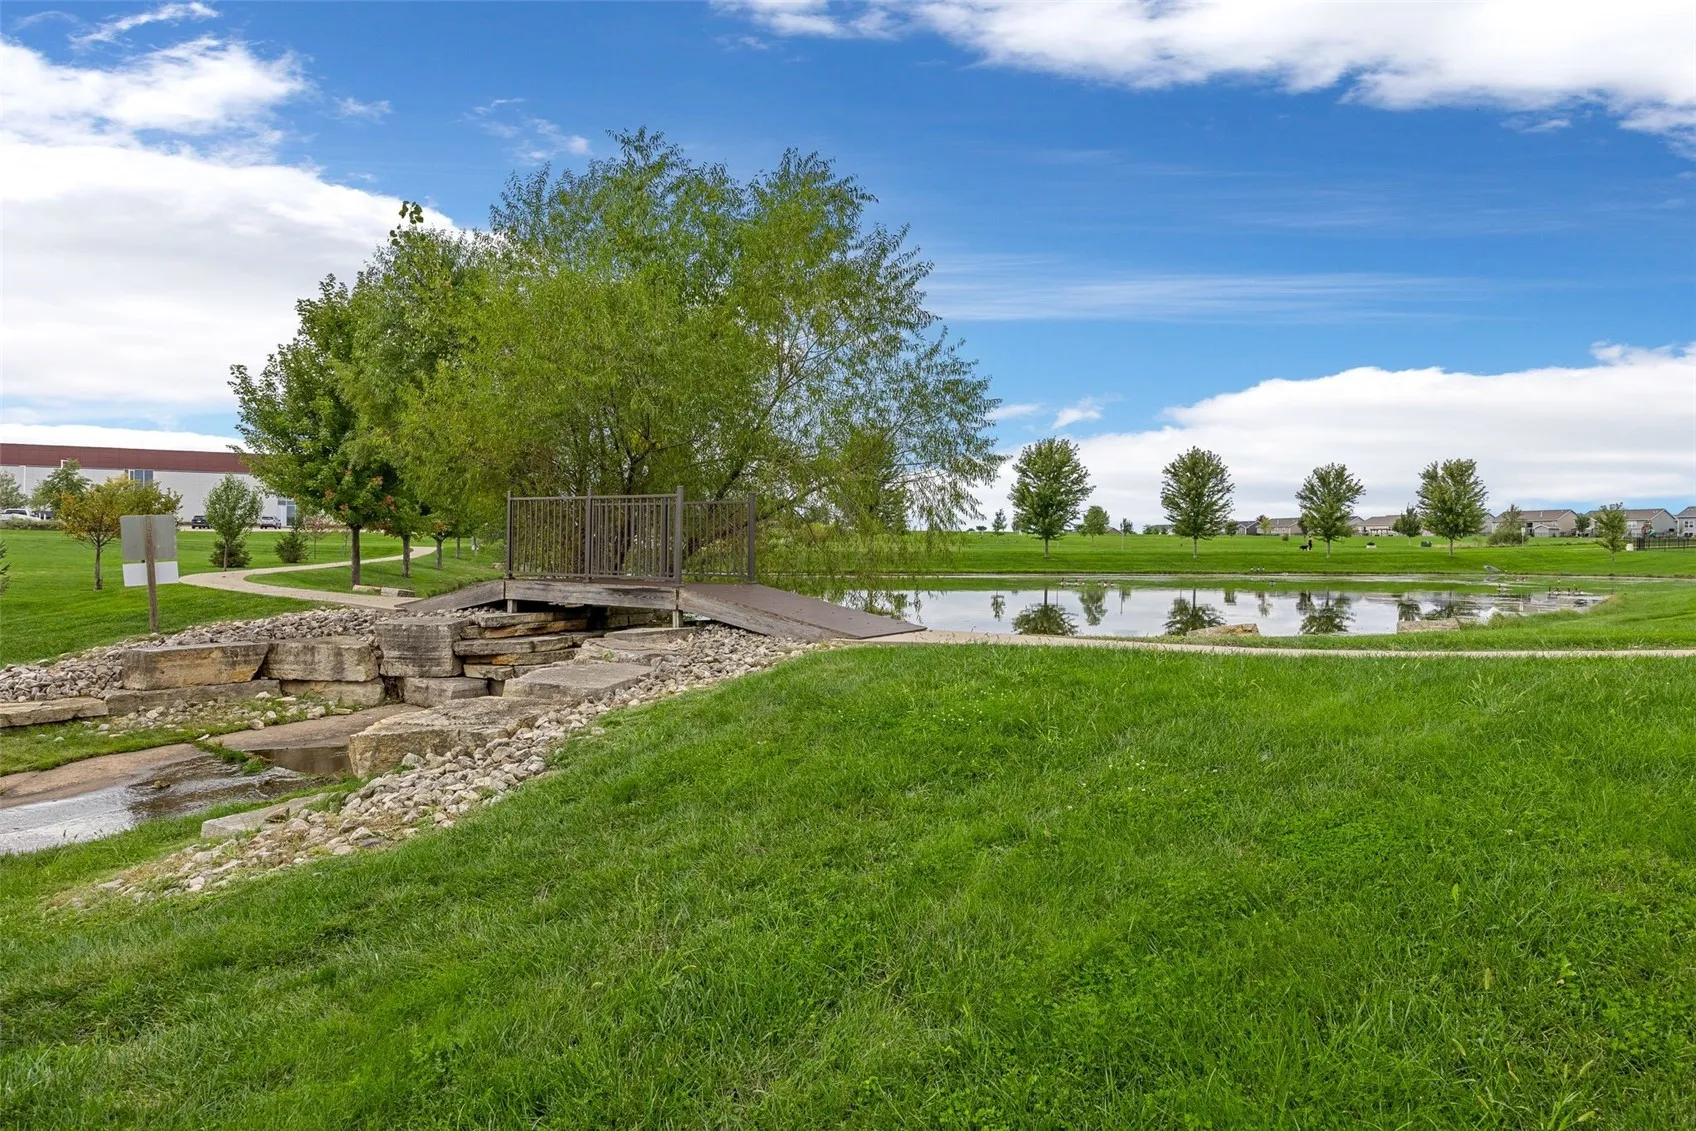
Description
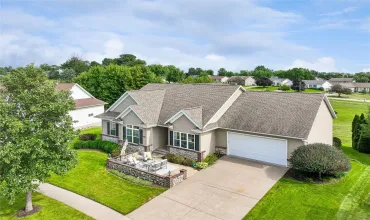
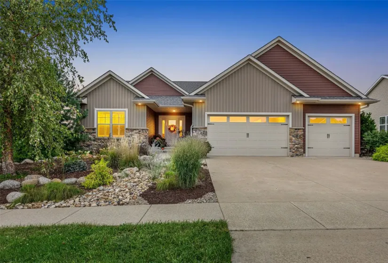
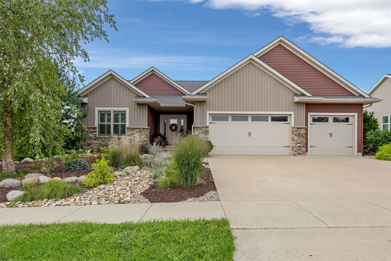
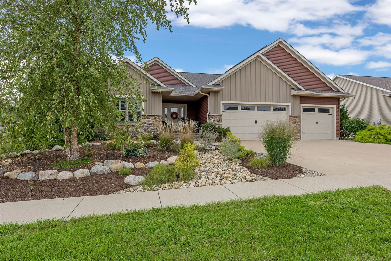
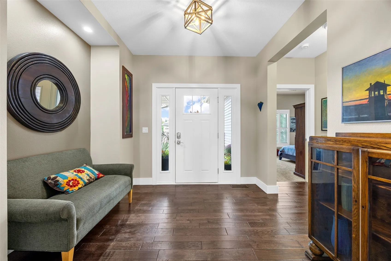
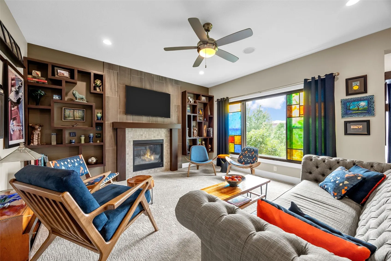
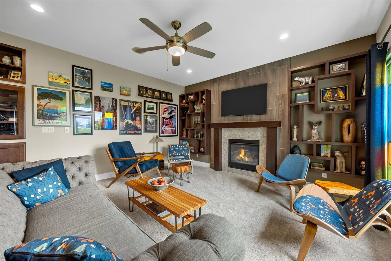
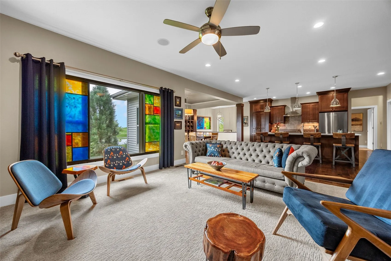
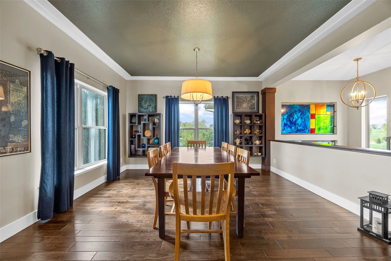
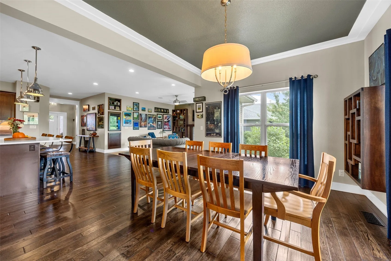
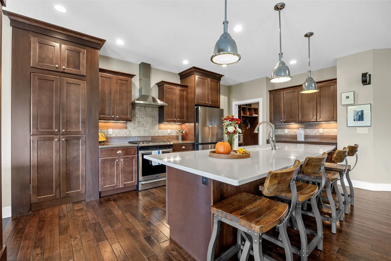
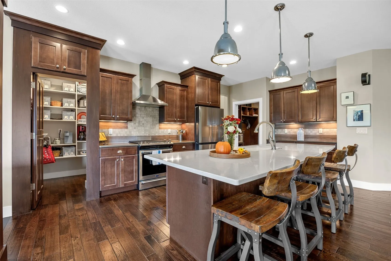
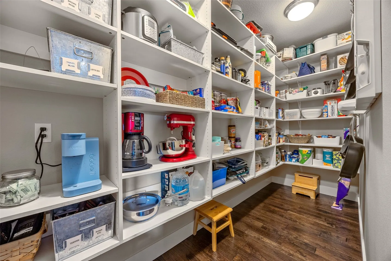
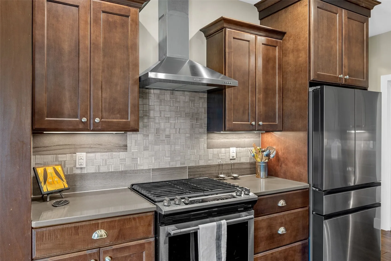
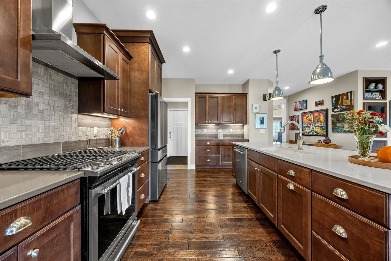
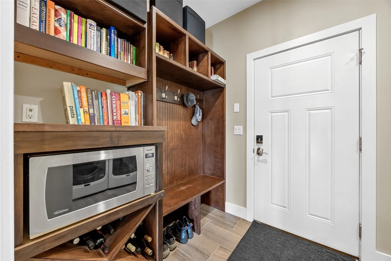
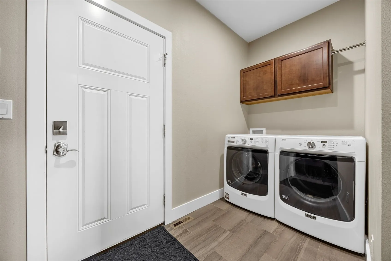
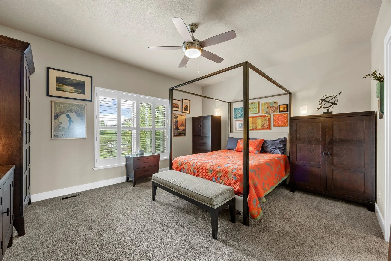
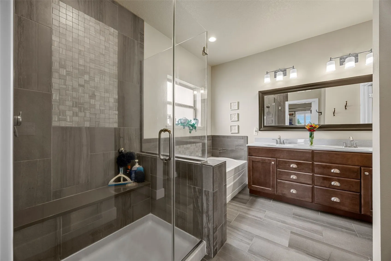
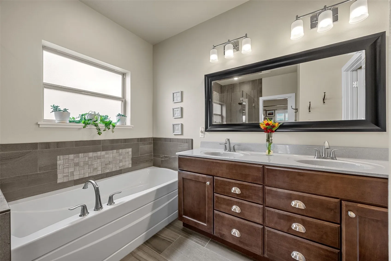
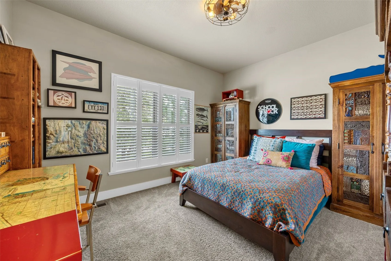
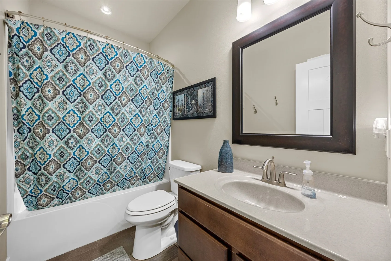
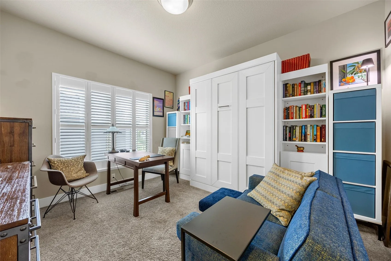
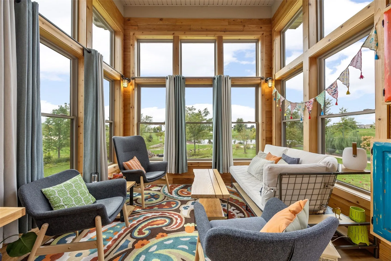
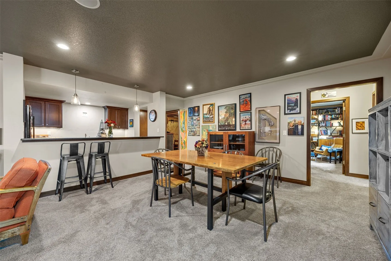
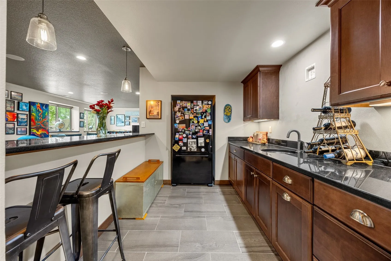
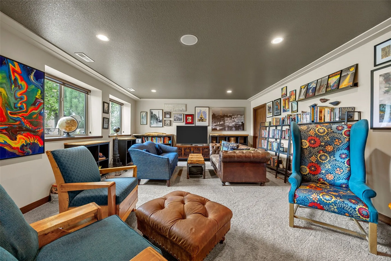
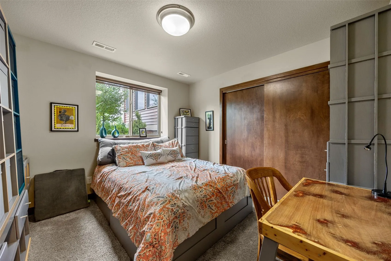
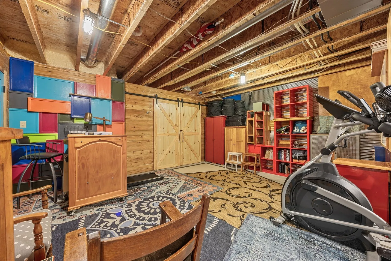
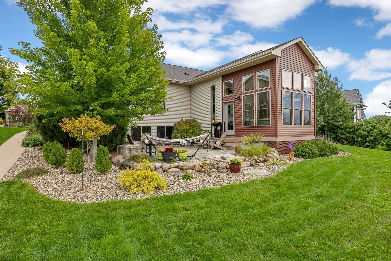
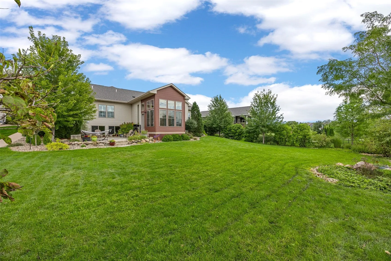
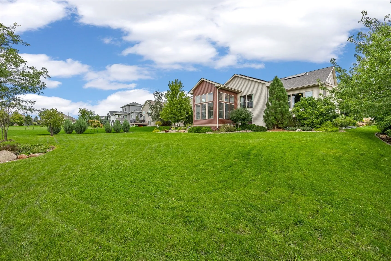
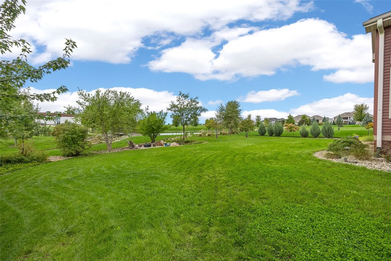
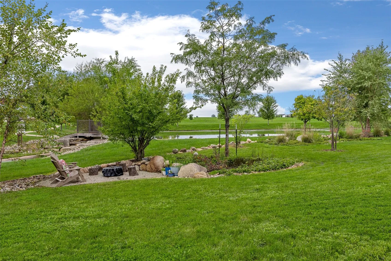
Highly desirable location in the Linn-Mar School District! This impressive 5-bedroom, 3-bath custom home makes a statement from the moment you arrive. Extensive landscaping and thoughtfully placed exterior lighting create a private, intimate, park-like setting that beautifully complements the home. Step inside to a spacious foyer featuring rich flooring that flows throughout the main living areas. The chef’s kitchen is sure to impress with custom cabinetry, a large center island, upgraded stainless-steel appliances, and a hidden walk-in pantry with ample space for appliances and extras, keeping the kitchen clean and uncluttered. The kitchen opens to the inviting great room, highlighted by a beautifully tiled gas fireplace and custom built-ins. Matching built-ins frame the large dining room window, adding character and creating a beautifully finished look throughout the main living space. The private primary suite is thoughtfully tucked away and features an impressive ensuite complete with dual vanities, a custom-tiled shower, large soaking tub, and spacious walk-in closet with custom shelving. On your way to the lower level, be sure to stop and enjoy the high-volume four-season room. Floor-to-ceiling windows, cedar-lined walls, and expansive views of the beautifully landscaped yard and pond make this a wonderful space to relax and enjoy the changing seasons. The daylight lower level continues the home’s exceptional entertaining spaces and features a full wet bar equipped more like an additional kitchen. From the thoughtful design to the custom finishes, no detail was overlooked. Additional highlights include solar panels, a custom firepit area, custom locker/mudroom space, and so much more.
Residential Sale
447 Eastview Avenue
Marion, Iowa 52302

Information on this page deemed reliable, but not guaranteed to be accurate. Listing information was entered by the listing agent and provided by ICAAR (Iowa City Area Association of REALTORS®) MLS and CRAAR (Cedar Rapids Area Association of REALTORS®) MLS. Urban Acres claims no responsibility for any misinformation, typographical errors, or misprints displayed from the MLS sources.
Request a Showing
Have a question we can answer this property? Interesting in scheduling a showing? Please enter your preferences in the form. We will contact you in order to schedule an appointment to view this property.
View Similar Listings

5 beds, 3 bath
SqFt: 2,773
3040 Ridgeview Cir
Coralville, Iowa 52241

5 beds, 3 bath
SqFt: 2,768
3055 Ridgeview Cir
Coralville, Iowa 52241
5 beds, 3 bath
SqFt: 2,889
1591 Foxborough Drive
Marion, Iowa 52302
5 beds, 3 bath
SqFt: 3,275
524 Park View Court
Mt Vernon, Iowa 52314
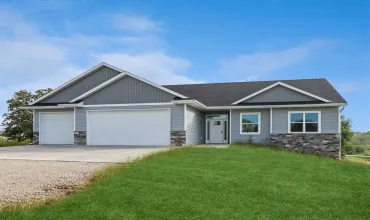
5 beds, 3 bath
SqFt: 3,276
2792 Firefox Drive
Williamsburg, Iowa 52361

5 beds, 3 bath
SqFt: 2,968
976 Camp Cardinal Rd
Iowa City, Iowa 52246
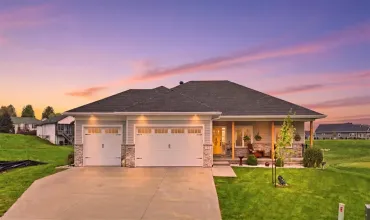
5 beds, 3 bath
SqFt: 3,194
7 Serenity Circle
West Branch, Iowa 52358
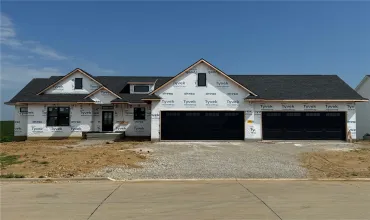
5 beds, 3 bath
SqFt: 3,660