












Description
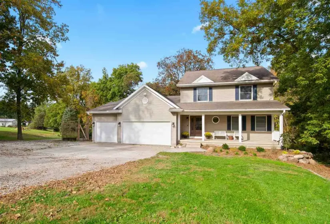
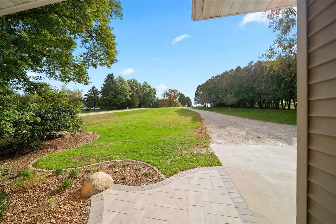
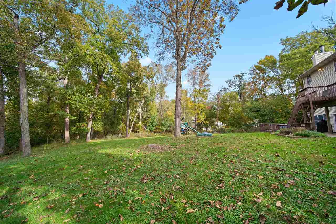
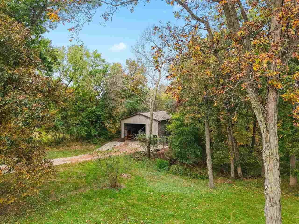
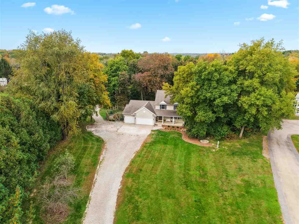
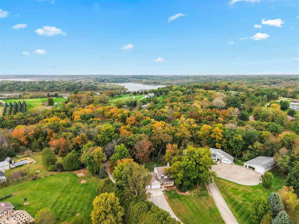
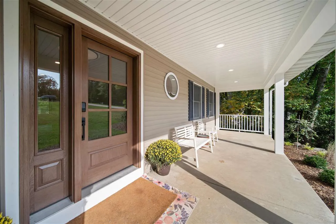
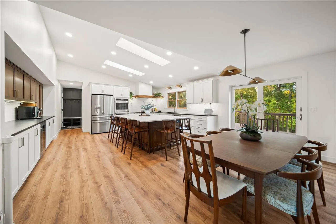
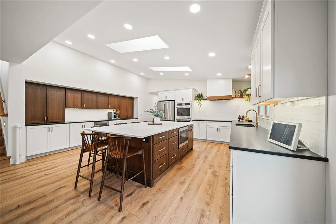
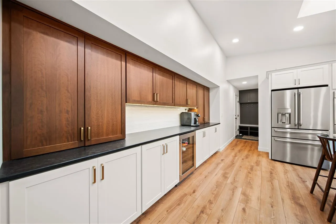
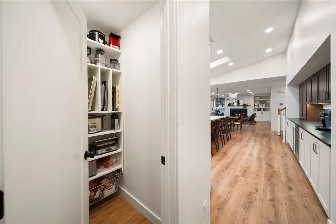
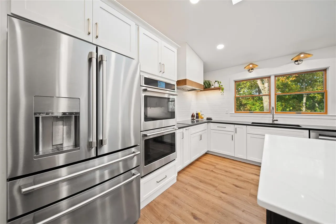
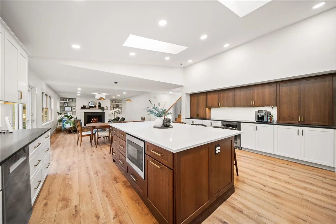
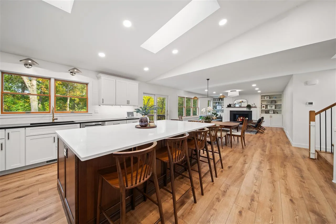
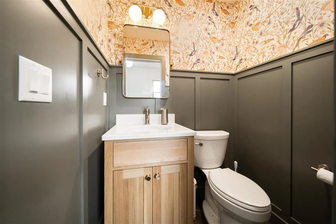
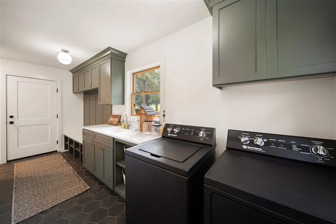
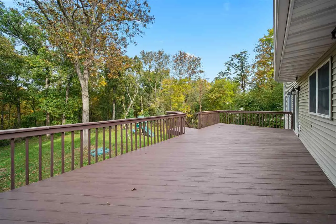
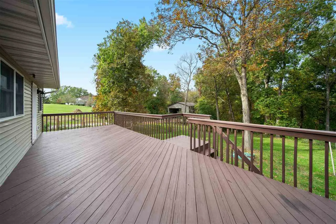
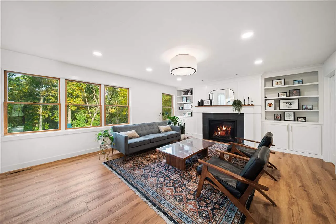
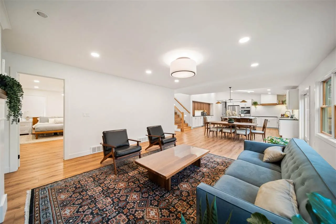
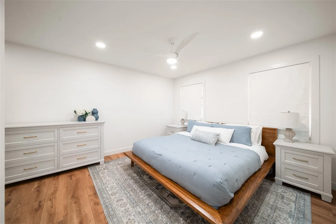
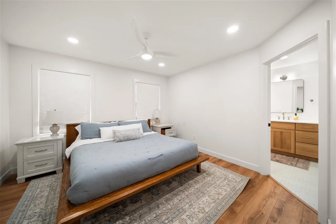
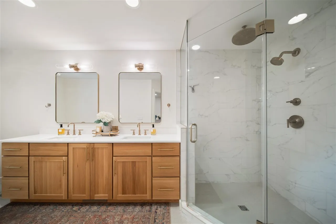
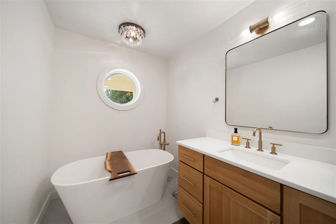
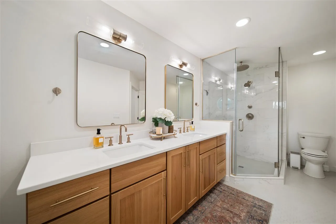
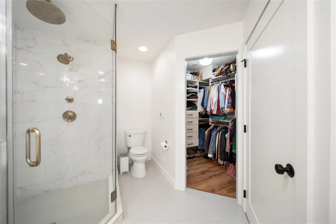
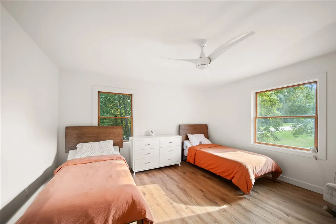
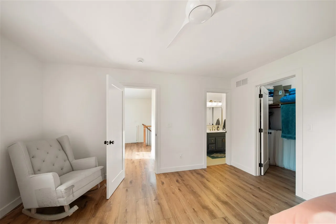
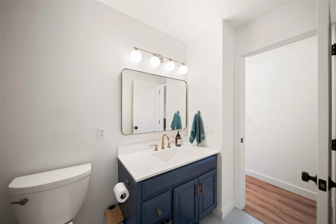
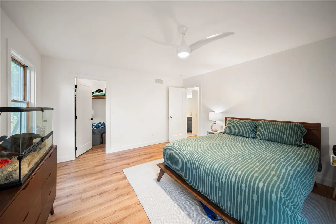
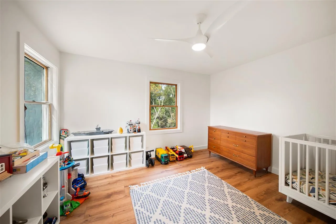
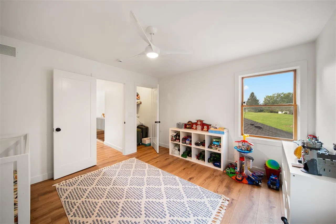
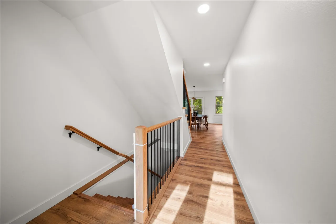
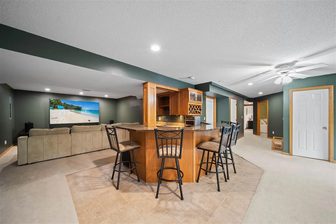
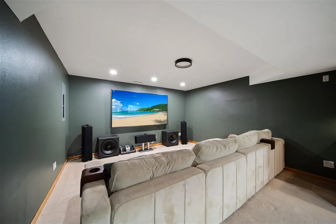
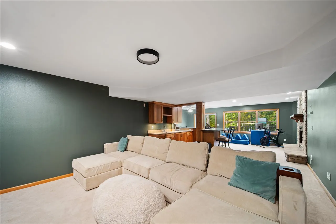
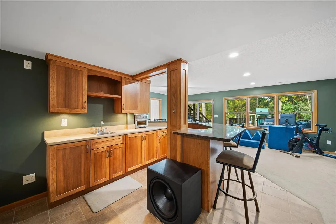
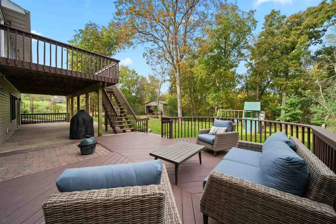
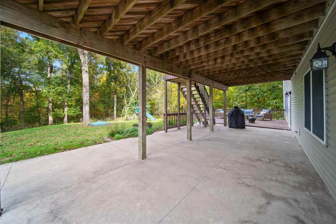
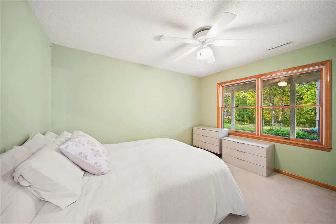
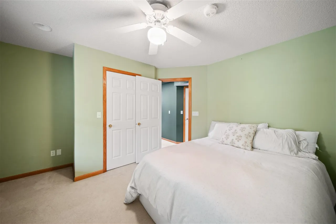
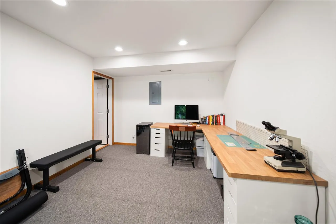
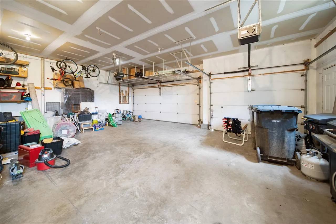
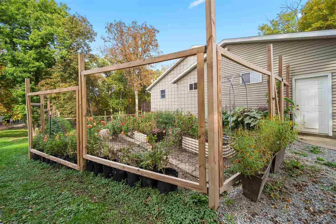
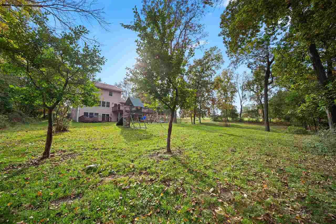
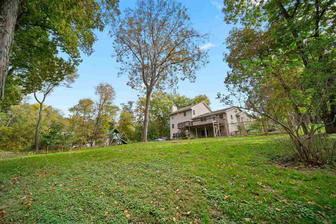
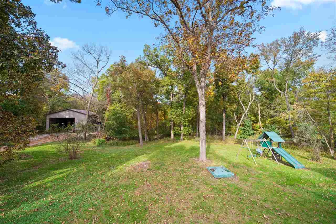
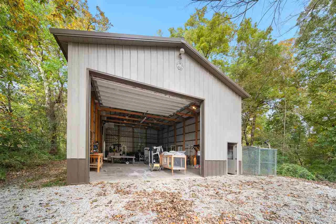
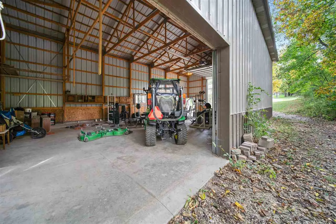
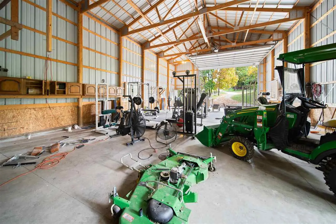
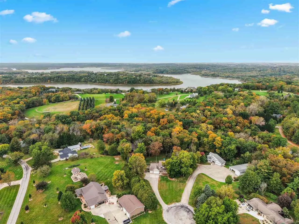
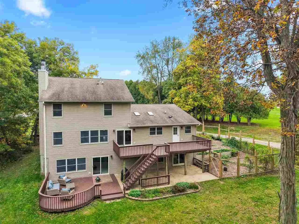
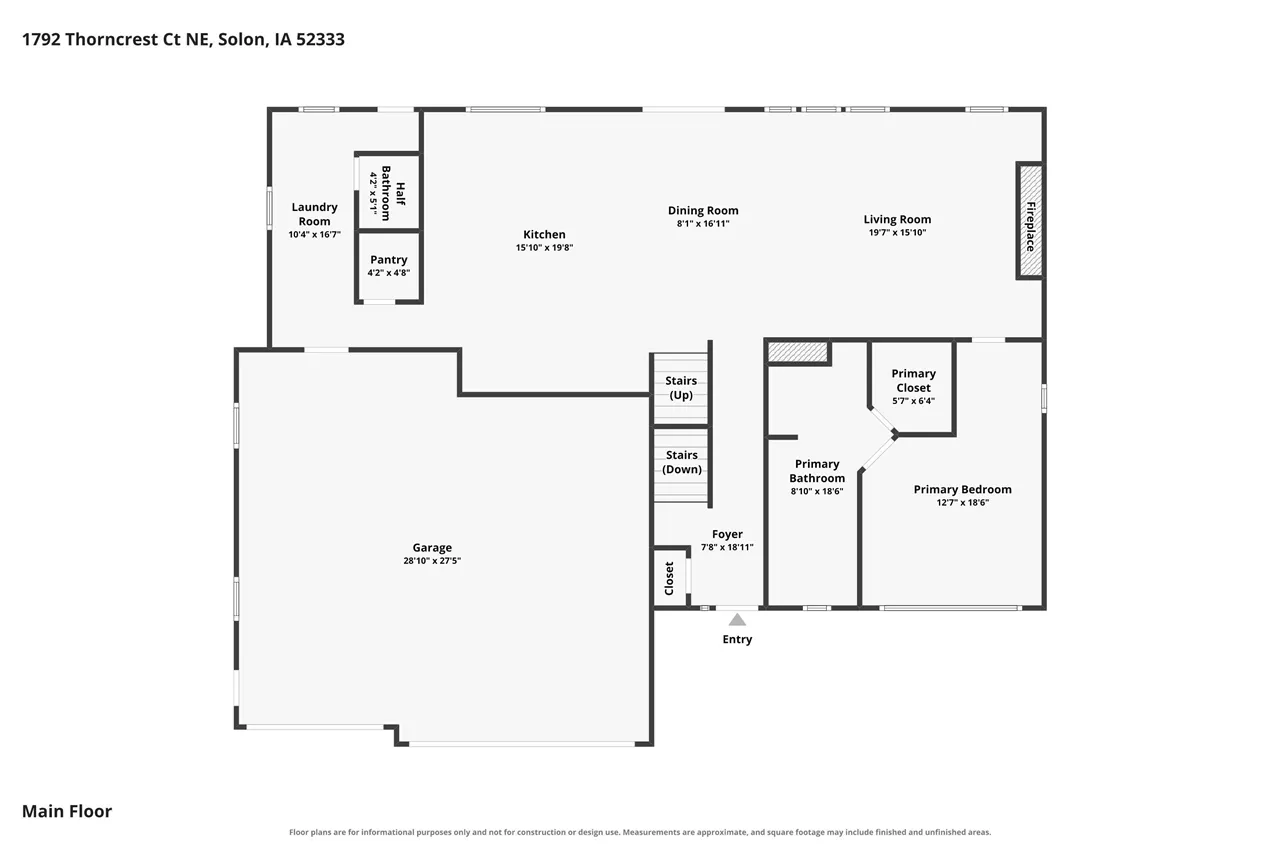
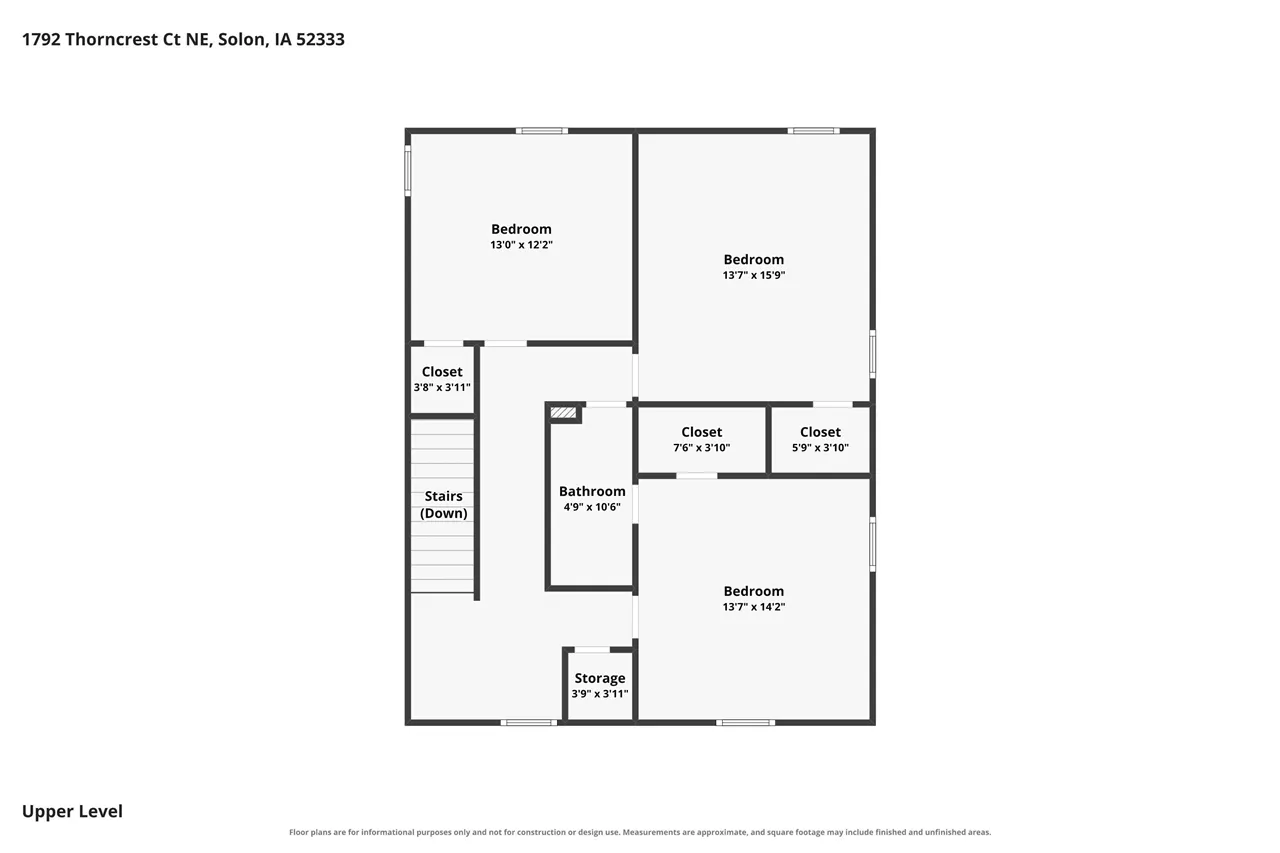
This remarkable home recently renovated by Rempel Construction on 2 floors and nestled on nearly 3 wooded acres includes a 30×53 Morton building with two overhead doors. The interior is filled with much of the latest, highlighted by a chef’s kitchen that offers custom two-tone white and rich wood cabinetry, spacious 9 ft. quartz island with breakfast bar, cathedral ceilings with skylights, walk-in pantry, and premium GE Cafe double wall ovens, induction cooktop, French door style refrigerator, and Bosch dishwasher. The open concept showcases a stylish fireplace with built-ins and warm LVP flooring throughout. A main floor primary suite provides a luxurious bathroom equipped with a deep soaking tub, heated tile flooring, and a relaxing all-tile shower. The upper-level features three generous sized bedrooms, each with its own walk-in closet. There is an expansive walkout lower level including a family room with a walk-behind raised granite wet bar; striking floor-to-ceiling stone wood-burning fireplace; fifth bedroom; and flex/fitness room. More special amenities include a gracious covered front porch, two ample sized decks, sweeping patio area, Andersen windows, gorgeous fenced garden, and a tremendous yard! The new owners will appreciate all of the new modern touches and resources that went into making this home a real treasure!
Residential Sale
1792 NE Thorncrest Ct
Solon, Iowa 52333

Information on this page deemed reliable, but not guaranteed to be accurate. Listing information was entered by the listing agent and provided by ICAAR (Iowa City Area Association of REALTORS®) MLS and CRAAR (Cedar Rapids Area Association of REALTORS®) MLS. Urban Acres claims no responsibility for any misinformation, typographical errors, or misprints displayed from the MLS sources.
Request a Showing
Have a question we can answer this property? Interesting in scheduling a showing? Please enter your preferences in the form. We will contact you in order to schedule an appointment to view this property.
View Similar Listings
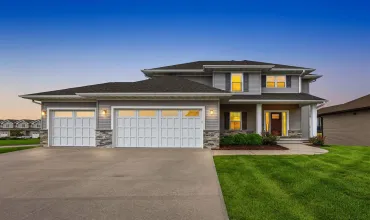

5 beds, 4 bath
SqFt: 2,970
1300 E Tartan Dr
North Liberty, Iowa 52317

5 beds, 4 bath
SqFt: 3,136
3061 Ridgeview Cir
Coralville, Iowa 52241
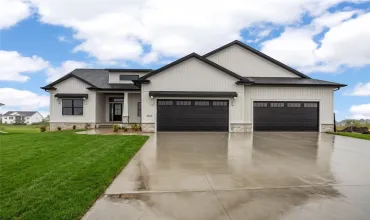
5 beds, 4 bath
SqFt: 3,373
5327 Silver Ridge Rd
Marion, Iowa 52302
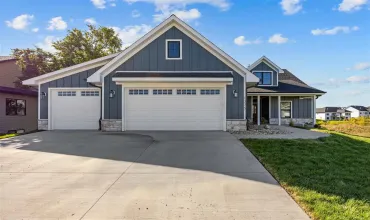
5 beds, 4 bath
SqFt: 3,106
105 S Strub St
North Liberty, Iowa 52317
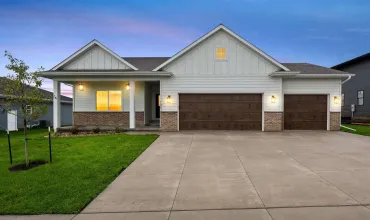
5 beds, 4 bath
SqFt: 3,192
65 S Strub St
North Liberty, Iowa 52317
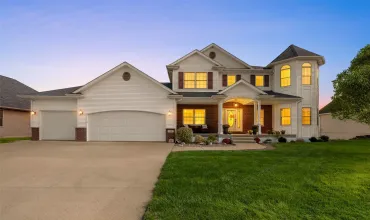
5 beds, 4 bath
SqFt: 3,950
5185 Elderton Drive
Marion, Iowa 52302
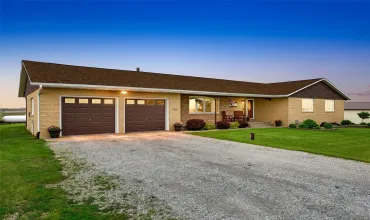
5 beds, 4 bath
SqFt: 4,119
7249 Benton Linn Road
Cedar Rapids, Iowa 52404
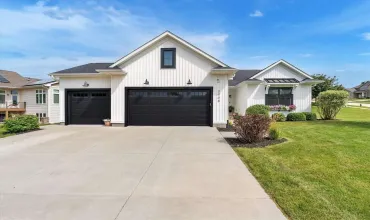
5 beds, 4 bath
SqFt: 3,552