

Description
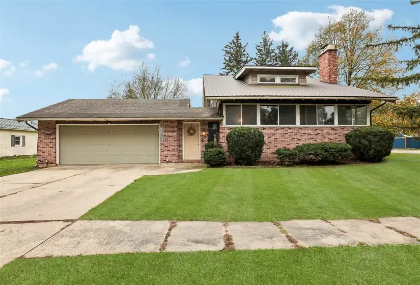
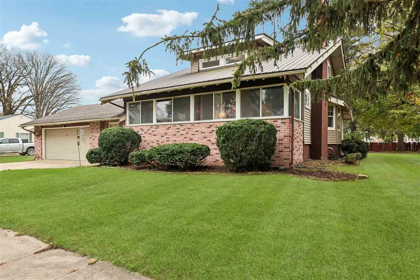
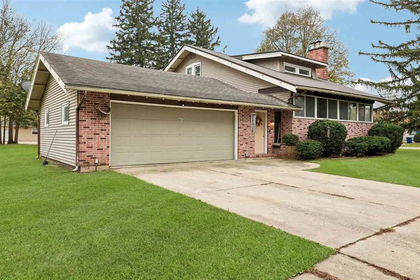
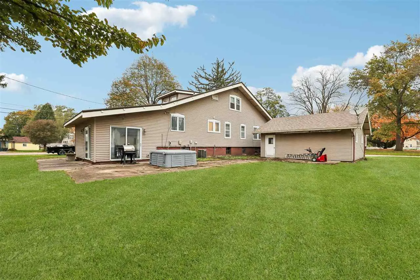
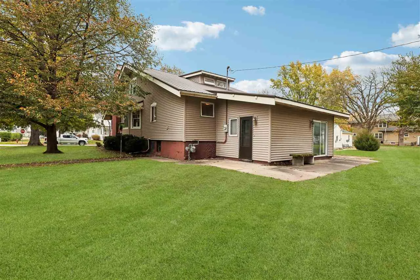
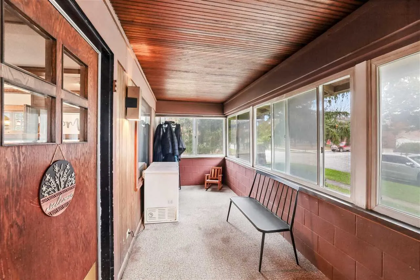
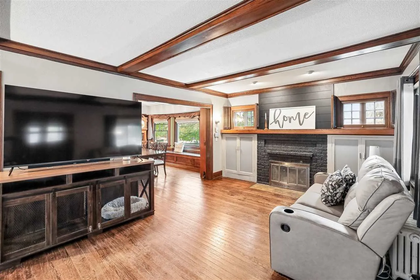
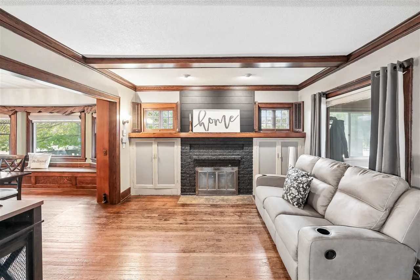
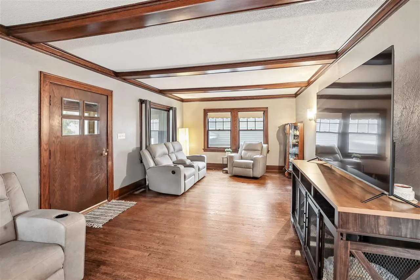
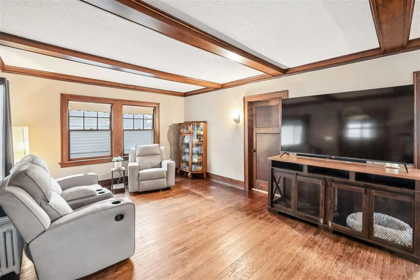
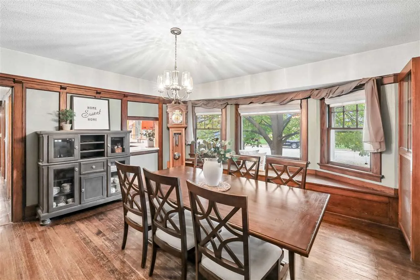
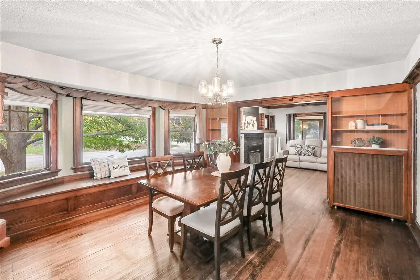
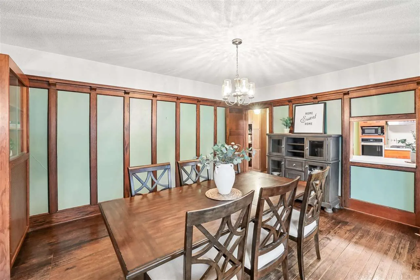
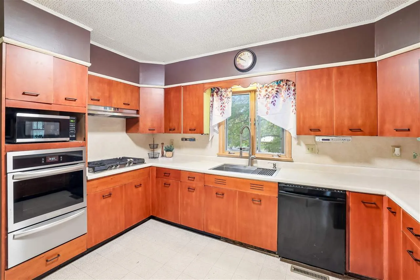
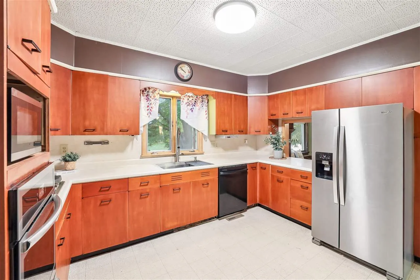
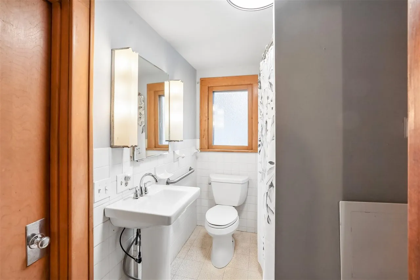
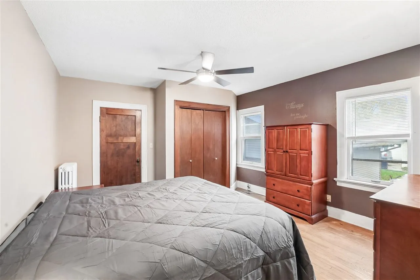
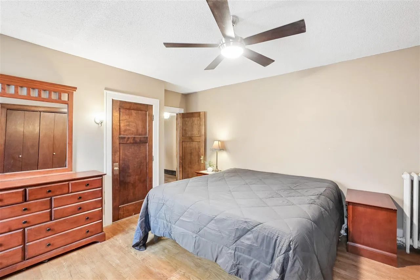
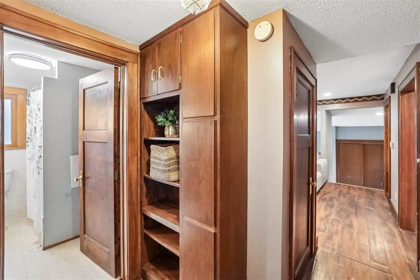
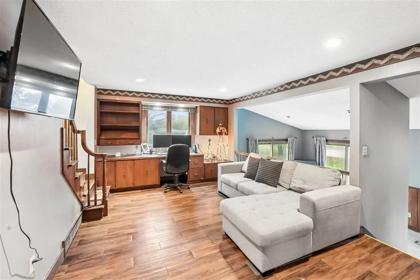
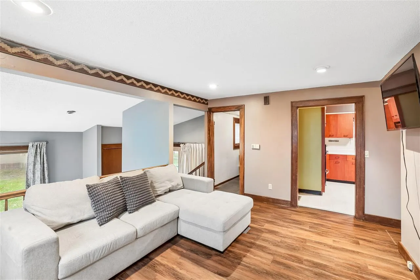
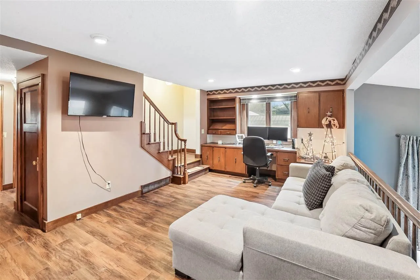
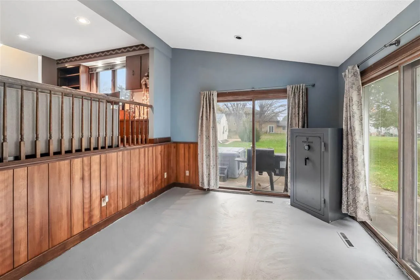
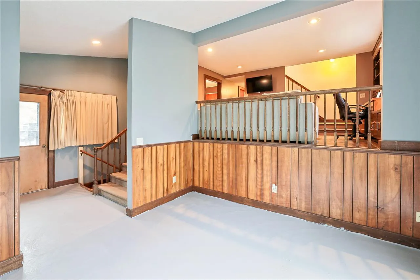
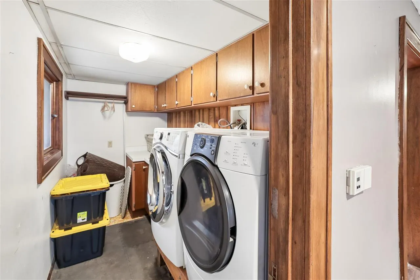
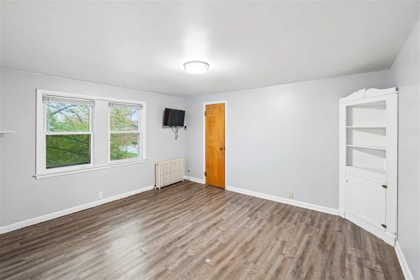
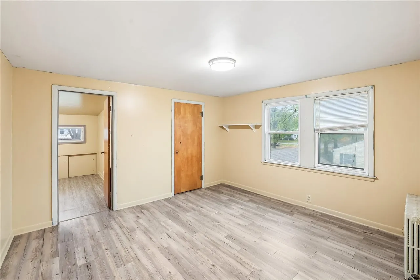
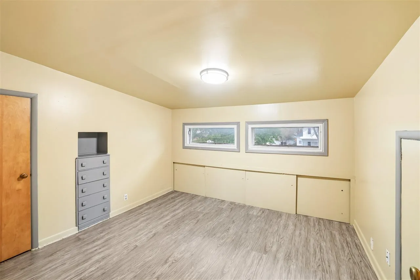
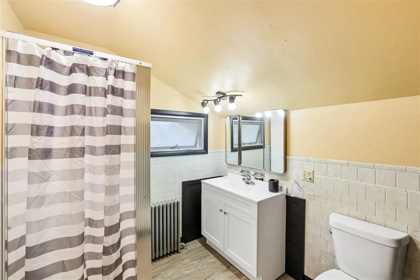
You’ll fall in love with the charm, character, and spaciousness of this beautiful two-story home, ideally situated on a corner lot next to the high school! Full of timeless character and inviting details, this home offers a wonderful blend of classic features and everyday functionality. Original rich hardwood floors, built-in shelving, charming built-in window bench, living room beams and a cozy wood-burning fireplace with a mantle and brick surround create a warm and welcoming atmosphere.The kitchen offers stainless steel appliances, including a recently updated refrigerator and dishwasher, abundant cabinetry, built-in wall oven and window overlooking the sink. An oversized formal dining room provides plenty of space for gatherings and entertaining with a pass through window into the kitchen for convenience, while the main-level family room offers additional living space. A main-level bedroom, full bathroom with tub/shower and laundry room, complete with washer and dryer add convenience and flexibility. Upstairs, you’ll find three additional bedrooms and a full bathroom featuring a stand-up shower and plenty of storage. A full basement provides even more storage space, while the attached garage and enclosed front porch add to the home’s appeal. If you’re looking for space, character and charm, this is a must see
Residential Sale
428 E Hilton Street
Marengo, Iowa 52301

Information on this page deemed reliable, but not guaranteed to be accurate. Listing information was entered by the listing agent and provided by ICAAR (Iowa City Area Association of REALTORS®) MLS and CRAAR (Cedar Rapids Area Association of REALTORS®) MLS. Urban Acres claims no responsibility for any misinformation, typographical errors, or misprints displayed from the MLS sources.
Request a Showing
Have a question we can answer this property? Interesting in scheduling a showing? Please enter your preferences in the form. We will contact you in order to schedule an appointment to view this property.
View Similar Listings
4 beds, 2 bath
SqFt: 1,196
706 Knoll St SE
Cedar Rapids, Iowa 52403
4 beds, 2 bath
SqFt: 1,935
1611 Park Avenue SE
Cedar Rapids, Iowa 52403
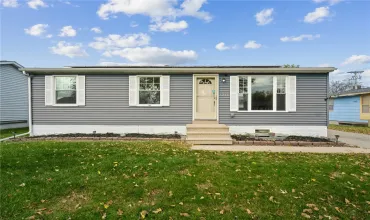
4 beds, 2 bath
SqFt: 1,575
1210 Cress Parkway
Hiawatha, Iowa 52233
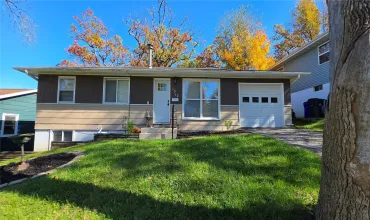
4 beds, 2 bath
SqFt: 1,751
1312 36th Street SE
Cedar Rapids, Iowa 52403
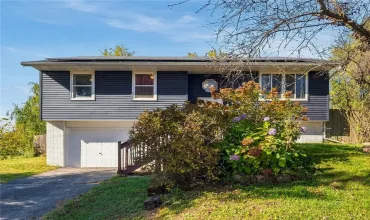
4 beds, 2 bath
SqFt: 1,459
6503 Medford Lane NE
Cedar Rapids, Iowa 52402
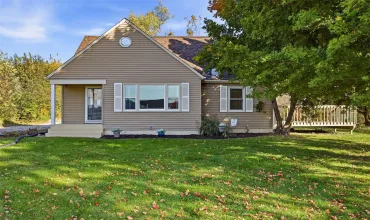
4 beds, 2 bath
SqFt: 2,459
5411 Alburnett Road
Marion, Iowa 52302
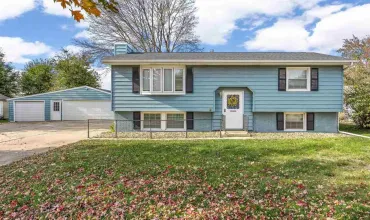
4 beds, 2 bath
SqFt: 1,476
5025 Pine Grove Dr NE
Cedar Rapids, Iowa 52402
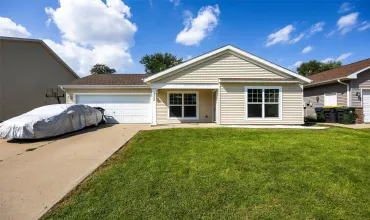
4 beds, 2 bath
SqFt: 1,380