Description
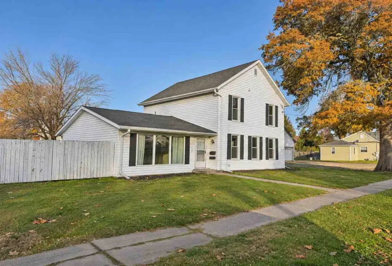
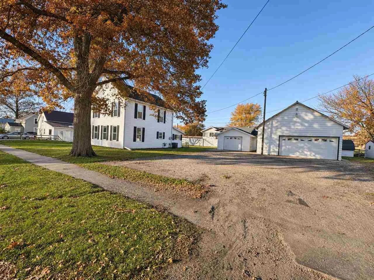
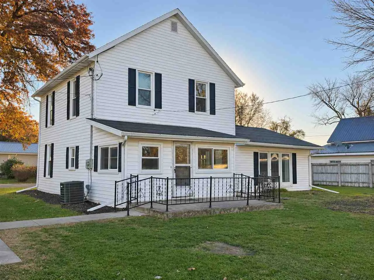
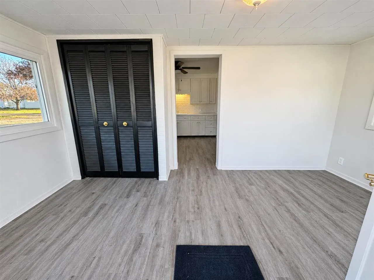
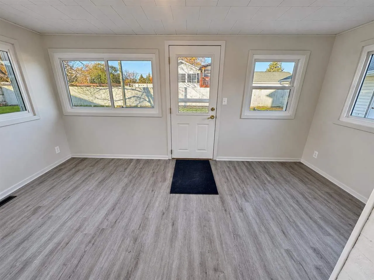
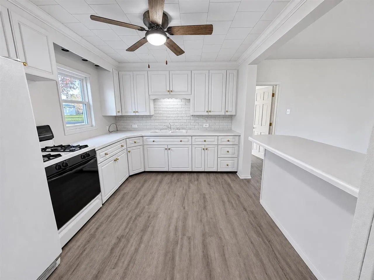
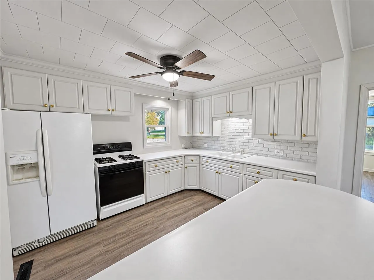
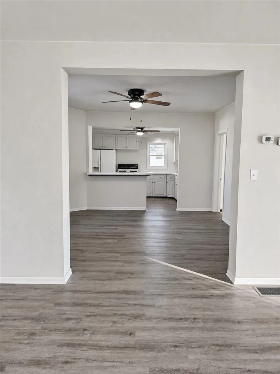
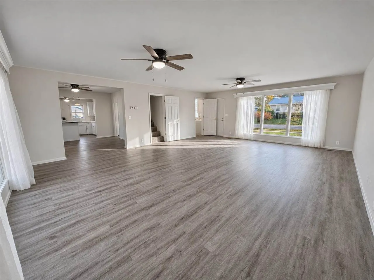
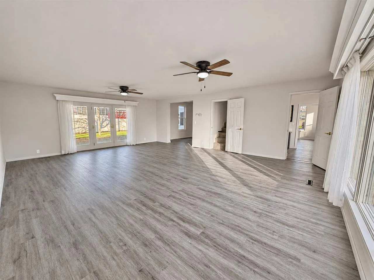
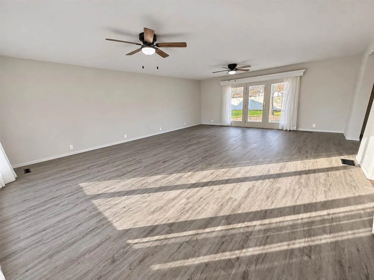
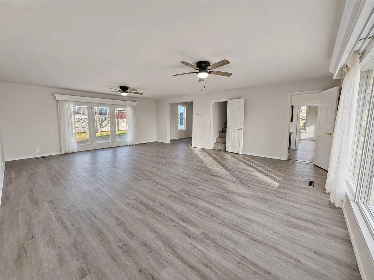
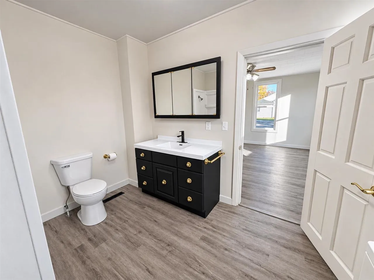
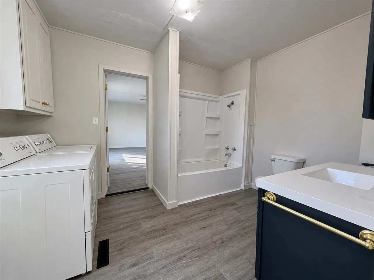
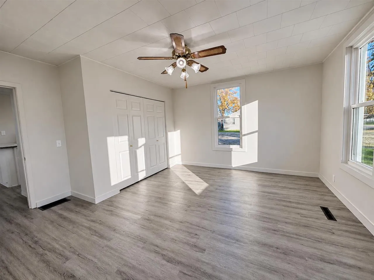
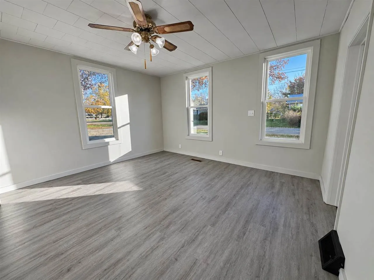
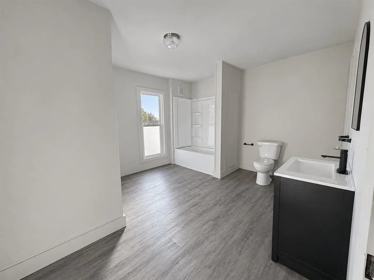
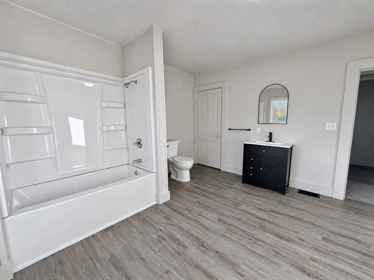
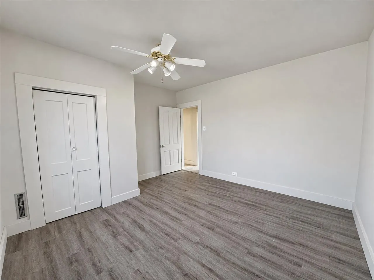
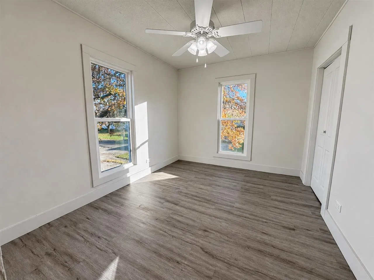
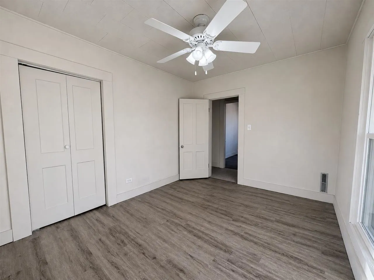
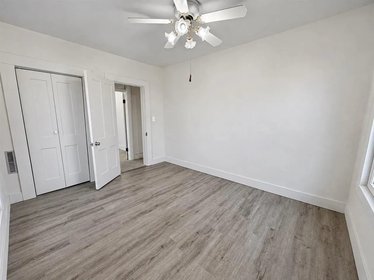
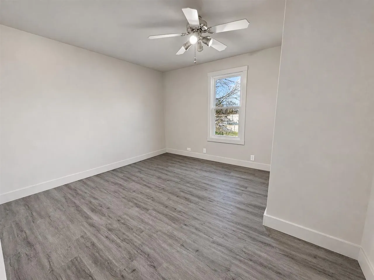
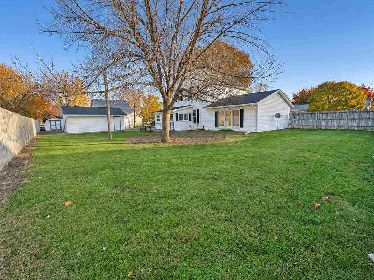
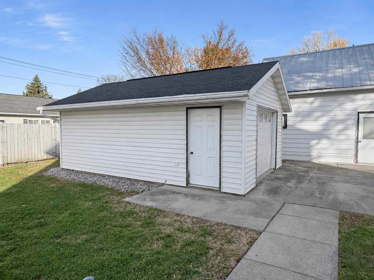
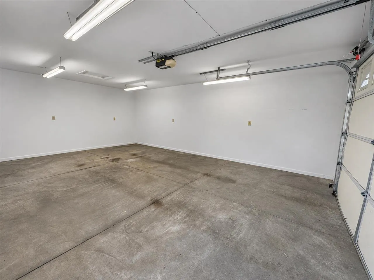
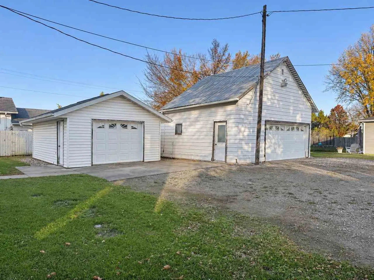
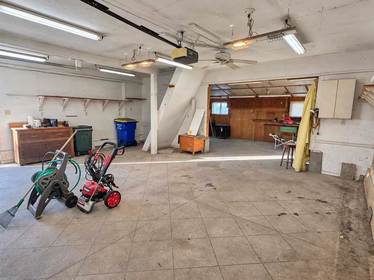
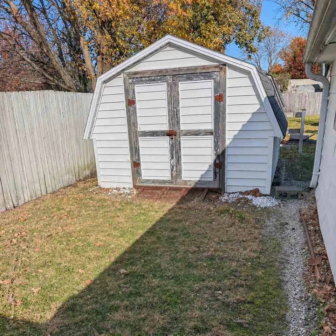
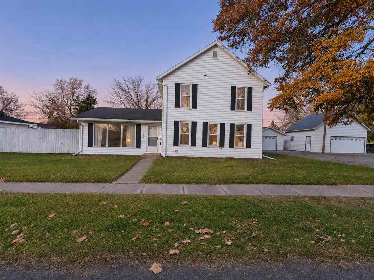
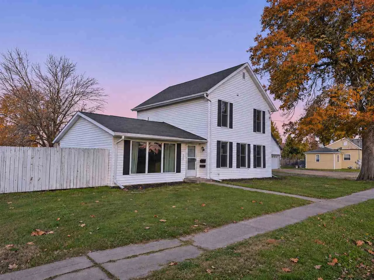
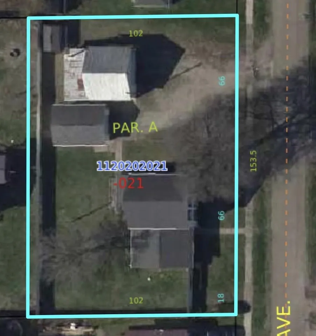
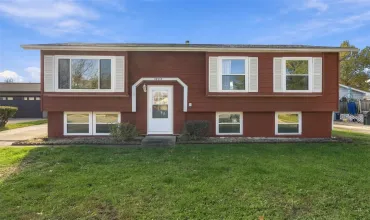
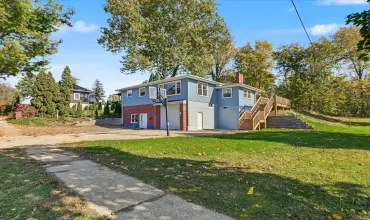
Space to spread out, updates to enjoy, and garage space worth getting excited about! This beautiful 4-bedroom, 2-bath home offers a spacious interior, a private backyard, and two detached garages measuring 24×32 and 16×24—plus a utility shed. From vehicles and tools to weekend projects and hobbies, there’s room for it all. Inside, the generous living room welcomes you to settle in, while the formal dining area and kitchen bar offer plenty of space to gather. The main-level primary bedroom features an attached bathroom, with laundry conveniently located on the same floor. Upstairs, three additional bedrooms and a full bathroom provide room to spread out. A practical drop zone at the back entrance gives coats, shoes, and bags a place to land. New windows, flooring, switches, and cosmetic updates throughout make this home feel fresh and move-in ready. Enjoy time outdoors on the patio, relax in the private backyard surrounded by mature trees, and appreciate the extra parking provided by the large gravel driveway. With the school and football field nearby and the park and downtown within biking distance, this home puts you close to local activities while giving you plenty of space to make your own. Come see how much it has to offer!
Residential Sale
709 S 7Th Ave
Washington, Iowa 52353

Information on this page deemed reliable, but not guaranteed to be accurate. Listing information was entered by the listing agent and provided by ICAAR (Iowa City Area Association of REALTORS®) MLS and CRAAR (Cedar Rapids Area Association of REALTORS®) MLS. Urban Acres claims no responsibility for any misinformation, typographical errors, or misprints displayed from the MLS sources.
Request a Showing
Have a question we can answer this property? Interesting in scheduling a showing? Please enter your preferences in the form. We will contact you in order to schedule an appointment to view this property.
View Similar Listings
4 beds, 2 bath
SqFt: 2,045
111 Hutchinson St
Harper, Iowa 52231
4 beds, 2 bath
SqFt: 1,794
253 Johnson Avenue NW
Cedar Rapids, Iowa 52405
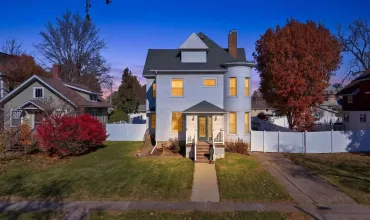
4 beds, 2 bath
SqFt: 2,484
514 W Main
Washington, Iowa 52353
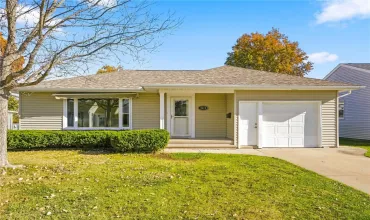
4 beds, 2 bath
SqFt: 2,402
3018 Leonard Terrace NE
Cedar Rapids, Iowa 52402
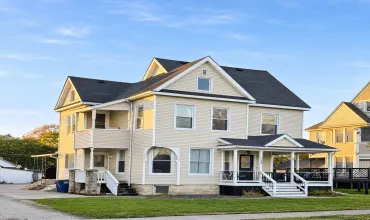
4 beds, 2 bath
SqFt: 2,424
705 1st Avenue
Vinton, Iowa 52349
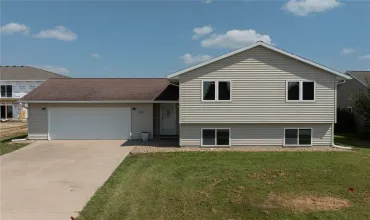
4 beds, 2 bath
SqFt: 2,434
620 N Perkins Street
Lone Tree, Iowa 52755
4 beds, 2 bath
SqFt: 1,576
3809 Pine Tree Drive NE
Cedar Rapids, Iowa 52402
4 beds, 2 bath
SqFt: 1,996