Description
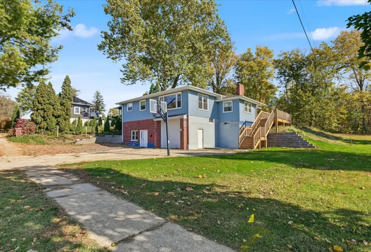
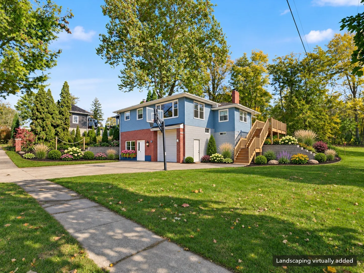
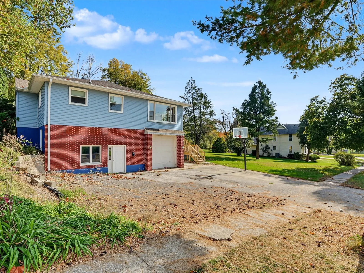
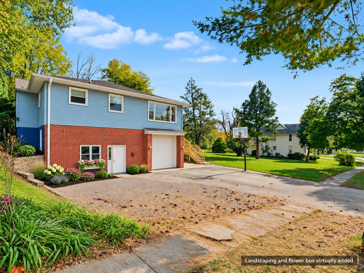
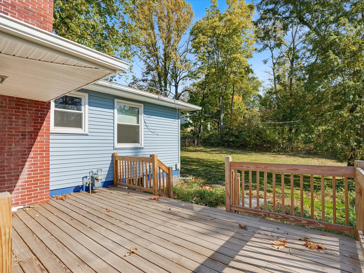
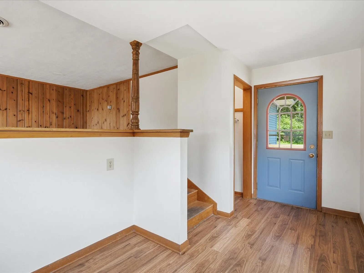
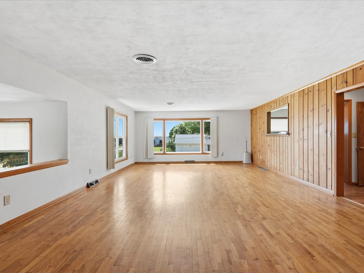
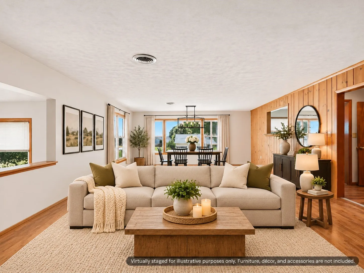
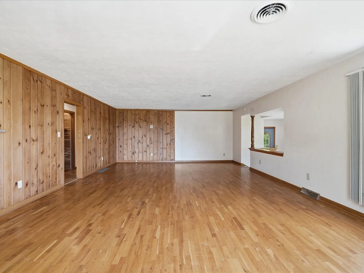
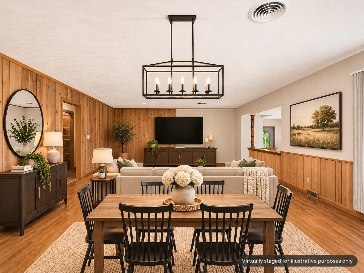
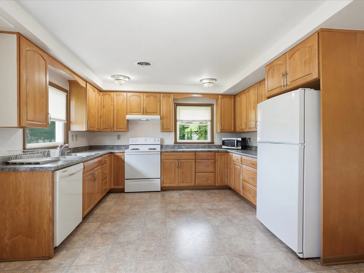
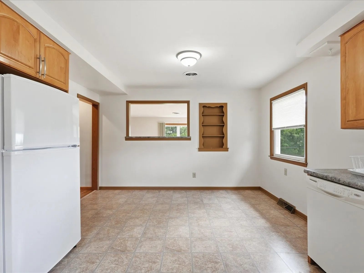
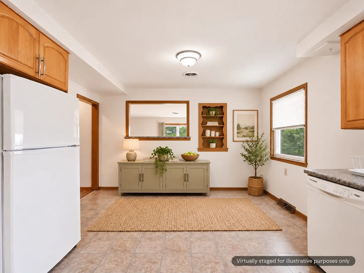
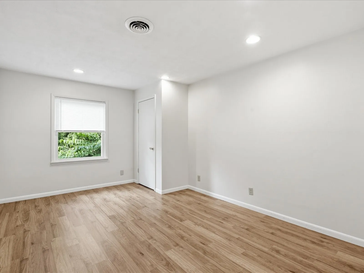
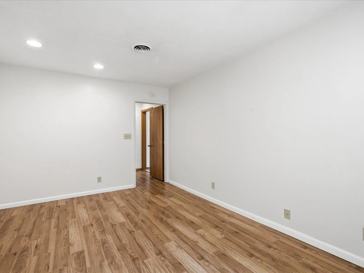
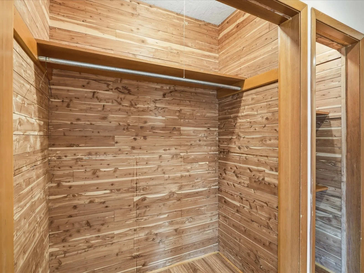
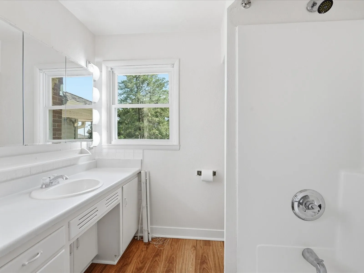
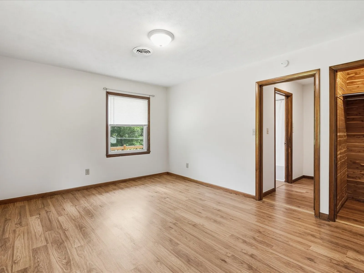
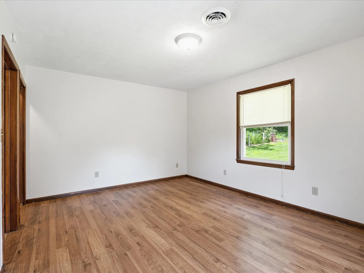
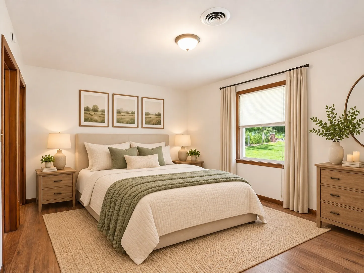
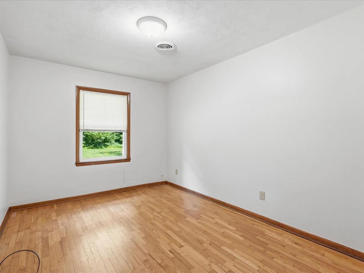
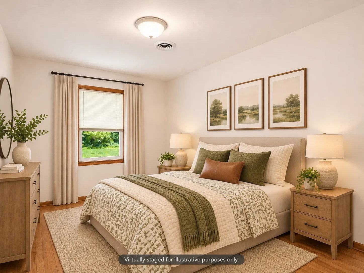
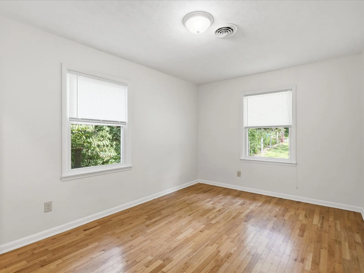
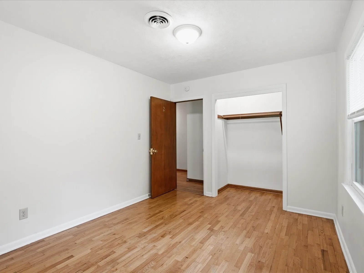
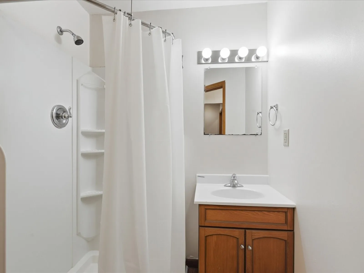
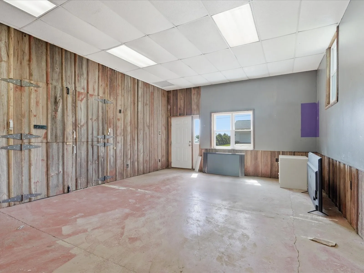
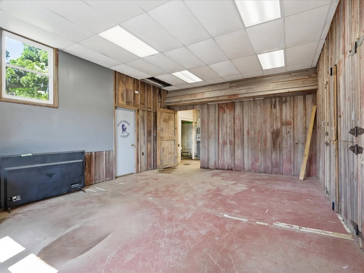
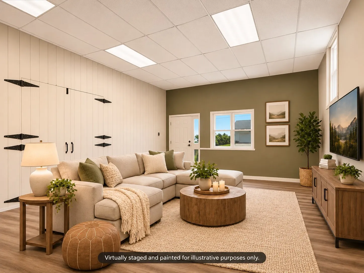
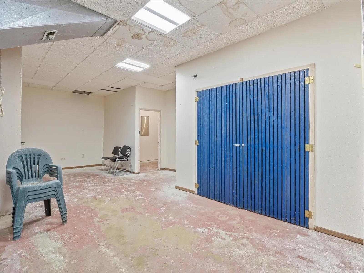
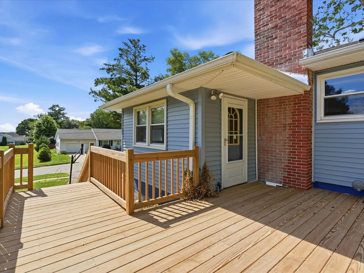
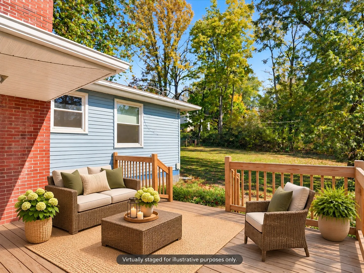
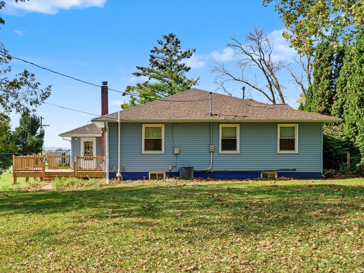
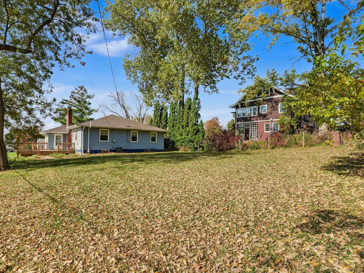
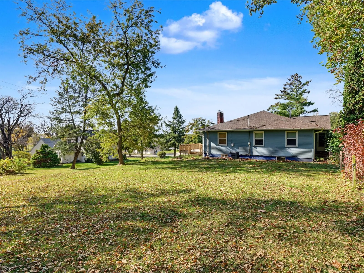
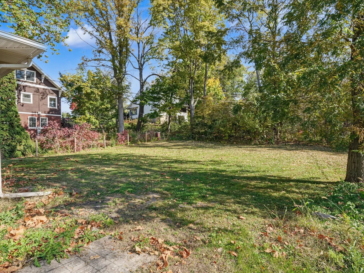
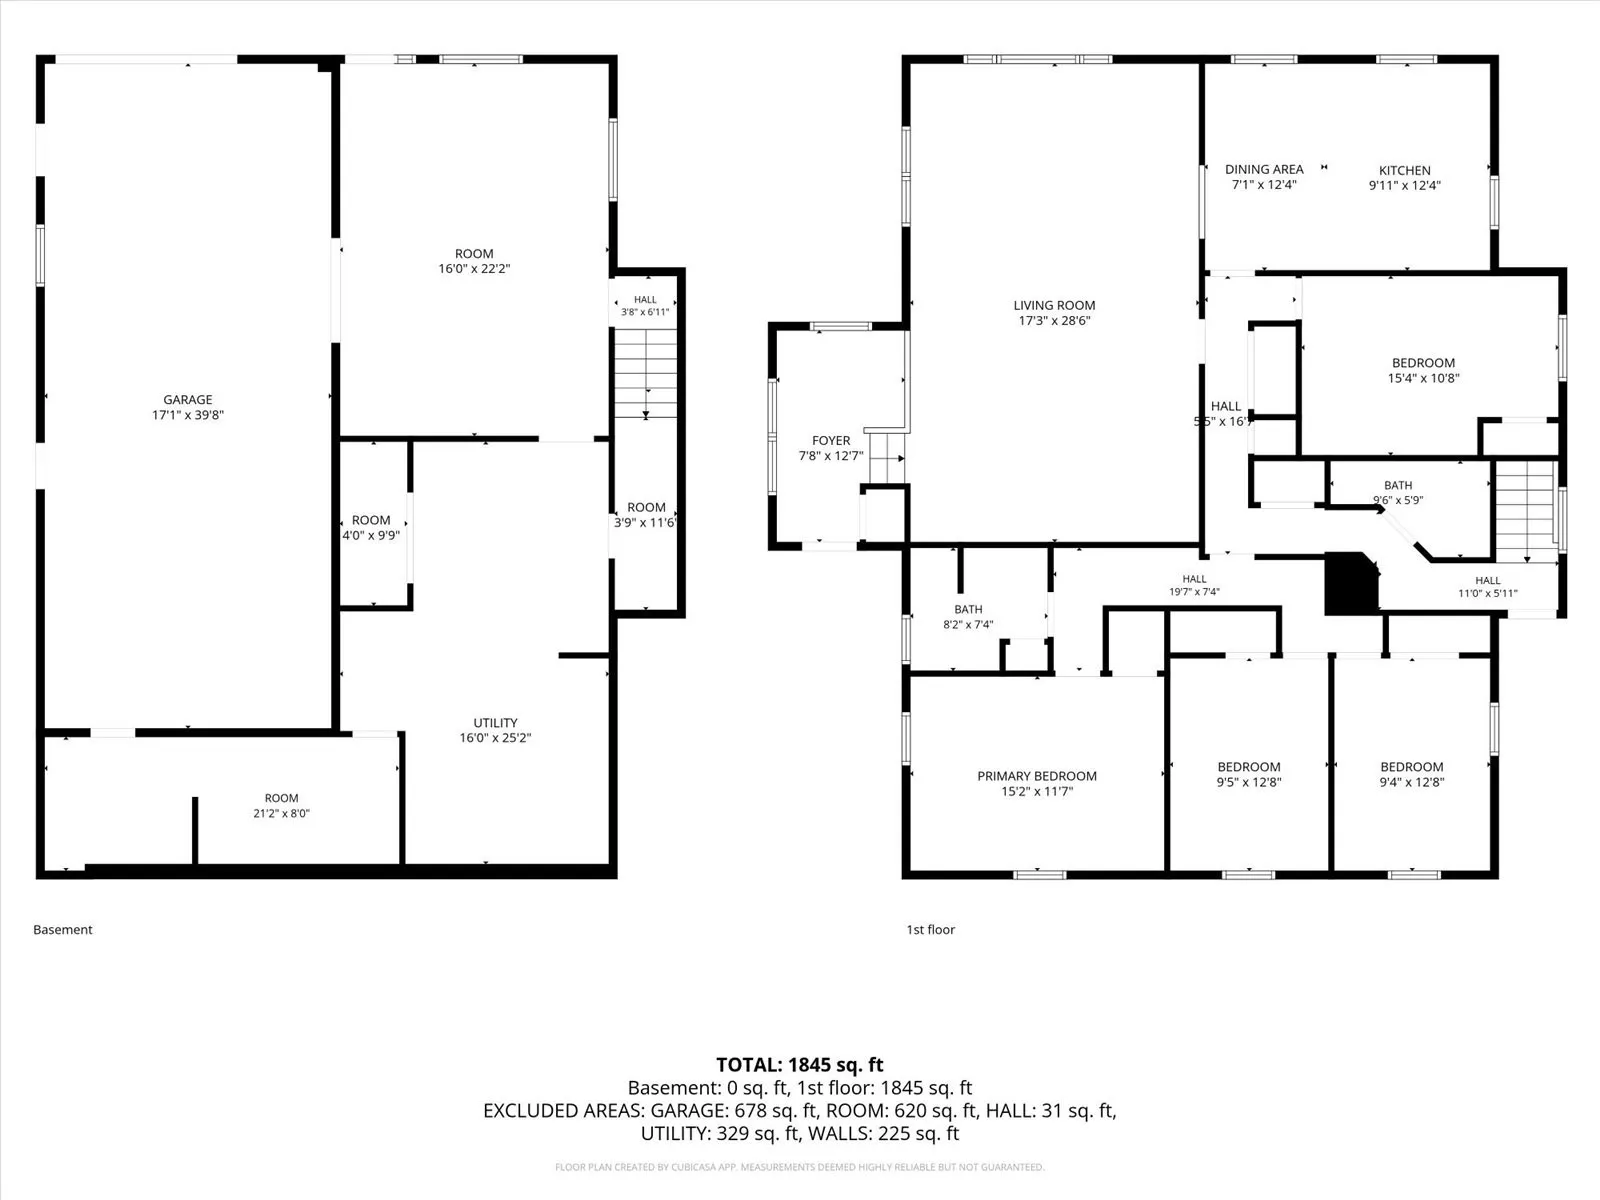
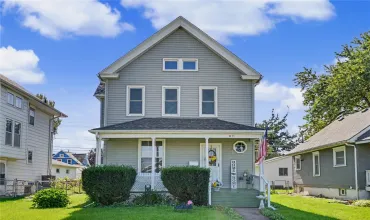
Welcome home to this spacious raised ranch, ideally situated in the sought-after Mount Vernon School District, just a few blocks from Mount Vernon schools and Cornell College! This inviting home offers more space than meets the eye, starting with the oversized drive-under tandem 2-car attached garage, complete with high ceilings and plenty of room for vehicles, storage, or a workshop. A spacious new side deck leads to the front entry, where you’ll find a generous foyer with ample space to create the perfect drop zone or mudroom. The main level features a bright and spacious living room that flows seamlessly into the kitchen and dining area, offering a functional layout for everyday living and entertaining. Down the hall, you’ll find a charming cedar closet, four generously sized bedrooms, and two full bathrooms. The partially finished lower level offers even more possibilities with its high ceilings and flexible space, perfect for a family room, recreation area, home office, or gym. Outside, enjoy a great-sized lot with a backyard that backs to mature trees, creating a peaceful and scenic setting to relax and unwind. You’ll be pleasantly surprised by just how much space this home has to offer! With so much potential waiting to be discovered, we’ve included virtually enhanced photos showcasing landscaping ideas and possibilities for several rooms to help you envision what this home could become. Bring your ideas, add your personal touches, and make this home your own!
Residential Sale
508 10th Ave SW
Mt Vernon, Iowa 52314

Information on this page deemed reliable, but not guaranteed to be accurate. Listing information was entered by the listing agent and provided by ICAAR (Iowa City Area Association of REALTORS®) MLS and CRAAR (Cedar Rapids Area Association of REALTORS®) MLS. Urban Acres claims no responsibility for any misinformation, typographical errors, or misprints displayed from the MLS sources.
Request a Showing
Have a question we can answer this property? Interesting in scheduling a showing? Please enter your preferences in the form. We will contact you in order to schedule an appointment to view this property.
View Similar Listings
4 beds, 2 bath
SqFt: 2,332
1518 N Highland
Washington, Iowa 52353
4 beds, 2 bath
SqFt: 1,459
6503 Medford Lane NE
Cedar Rapids, Iowa 52402
4 beds, 2 bath
SqFt: 2,459
5411 Alburnett Road
Marion, Iowa 52302
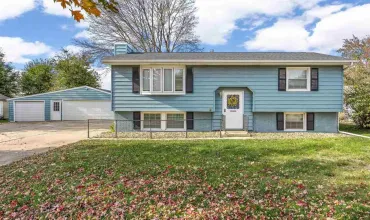
4 beds, 2 bath
SqFt: 1,476
5025 Pine Grove Dr NE
Cedar Rapids, Iowa 52402
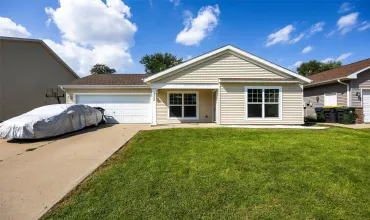
4 beds, 2 bath
SqFt: 1,380
1542 Dickenson Lane
Iowa City, Iowa 52240
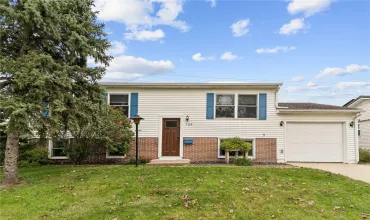
4 beds, 2 bath
SqFt: 1,625
709 Jacolyn Drive NW
Cedar Rapids, Iowa 52405
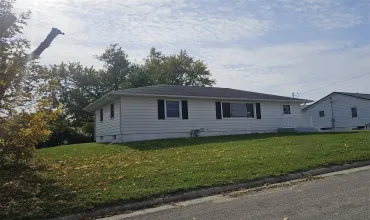
4 beds, 2 bath
SqFt: 1,608
601 7th Avenue
Springville, Iowa 52336
4 beds, 2 bath
SqFt: 1,861