




















Description
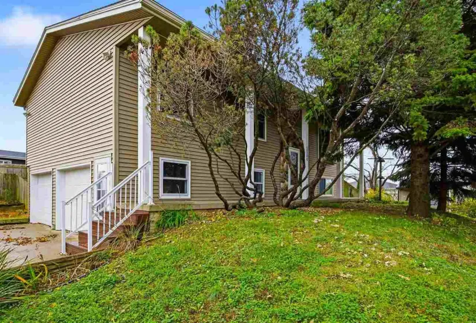
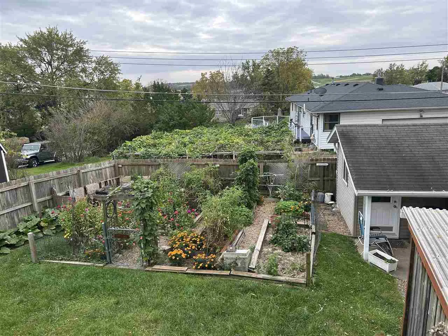
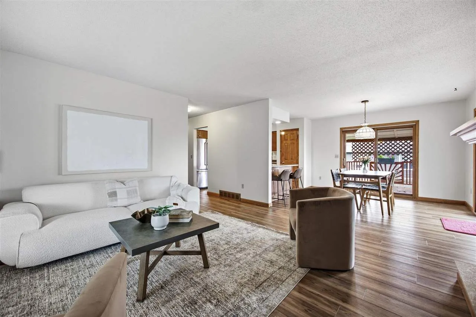
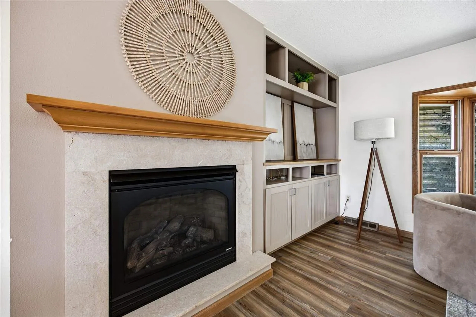
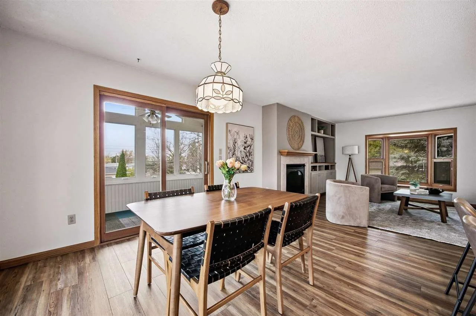
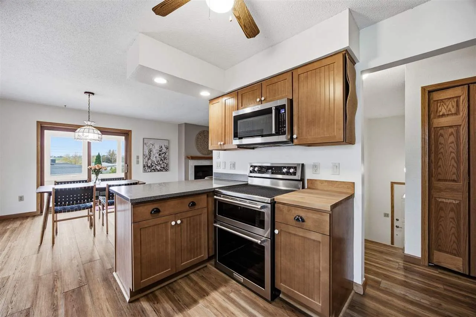
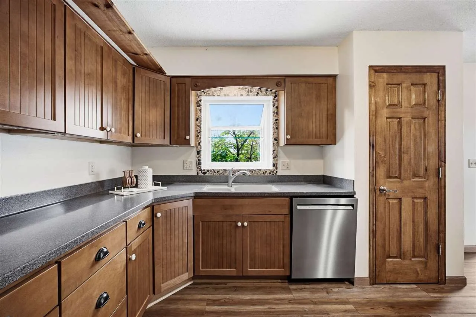
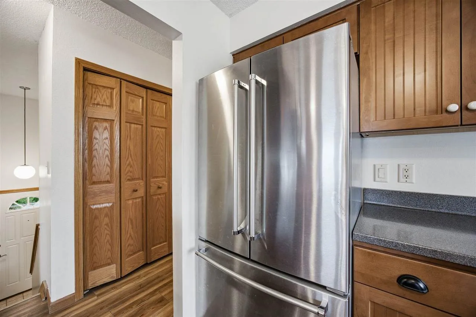
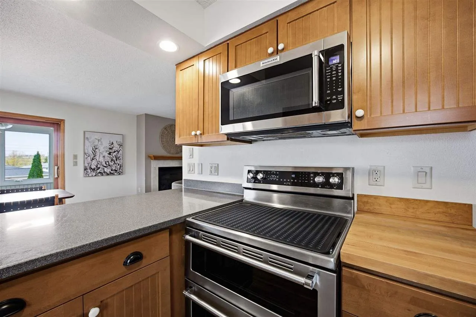
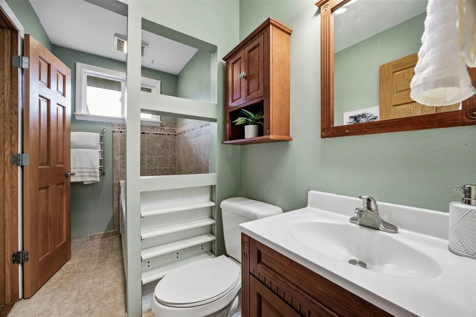
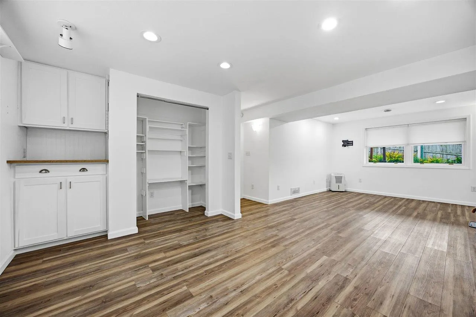
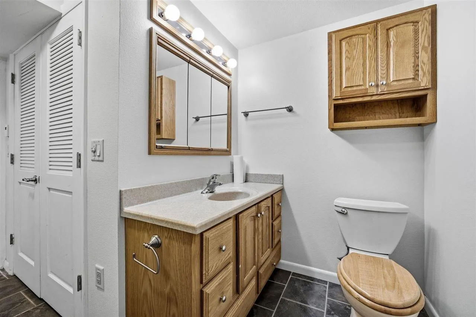
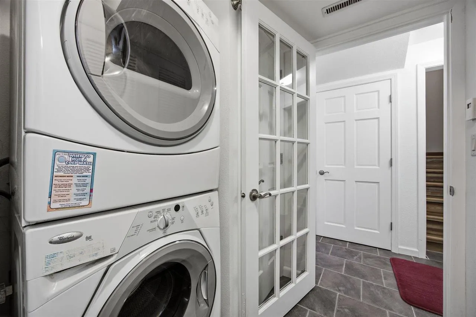
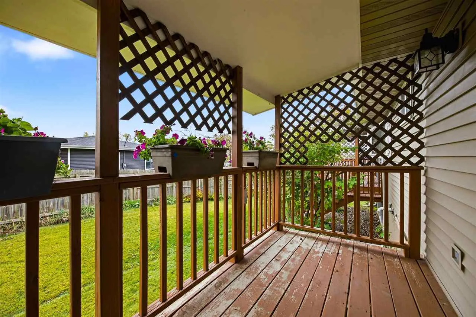
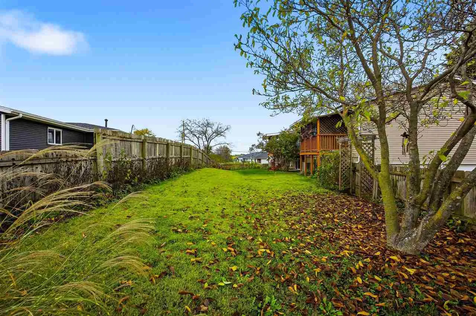
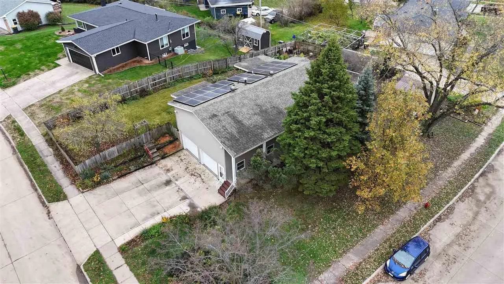
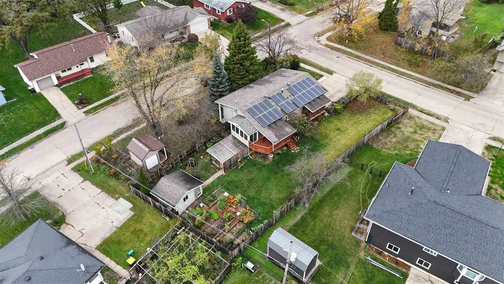
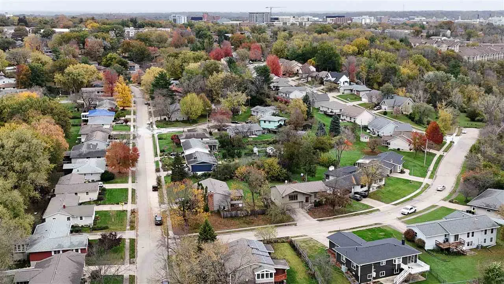
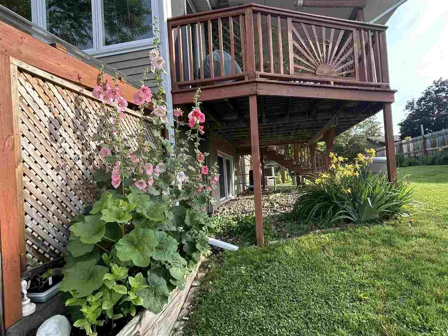
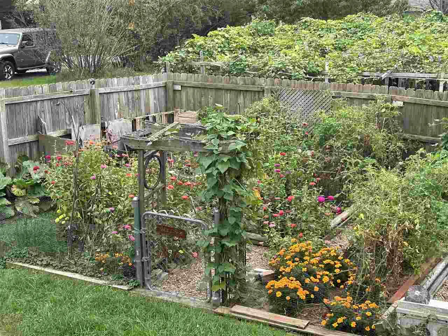
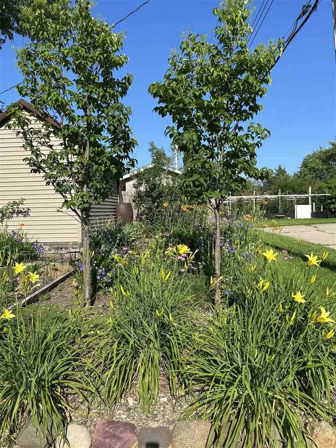
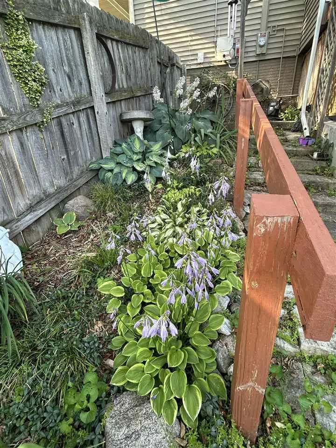
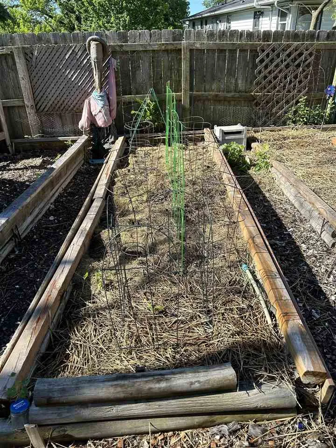
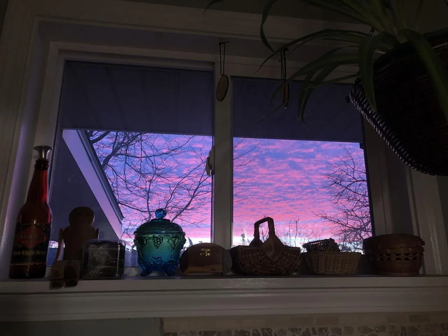
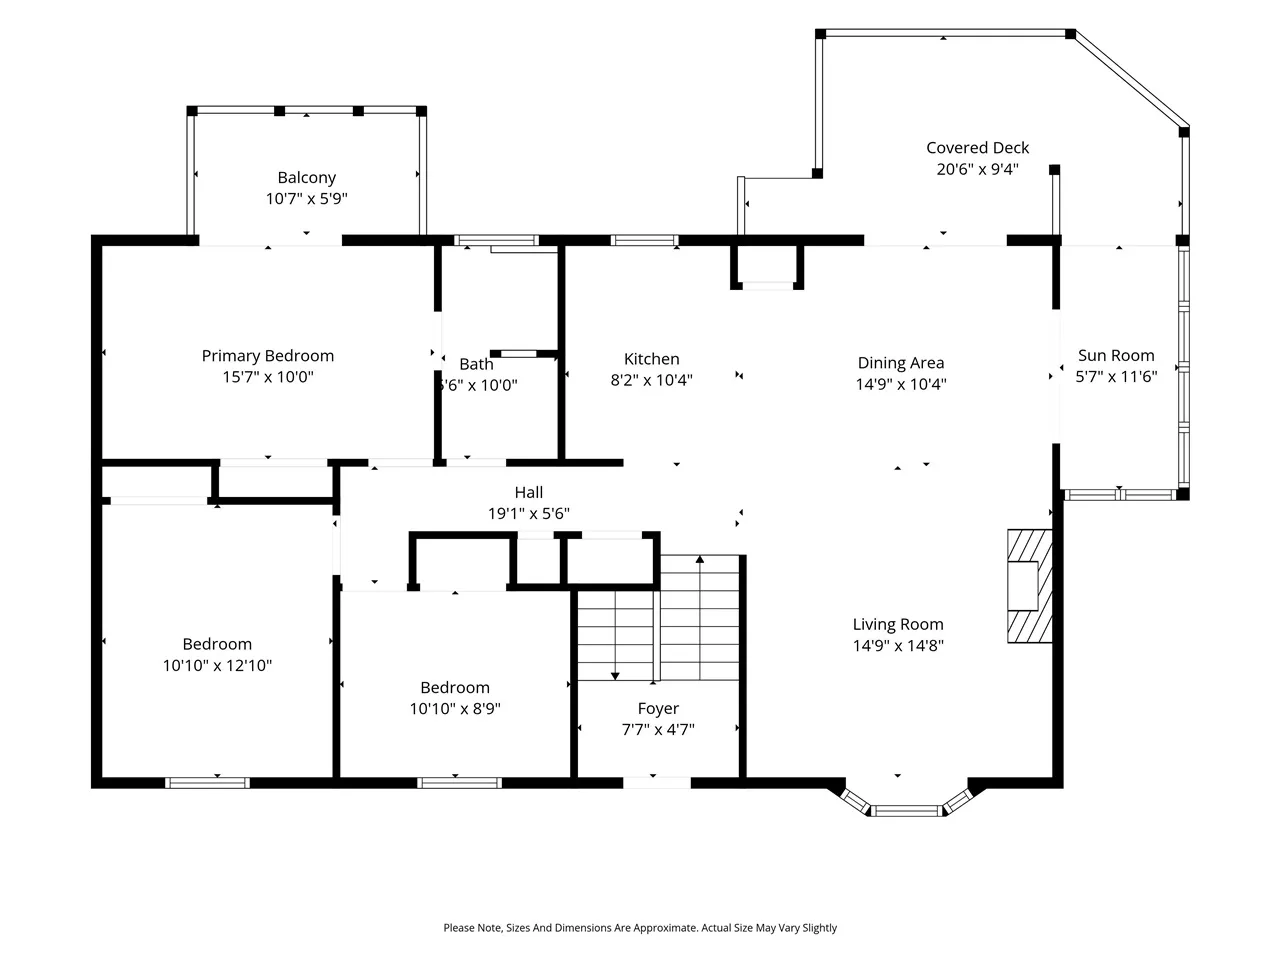
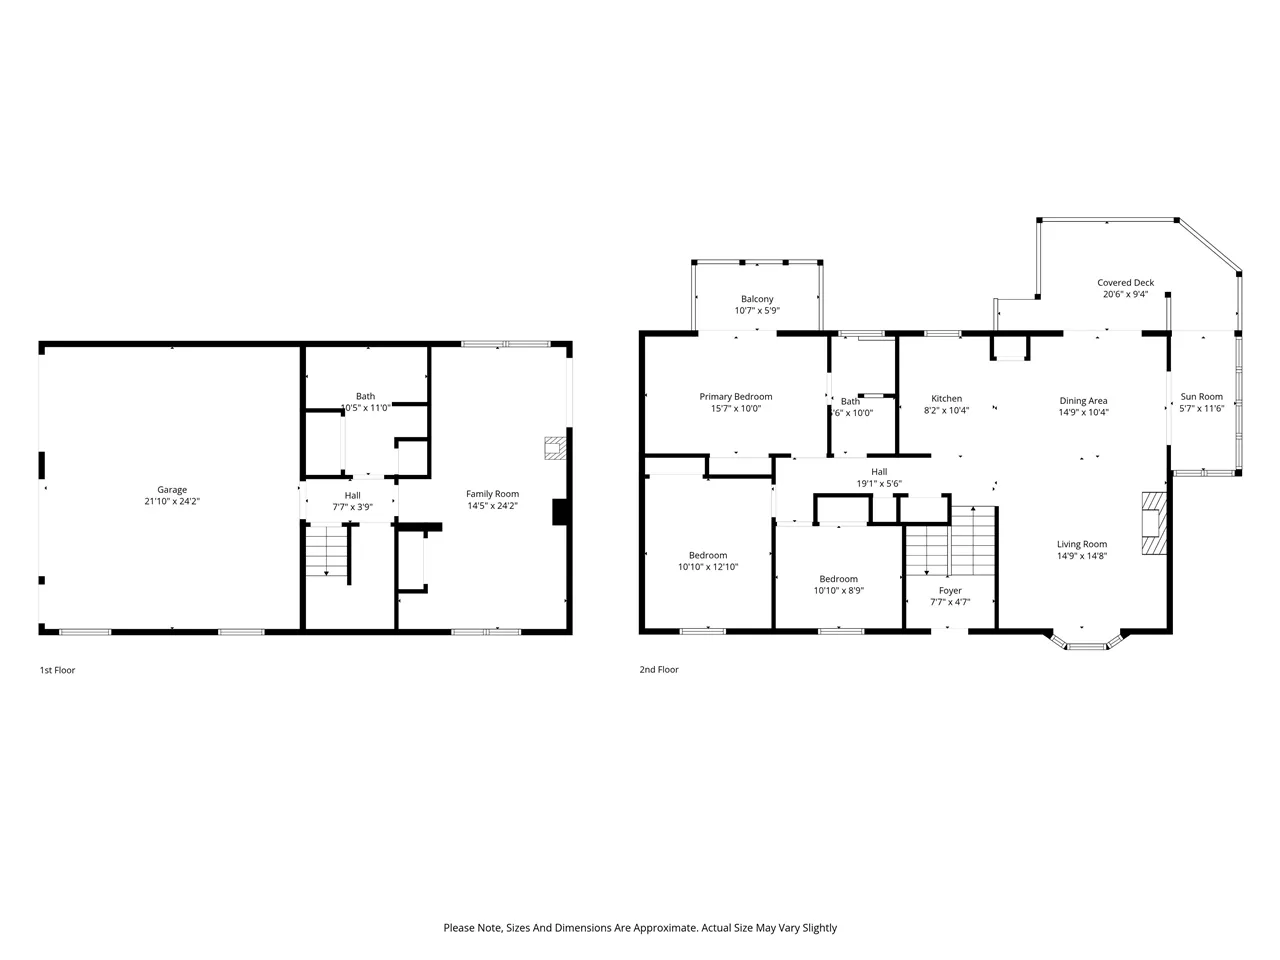
1 Mile to Kinnick & UIHC! You don’t have to be an organic gardener to love this home, but if you are, you’ll be in your element! Enjoy raised organic garden beds w/ working compost & rain barrel system, perennial & pollinator gardens, 5 covered porches, & raised deck w/beautiful views. The walkout LL opens to a pergola & hot tub beside a lovely hosta garden. Two custom-designed sheds w/electricity, fenced yard, & abundant exterior lighting complete the outdoor space. Inside, you’ll find abundant natural light, quality updates, & energy efficiency w/excellent insulation & solar panels for low utility costs. The sunroom offers pastoral daytime views, city skyline views at night, & beautiful sunrises & sunsets. Open kitchen offers maple cabinetry, solid surface countertops, a greenhouse window, & SS appliances. Additional highlights: HW flooring in the primary bdrm w/private balcony access, oak trim & solid oak interior doors, LVP on main, Pella replacement windows & doors w/built-in blinds, bay window, & 2-Heat-n-Glo gas FP w/marble surround in the LR. The LL features a spacious FR w/LVP, walk-in double shower w/seats & grab bars, & potential for a 4th BDRM. Jacuzzi tub upstairs, fresh paint, custom cabinetry, abundant storage, & a 2-car garage w/workbench. Active neighborhood involvement, meticulously maintained & move-in ready.
Residential Sale
1204 Wylde Green Rd
Iowa City, Iowa 52246

Information on this page deemed reliable, but not guaranteed to be accurate. Listing information was entered by the listing agent and provided by ICAAR (Iowa City Area Association of REALTORS®) MLS and CRAAR (Cedar Rapids Area Association of REALTORS®) MLS. Urban Acres claims no responsibility for any misinformation, typographical errors, or misprints displayed from the MLS sources.
Request a Showing
Have a question we can answer this property? Interesting in scheduling a showing? Please enter your preferences in the form. We will contact you in order to schedule an appointment to view this property.
View Similar Listings
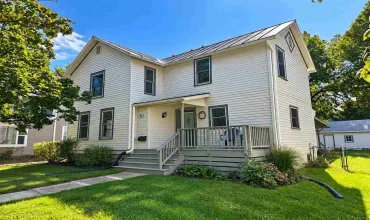

3 beds, 2 bath
SqFt: 1,430
913 Walnut St.
Iowa City, Iowa 52240-3343
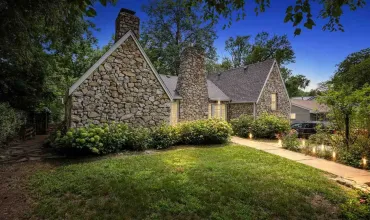
3 beds, 2 bath
SqFt: 2,128
1217 Friendly Ave.
Iowa City, Iowa 52240

3 beds, 2 bath
SqFt: 2,064
405 Koser Ave
Iowa City, Iowa 52246
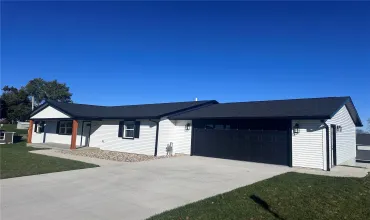
3 beds, 2 bath
SqFt: 1,620
308 Union Street
Norway, Iowa 52318
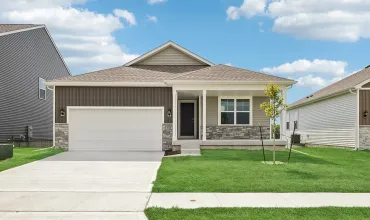
3 beds, 2 bath
SqFt: 1,498
2677 Cecelia Drive
Hiawatha, Iowa 52233
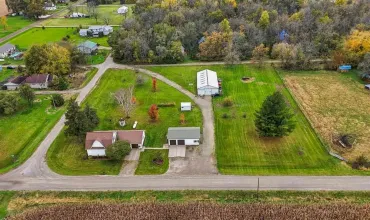
3 beds, 2 bath
SqFt: 1,905
207 Miller Ave
Ainsworth, Iowa 52201
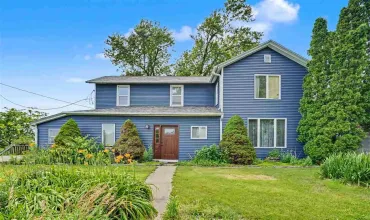
3 beds, 2 bath
SqFt: 1,696
336 260th St.
West Branch, Iowa 52358
3 beds, 2 bath
SqFt: 2,170