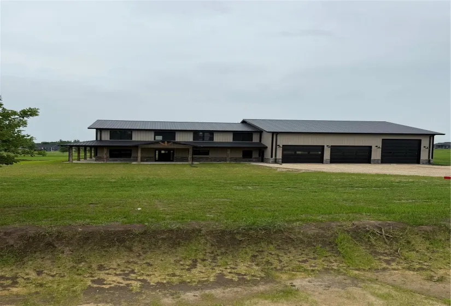
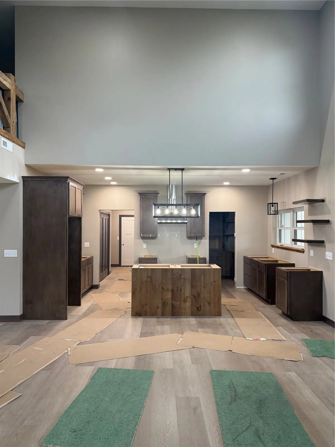
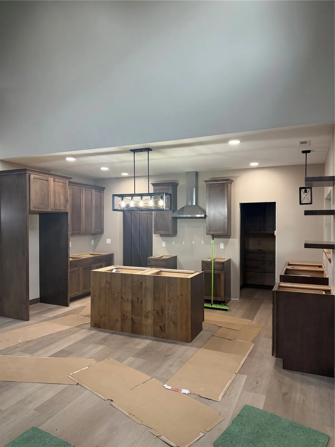
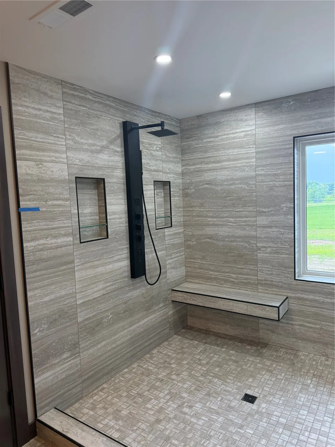
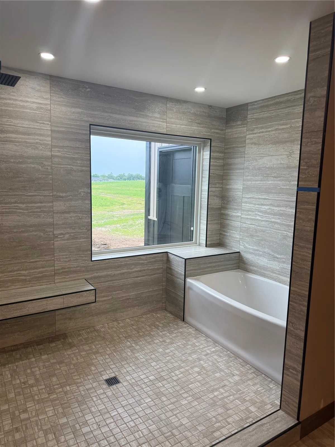
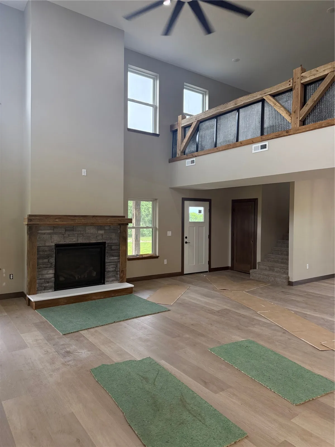
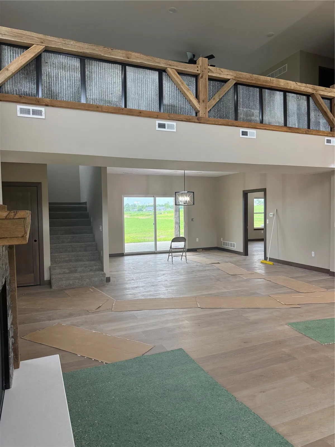
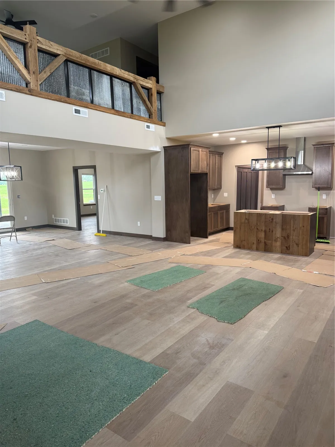
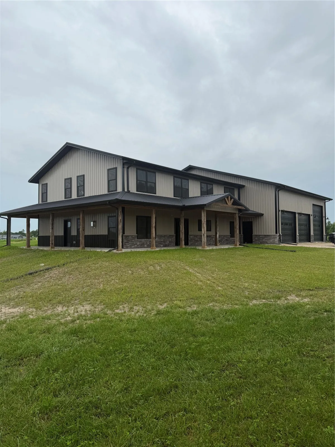
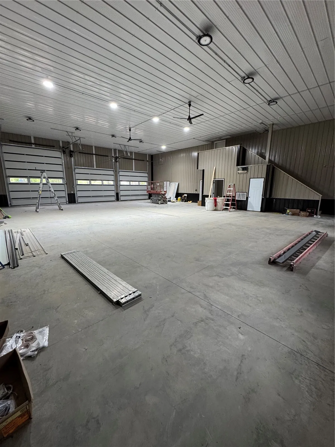
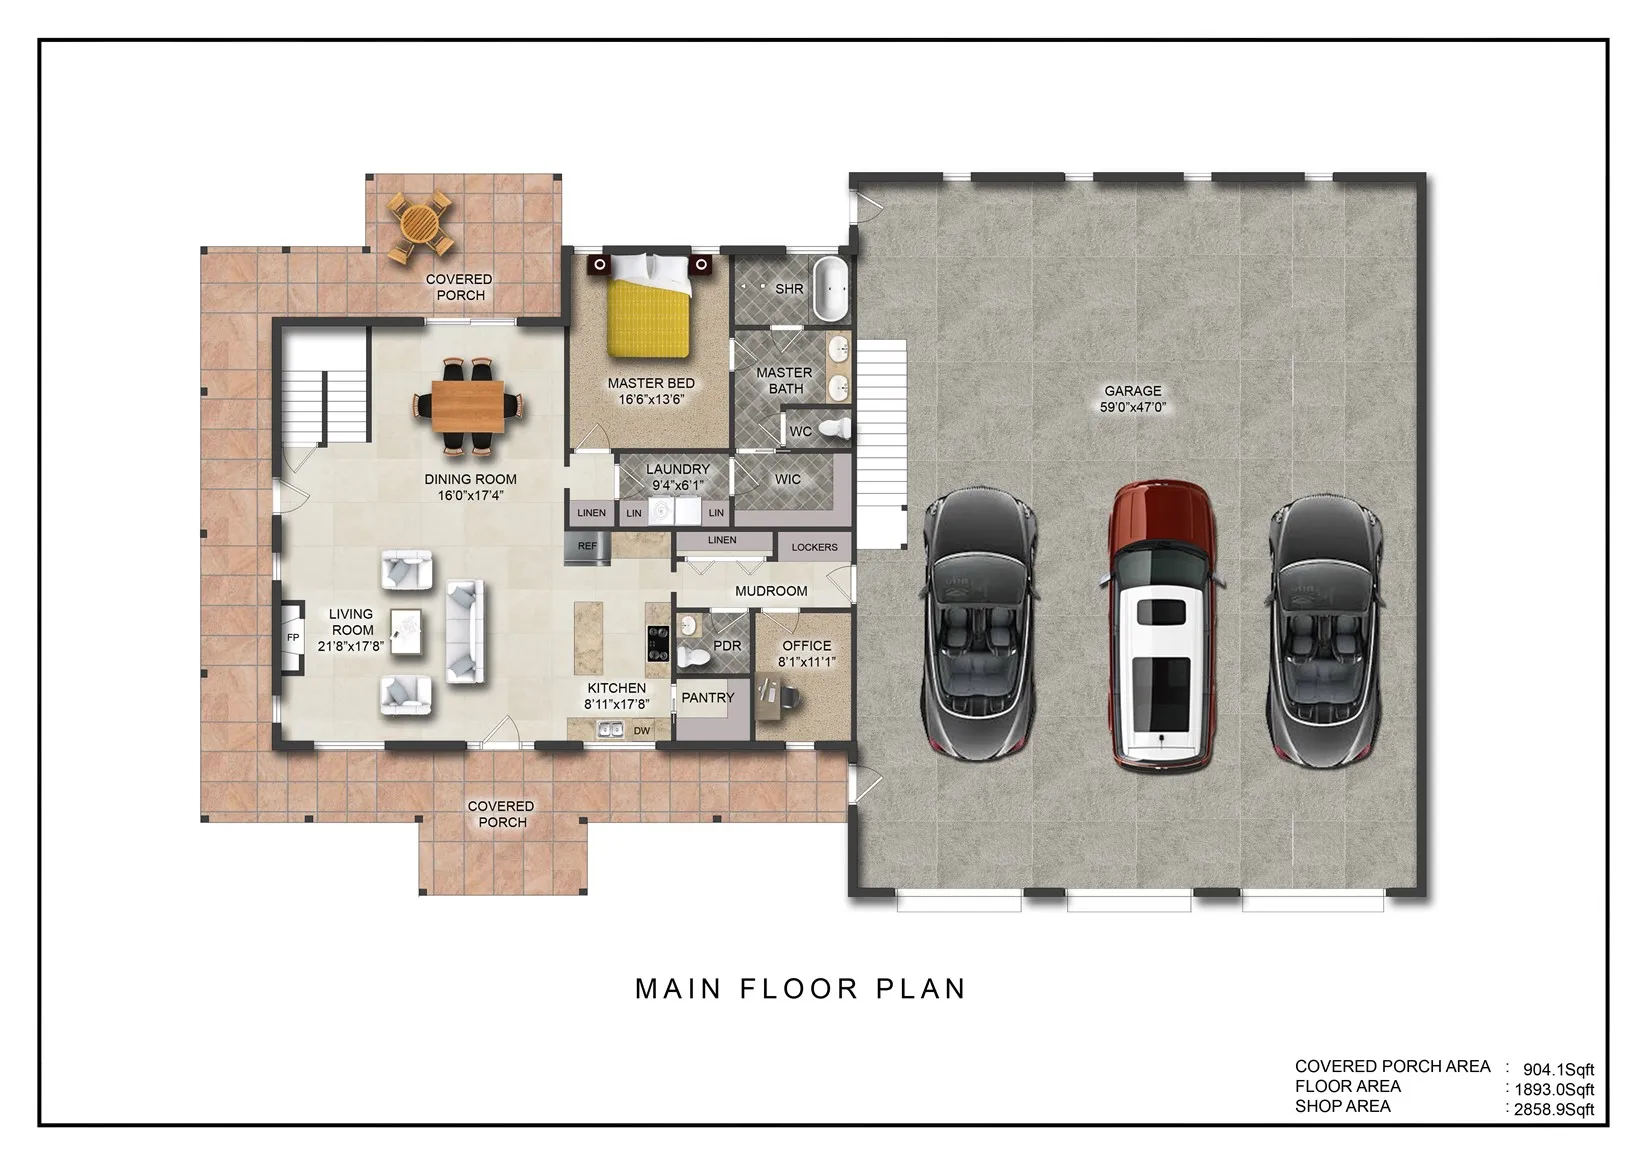
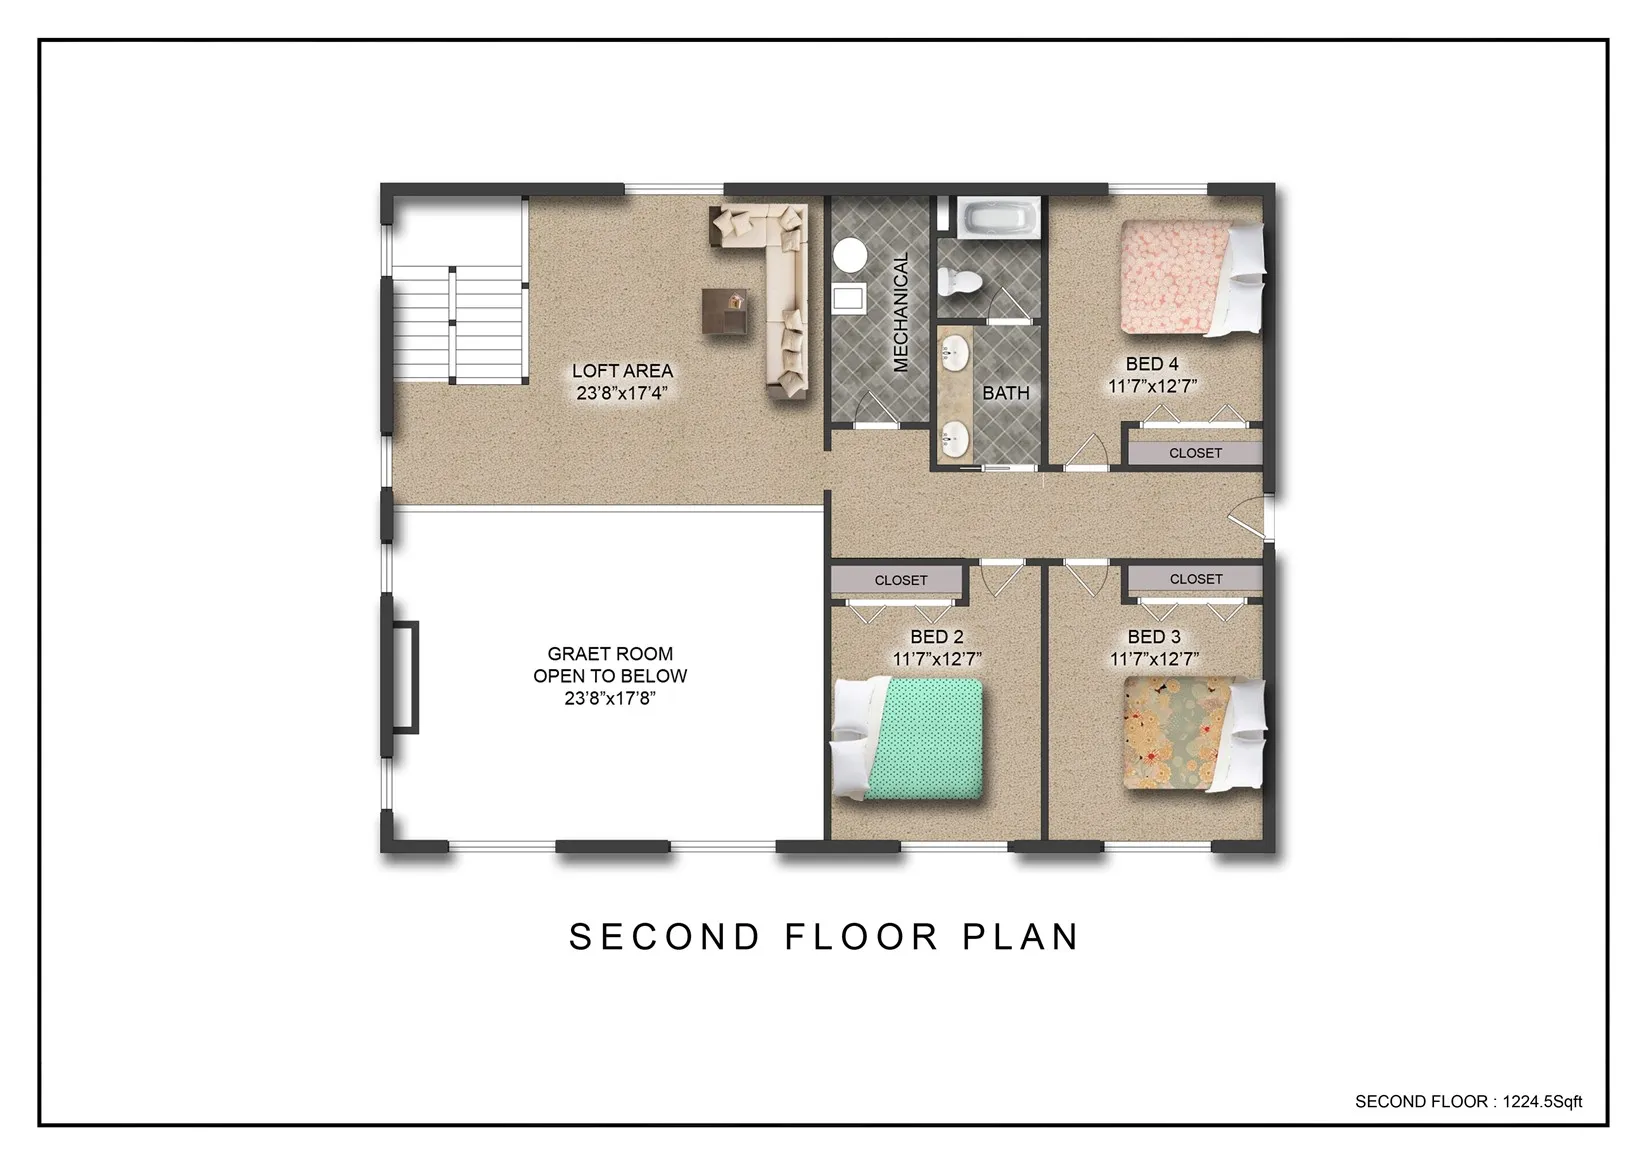
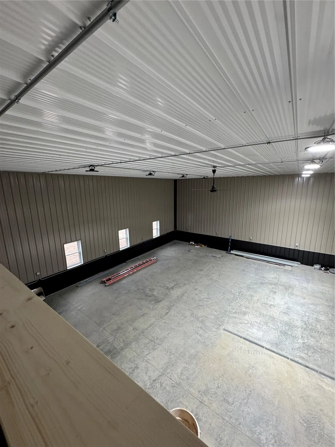
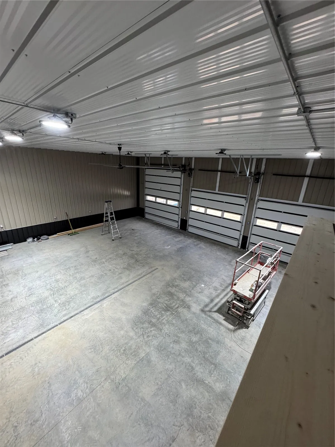
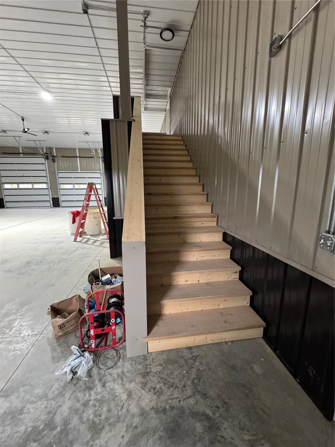
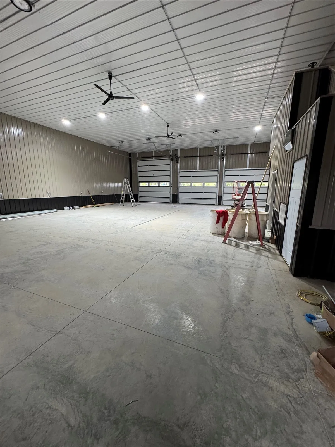
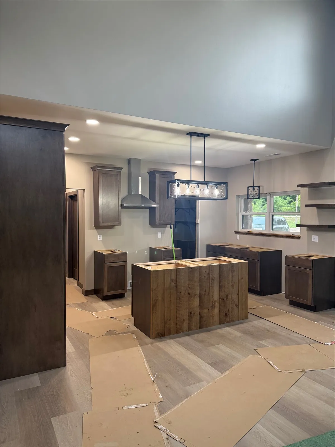
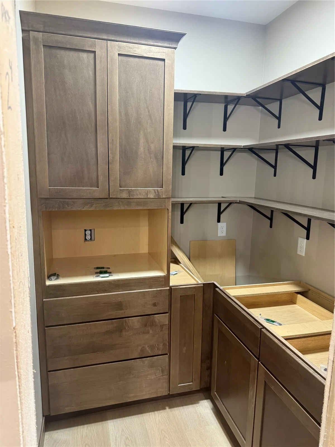
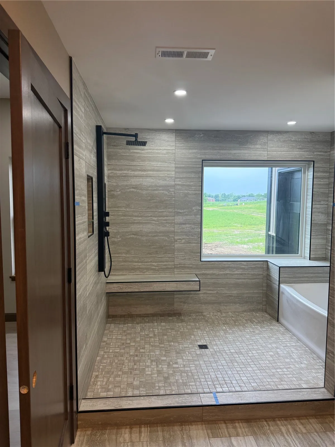
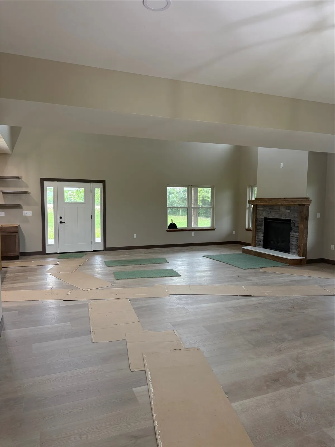
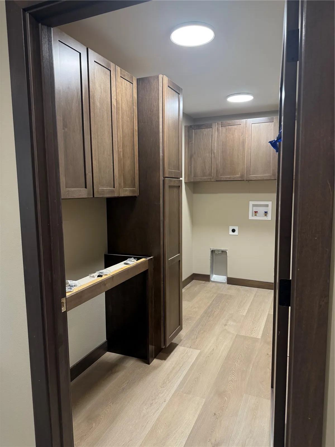
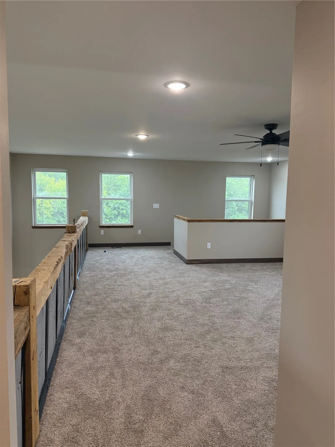
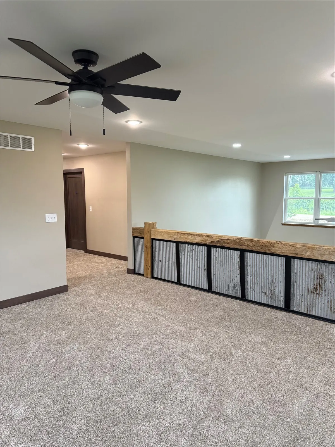
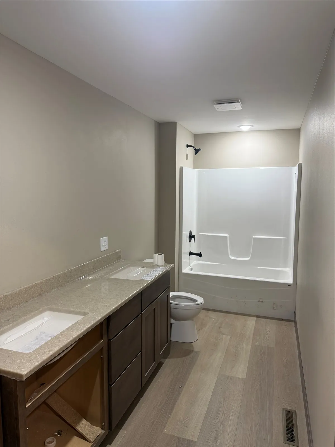
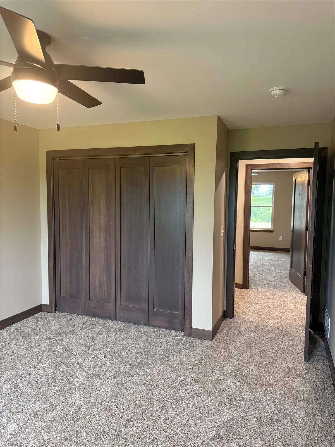
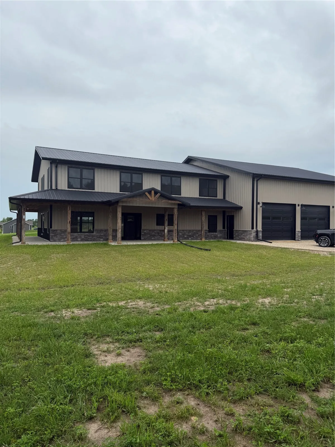
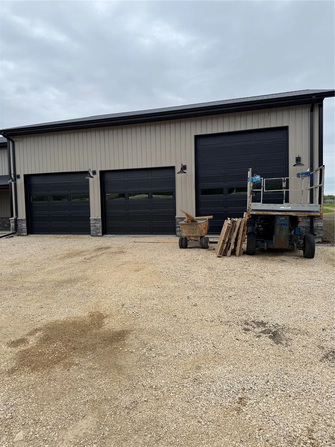
Looking for the perfect mix of home, shop, and country living? This brand-new Shouse/Barndominium on over 1.3 wooded acres checks all the boxes! With 4 bedrooms, 2.5 baths, and an incredible heated 47’ x 59’ shop, there’s room for everything — and everyone. Inside, you’ll love the open layout with a loft overlooking the living room, creating a bright and spacious feel. The kitchen is built to impress with hard surface countertops, a gas range with a hood vent, and a window above the sink overlooking the front yard. Off of the kitchen, there is a huge walk-in pantry filled with cabinets and solid surface countertops. The primary suite feels like a spa getaway with a tiled shower and soaking tub combo. Plus, laundry rooms on both levels make everyday living even easier. You’ll also find a dedicated office/flex room perfect for working from home, a hobby space, playroom, or guest area. Just inside from the shop/garage entrance is a convenient drop zone to help keep everyday life organized. Outside, enjoy peaceful mornings and relaxing evenings on the wrap-around covered porch with wide-open space & a wooded view. Bring your RV, toys, tools, or business equipment — the shop features three oversized garage doors, including 2 (10’ tall) & 1 (14’ tall) doors. Best of all: No HOA, brand-new community well, a new septic system, and plenty of room to enjoy life your way. Located a few minutes from highway 151, you have quick access to anywhere you need to go while still maintaining the privacy and simplicity of rural living. Property is mid-construction. Plans & Specs can be shown upon request.
Residential Sale
21561 80th Street
Martelle, Iowa 52305

Information on this page deemed reliable, but not guaranteed to be accurate. Listing information was entered by the listing agent and provided by ICAAR (Iowa City Area Association of REALTORS®) MLS and CRAAR (Cedar Rapids Area Association of REALTORS®) MLS. Urban Acres claims no responsibility for any misinformation, typographical errors, or misprints displayed from the MLS sources.
Have a question we can answer this property? Interesting in scheduling a showing? Please enter your preferences in the form. We will contact you in order to schedule an appointment to view this property.
View Similar Listings

4 beds, 3 bath
SqFt: 2,879
$680,000
1225 Edward Drive
North Liberty, Iowa 52317
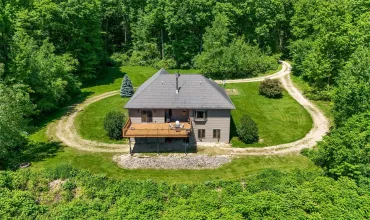
4 beds, 3 bath
SqFt: 2,930
$699,000
37754 390th Street
Guttenberg, Iowa 52052
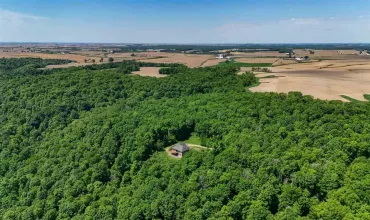
4 beds, 3 bath
SqFt: 2,930
$699,000
37754 390th Street
Guttenberg, Iowa 52052
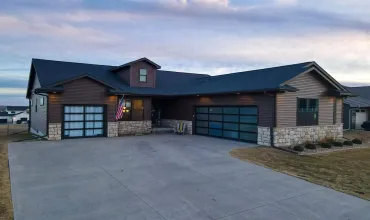
4 beds, 3 bath
SqFt: 2,679
$699,500
1804 Green Oak Pass
Tiffin, Iowa 52340
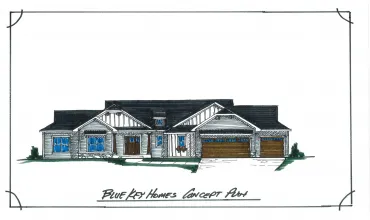
4 beds, 3 bath
SqFt: 3,408
$710,000
9230 Feather Ridge Pass
Cedar Rapids, Iowa 52411
4 beds, 3 bath
SqFt: 3,325
$717,517
1220 Timber Trail
Solon, Iowa 52333

4 beds, 3 bath
SqFt: 3,657
$729,000
4452 Plumberry Road
Ely, Iowa 52227