

Description
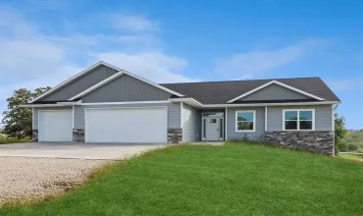
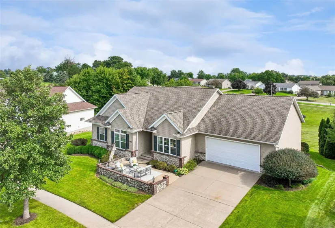
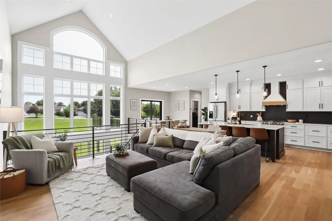
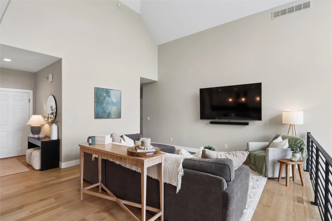
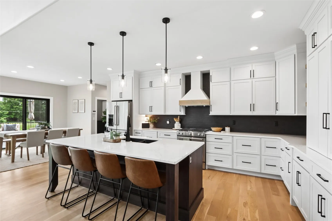
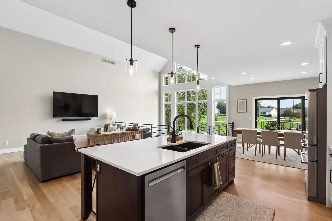
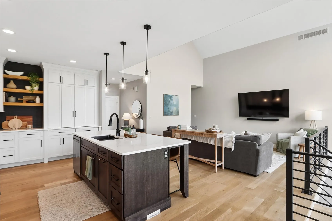
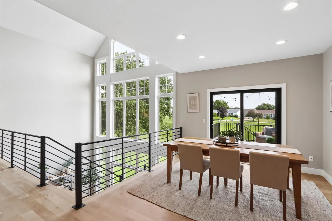
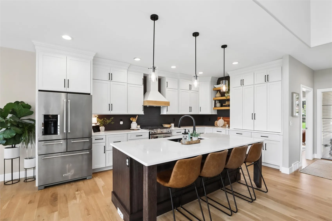
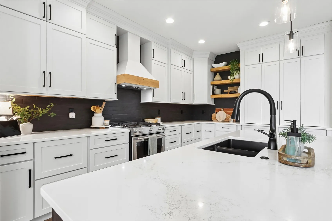
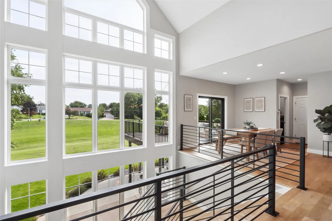
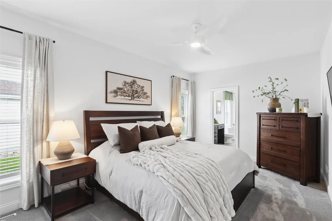
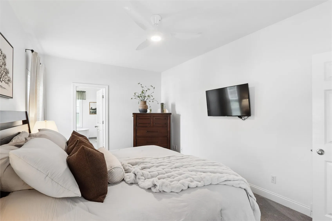
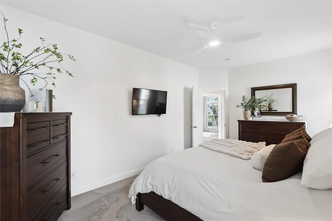
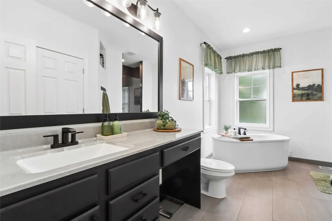
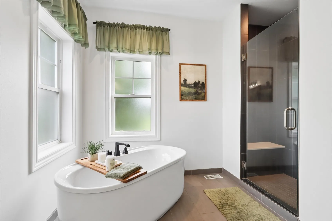
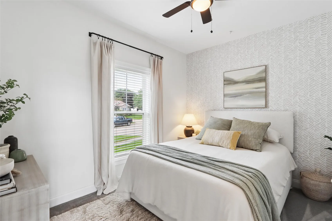
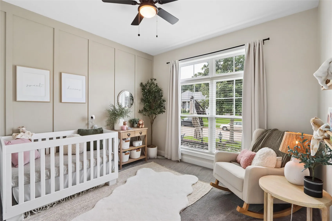
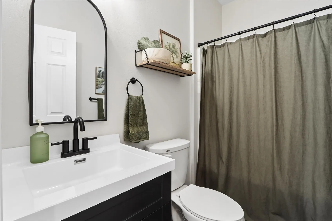
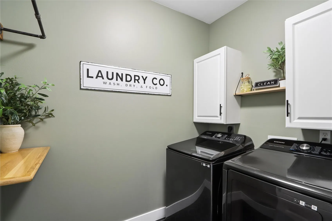
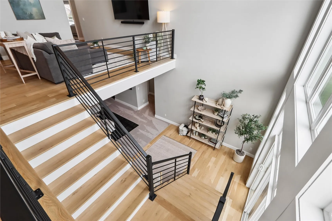
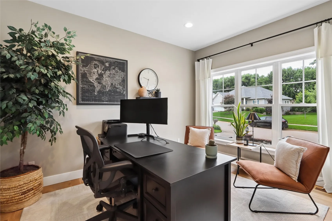
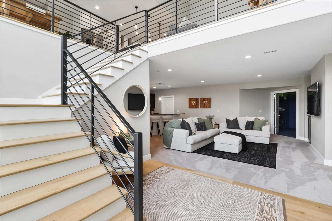
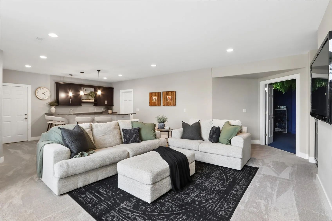
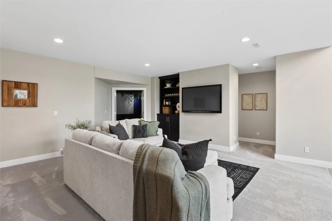
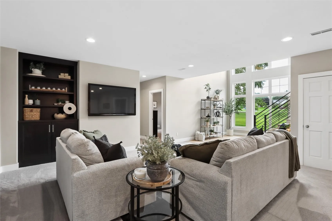
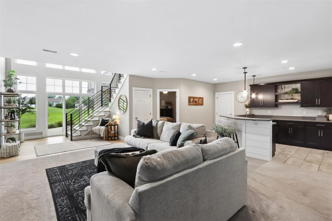
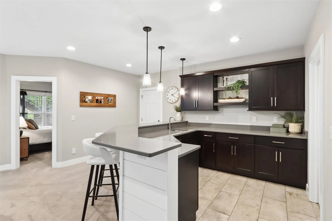
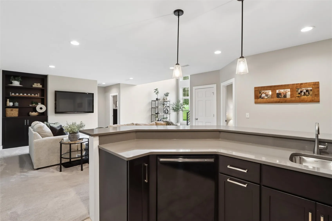
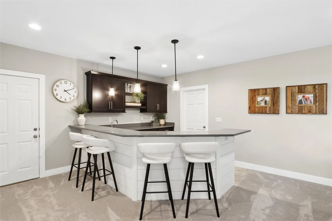
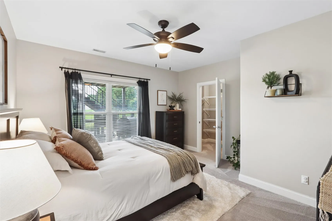
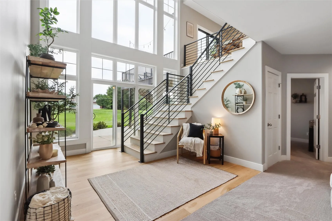
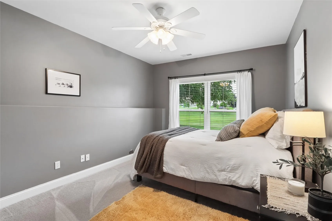
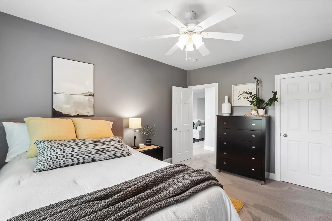
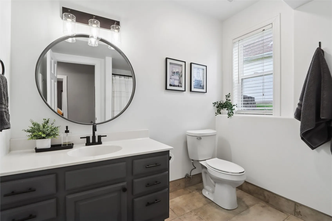
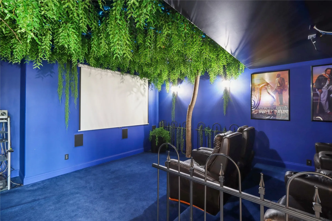
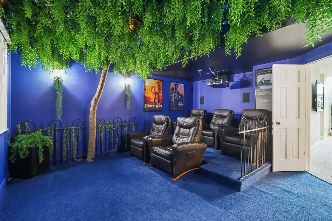
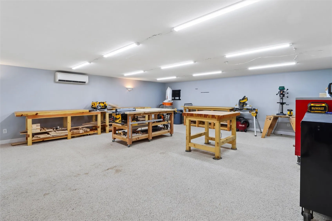
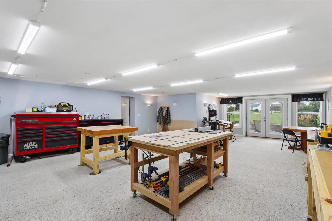
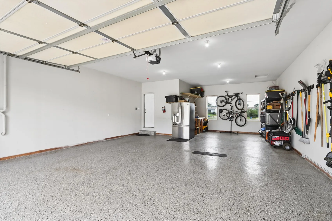
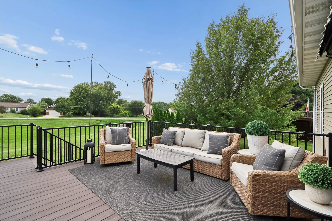
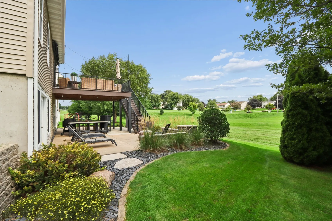
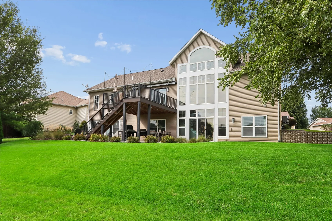
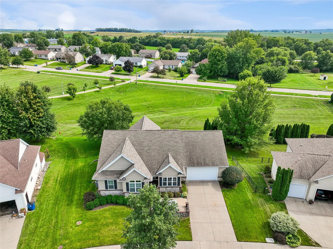
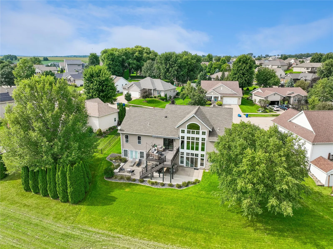
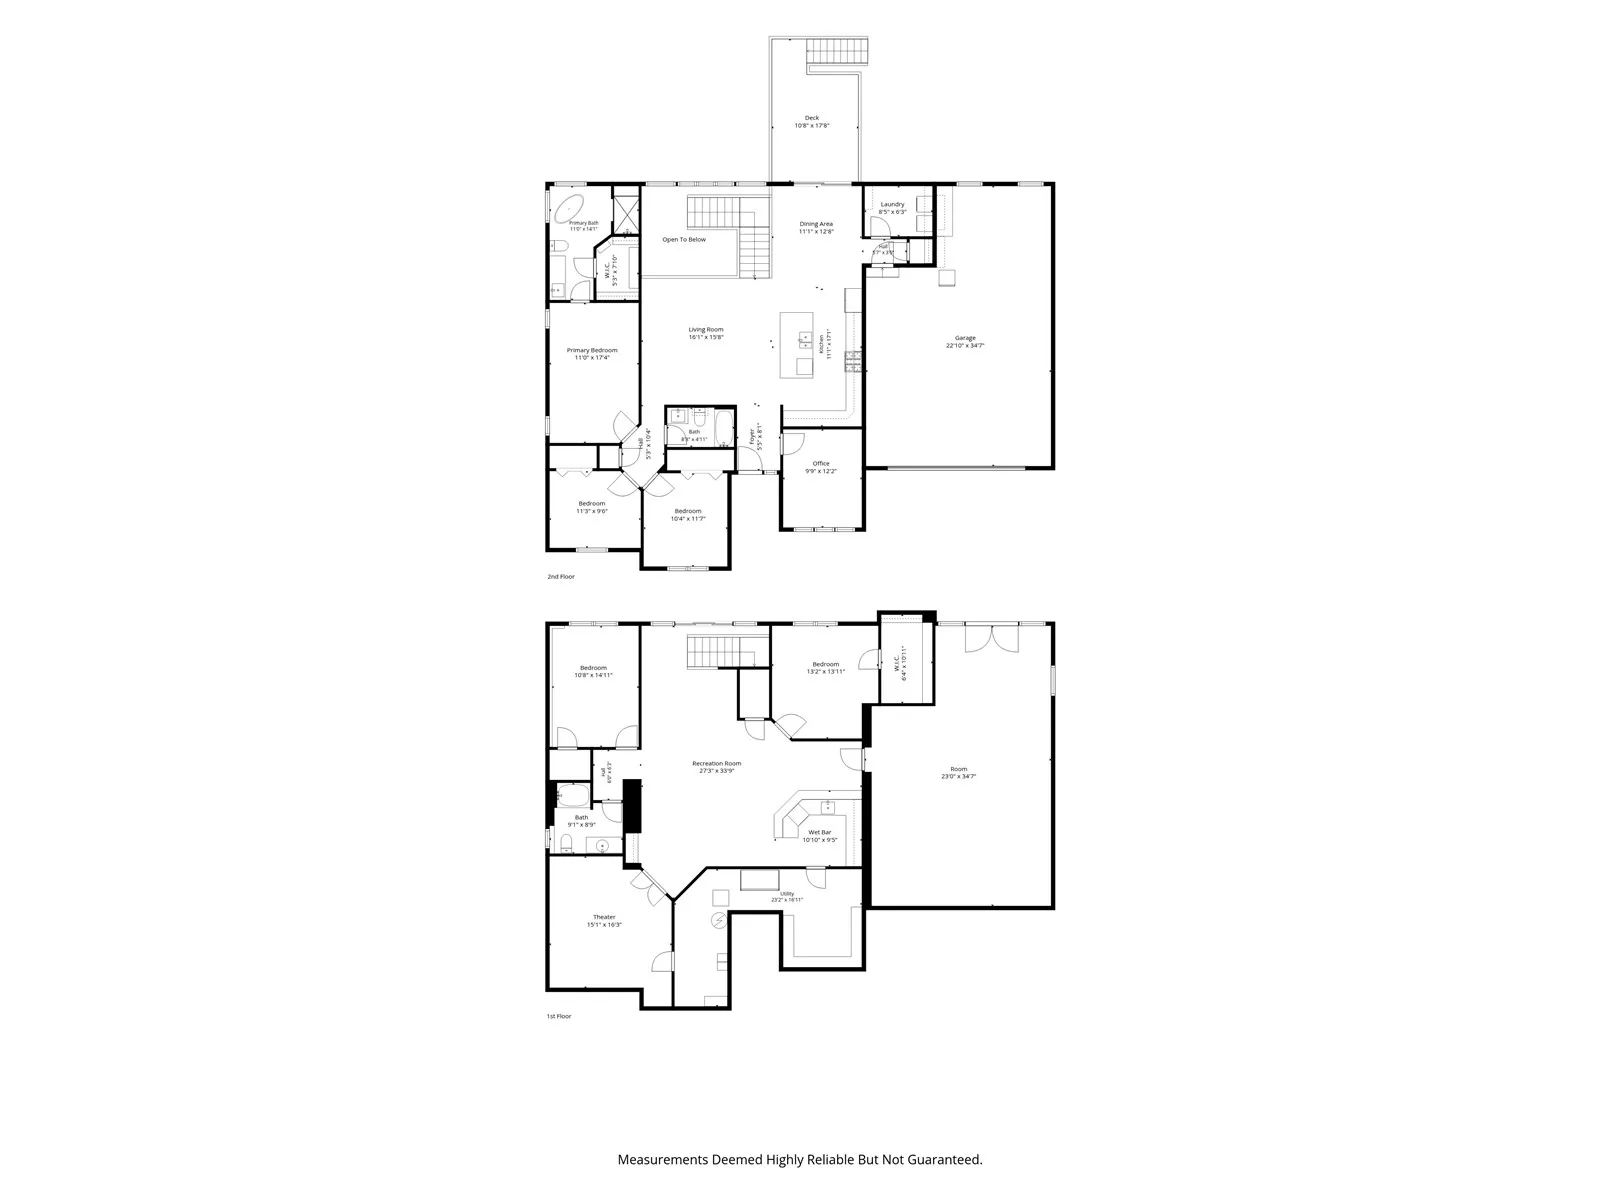
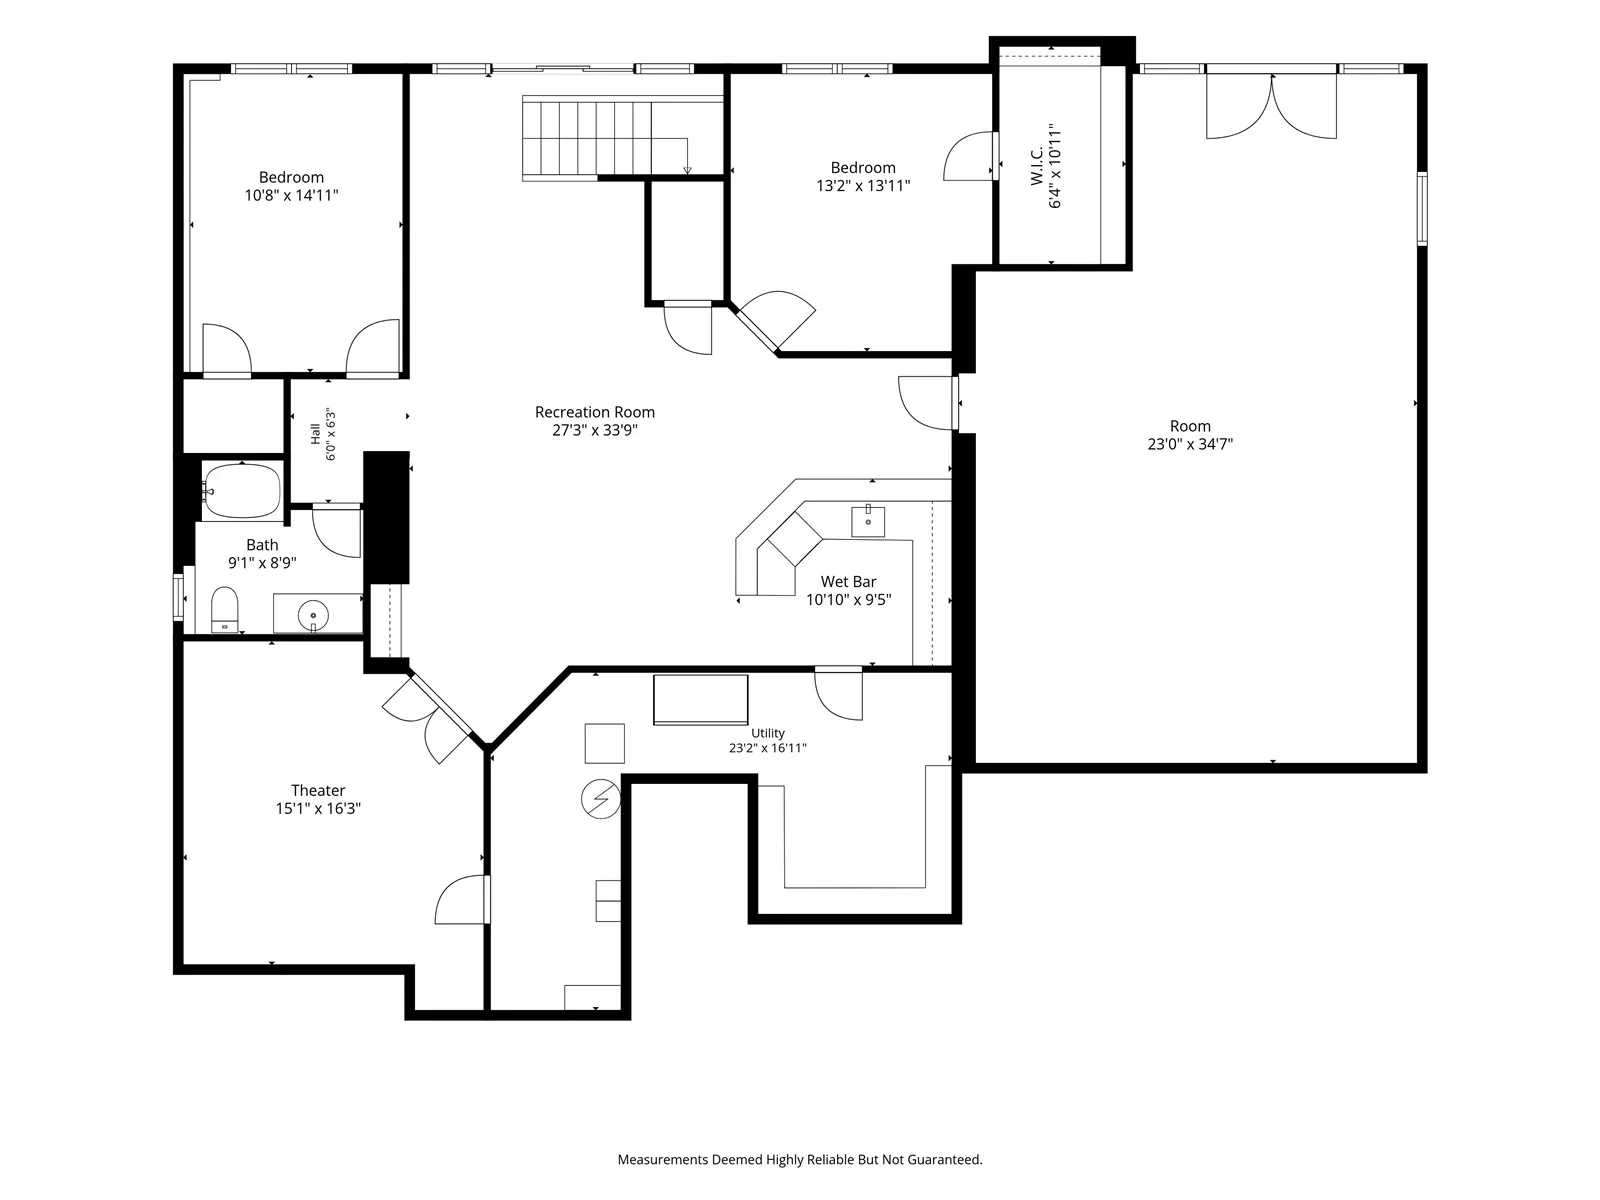
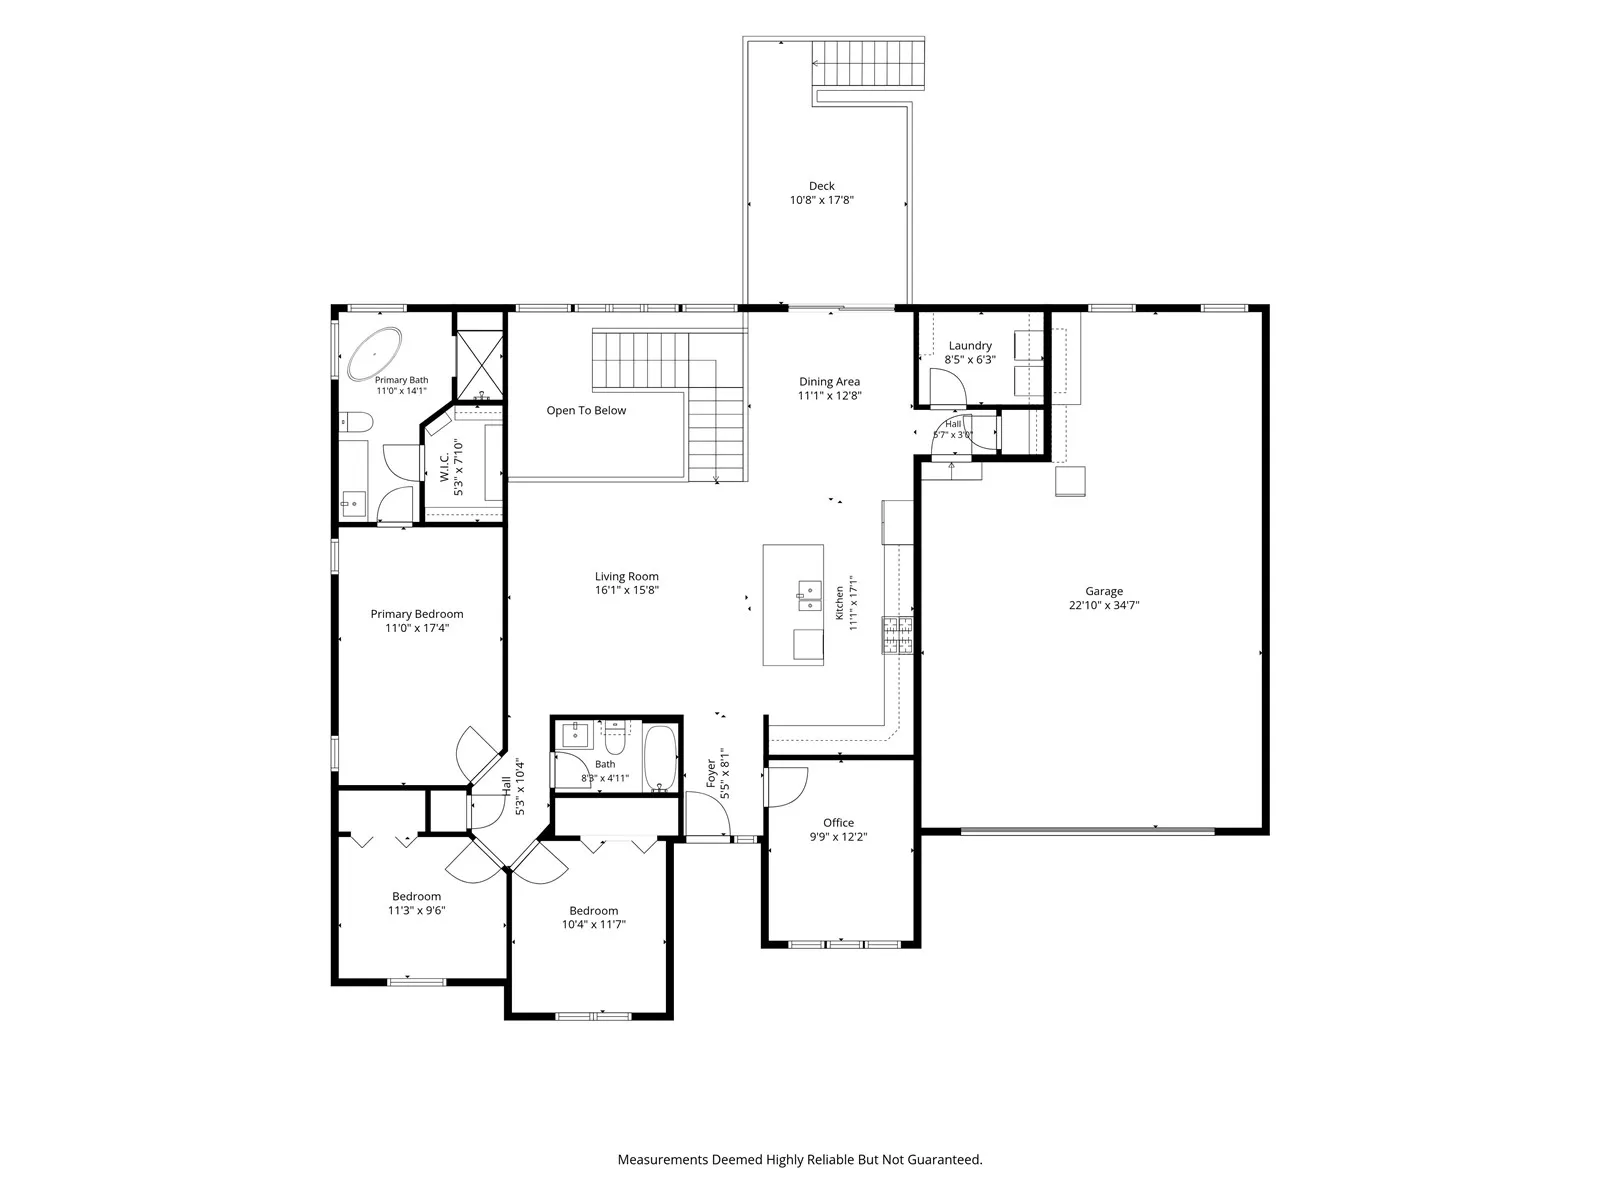
Every once in a while, a home comes along where every update has been carefully considered, every space has been personally touched, and the entire home looks like it belongs in a magazine. This is one of those homes. Extensively remodeled and updated throughout in 2021, this custom-built ranch offers five bedrooms, a dedicated office, three bathrooms, and a two-car garage with an additional tandem bay. The renovated kitchen is truly the heart of the home, with painted maple cabinetry, a large stained hickory island, quartz countertops, a custom wood vent hood, and white oak floors that carry throughout the main level. The primary suite feels like its own retreat, with a beautifully remodeled bathroom featuring a tiled walk-in shower and freestanding tub. An impressive wall of windows frames the beautiful outdoor setting, while the view overlooking the open staircase is equally stunning. Downstairs, the same thoughtful renovation carries throughout the entire lower level, creating a beautiful family area with a full bar, movie room, and plenty of space to gather. The bonus area beneath the garage is currently an air-conditioned woodworker’s dream workshop, but could easily become a rec room, home gym, or additional garage space. Outside, the large maintenance-free deck, space for grilling and gathering around the fire pit, and private backyard overlooking city-owned green space create a setting that is every bit as impressive as the home itself. The roof, mechanicals, and nearly every appliance have been updated since 2018, so the improvements extend well beyond what you can see. Located in the heart of Mount Vernon, it is close to schools and everything there is to love about this charming community. You could spend a lot of time, money, and energy trying to create a home like this. Here, every detail is already done.
Residential Sale
1410 10th Street SW
Mt Vernon, Iowa 52314

Information on this page deemed reliable, but not guaranteed to be accurate. Listing information was entered by the listing agent and provided by ICAAR (Iowa City Area Association of REALTORS®) MLS and CRAAR (Cedar Rapids Area Association of REALTORS®) MLS. Urban Acres claims no responsibility for any misinformation, typographical errors, or misprints displayed from the MLS sources.
Request a Showing
Have a question we can answer this property? Interesting in scheduling a showing? Please enter your preferences in the form. We will contact you in order to schedule an appointment to view this property.
View Similar Listings
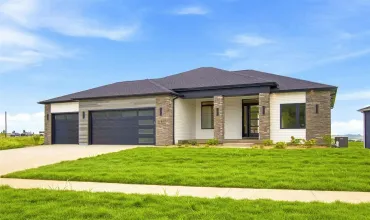

5 beds, 3 bath
SqFt: 2,773
3040 Ridgeview Cir
Coralville, Iowa 52241

5 beds, 3 bath
SqFt: 2,848
3048 Ridgeview Cir
Coralville, Iowa 52241

5 beds, 3 bath
SqFt: 2,768
3055 Ridgeview Cir
Coralville, Iowa 52241
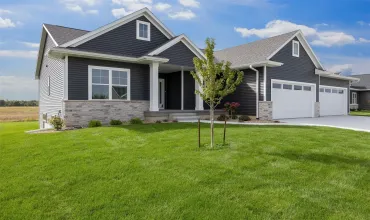
5 beds, 3 bath
SqFt: 2,823
3007 Prairielight Court
Hiawatha, Iowa 52233
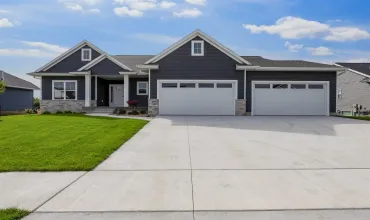
5 beds, 3 bath
SqFt: 2,823
3007 Prairielight Ct
Hiawatha, Iowa 52233
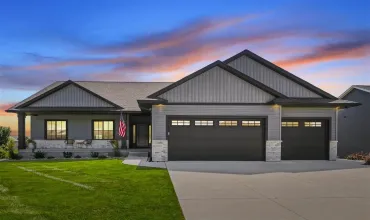
5 beds, 3 bath
SqFt: 2,889
1591 Foxborough Drive
Marion, Iowa 52302
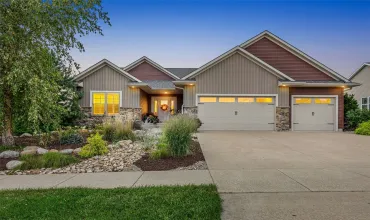
5 beds, 3 bath
SqFt: 3,518
447 Eastview Avenue
Marion, Iowa 52302
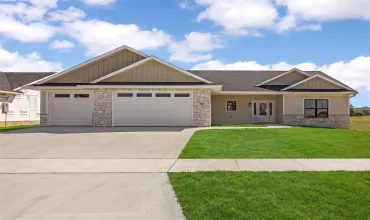
5 beds, 3 bath
SqFt: 3,275