Description
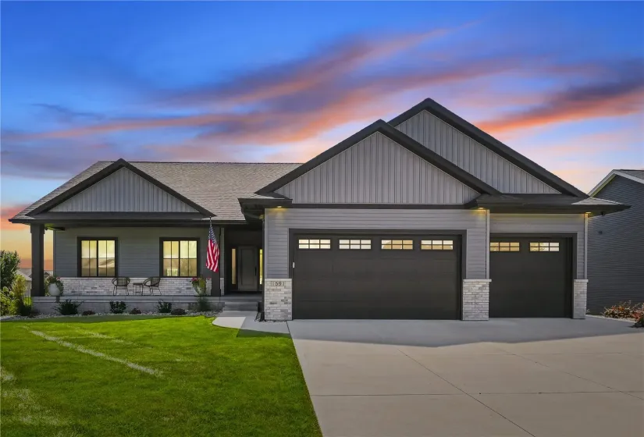
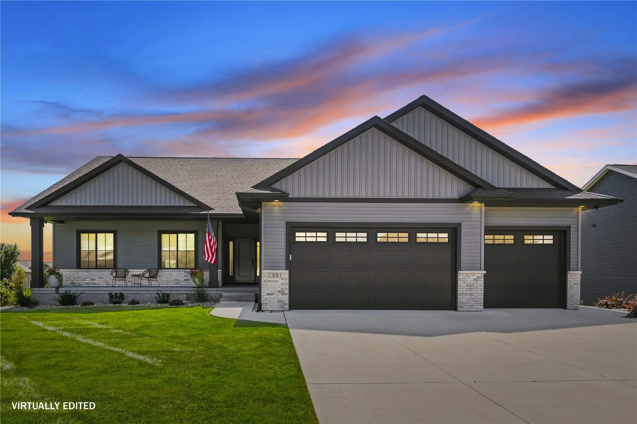
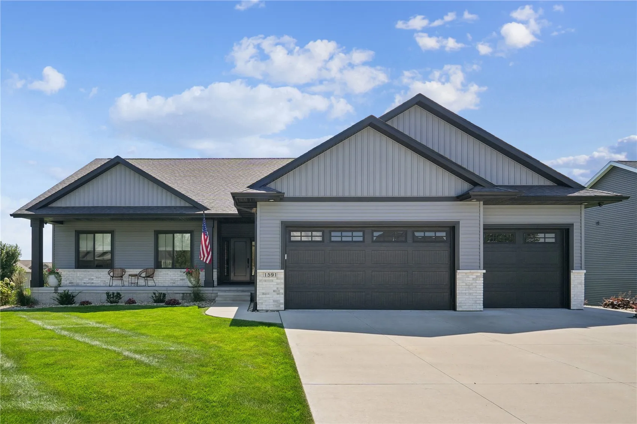
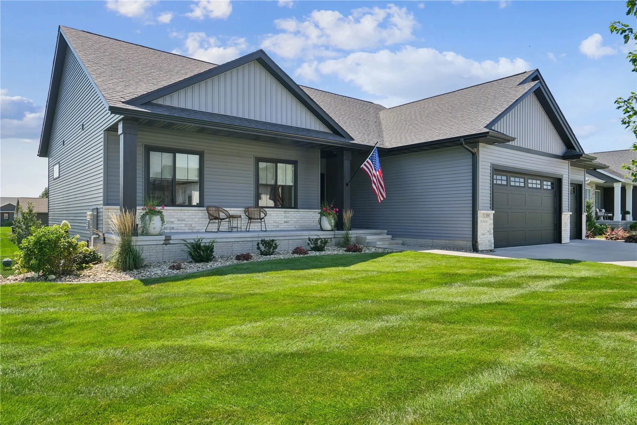
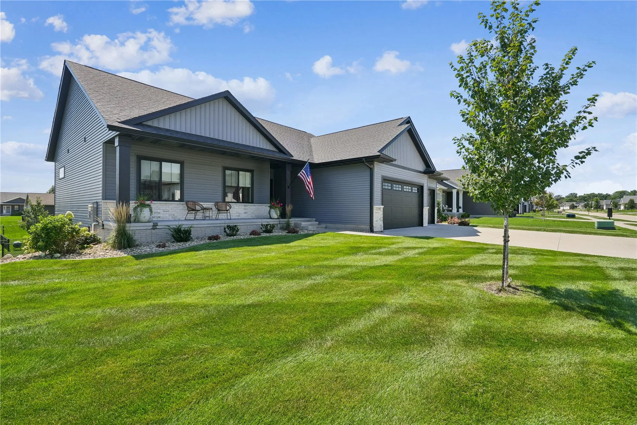
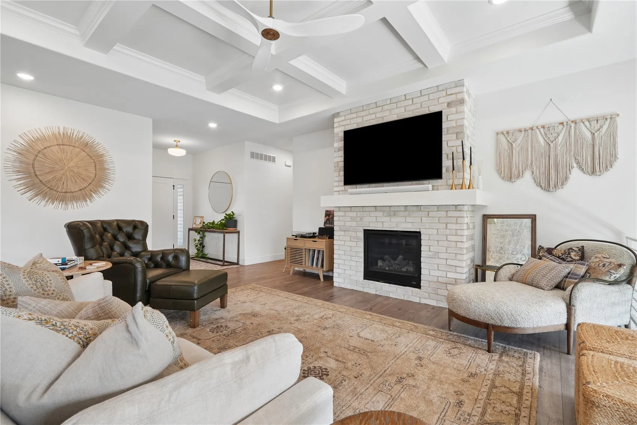
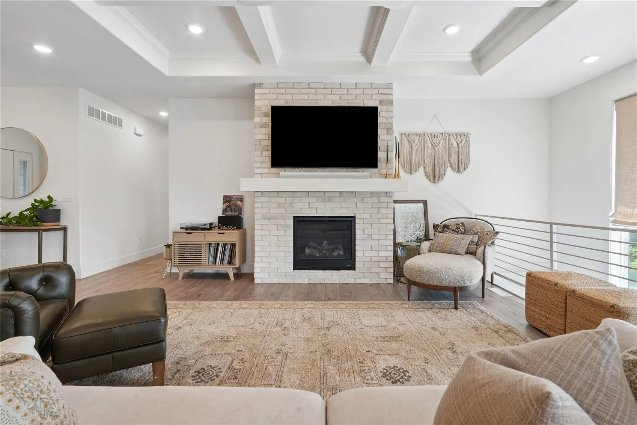
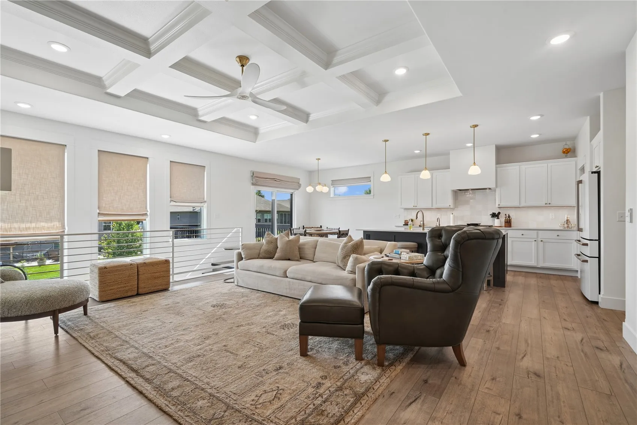
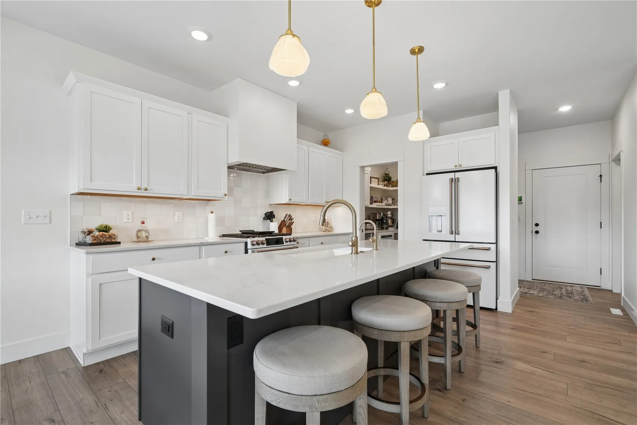
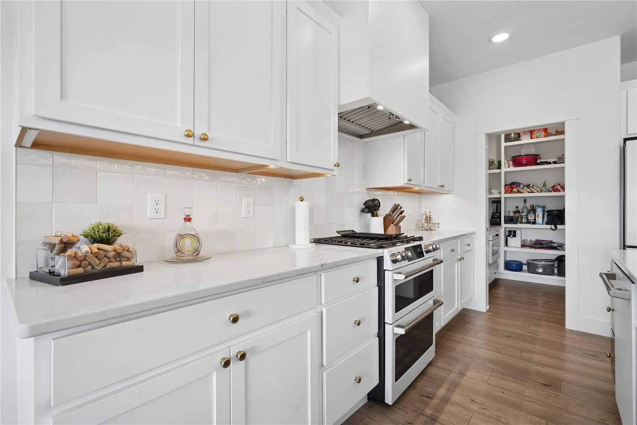
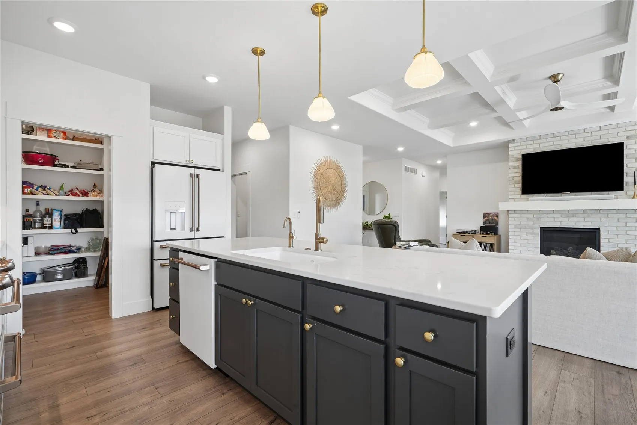
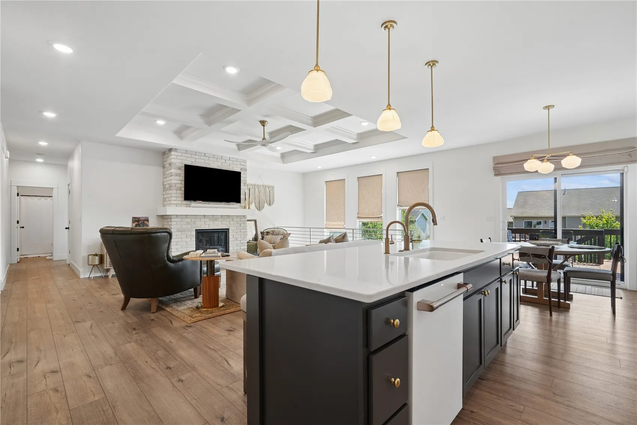
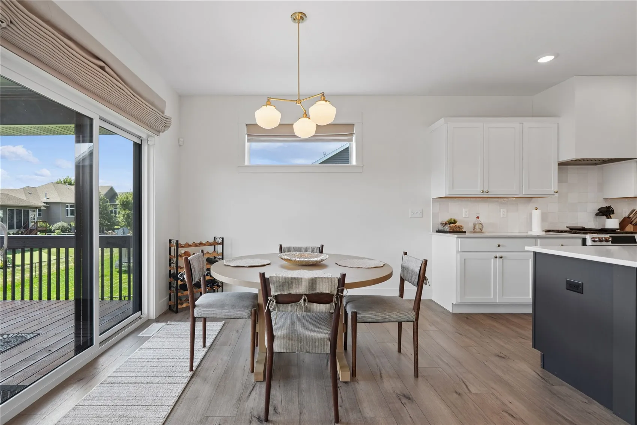
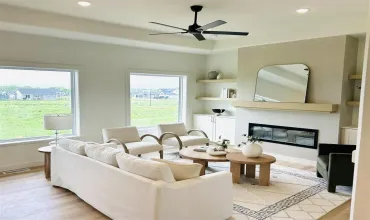
Built in 2021 by K&A Homes, this beautifully designed ranch offers just under 2900 finished square feet with thoughtful details and quality finishes throughout. Step inside to an impressive great room featuring 10-foot ceilings, an inverted tray ceiling with crown molding, custom millwork, and a stacked-stone fireplace. The open layout flows into a gorgeous kitchen designed for both everyday living and entertaining, complete with a large center island with seating, soft-close cabinetry, Café appliances with vent hood, and a spacious walk-in working pantry.
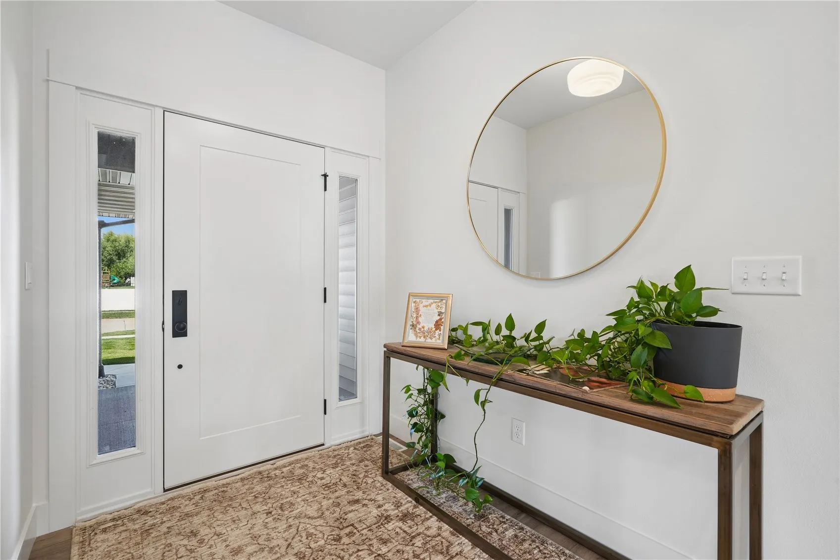
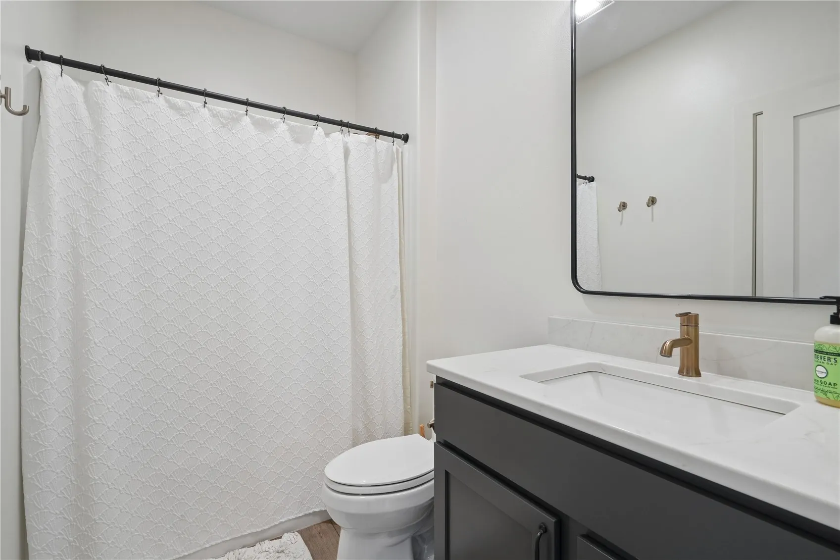
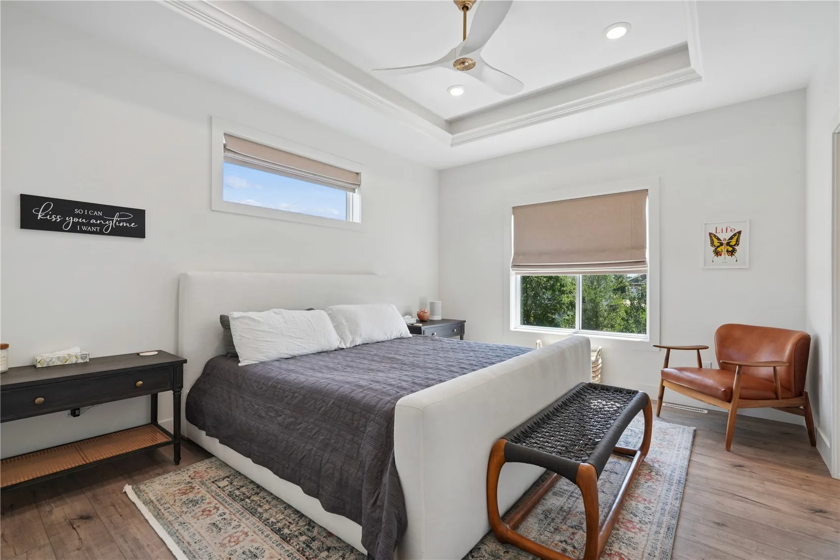
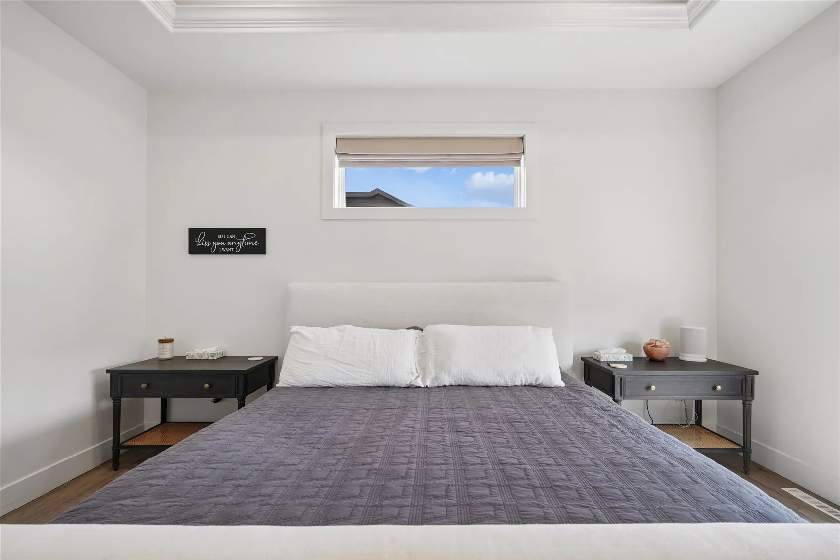
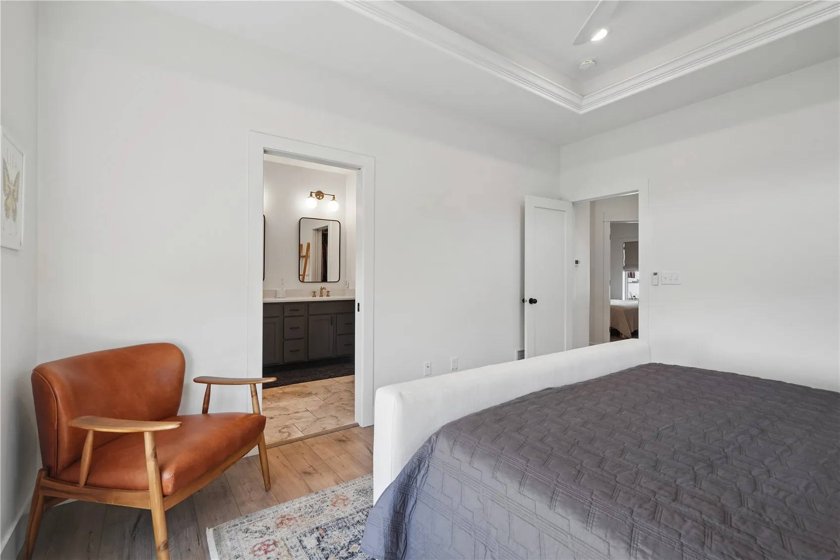
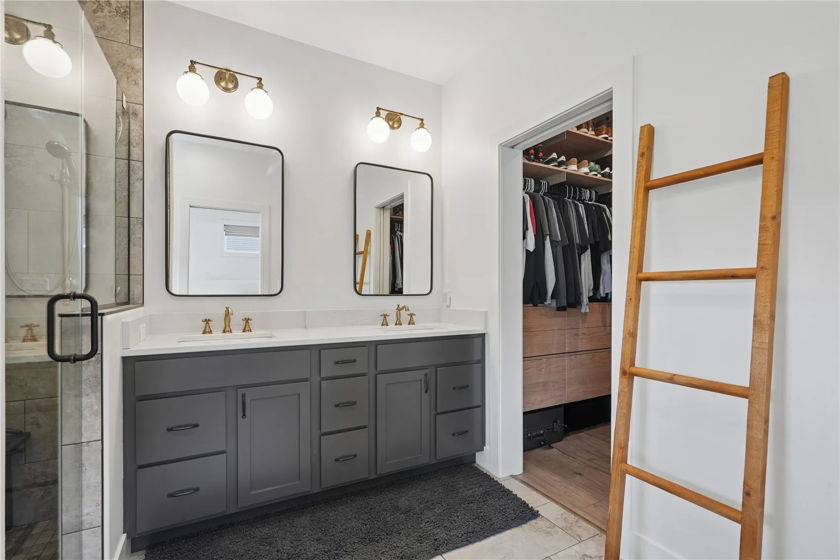
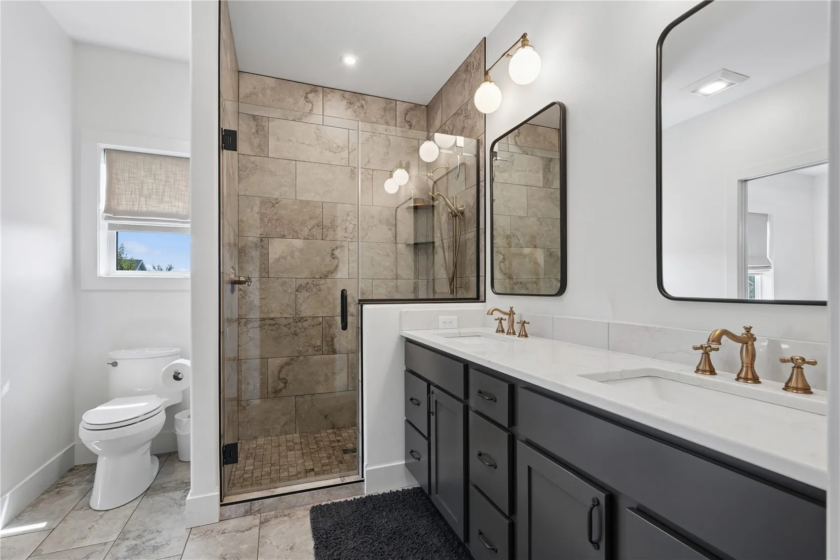
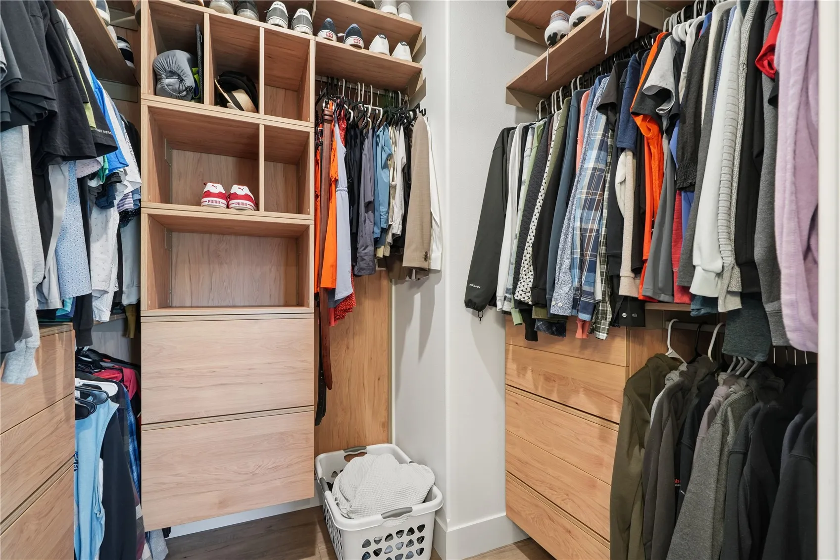
The primary suite is a retreat of its own with a tray ceiling, dual-sink vanity, tiled walk-in shower, and custom closet organization. You’ll also love the functional drop zone and laundry area with built-in lockers and storage.
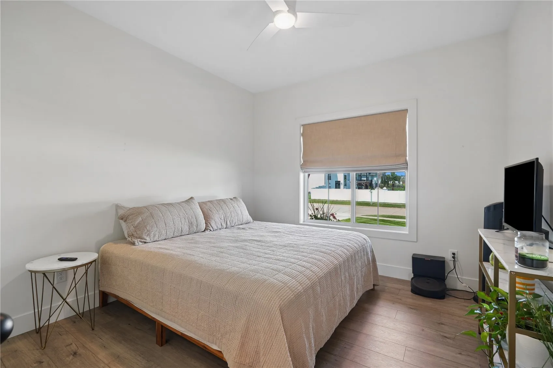
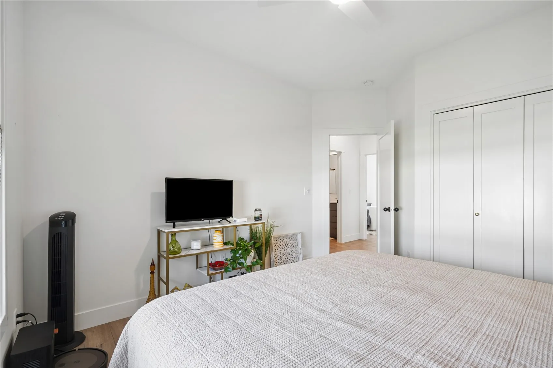
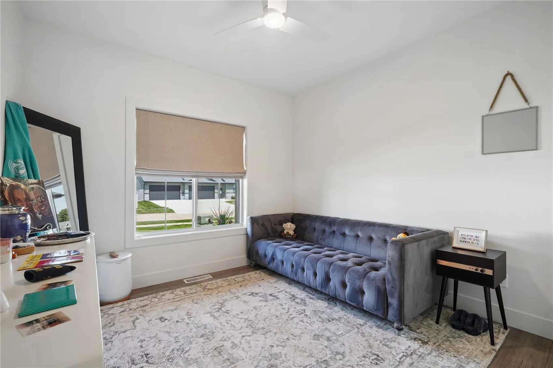
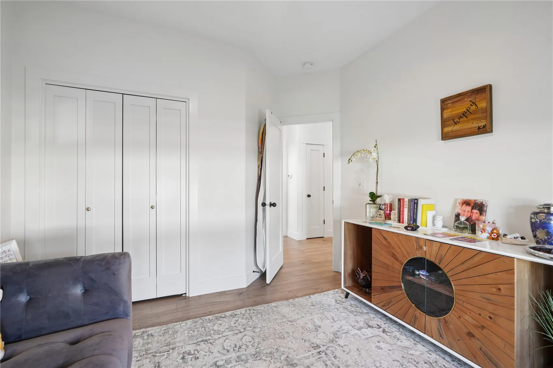
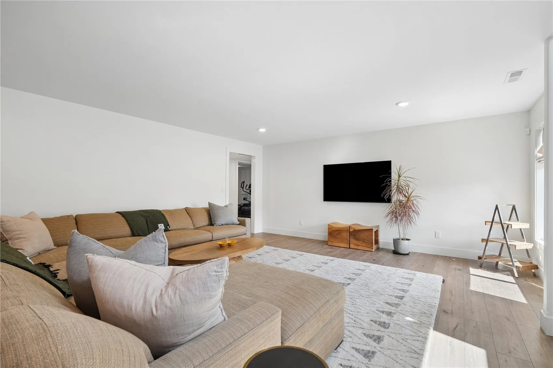
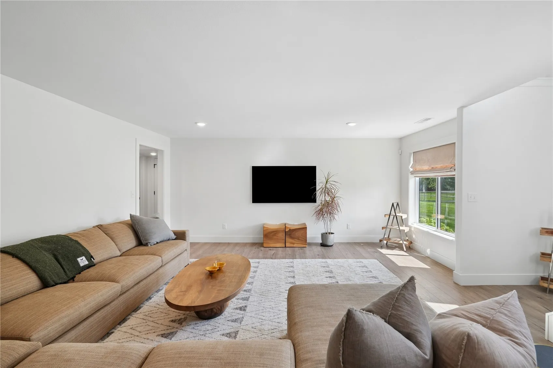
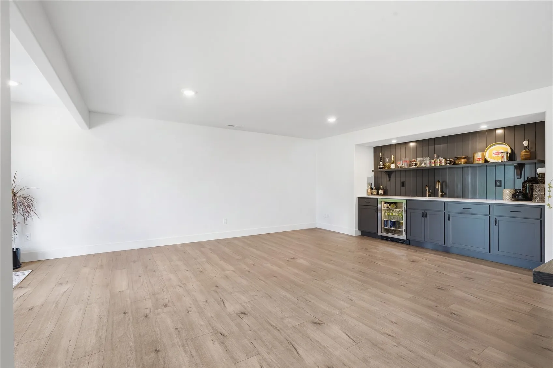
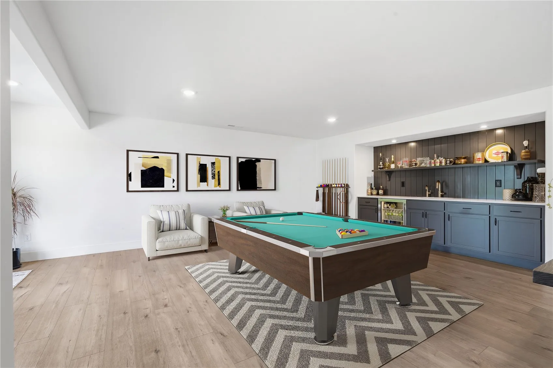
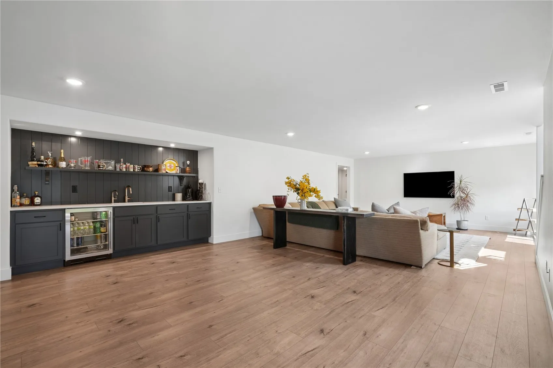
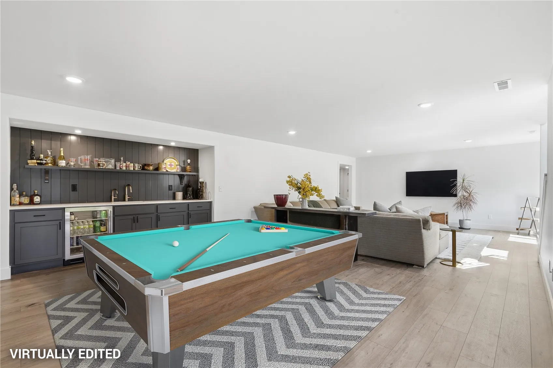
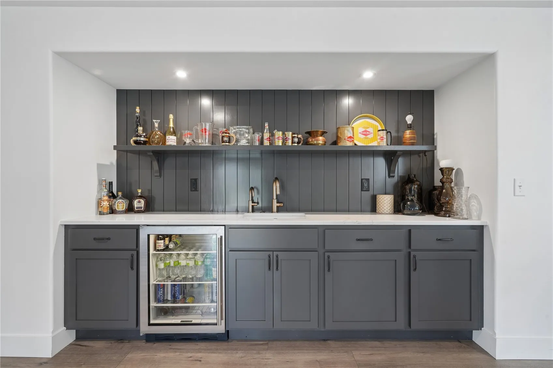
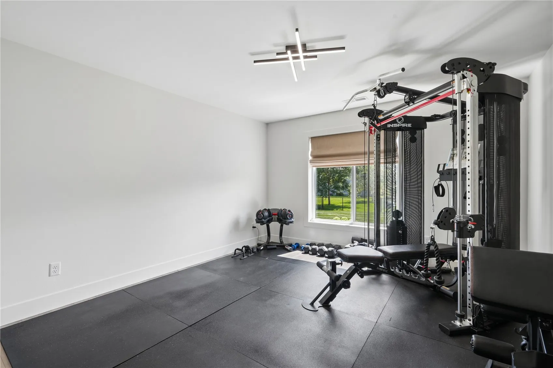
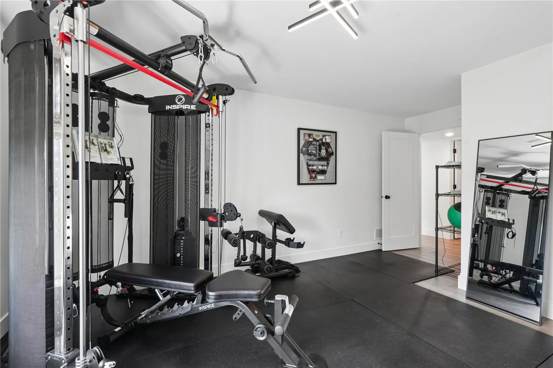
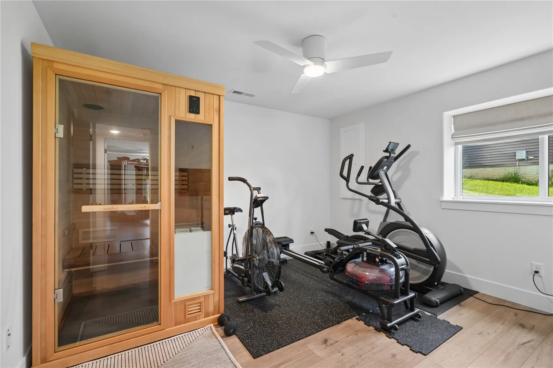
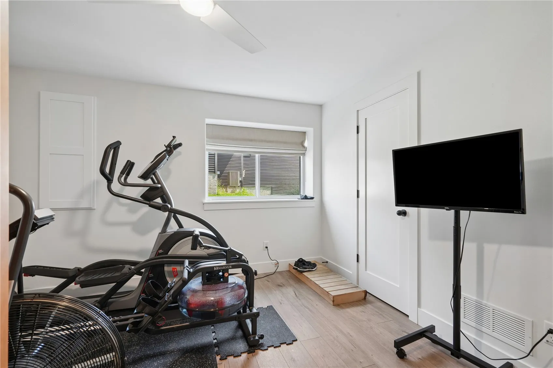
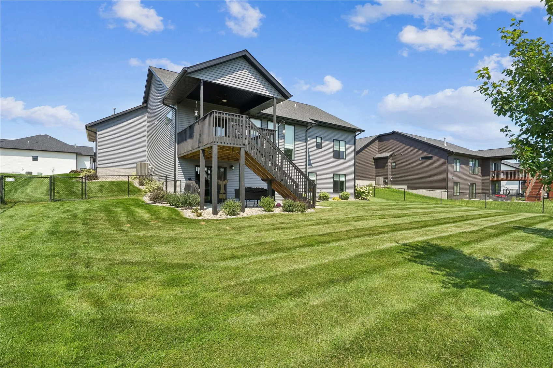
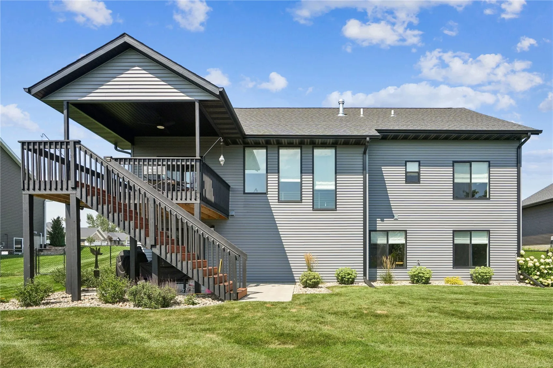
The south-facing walkout design brings an abundance of natural light into the beautifully finished lower level, creating a bright and inviting space that feels like anything but a basement. There’s plenty of room to gather and entertain, along with a built-in kitchenette/bar and generously sized bedrooms.
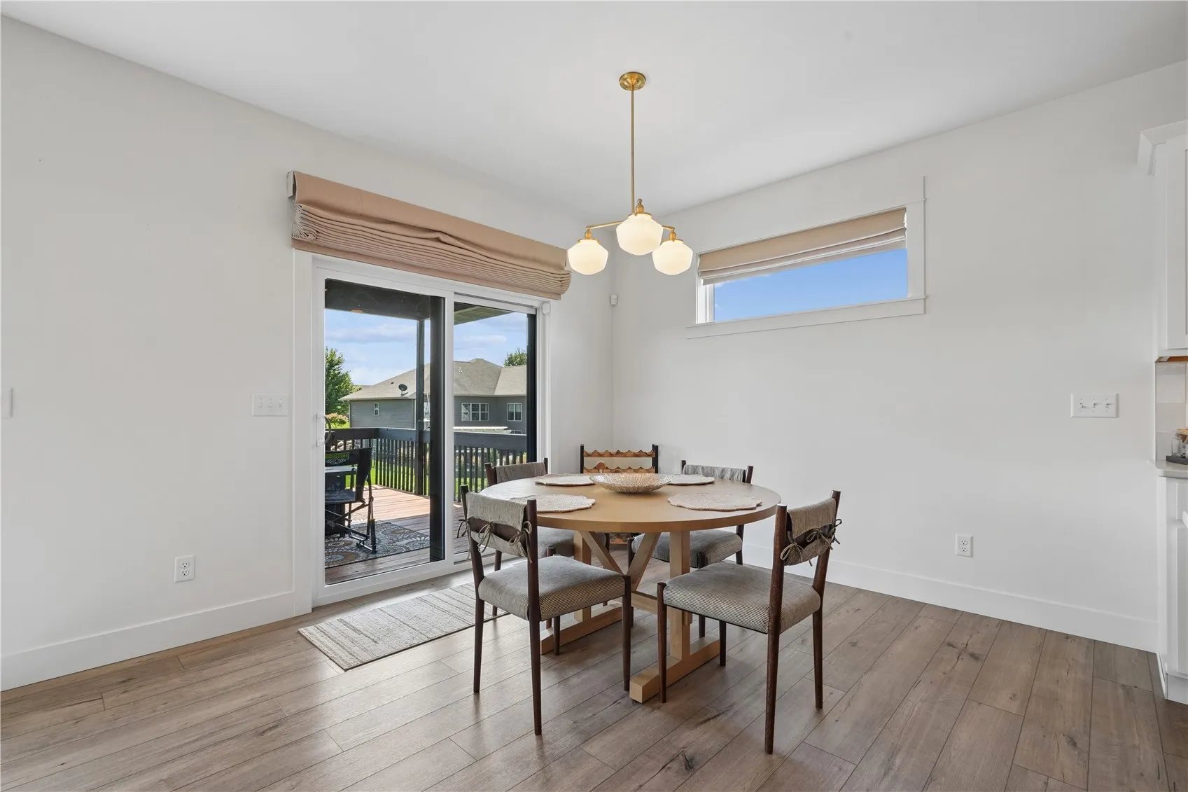
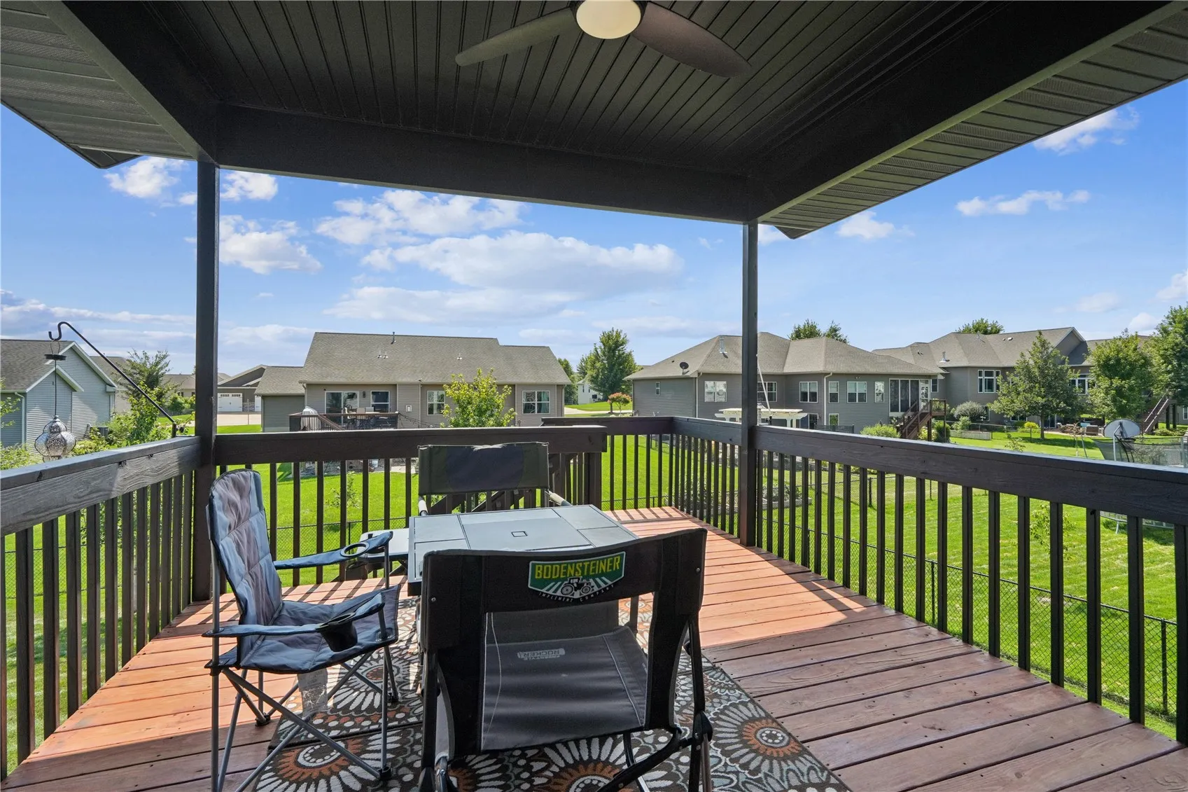
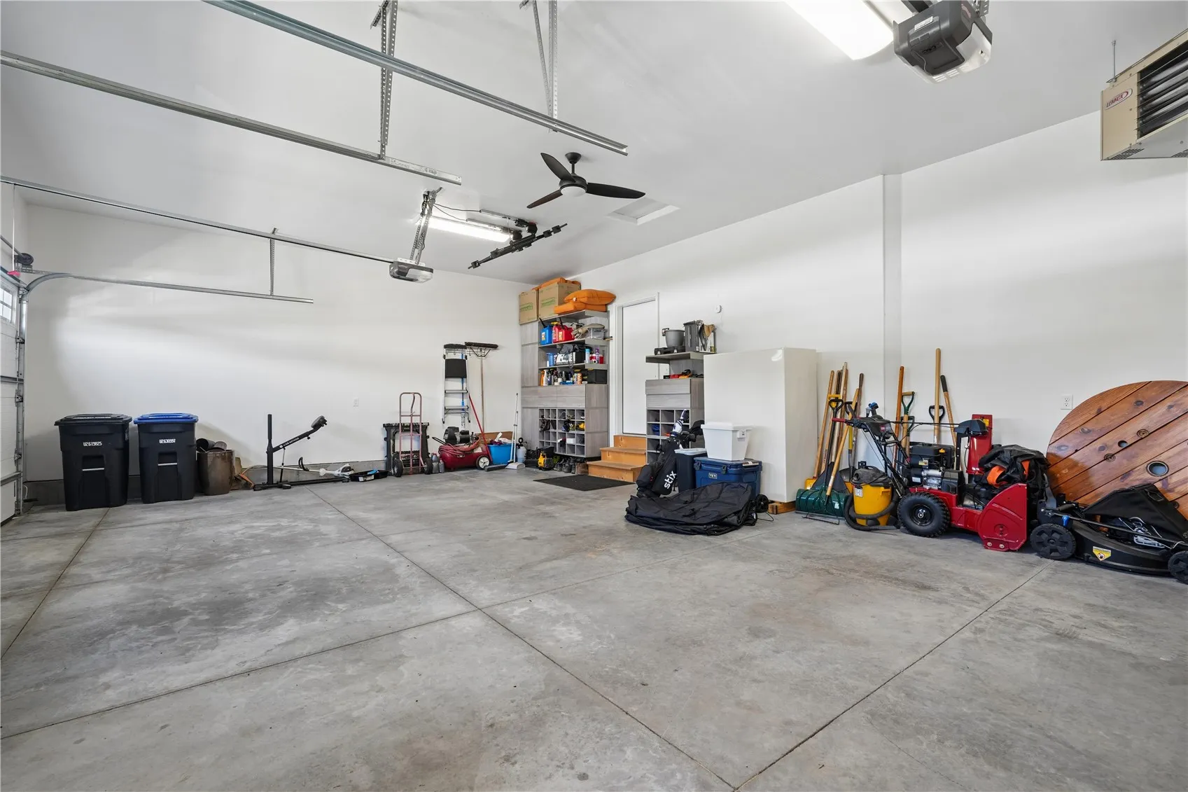
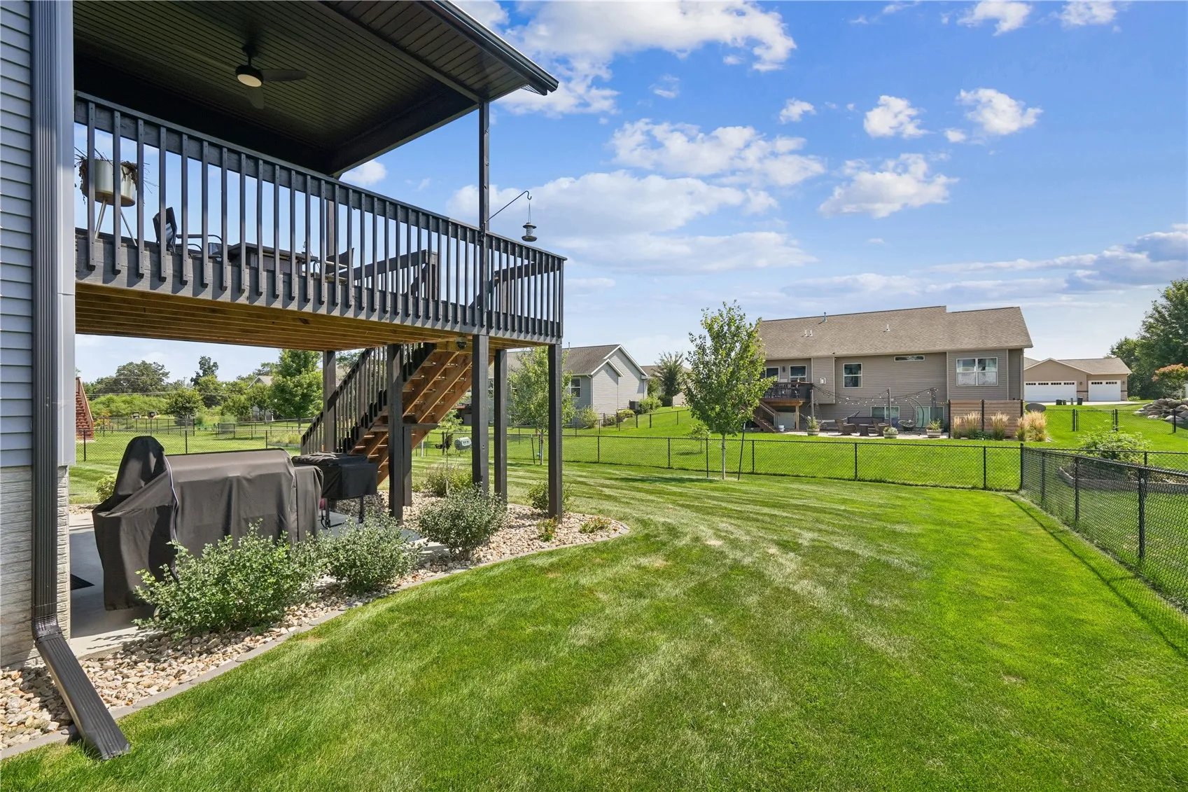
Outside, the covered deck provides a great place to relax or entertain, with stairs leading to the patio and professionally landscaped, fenced backyard. The garage is just as impressive—fully insulated, finished and painted, with oversized commercial-style insulated doors, built-in storage, a water spigot, and its own gas heater.
With beautiful craftsmanship, abundant storage, a fantastic walkout lower level, and indoor and outdoor spaces designed to be enjoyed, this one has so much to offer and is truly move-in ready! *some photos are virtually edited.
Residential Sale
1591 Foxborough Drive
Marion, Iowa 52302

Information on this page deemed reliable, but not guaranteed to be accurate. Listing information was entered by the listing agent and provided by ICAAR (Iowa City Area Association of REALTORS®) MLS and CRAAR (Cedar Rapids Area Association of REALTORS®) MLS. Urban Acres claims no responsibility for any misinformation, typographical errors, or misprints displayed from the MLS sources.
Request a Showing
Have a question we can answer this property? Interesting in scheduling a showing? Please enter your preferences in the form. We will contact you in order to schedule an appointment to view this property.
View Similar Listings

5 beds, 3 bath
SqFt: 2,773
3040 Ridgeview Cir
Coralville, Iowa 52241
5 beds, 3 bath
SqFt: 2,700
801 Crestview Dr
Solon, Iowa 52333

5 beds, 3 bath
SqFt: 2,848
3048 Ridgeview Cir
Coralville, Iowa 52241
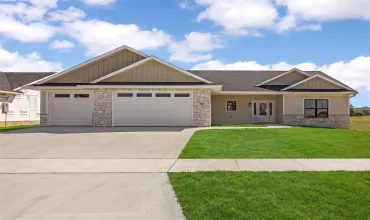
5 beds, 3 bath
SqFt: 3,275
524 Park View Court
Mt Vernon, Iowa 52314
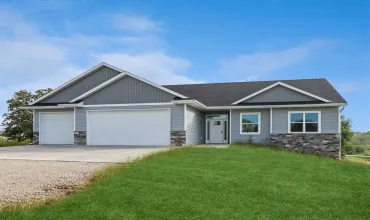
5 beds, 3 bath
SqFt: 3,276
2792 Firefox Drive
Williamsburg, Iowa 52361
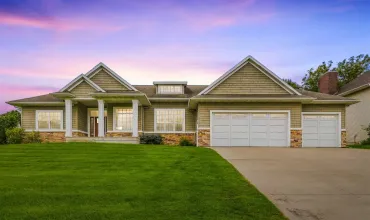
5 beds, 3 bath
SqFt: 3,377
6621 Ashwood Ct NE
Cedar Rapids, Iowa 52411

5 beds, 3 bath
SqFt: 2,968
976 Camp Cardinal Rd
Iowa City, Iowa 52246

5 beds, 3 bath
SqFt: 3,003