
Description
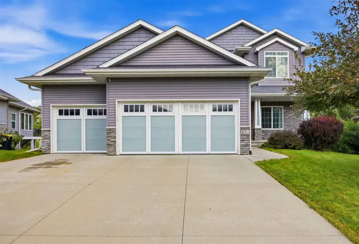
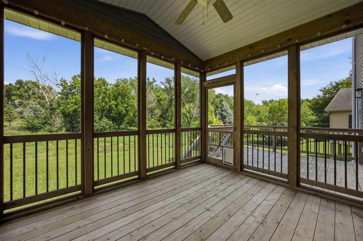
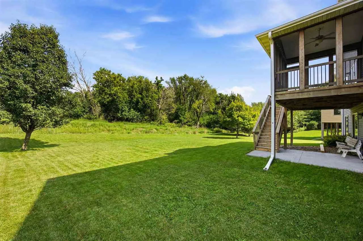
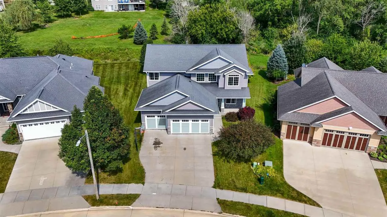
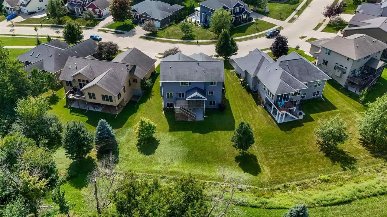
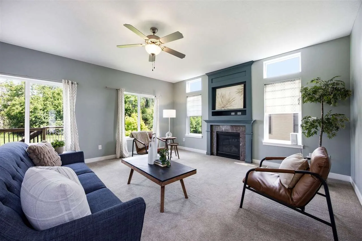
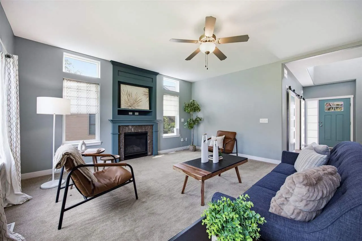
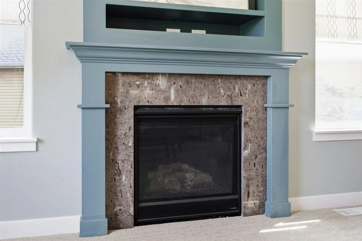
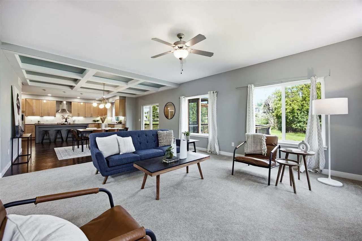
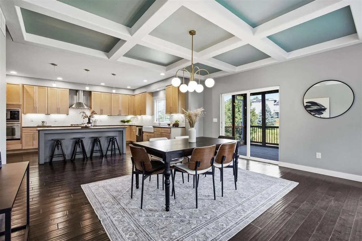
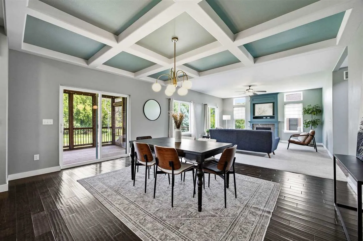
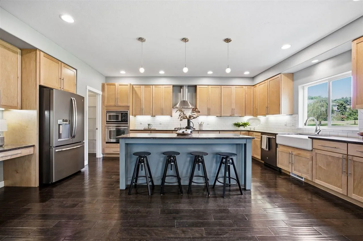
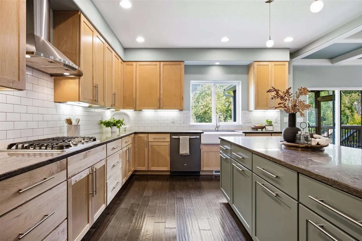
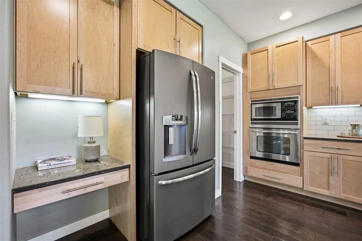
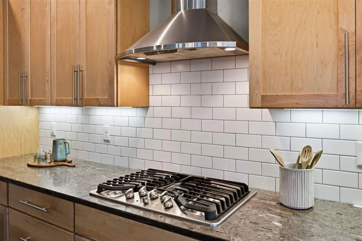
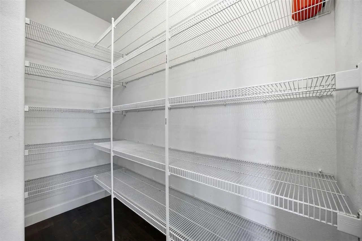
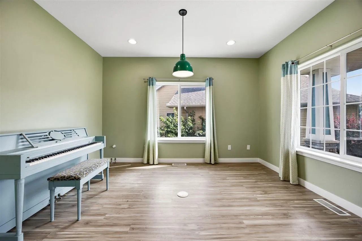
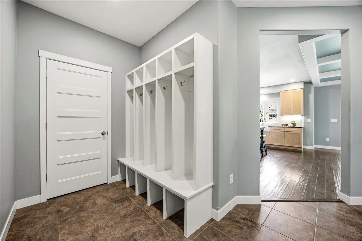
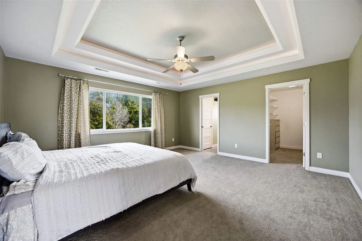
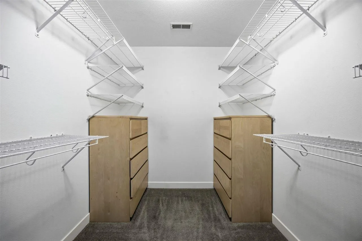
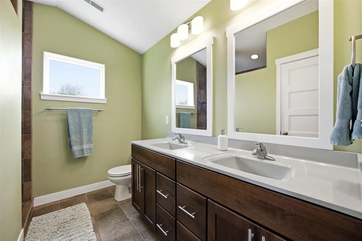
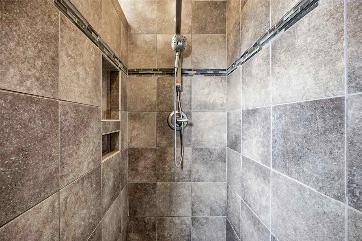
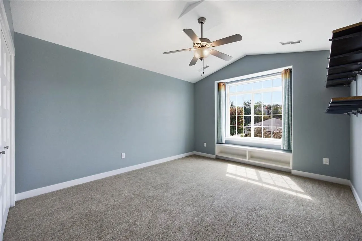
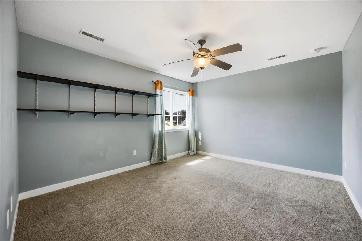
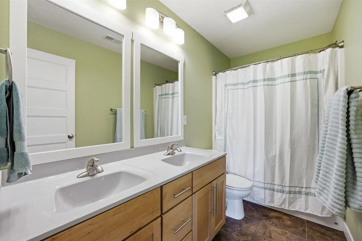
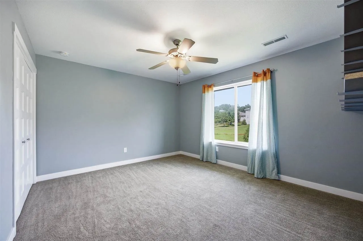
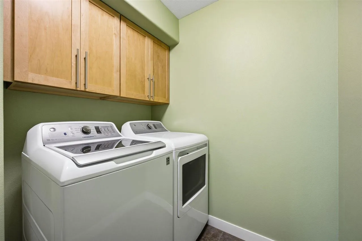
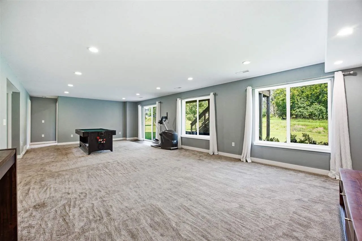
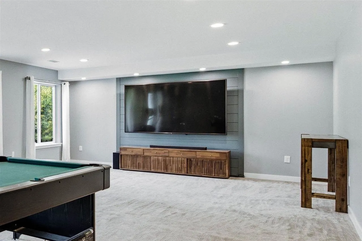
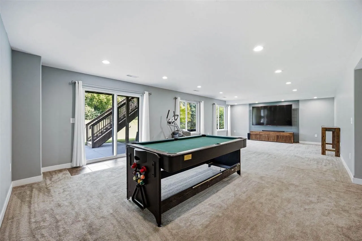
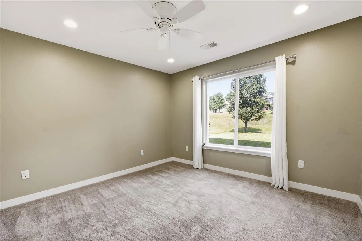
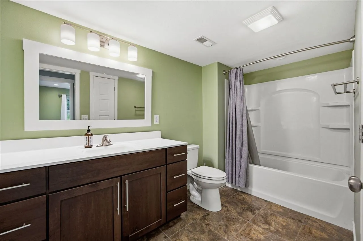
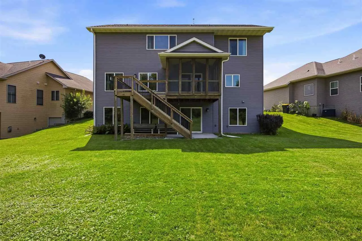
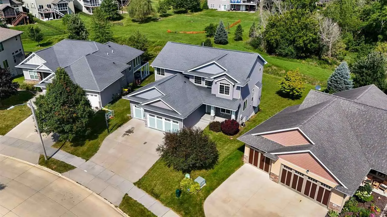
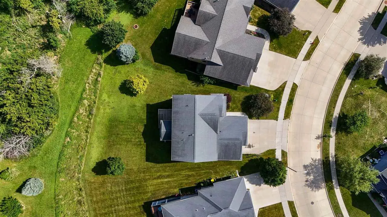
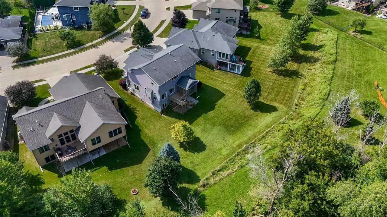
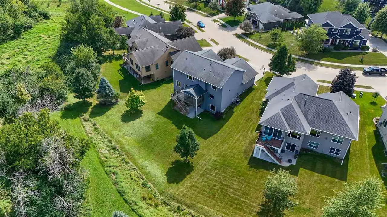
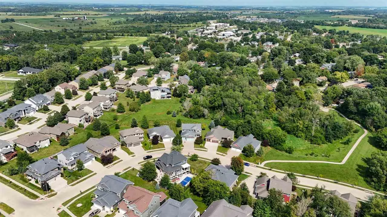
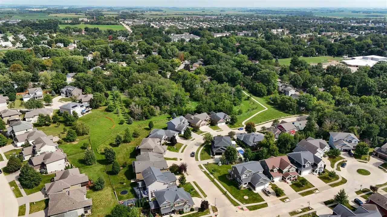
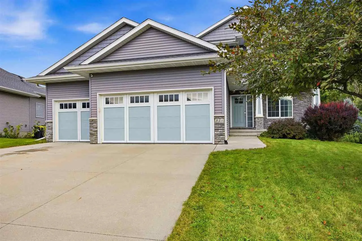
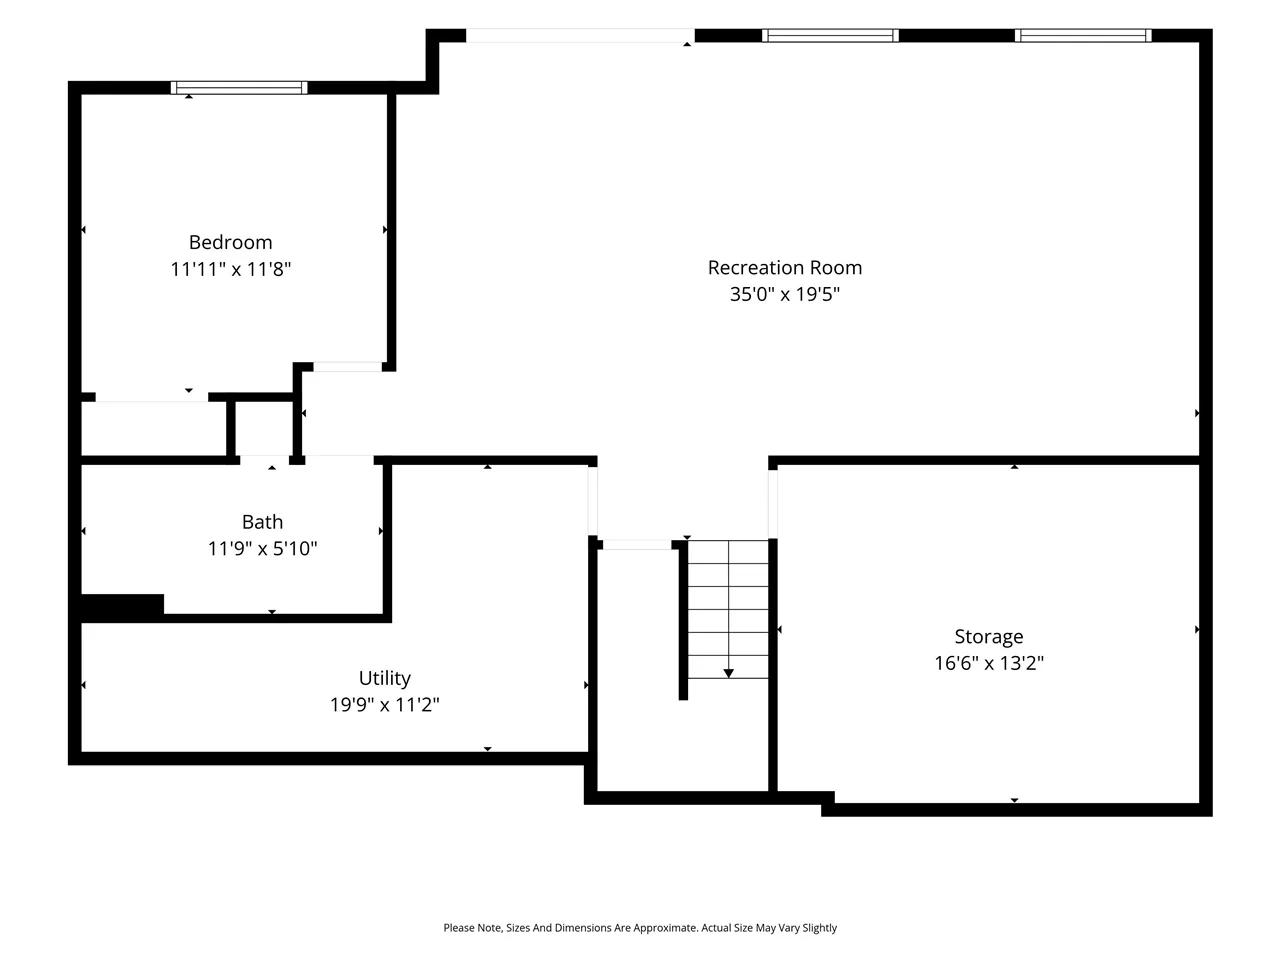
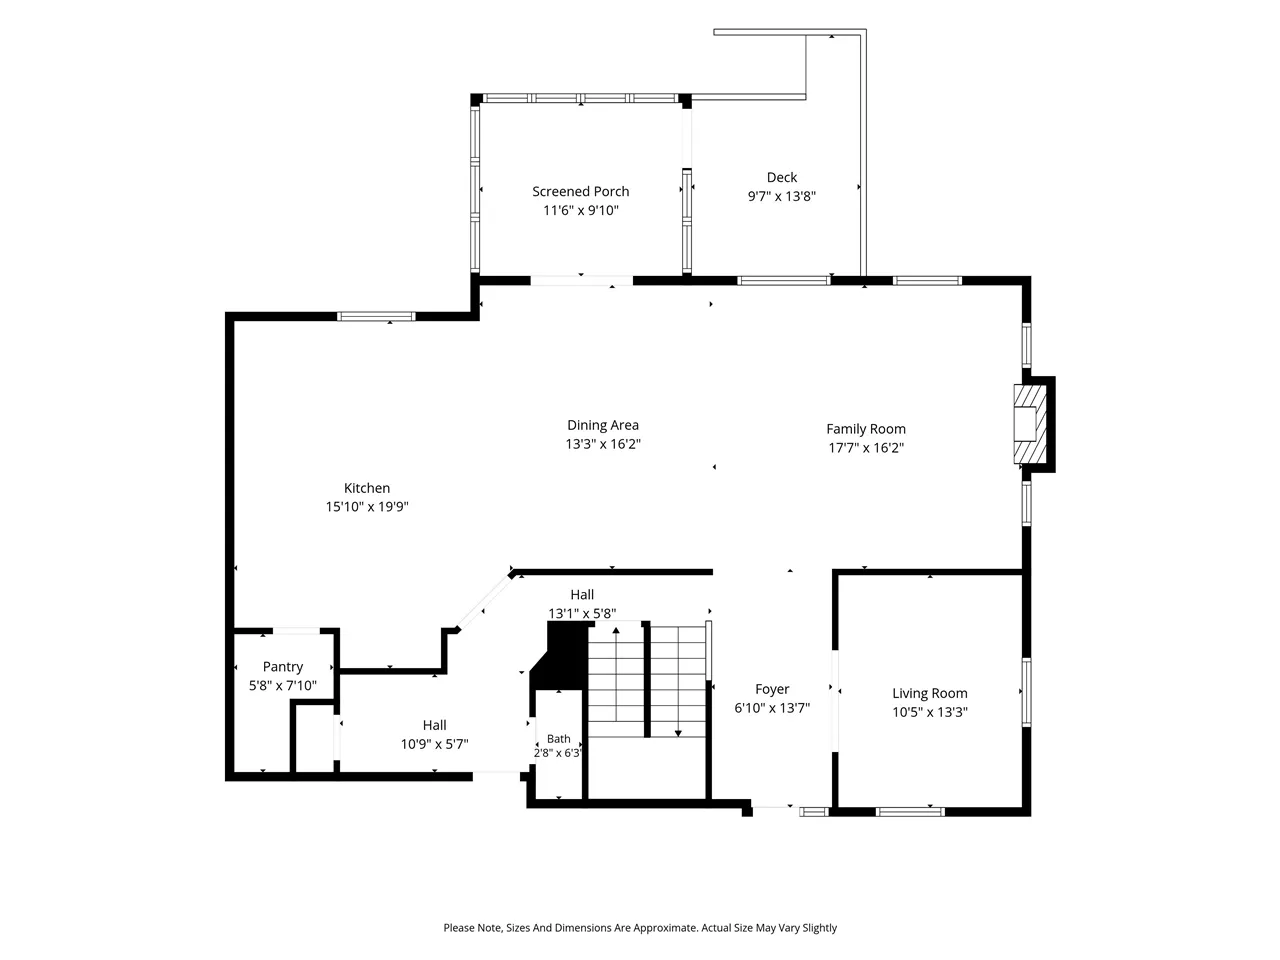
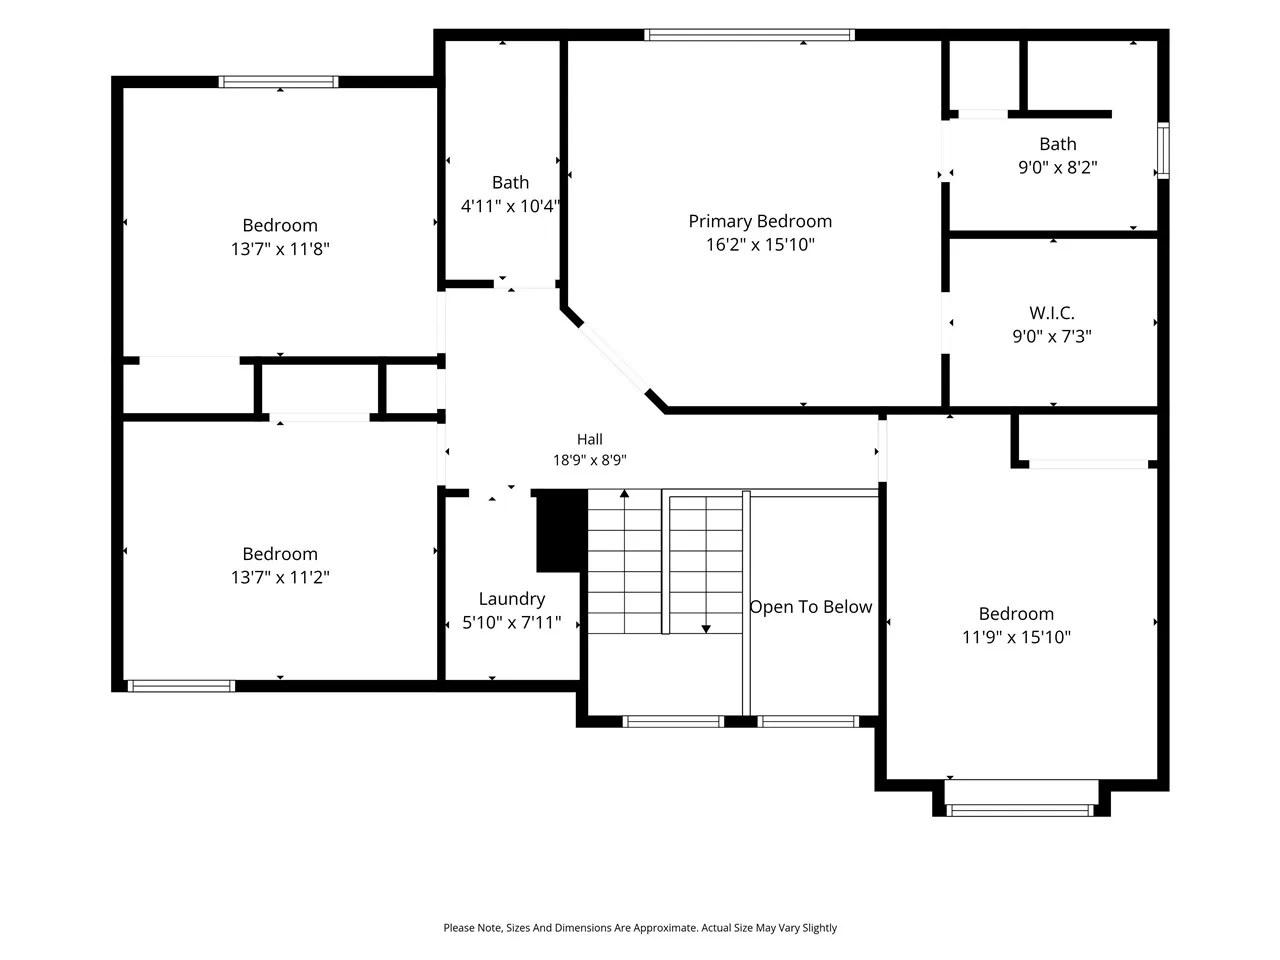
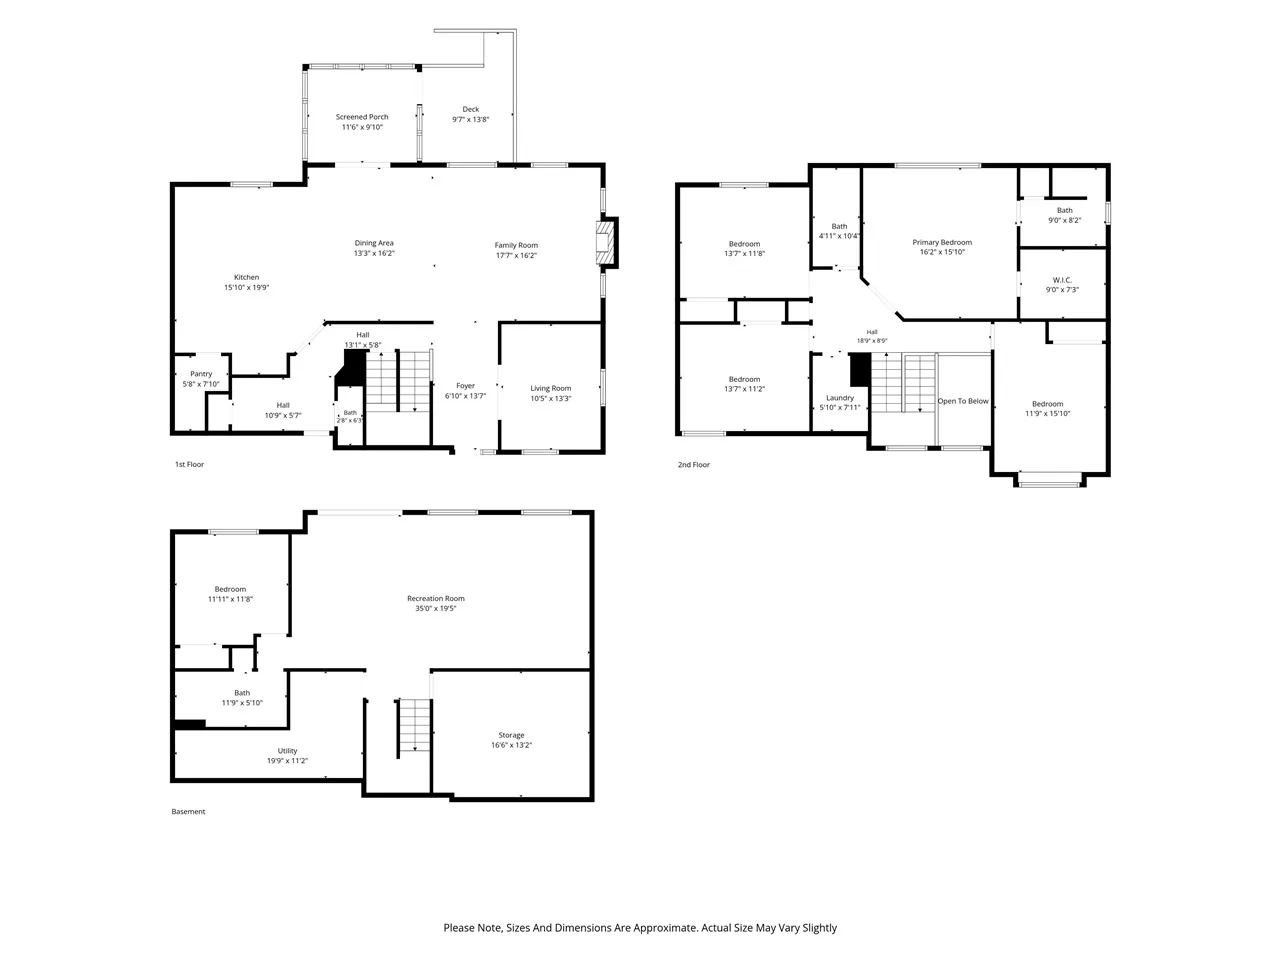
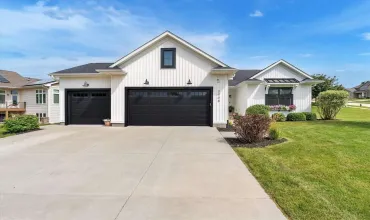
Welcome to this truly stunning, custom-built two-story home nestled in a desirable NE side neighborhood, boasting an impressive list of features throughout. A grand two-story entrance welcomes you inside, leading to a lovely office with rough-ins for a wet bar and a spacious great room showcasing new carpet and a coffered ceiling. The custom kitchen impresses with large breakfast bar with seating for four, a wall oven, gas range, walk-in pantry, tile backsplash, pull-out cabinet shelving, under-cabinet lighting soft close cabinets & granite countertops. Step out to the screened porch overlooking the wooded backyard, leading to a large deck with stairs down to the patio. Upstairs, the primary suite offers a spacious walk-in closet & a spa-like ensuite bath with a tiled shower and dual vanities. Three additional bedrooms, a hall bath with dual sinks, and a fabulous laundry room complete the upper level! Don’t miss the handy lockers just off the oversized 3 car garage. The walkout lower level, finished in 2020, features a large family room with a shiplap accent wall with theater lighting, a 5th bedroom, a 3rd full bath, and three storage rooms with built-in shelving & a workbench. This exceptional home truly has it all!
Residential Sale
316 N Westminster St
Iowa City, Iowa 52245


Information on this page deemed reliable, but not guaranteed to be accurate. Listing information was entered by the listing agent and provided by ICAAR (Iowa City Area Association of REALTORS®) MLS and CRAAR (Cedar Rapids Area Association of REALTORS®) MLS. Urban Acres claims no responsibility for any misinformation, typographical errors, or misprints displayed from the MLS sources.
Request a Showing
Have a question we can answer this property? Interesting in scheduling a showing? Please enter your preferences in the form. We will contact you in order to schedule an appointment to view this property.
View Similar Listings
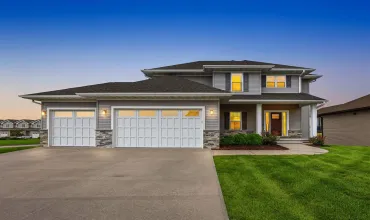
5 beds, 4 bath
SqFt: 2,970
1300 E Tartan Dr
North Liberty, Iowa 52317
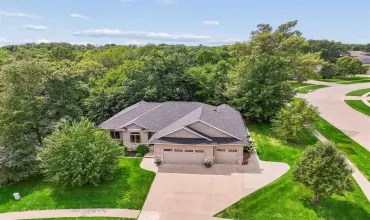
5 beds, 4 bath
SqFt: 3,434
1685 Redbud Circle
North Liberty, Iowa 52317
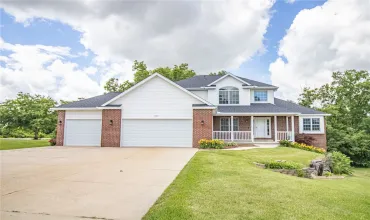
5 beds, 4 bath
SqFt: 3,785
2050 Sky View Drive
Marion, Iowa 52302
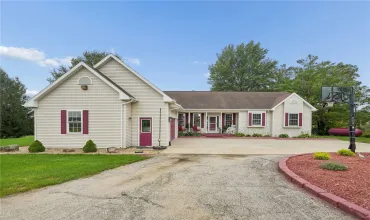
5 beds, 4 bath
SqFt: 3,677
9902 Dutch Creek Drive
Anamosa, Iowa 52205
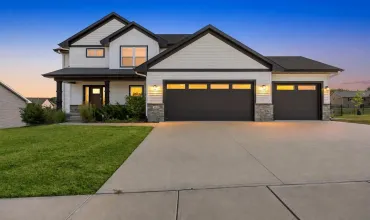
5 beds, 4 bath
SqFt: 2,957
112 Sedona St
Iowa City, Iowa 52246
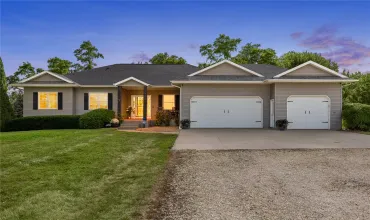
5 beds, 4 bath
SqFt: 3,300
7987 218th Avenue
Martelle, Iowa 52305
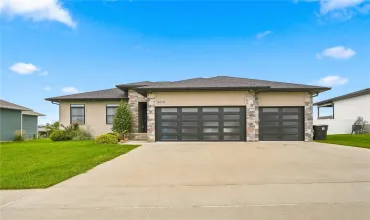
5 beds, 4 bath
SqFt: 3,150
2013 Reese Road
Cedar Falls, Iowa 50613
5 beds, 4 bath
SqFt: 3,552