

















Description
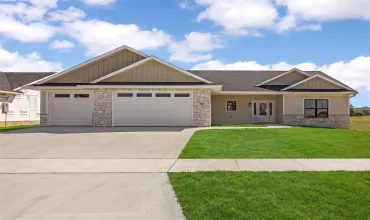
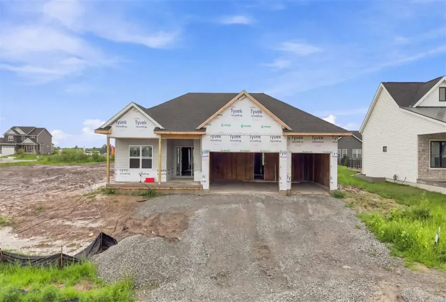
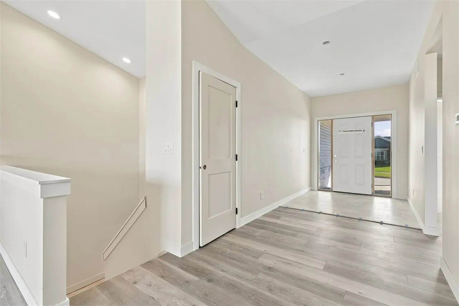
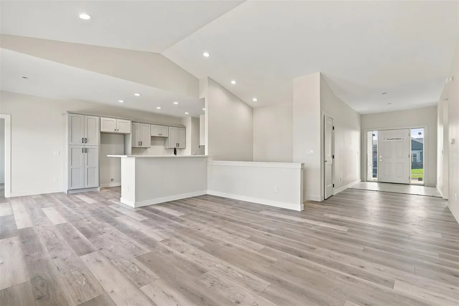
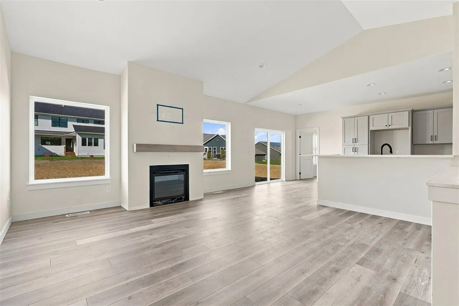
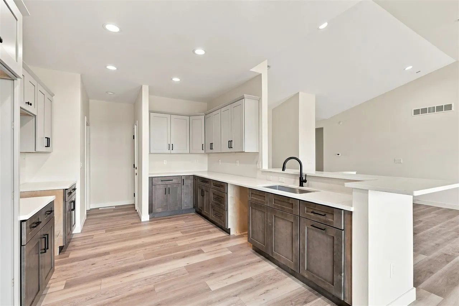
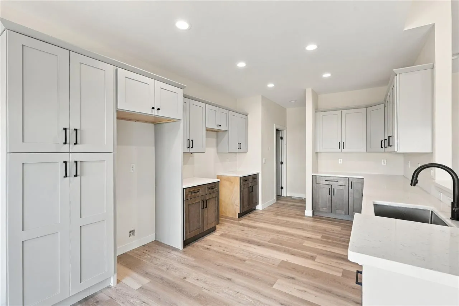
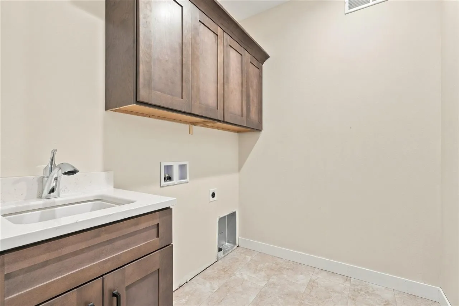
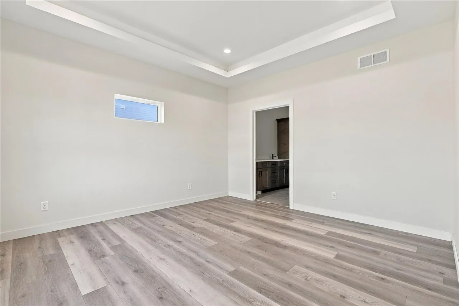
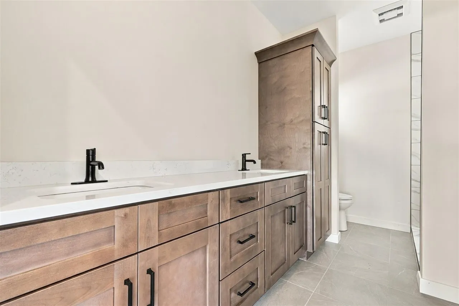
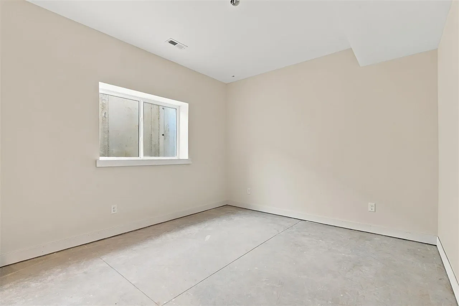
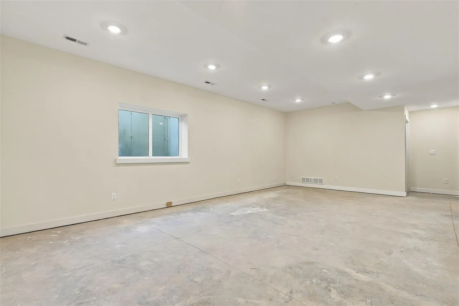
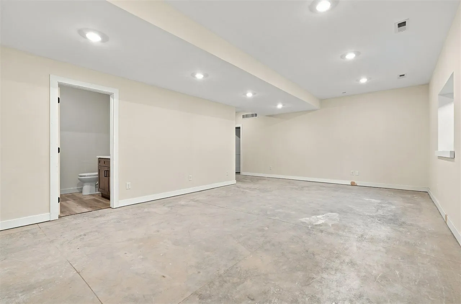
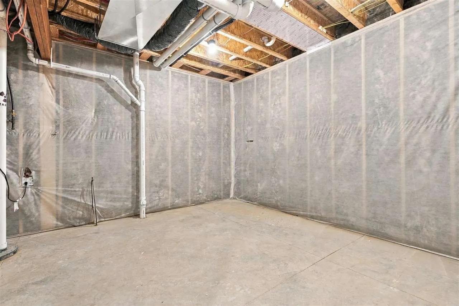
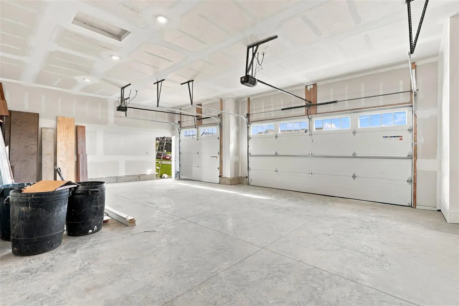
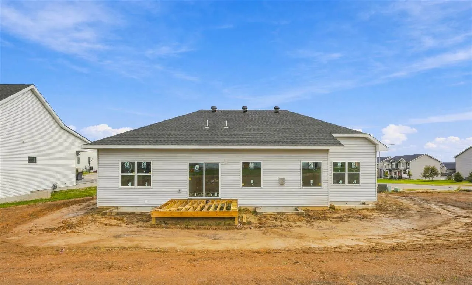
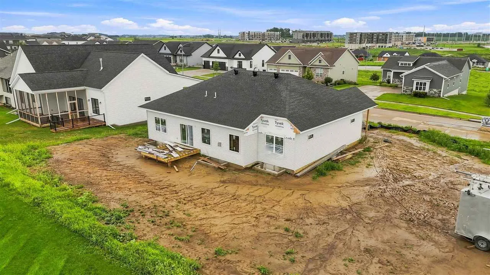
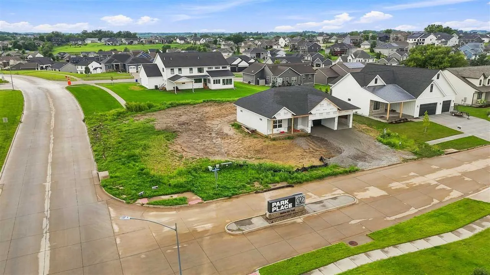
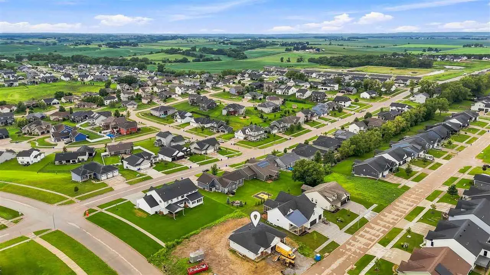
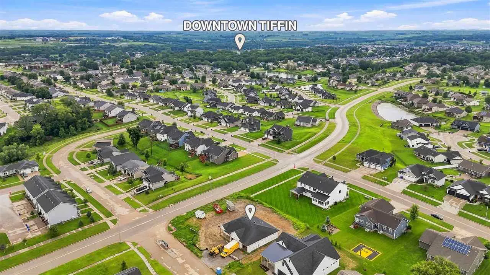
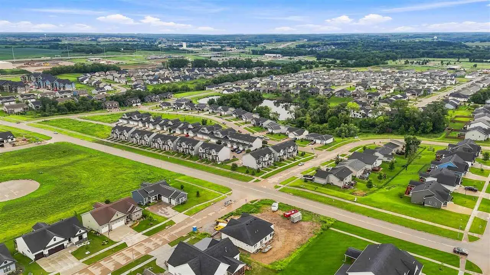
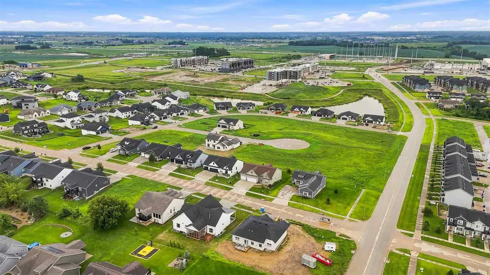
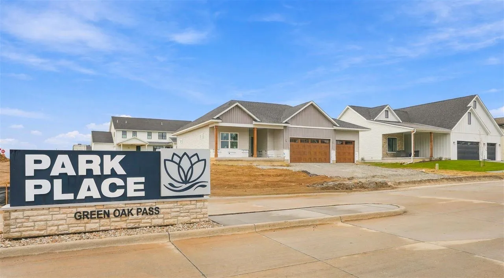
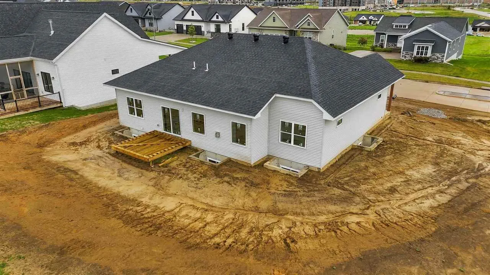
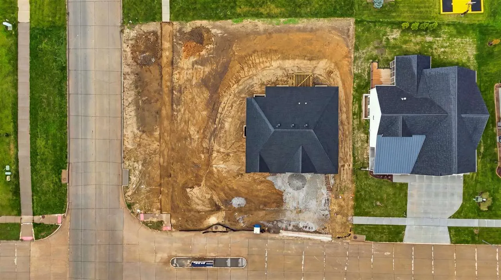
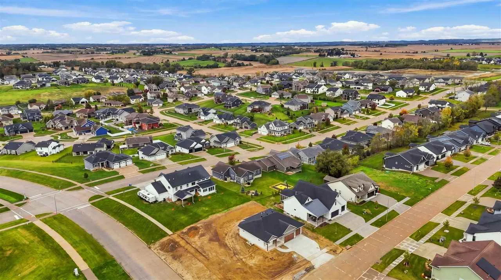
New construction underway in Tiffin’s Park Place! This thoughtfully designed 5 bedroom, 3 bathroom ranch offers 2,621 finished SF, a functional open layout, finished lower level, 3-car garage & warm, modern finishes throughout. The main level centers around a great room w/cathedral ceiling & floor-to-ceiling stone fireplace, flowing into the kitchen & dining area w/direct access to the rear deck. The kitchen will feature contrasting cabinetry, quartz countertops, tiled backsplash & matte-black hardware. The primary suite includes a walk-in closet & private en suite bath with dual sinks, heated tile flooring & custom tiled shower. Two additional bedrooms, a 2nd full bath & main-floor laundry complete the main level. Downstairs offers 2 more bedrooms, a 3rd full bath, large rec room & plenty of unfinished storage. Outside, a mix of vertical & horizontal siding, stone, Chestnut accents & coordinating garage doors creates a distinctive, polished exterior. A low-maintenance composite rear deck extends the living space outdoors situated on a corner lot. Conveniently located with easy access to Tiffin amenities, I-80, I-380 and the greater Iowa City/Coralville areas. At current phase of construction, there’s still time for a buyer to personalize select finishes!
Residential Sale
1401 Green Oak Pass
Tiffin, Iowa 52340

Information on this page deemed reliable, but not guaranteed to be accurate. Listing information was entered by the listing agent and provided by ICAAR (Iowa City Area Association of REALTORS®) MLS and CRAAR (Cedar Rapids Area Association of REALTORS®) MLS. Urban Acres claims no responsibility for any misinformation, typographical errors, or misprints displayed from the MLS sources.
Request a Showing
Have a question we can answer this property? Interesting in scheduling a showing? Please enter your preferences in the form. We will contact you in order to schedule an appointment to view this property.
View Similar Listings

5 beds, 3 bath
SqFt: 2,773
3040 Ridgeview Cir
Coralville, Iowa 52241

5 beds, 3 bath
SqFt: 2,768
3055 Ridgeview Cir
Coralville, Iowa 52241
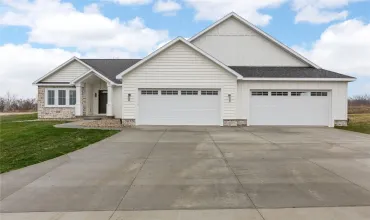
5 beds, 3 bath
SqFt: 2,971
1603 Eagleview Drive
Fairfax, Iowa 52228
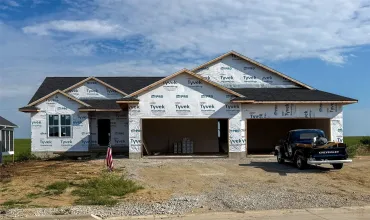
5 beds, 3 bath
SqFt: 3,211
1750 Glen Rock Drive
Marion, Iowa 52302
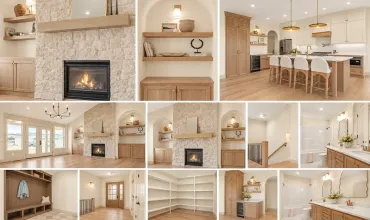
5 beds, 3 bath
SqFt: 3,220
5416 Seminole Valley Trail NE
Cedar Rapids, Iowa 52411
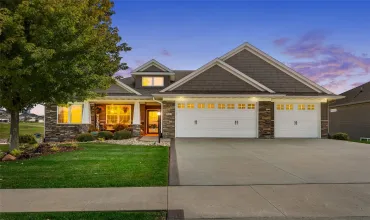
5 beds, 3 bath
SqFt: 3,566
215 Cherry Lane
Tiffin, Iowa 52340
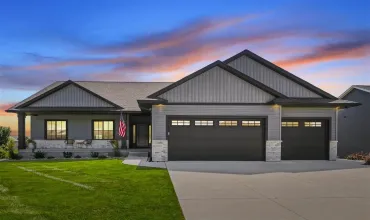
5 beds, 3 bath
SqFt: 2,889
1591 Foxborough Drive
Marion, Iowa 52302
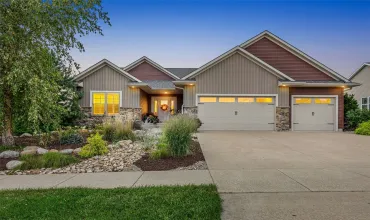
5 beds, 3 bath
SqFt: 3,518